

8 ERTLER LANE
Huntsville, Ontario P1H1S7
$749,000
Address
Street Address
8 ERTLER LANE
City
Huntsville
Province
Ontario
Postal Code
P1H1S7
Country
Canada
Days on Market
22 days
Property Features
Bathroom Total
3
Bedrooms Above Ground
2
Bedrooms Total
4
Property Description
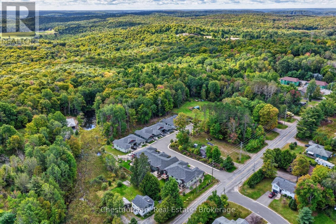
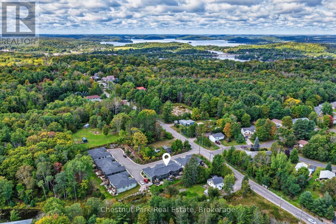
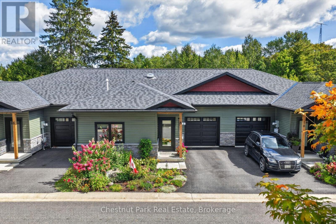
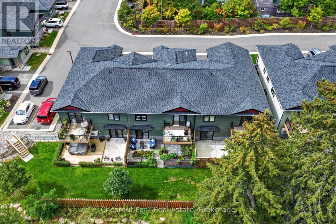
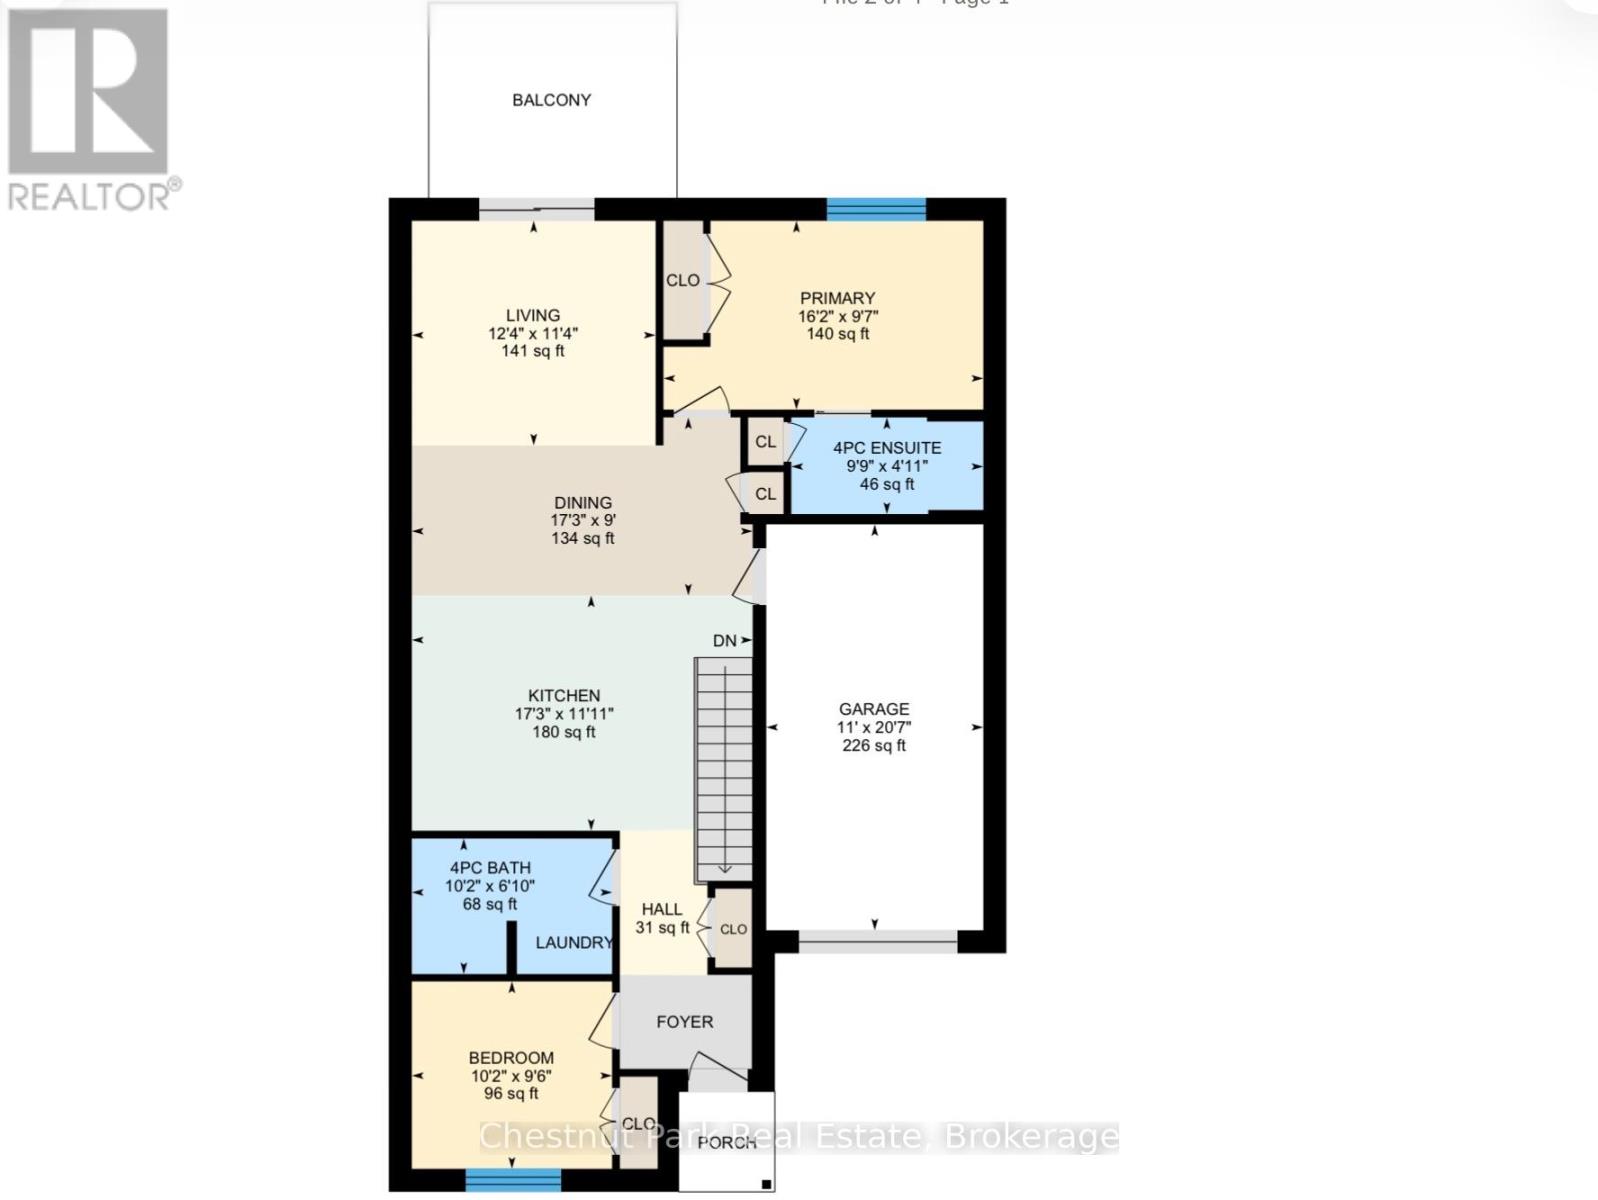
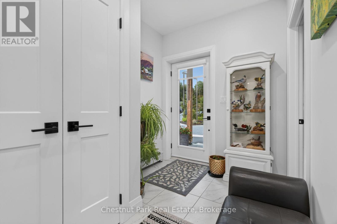
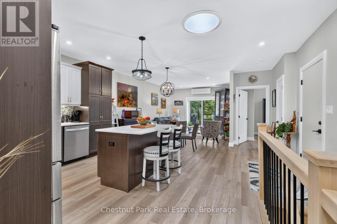
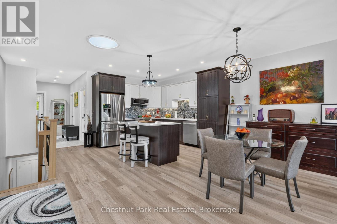
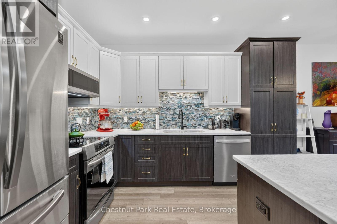
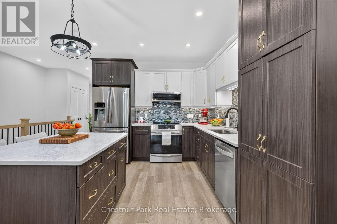
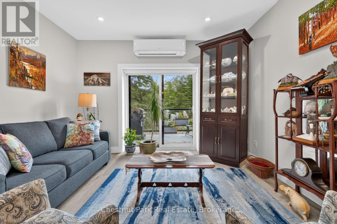
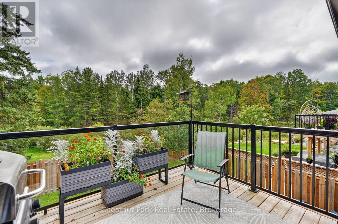
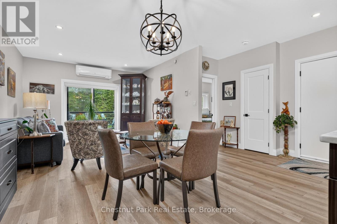
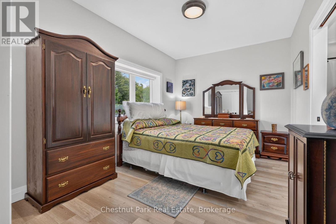
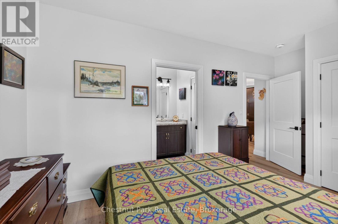
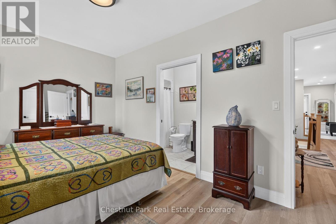
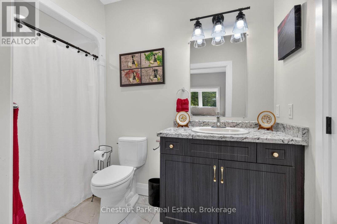
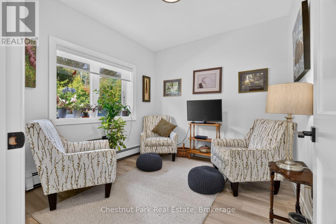
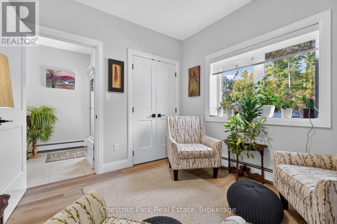
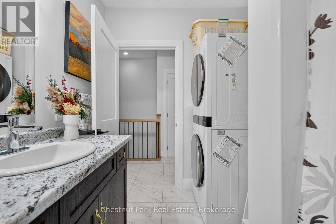
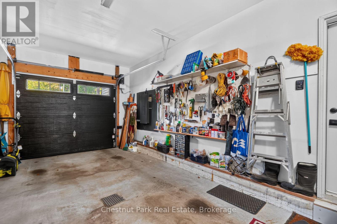
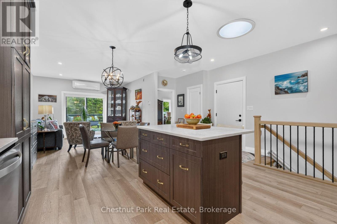
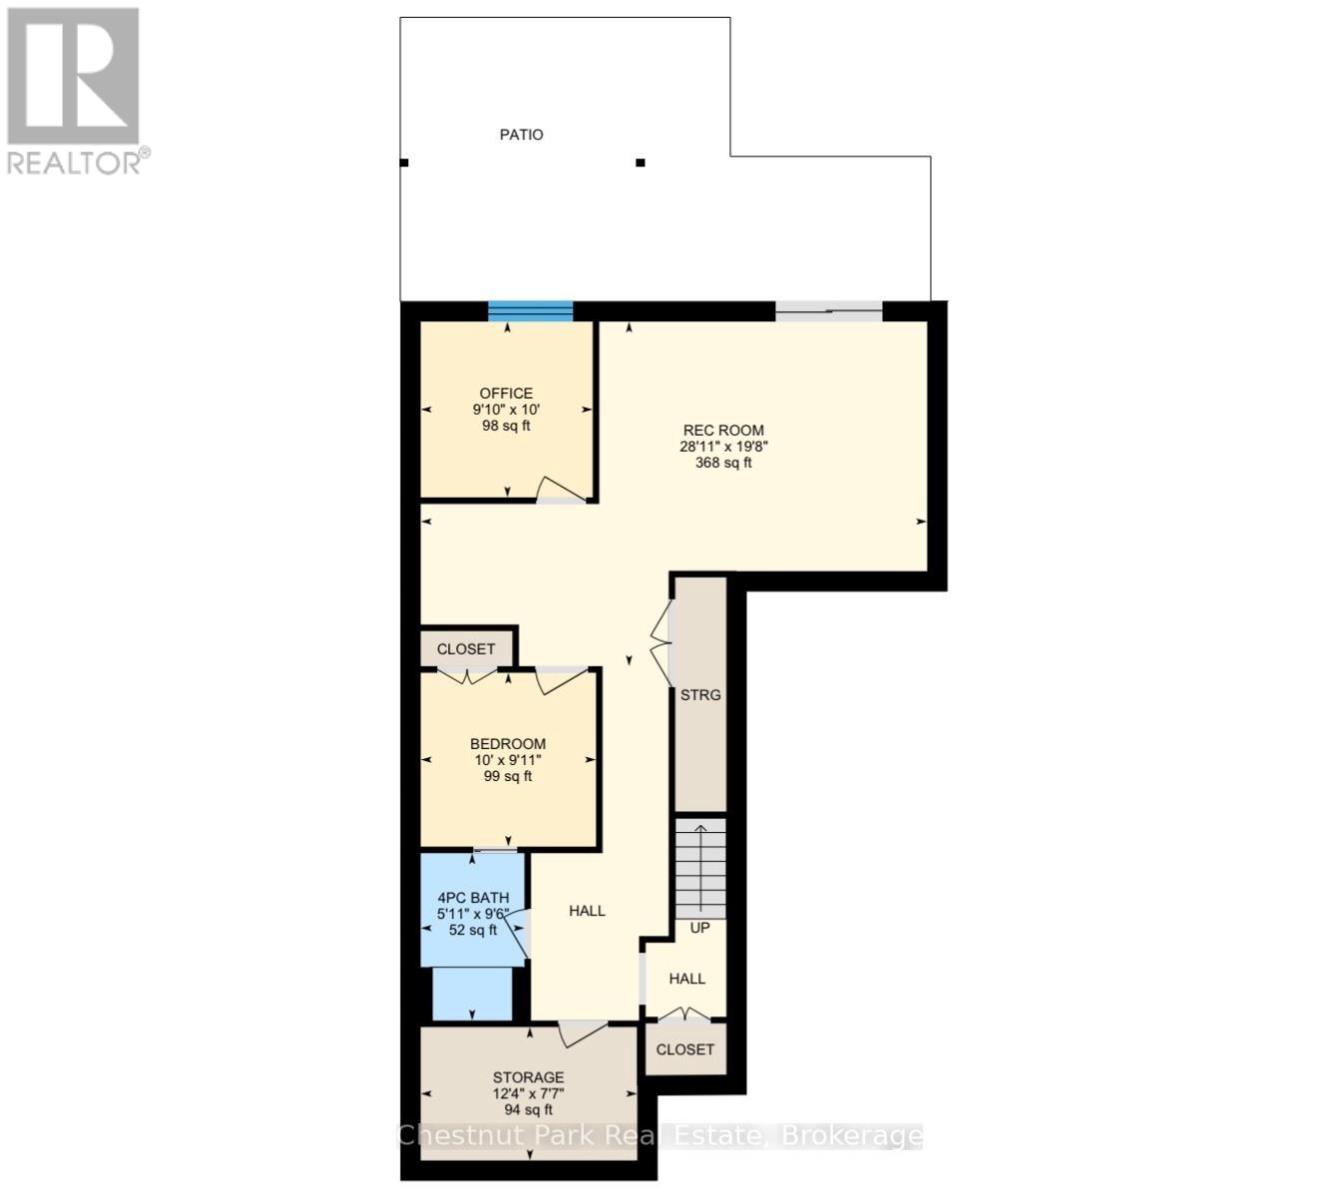
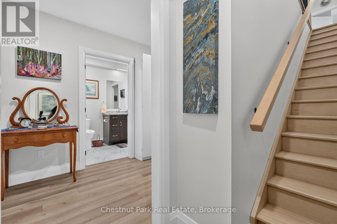
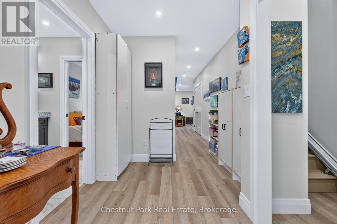
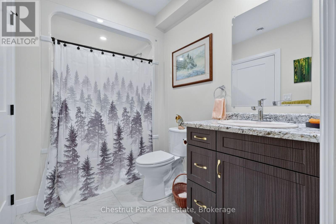
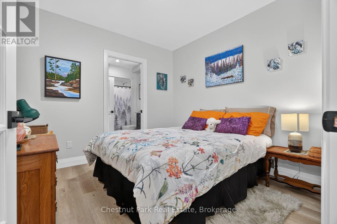
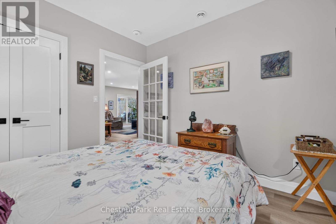
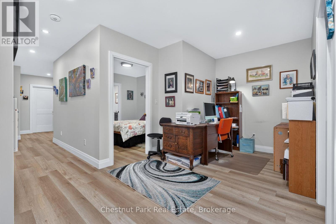
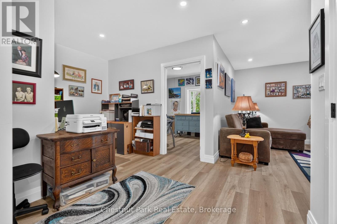
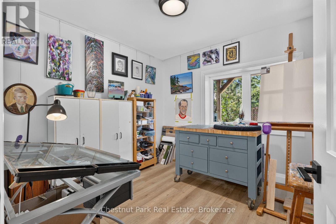
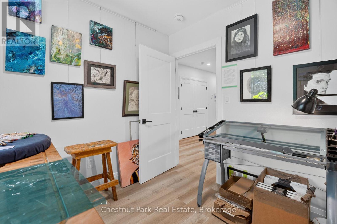
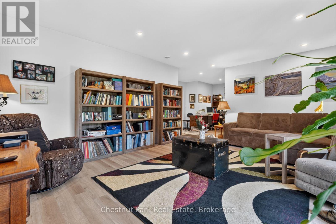
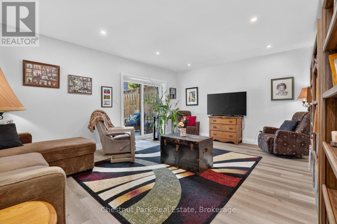
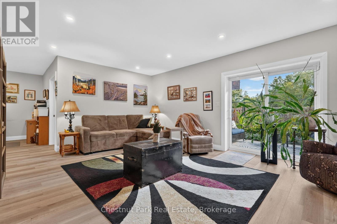
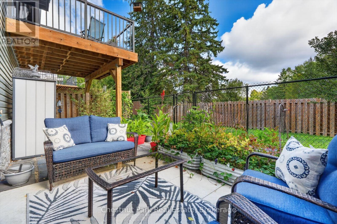
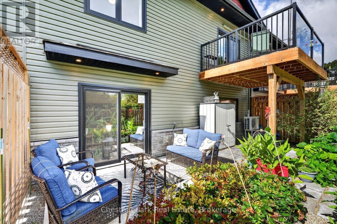
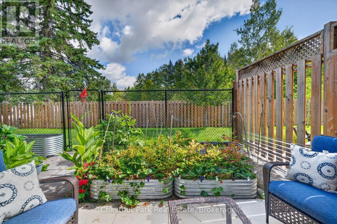
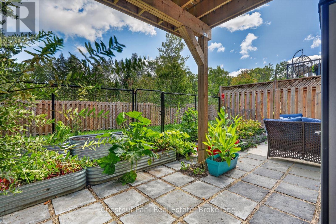
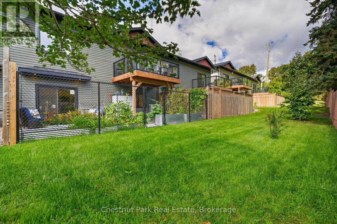
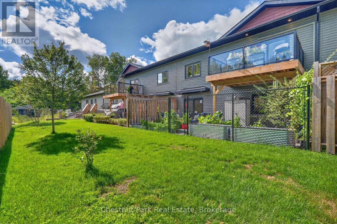
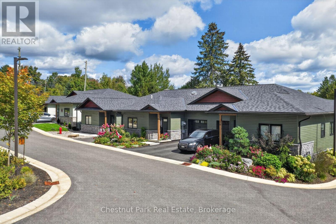
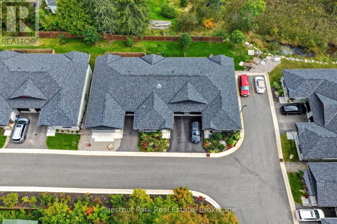
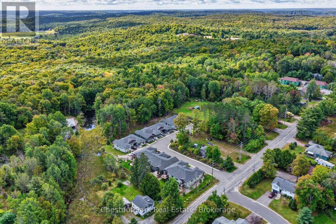
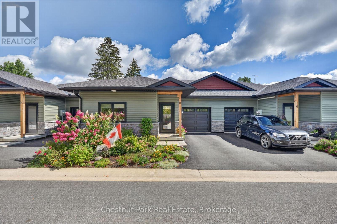
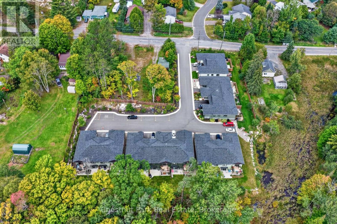
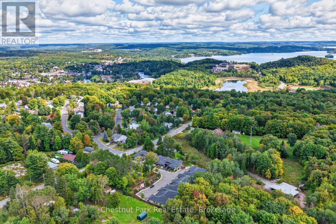
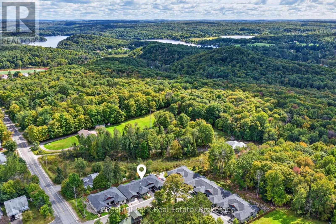
Bright, thoughtfully designed, and exceptionally versatile, this approx 2,300 sq.ft. bungalow townhome offers the rare convenience of true main-floor living with plenty of additional space below. Upgraded features throughout are sure to impress! The bungalow level centres around an open-concept kitchen, dining, and living area, creating an easy space for everyday life and entertaining. Two bedrooms are located on this floor, including a private primary suite with its own ensuite, while a second full bathroom and main-floor laundry add everyday practicality. With everything you need on one level, the home is equally well suited to full-time living, downsizing, or hosting family and friends. The fully finished walkout lower level adds an entirely separate dimension to the home, with a third bedroom, semi-ensuite bathroom, dedicated office space (or 4th bedroom), and a generous family room. Sliding doors open directly to the backyard, making it easy to move between indoor and outdoor living. A utility/storage room provides additional space for seasonal belongings, hobbies, and all the extras that come with four-season Muskoka living. Outside, the property boasts an unusually generous 17' x 30' patio area. Fully fenced and thoughtfully landscaped, it features multiple raised garden beds and a comfortable sitting area, with the option to open the gate and enjoy the adjoining grassed yard. Whether you're looking to garden, relax outdoors, or simply have room for pets and visiting family to enjoy, this is a backyard that feels much more like a traditional home than a typical townhome setting. An attached, deep single-car garage with direct interior access adds another layer of convenience, while the combination of thoughtful interior space and an easy-care, no-maintenance condo lifestyle makes this a home that can be enjoyed immediately - and one that will also adapt beautifully over time. Book your appointment today to view this special offering. (id:58834)
Property Details
Location Description
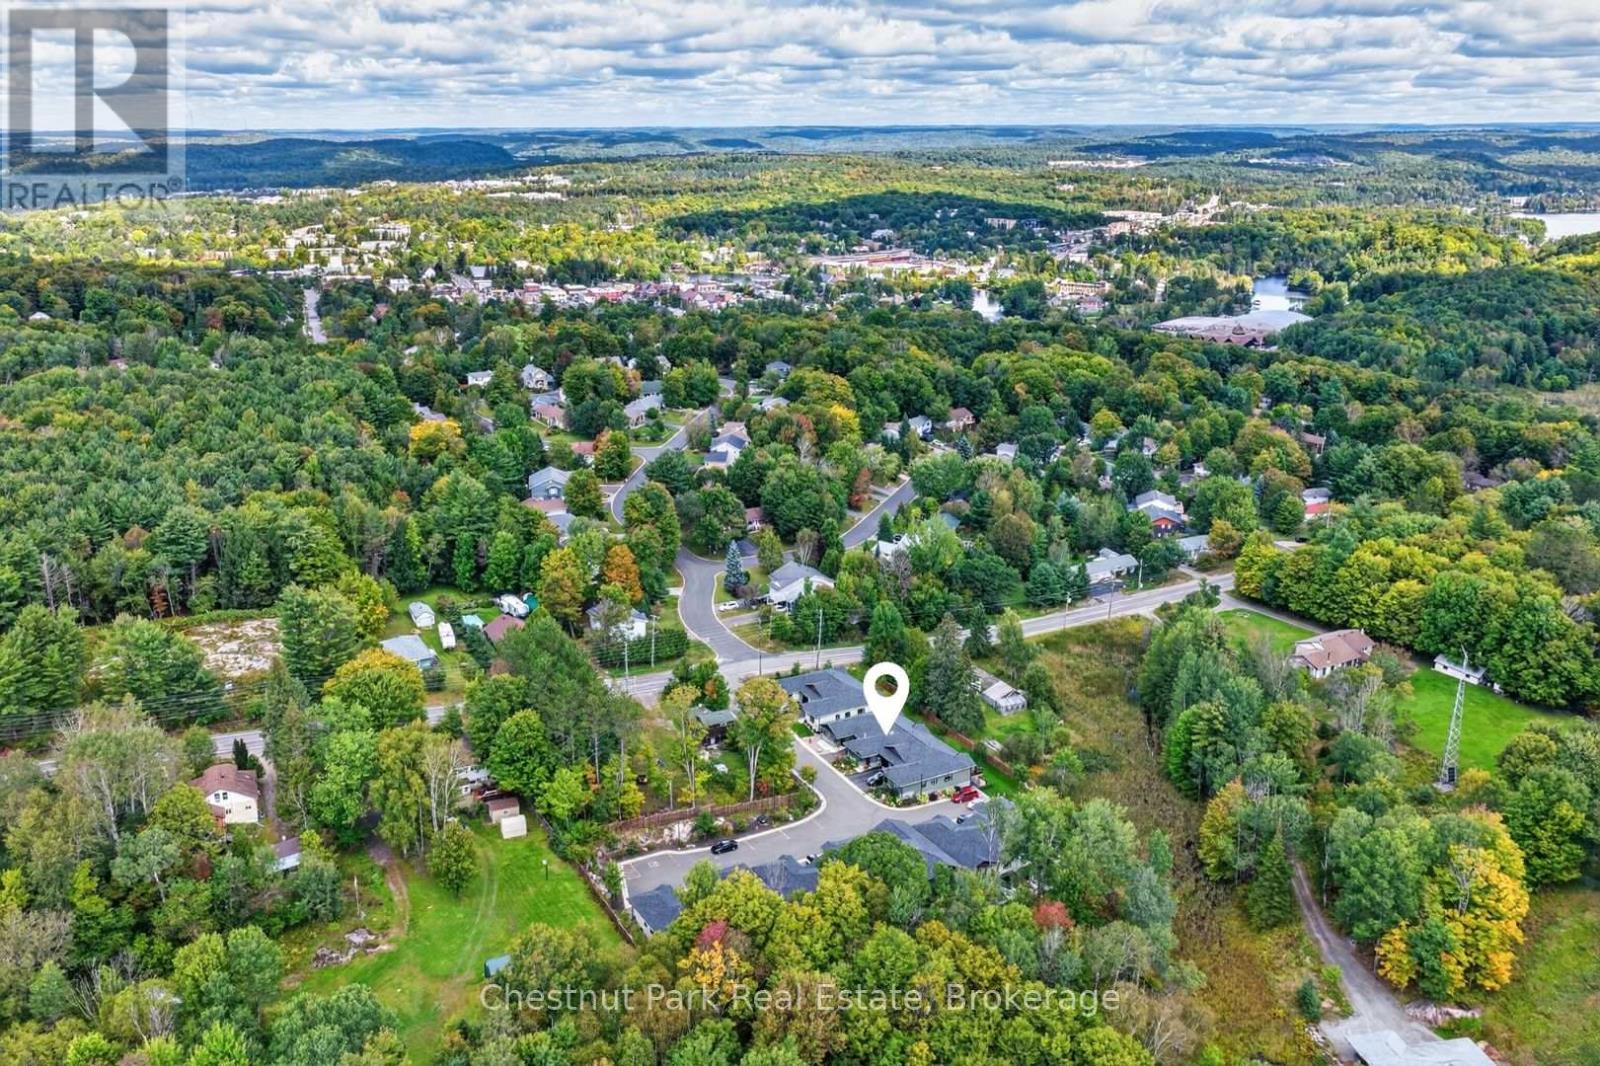
Cross Streets: Town Line Road West & Ertler Lane. ** Directions: Town Line Road West to Ertler Lane to #8 - Sign on Property.
Price
749000.00
ID
X13795140
Structure
Patio(s), Deck
Features
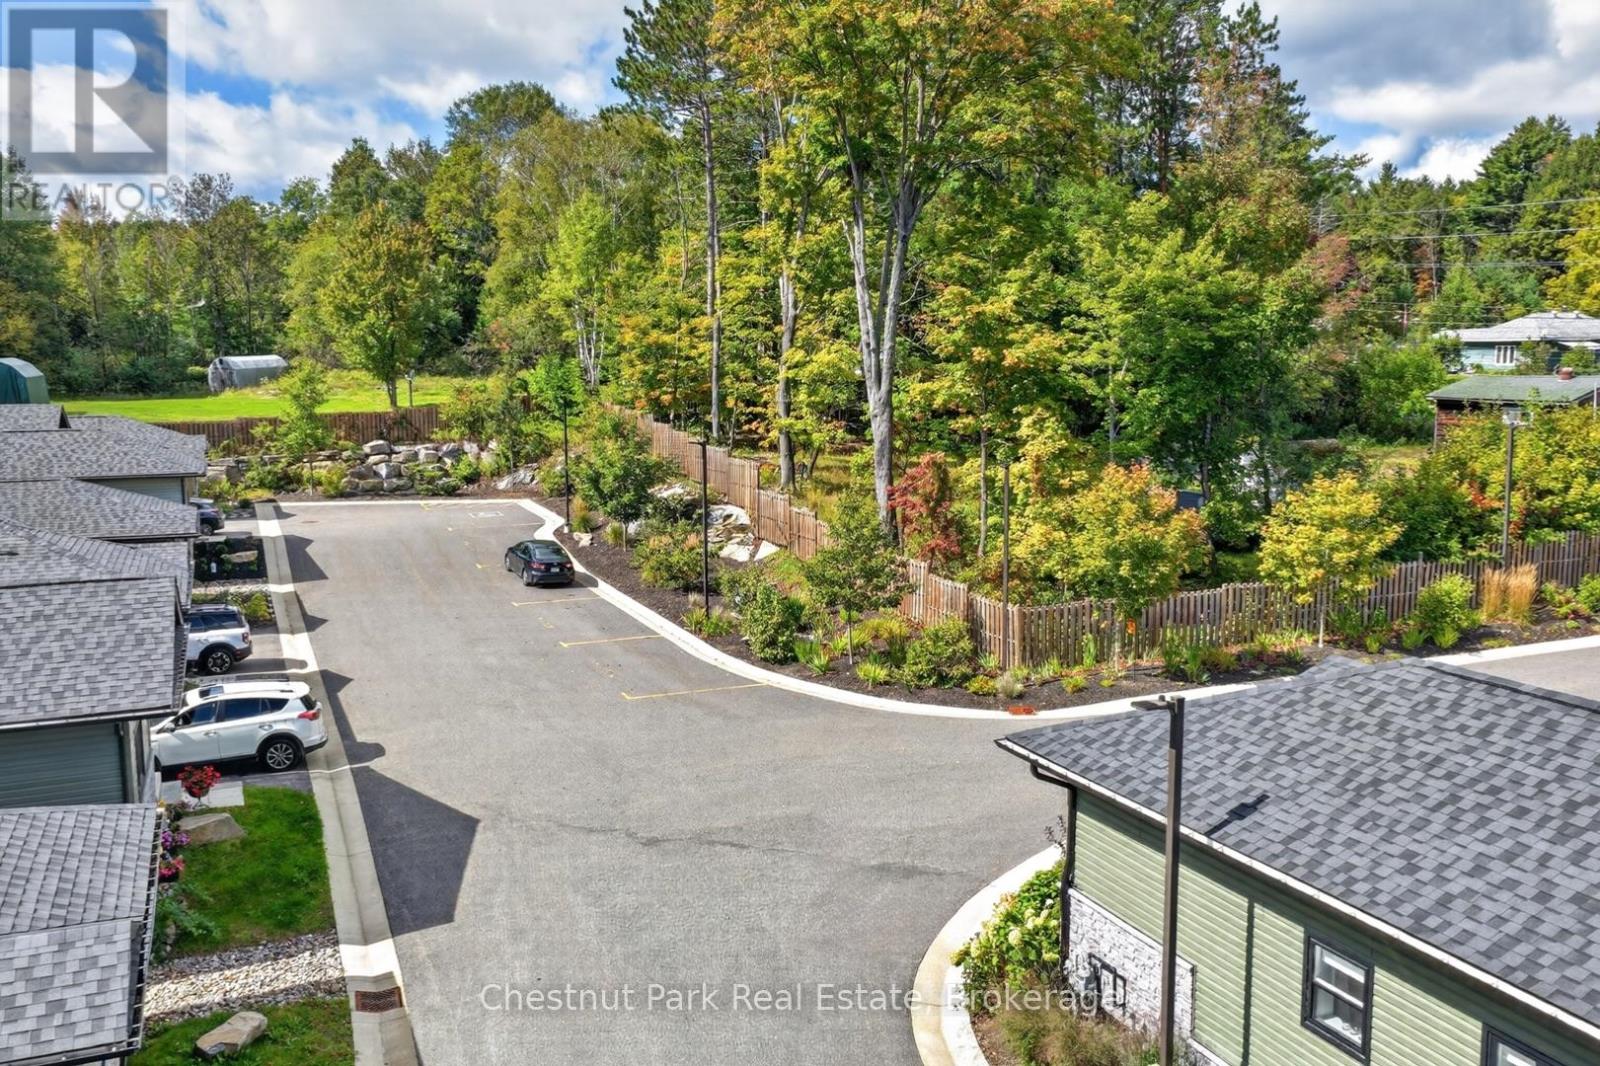
Cul-de-sac, Level lot, Wooded area, Balcony
Transaction Type
For sale
Listing ID
30291206
Ownership Type
Condominium/Strata
Property Type
Single Family
Building
Bathroom Total
3
Bedrooms Above Ground
2
Bedrooms Total
4
Architectural Style
Bungalow
Basement Type
N/A, N/A (Finished)
Cooling Type
Wall unit, Air exchanger
Exterior Finish
Vinyl siding, Stone
Heating Fuel
Natural gas
Heating Type
Heat Pump, Radiant heat
Size Interior
1000 - 1199 sqft
Type
Row / Townhouse
Room
| Type | Level | Dimension |
|---|---|---|
| Bedroom 2 | Main level | 2.89 m x 3.1 m |
| Bathroom | Main level | 2.09 m x 3.1 m |
| Kitchen | Main level | 3.63 m x 5.26 m |
| Dining room | Main level | 2.75 m x 5.26 m |
| Living room | Main level | 3.47 m x 3.77 m |
| Primary Bedroom | Main level | 2.92 m x 4.93 m |
| Bathroom | Main level | 1.49 m x 2.97 m |
| Recreational, Games room | Ground level | 5.99 m x 8.81 m |
| Utility room | Ground level | 2.31 m x 3.76 m |
| Bathroom | Ground level | 2.9 m x 1.8 m |
| Bedroom 3 | Ground level | 3.02 m x 3.05 m |
| Bedroom 4 | Ground level | 3.05 m x 2.99 m |
Land
Acreage
false
Landscape Features
Landscaped
To request a showing, enter the following information and click Send. We will contact you as soon as we are able to confirm your request!

This REALTOR.ca listing content is owned and licensed by REALTOR® members of The Canadian Real Estate Association.