

12A VALLEY DRIVE
Bracebridge, Ontario P1L1B8
$259,000
Address
Street Address
12A VALLEY DRIVE
City
Bracebridge
Province
Ontario
Postal Code
P1L1B8
Country
Canada
Days on Market
22 days
Property Features
Bathroom Total
2
Bedrooms Above Ground
2
Bedrooms Total
2
Property Description
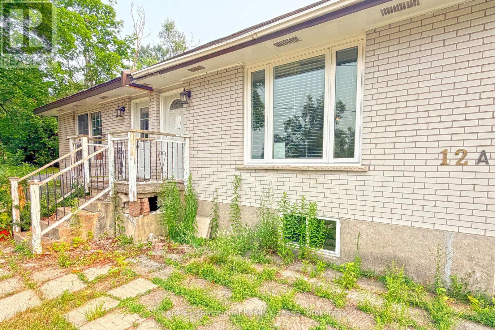
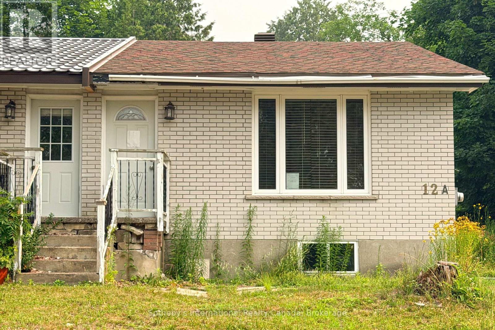
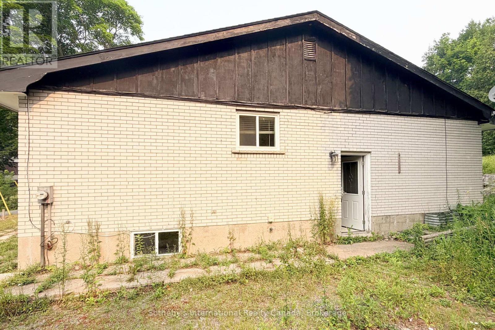
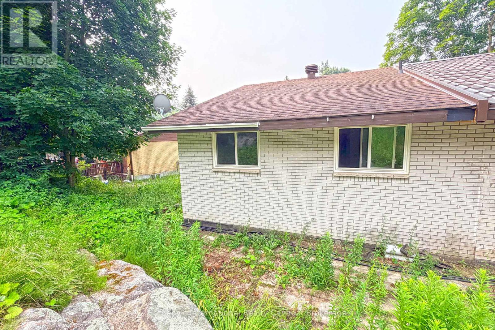
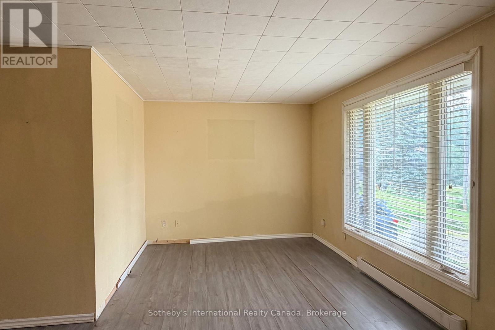
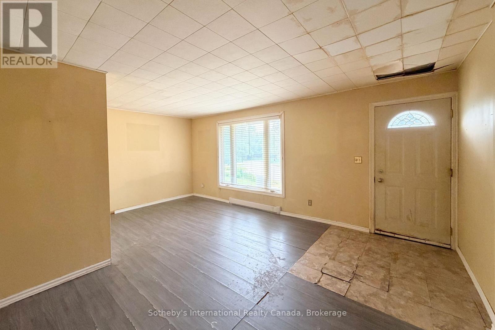
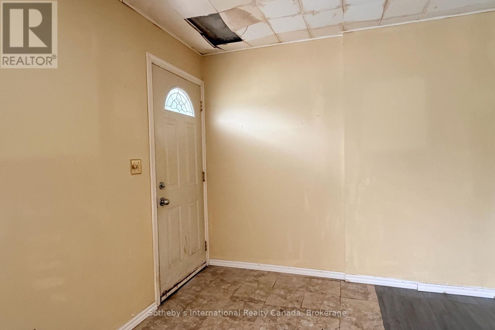
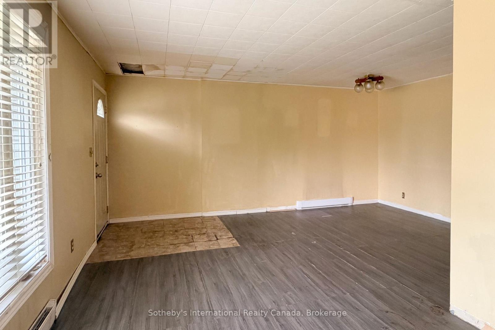
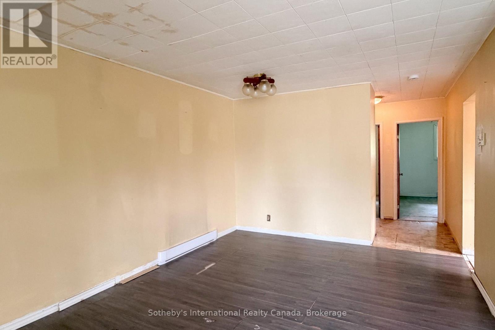
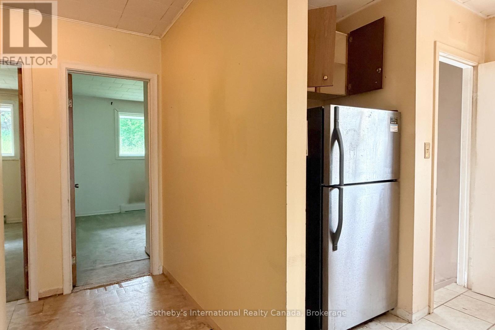
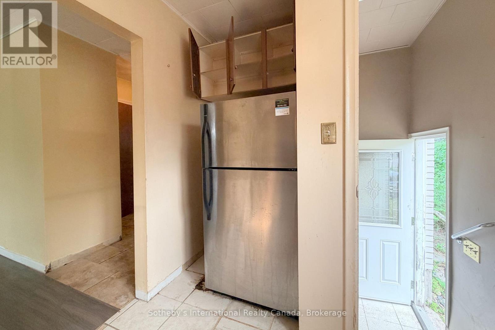
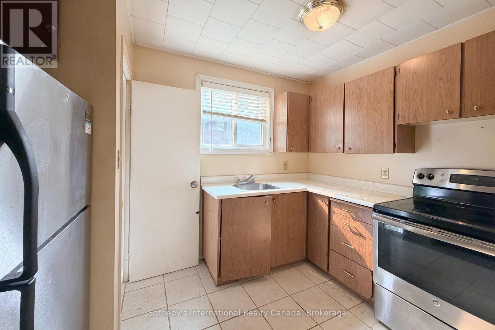
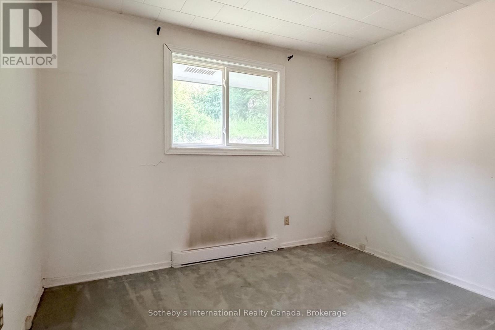
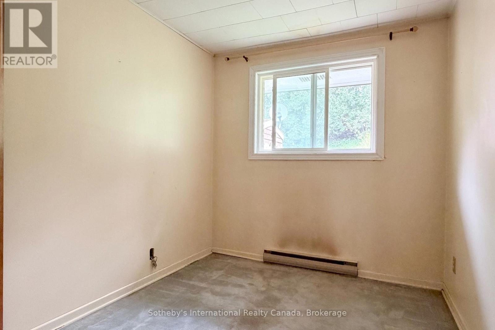
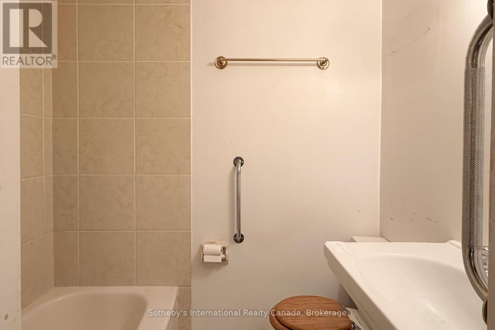
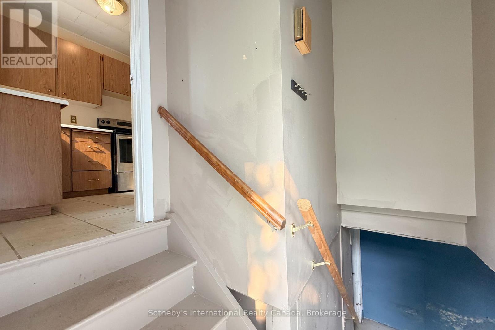
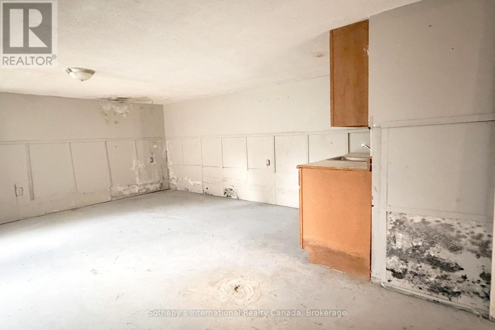
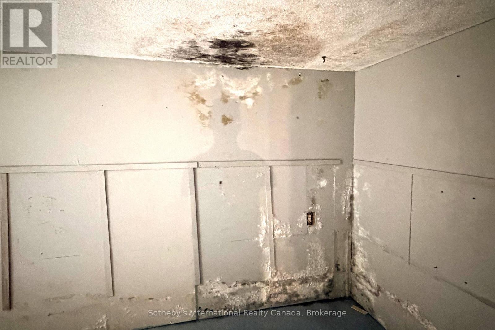
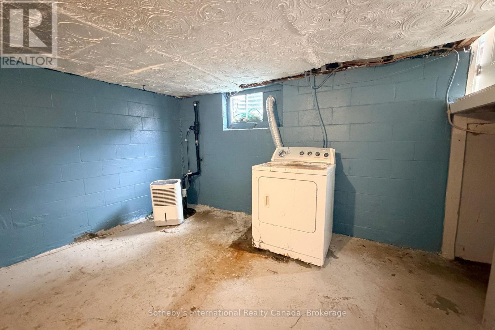
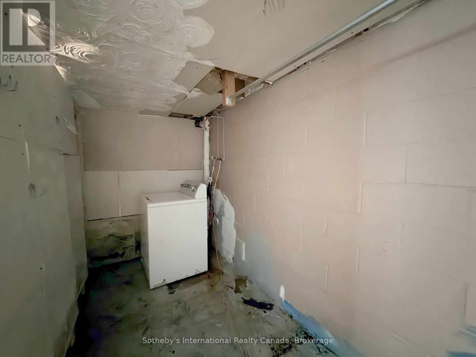
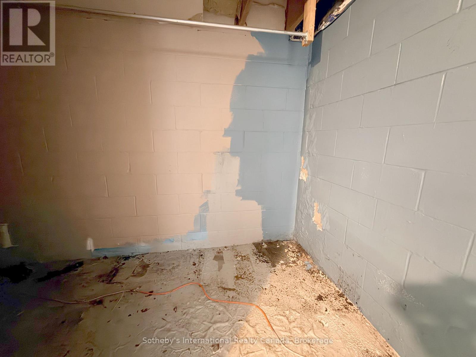
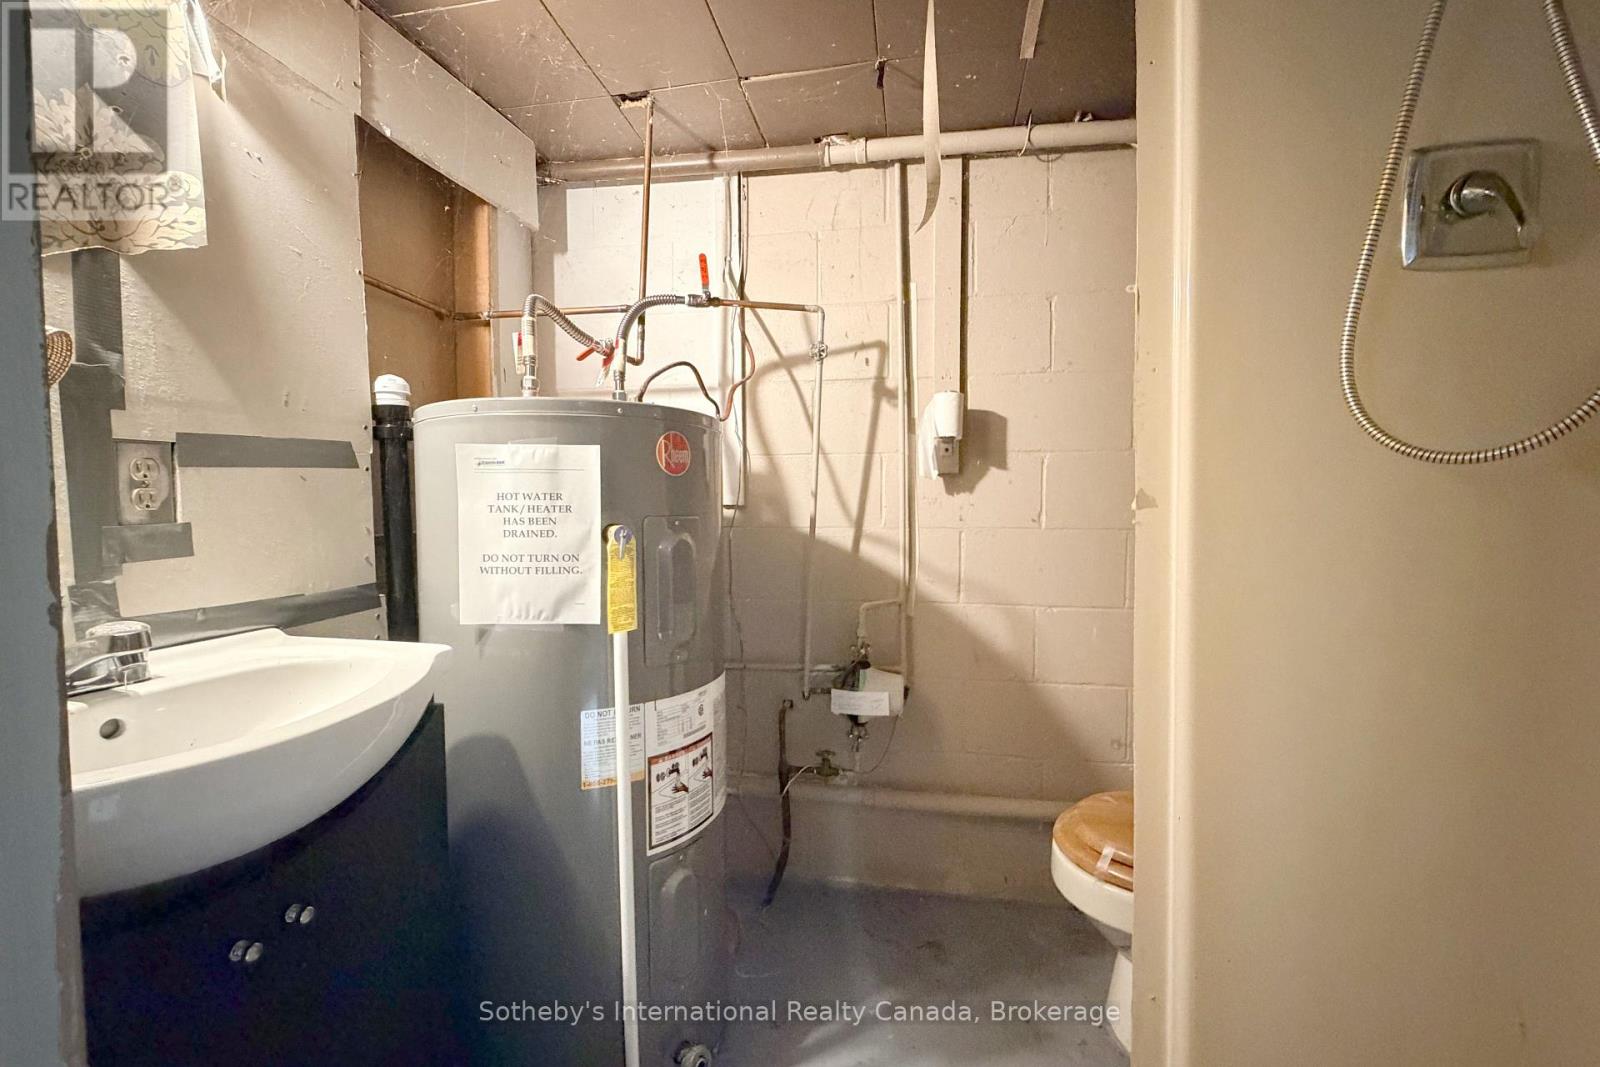
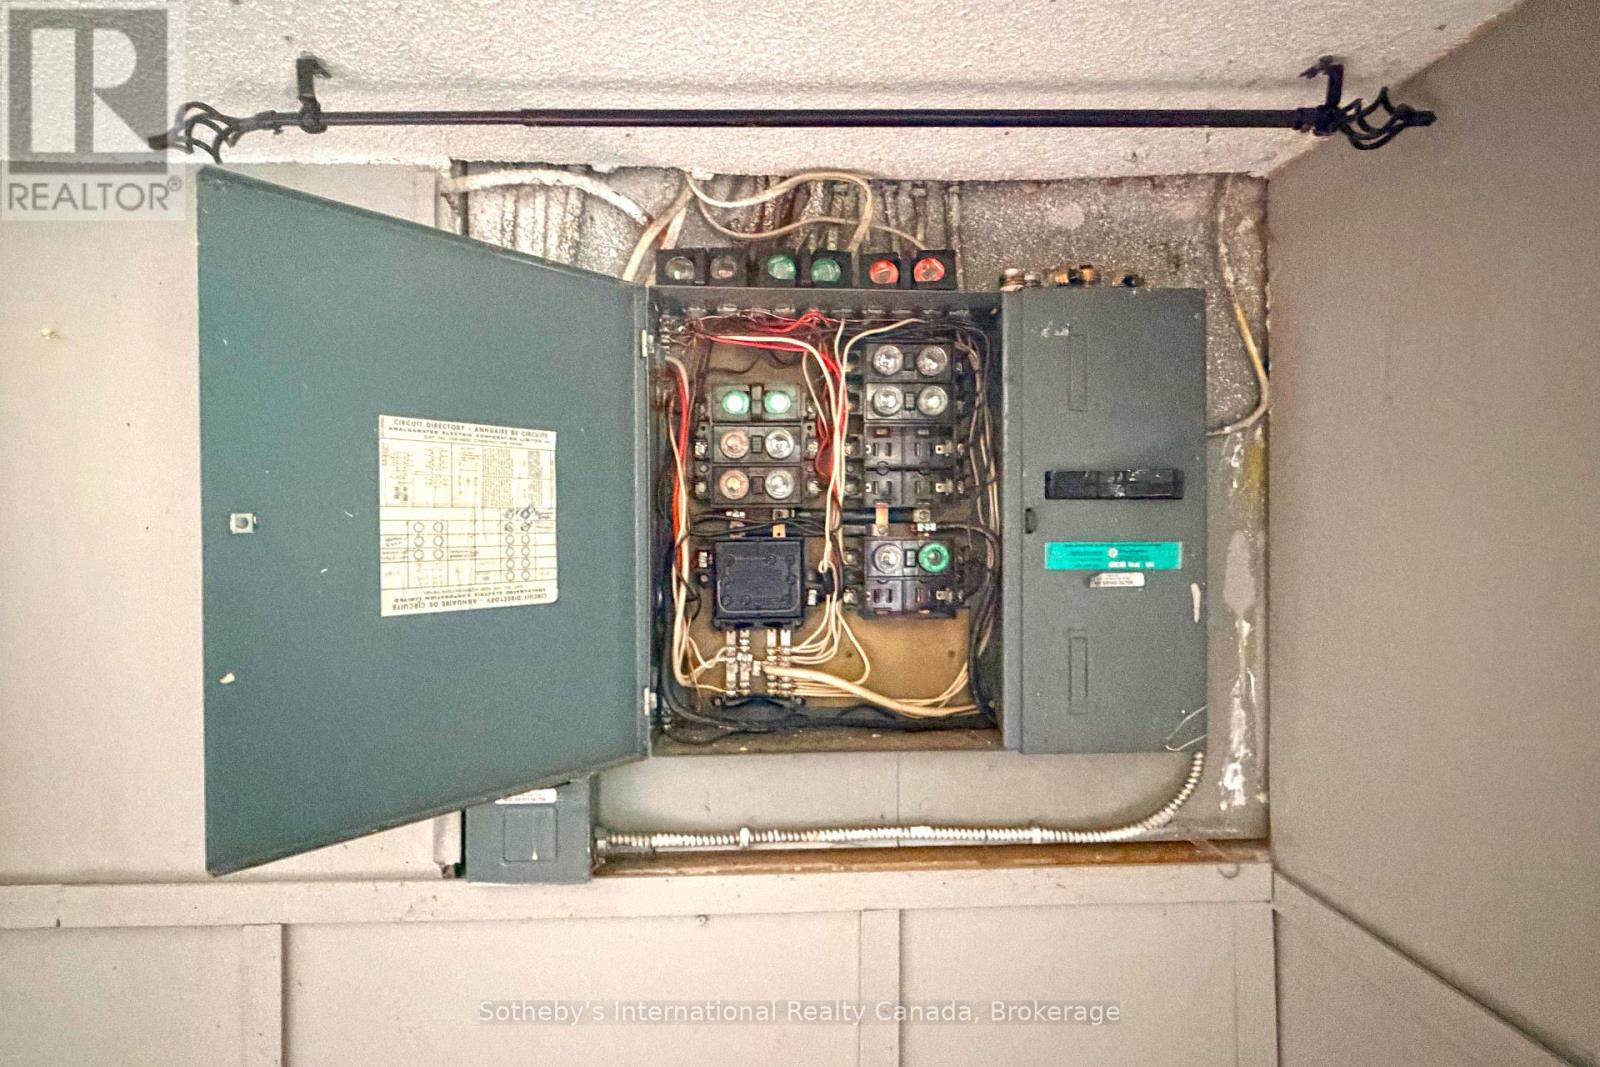
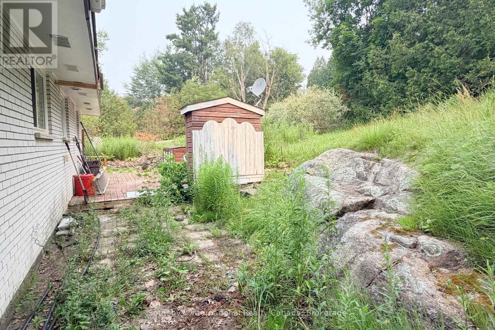
In the heart of Bracebridge sits this 2 bedroom, 2 bathroom semi-detached home. This property could be well suited to a contractor, someone looking to add an income property to their portfolio or first time homeowner with lots of mechanical knowledge and willingness to update. This property is offered in the current "as-is' condition so please be sure to take an indepth look at the property to understand the scope of work required. Offers to be viewed not prior to 9am on August 19th. (id:58834)
Property Details
Location Description
Cross Streets: HWY 118 / Wellington St. ** Directions: Wellington Street to Wellington Court to Valley Drive to SOP.
Price
259000.00
ID
X13660714
Equipment Type
Water Heater
Rental Equipment Type
Water Heater
Transaction Type
For sale
Listing ID
30139651
Ownership Type
Freehold
Property Type
Single Family
Building
Bathroom Total
2
Bedrooms Above Ground
2
Bedrooms Total
2
Architectural Style
Bungalow
Basement Type
Full
Cooling Type
None
Exterior Finish
Vinyl siding
Heating Fuel
Electric
Heating Type
Baseboard heaters
Size Interior
0 - 699 sqft
Type
House
Utility Water
Municipal water
Room
| Type | Level | Dimension |
|---|---|---|
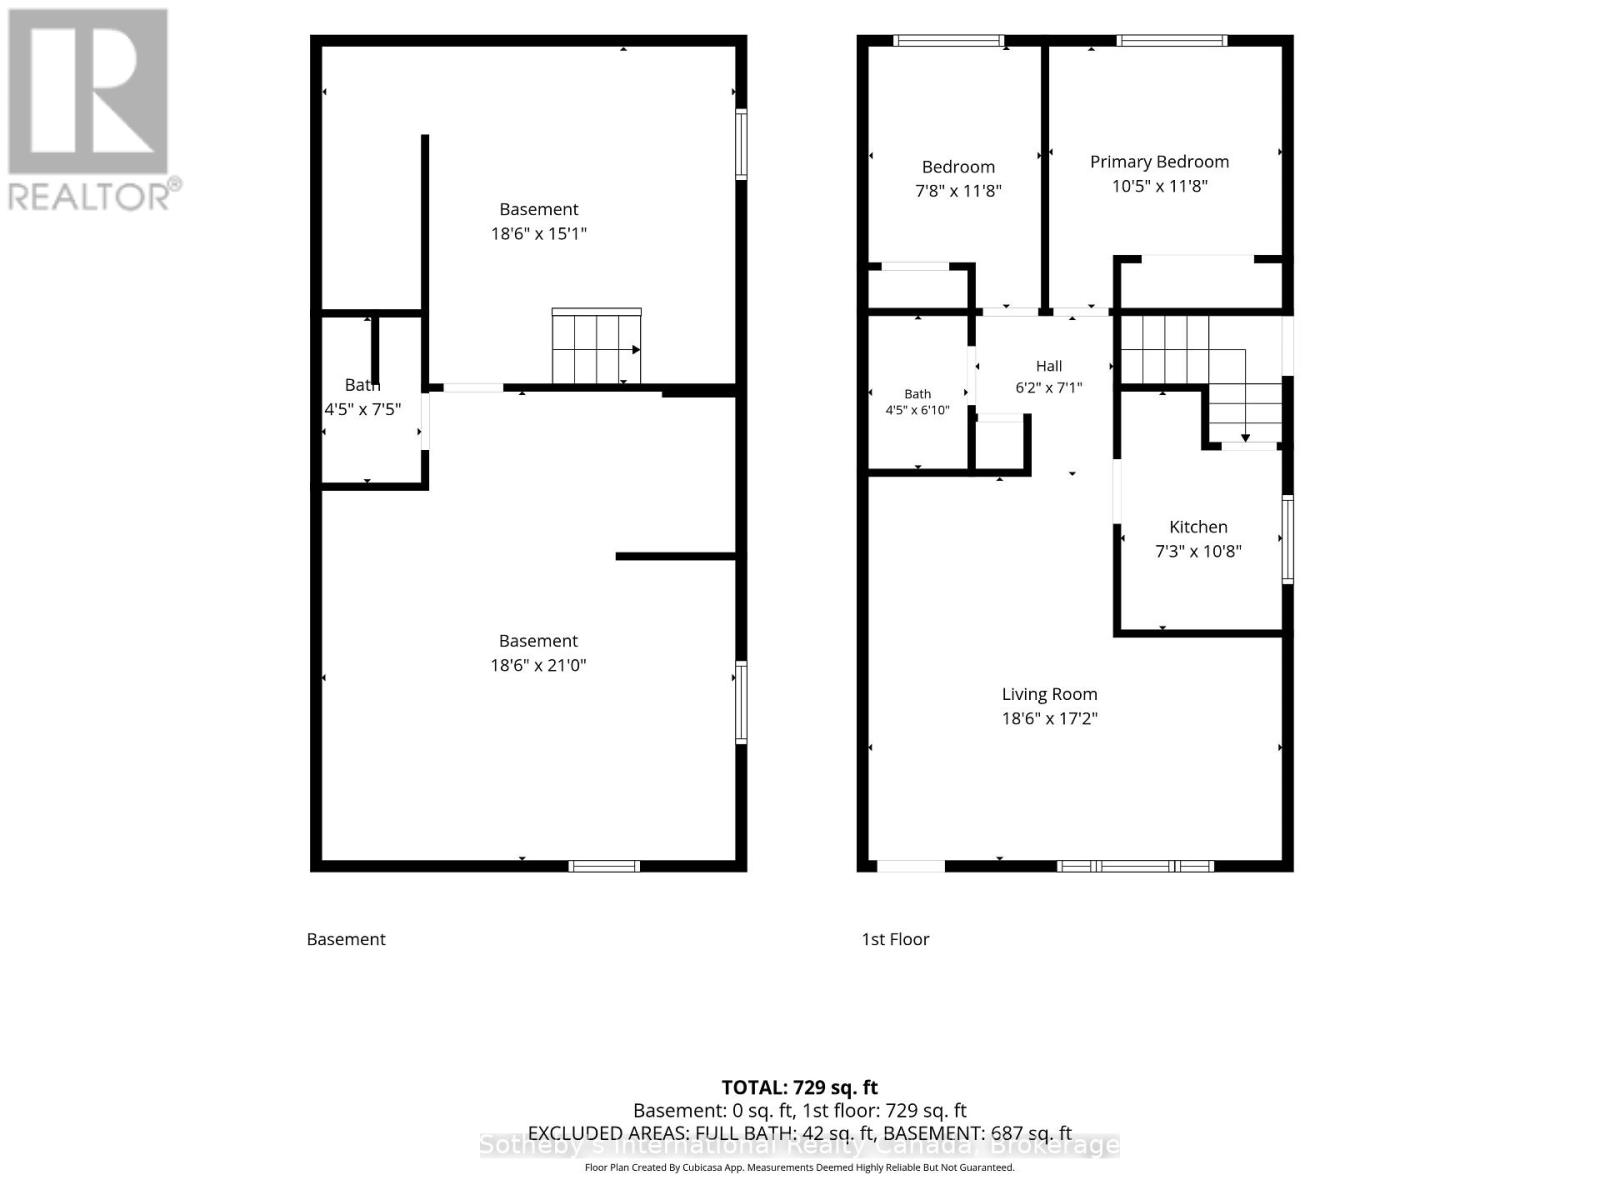
| Family room | Lower level | 5.64 m x 6.4 m |
| Laundry room | Lower level | 5.64 m x 4.6 m |
| Bathroom | Lower level | 1.35 m x 2.26 m |
| Kitchen | Main level | 2.21 m x 3.25 m |
| Living room | Main level | 5.23 m x 3.2 m |
| Dining room | Main level | 3.33 m x 2.44 m |
| Bedroom | Main level | 3.18 m x 3.56 m |
| Bedroom | Main level | 2.34 m x 3.56 m |
| Bathroom | Main level | 1.35 m x 2.08 m |
Land
Size Total Text
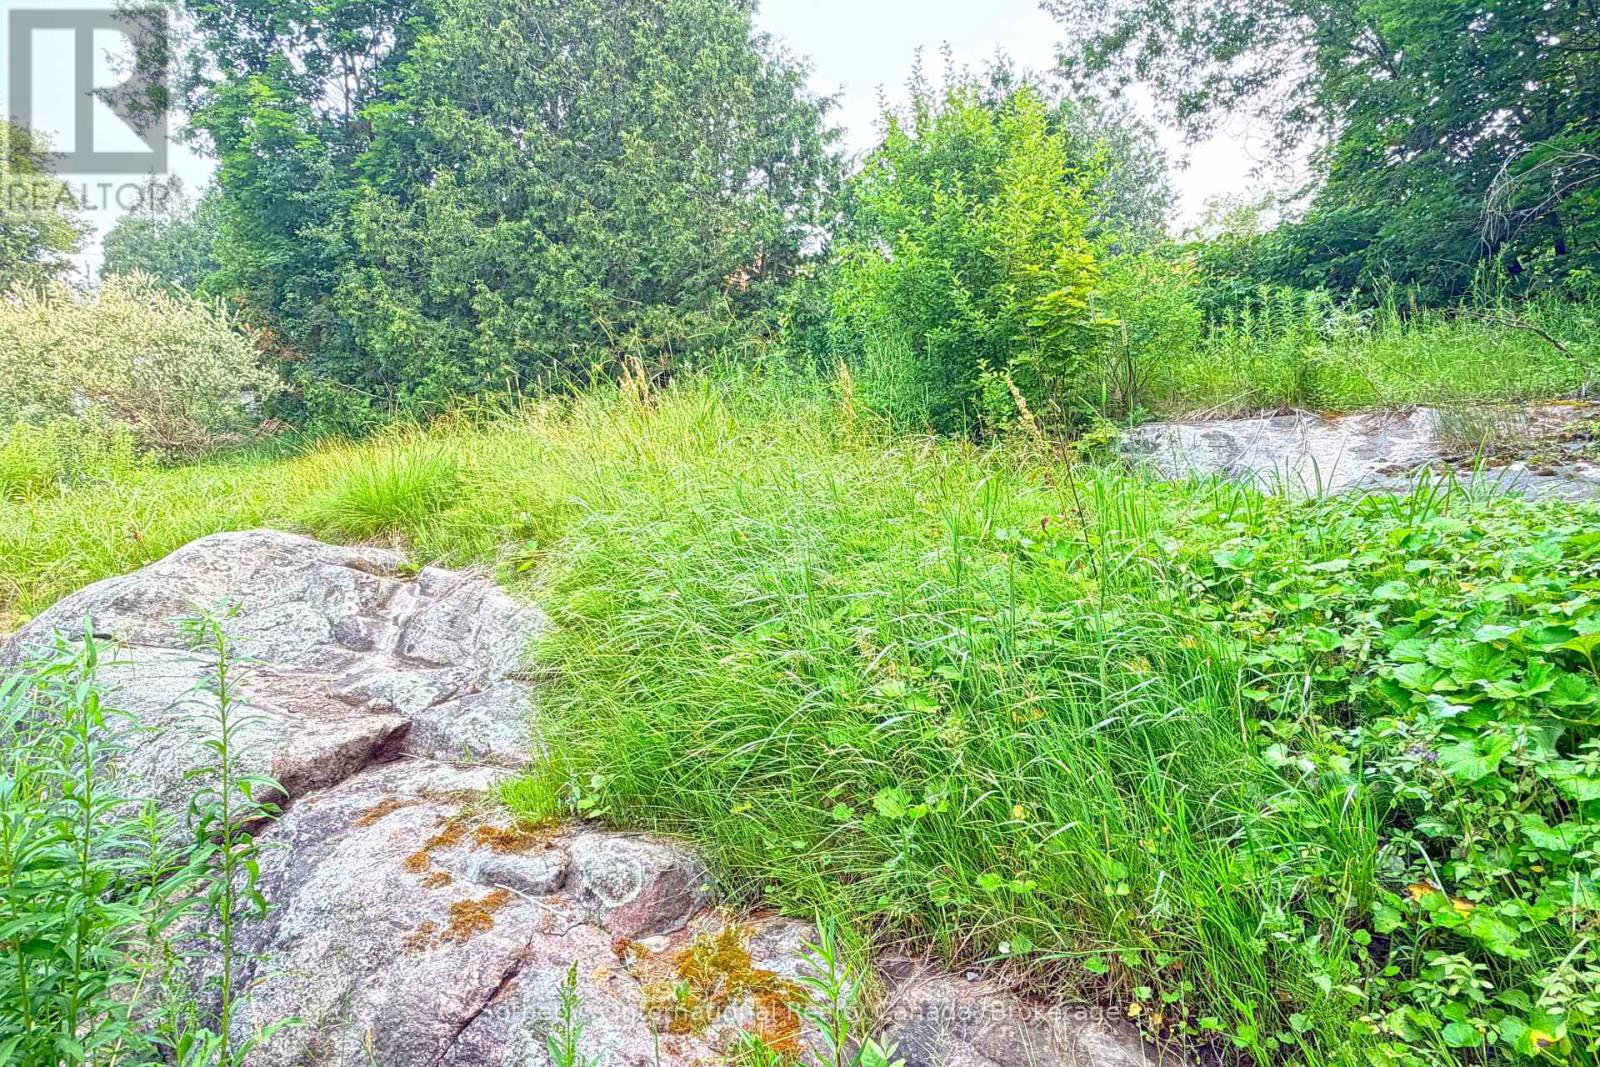
42 x 115 FT
Acreage
false
Sewer
Sanitary sewer
SizeIrregular
42 x 115 FT
To request a showing, enter the following information and click Send. We will contact you as soon as we are able to confirm your request!

This REALTOR.ca listing content is owned and licensed by REALTOR® members of The Canadian Real Estate Association.