

44 SHELLWOOD SHORES AVENUE
Huntsville, Ontario P1H2M4
$849,500

Address
Street Address
44 SHELLWOOD SHORES AVENUE
City
Huntsville
Province
Ontario
Postal Code
P1H2M4
Country
Canada
Days on Market
50 days
Property Features
Bathroom Total
2
Bedrooms Above Ground
3
Bedrooms Total
3
Property Description
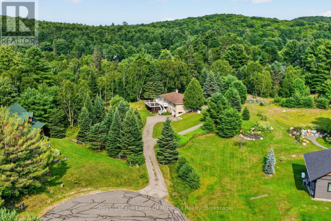
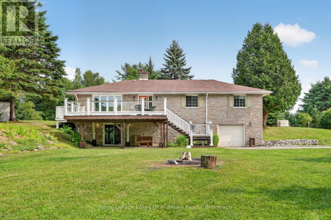
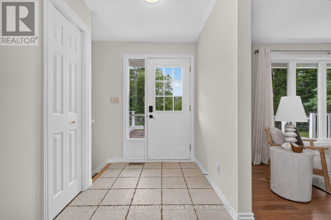
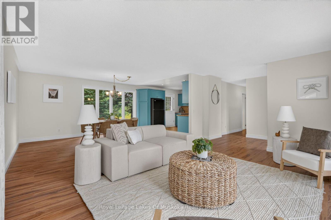
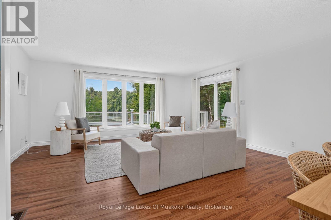
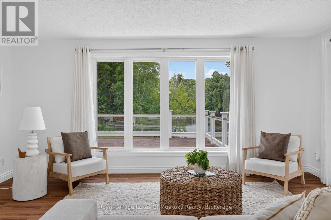
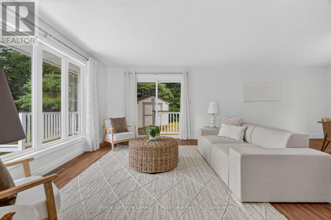
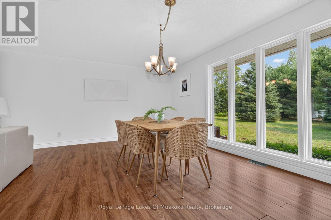
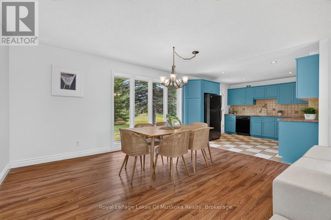
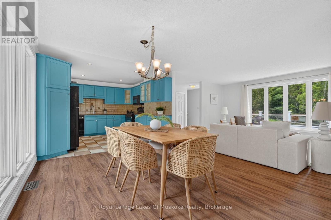
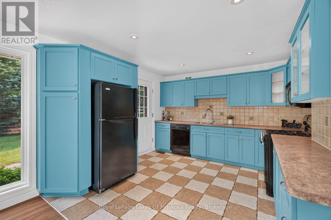
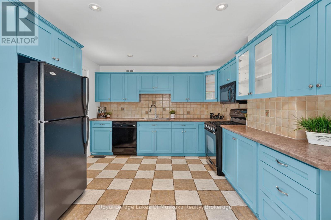
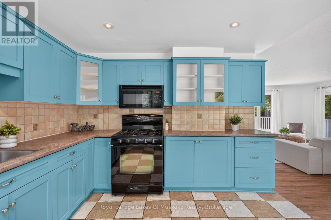
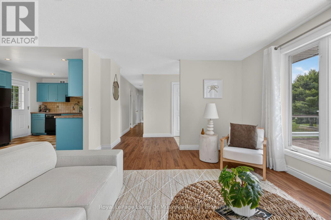
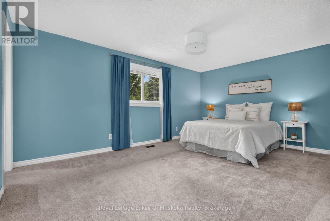
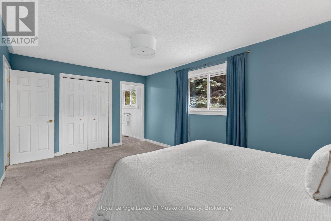
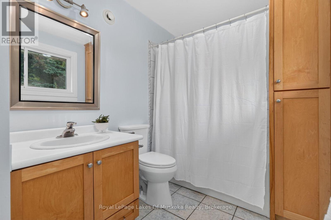
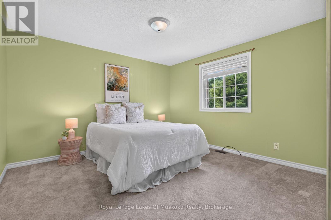
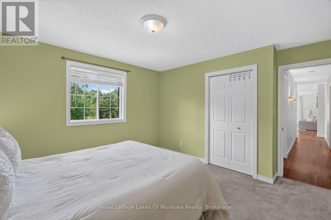
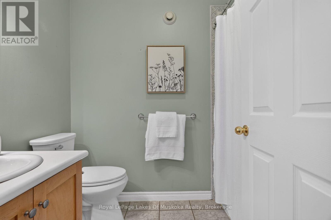
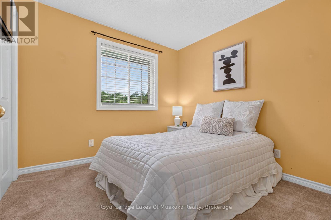
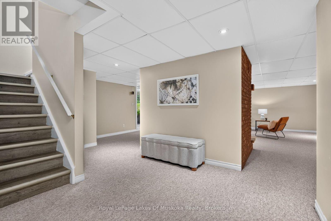
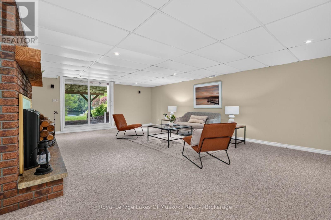
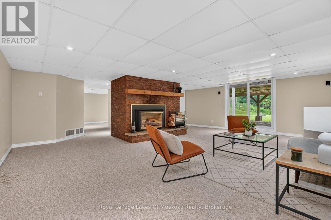
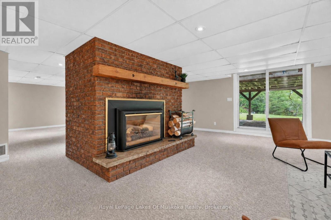
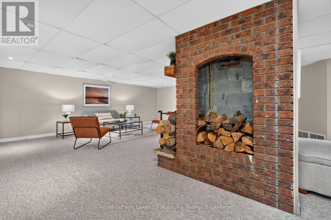
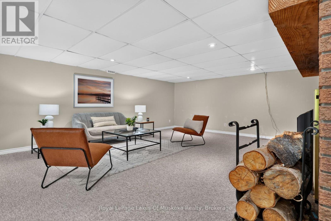
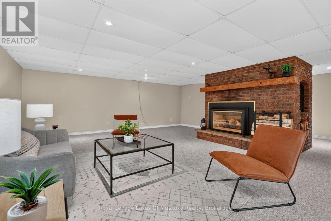
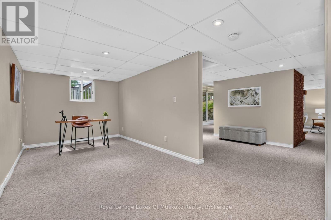
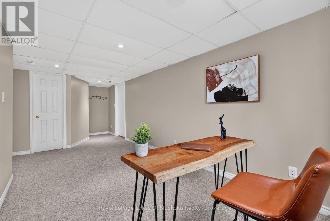
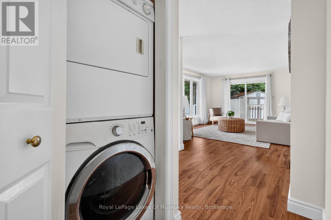
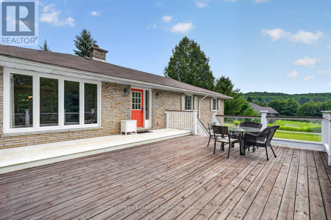
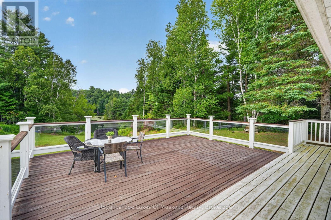
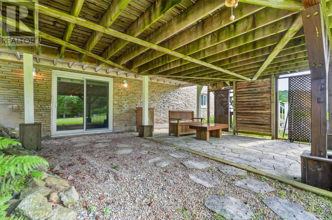
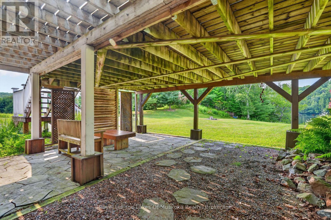
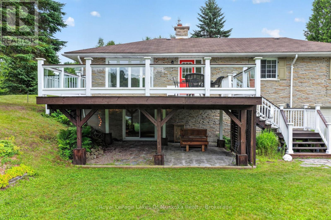
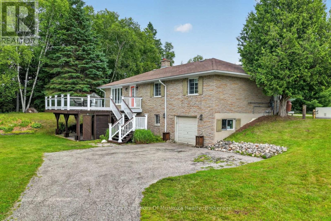
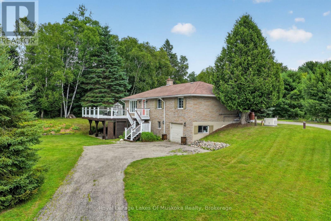
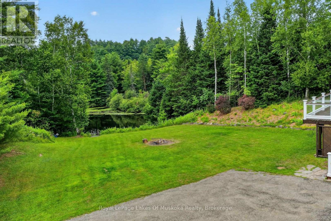
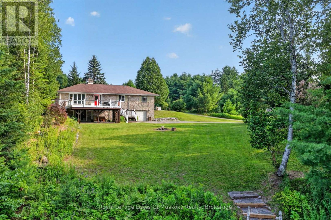
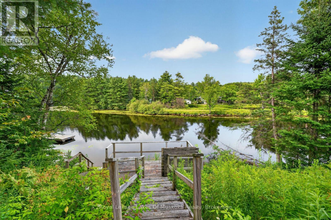
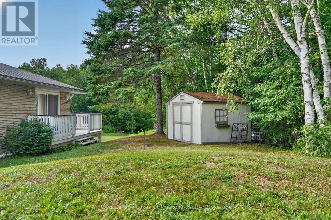
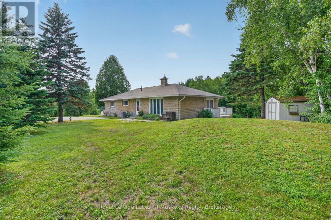
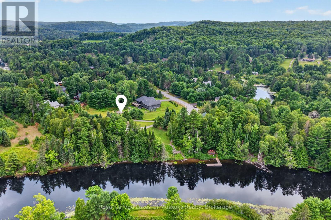
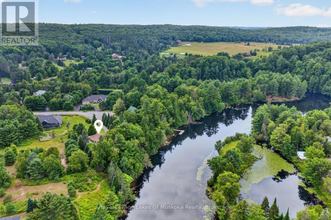
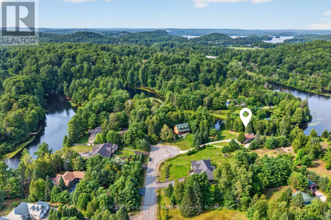
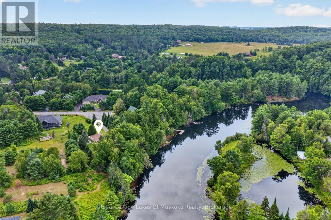
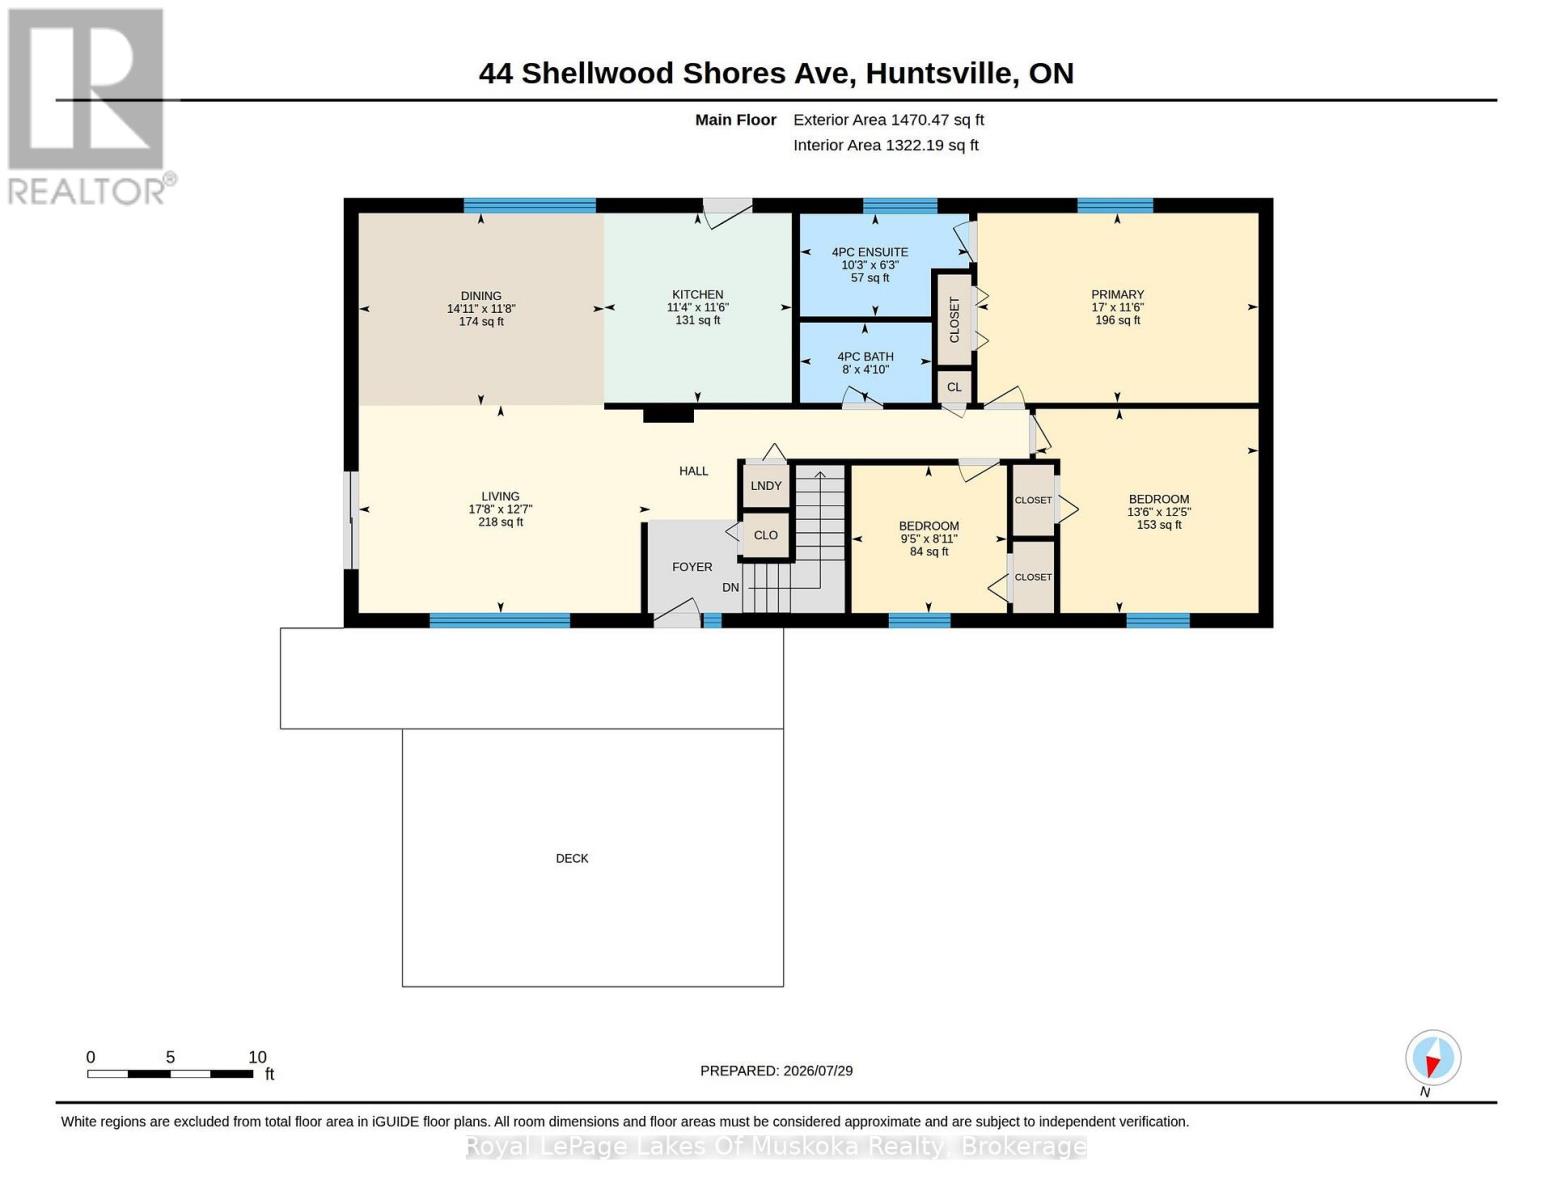
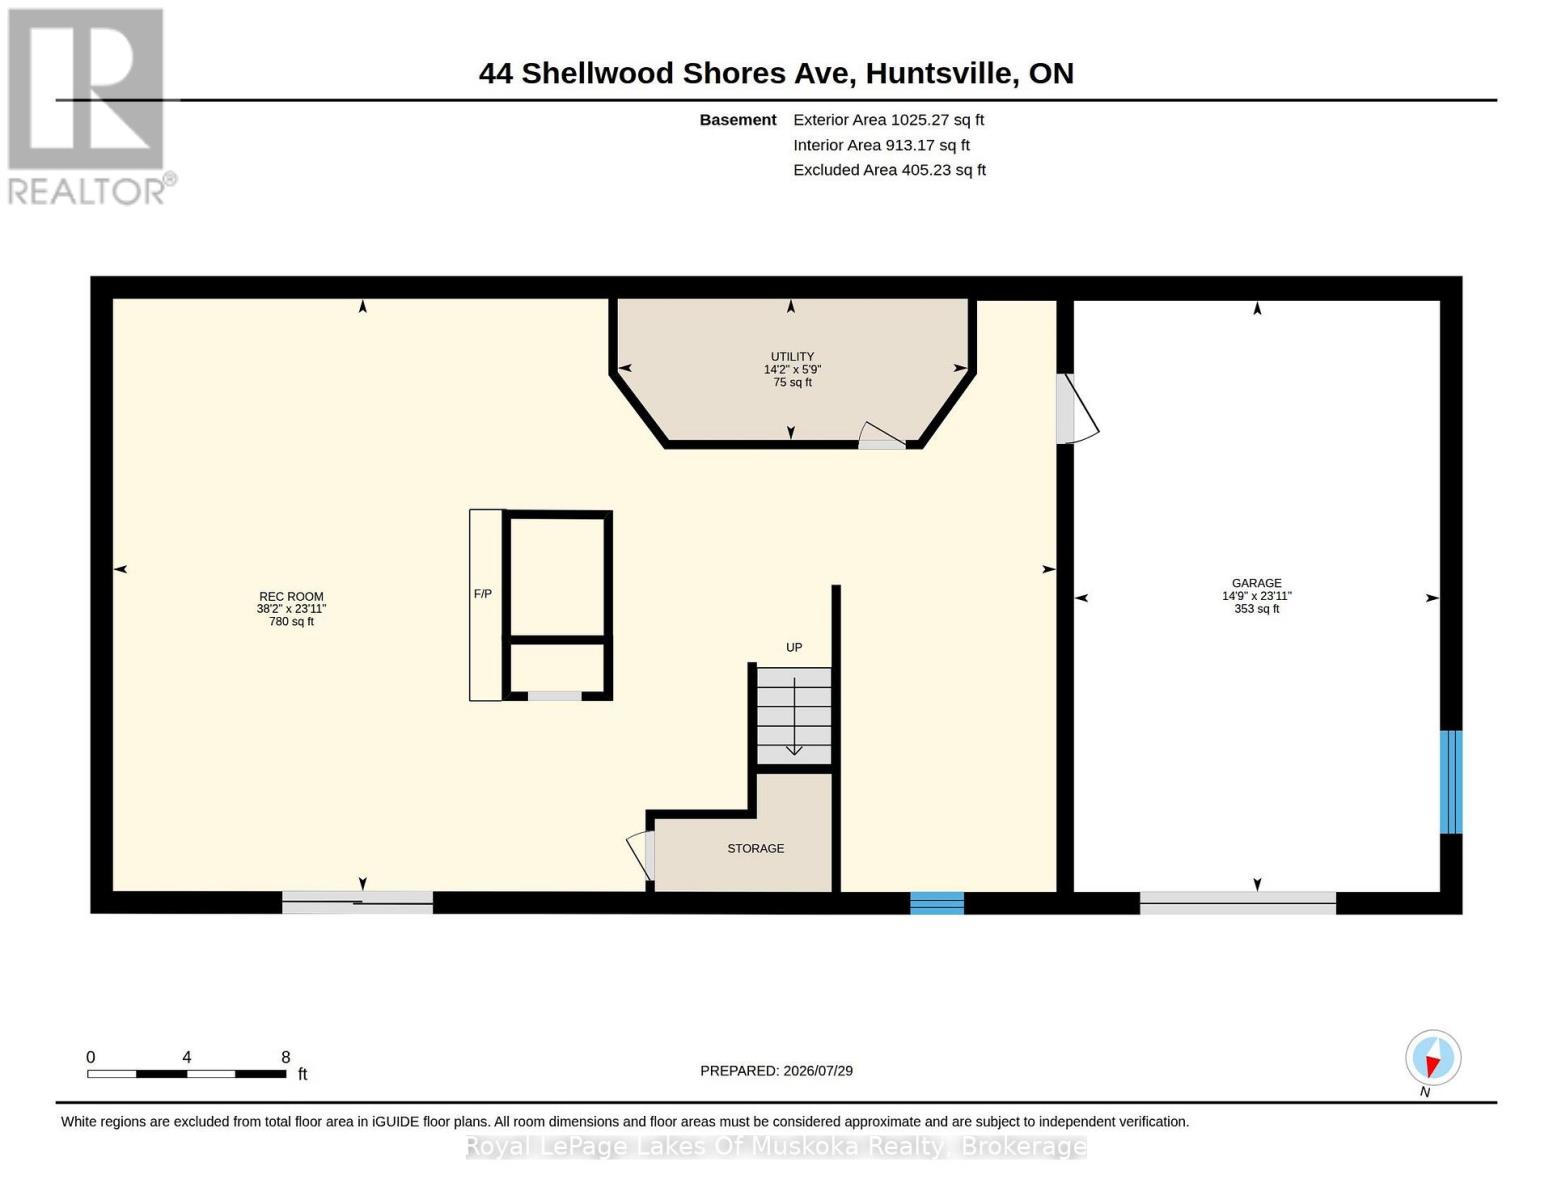
258' on Muskoka River with 1.28 acres nestled in beautiful Riverview Estates neighbourhood offering quiet paved streets, lovely homes and great access to downtown Huntsville. This quality built 3 bedroom 2 bathroom brick bungalow on full finished walk out basement is nestled in complete privacy on the Muskoka River with 60 kms of boating. Featuring direct access into Mary Lake and access to Fairy, Pen, Vernon and the docks at downtown Huntsville through the locks. The recreational residence is well maintained with so many upgrades and improvements done over the past 10 years (see online documents). Sunlit main level with open concept kitchen/dining and livingroom are spacious and feature a lovely river view. The primary offers an ensuite and 2 more bedrooms on the main level. Main level laundry. The lower level is full walk out to the riverside with large family room including newer gas fireplace. Also an area for a home office and single car garage. The home is heated by a forced air gas furnace and is cooled by central air conditioning. The generator was installed in 2023 (5 yr warranty). This is a great opportunity to live on Huntsville's 4 lake system under $1 million! The home has excellent fresh water from a drilled well providing 6 gpm. This property is very well maintained and with your own personal touches could be a wonderful retirement or family home to build new memories. The residence is vacant and immediate possesson is possible. (id:58834)
Property Details
Location Description
Cross Streets: Thomas Crescent. ** Directions: Brunel Rd to Shellwood Shores Ave to #44.
Price
849500.00
ID
X13624142
Equipment Type
None, Propane Tank
Structure
Deck, Dock
Features
Wooded area, Irregular lot size, Sloping, Partially cleared, Waterway, Guest Suite
Rental Equipment Type
None, Propane Tank
Water Front Name
Muskoka River
Transaction Type
For sale
Water Front Type
Waterfront on river
Listing ID
30099661
Ownership Type
Freehold
Property Type
Single Family
Building
Bathroom Total
2
Bedrooms Above Ground
3
Bedrooms Total
3
Architectural Style
Bungalow
Basement Type
N/A (Finished)
Cooling Type
Central air conditioning
Exterior Finish
Brick Veneer
Heating Fuel
Natural gas
Heating Type
Forced air
Size Interior
1100 - 1500 sqft
Type
House
Utility Water
Drilled Well
Room
| Type | Level | Dimension |
|---|---|---|
| Family room | Lower level | 11.62 m x 7.3 m |
| Utility room | Lower level | 4.31 m x 1.74 m |
| Living room | Main level | 5.39 m x 3.84 m |
| Dining room | Main level | 4.53 m x 3.56 m |
| Kitchen | Main level | 3.51 m x 3.47 m |
| Bathroom | Main level | 2.43 m x 1.48 m |
| Primary Bedroom | Main level | 5.19 m x 3.51 m |
| Bedroom 2 | Main level | 4.12 m x 3.77 m |
| Bedroom 3 | Main level | 2.87 m x 2.72 m |
| Bathroom | Main level | 3.12 m x 1.9 m |
Land
Size Total Text
257.7 x 204.1 FT
Access Type
Year-round access, Public Road
Acreage
false
Landscape Features
Landscaped
Sewer
Septic System
SizeIrregular
257.7 x 204.1 FT
To request a showing, enter the following information and click Send. We will contact you as soon as we are able to confirm your request!

This REALTOR.ca listing content is owned and licensed by REALTOR® members of The Canadian Real Estate Association.