
620 141 HIGHWAY
Huntsville, Ontario P0B1M0
$549,900
Address
Street Address
620 141 HIGHWAY
City
Huntsville
Province
Ontario
Postal Code
P0B1M0
Country
Canada
Days on Market
16 days
Property Features
Bathroom Total
2
Bedrooms Above Ground
2
Bedrooms Total
3
Property Description
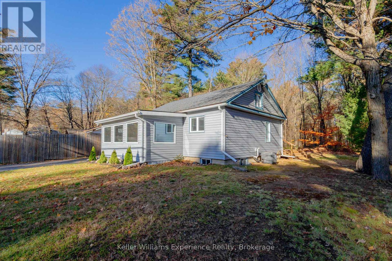
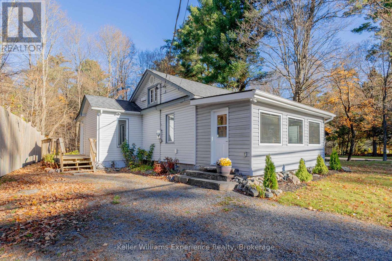
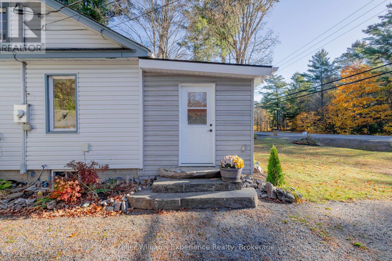
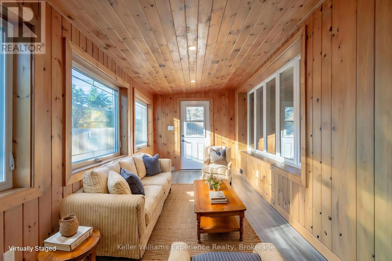
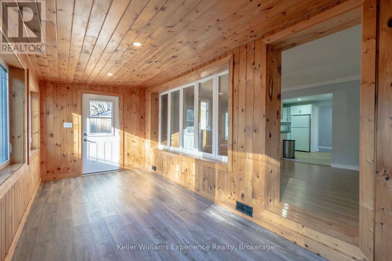
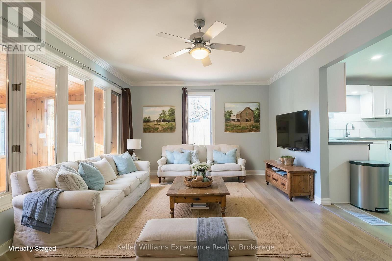
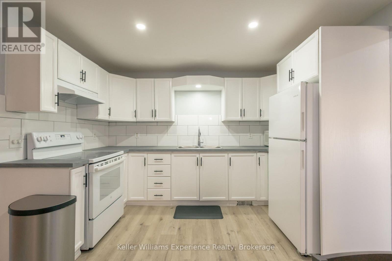
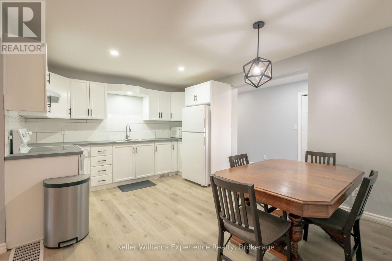
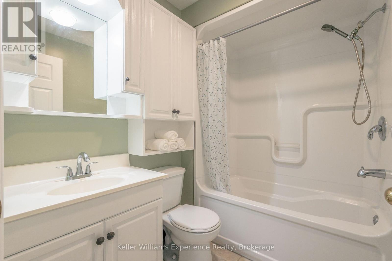
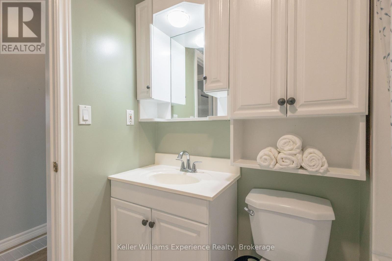
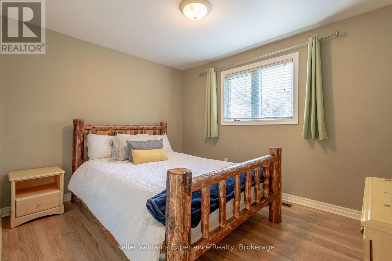
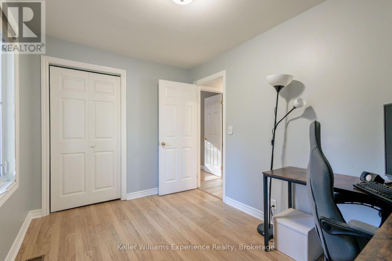
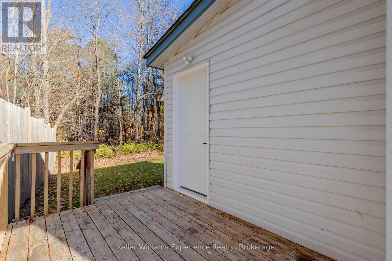
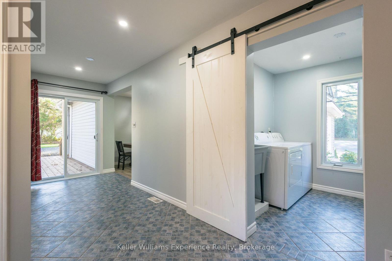
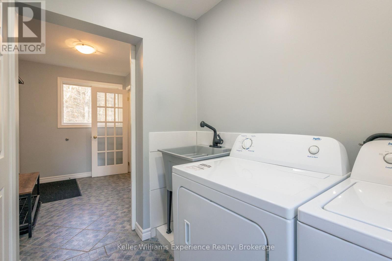
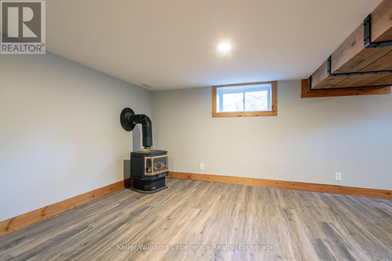
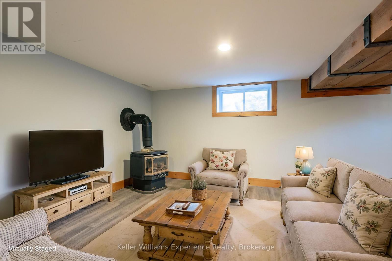
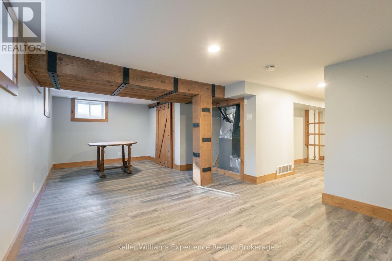
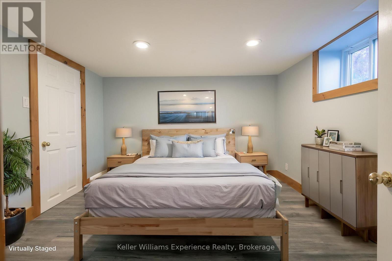
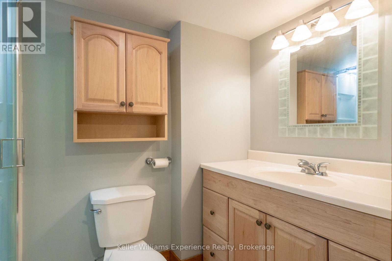
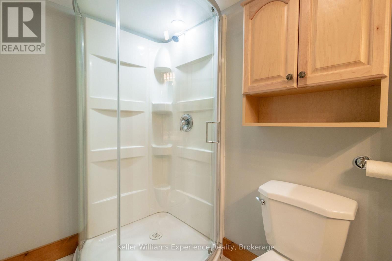
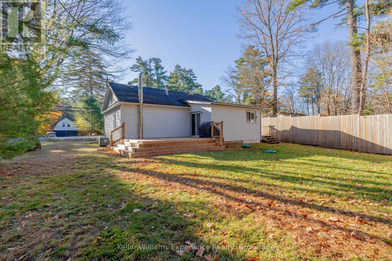
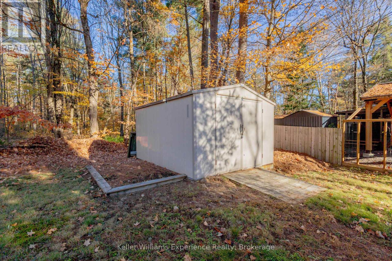
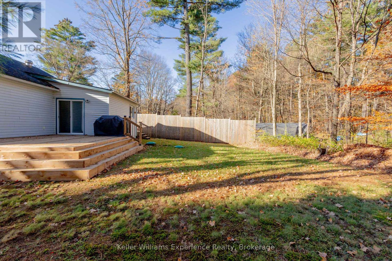
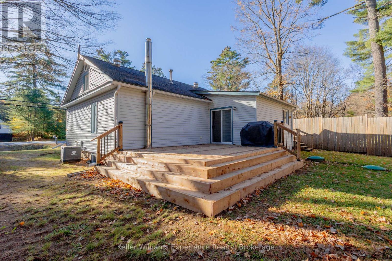
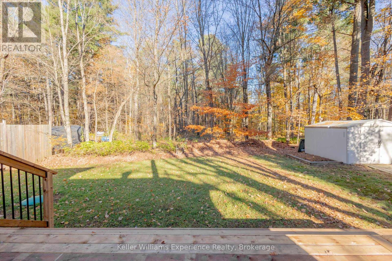
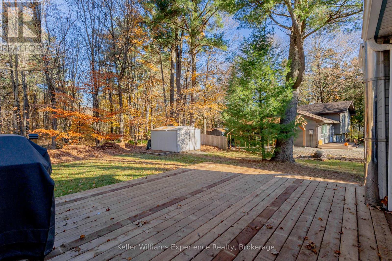
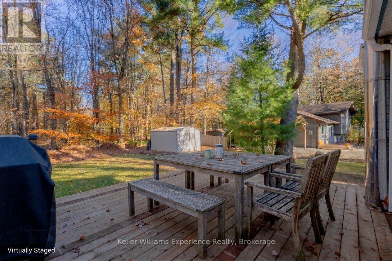
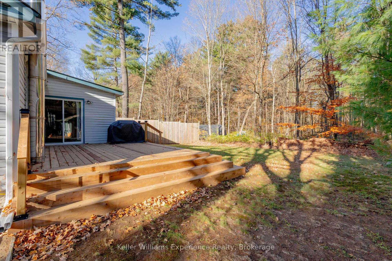
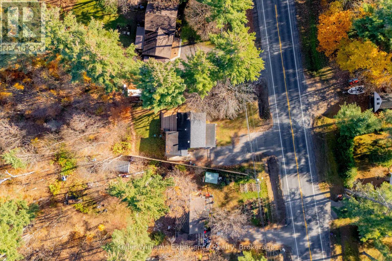
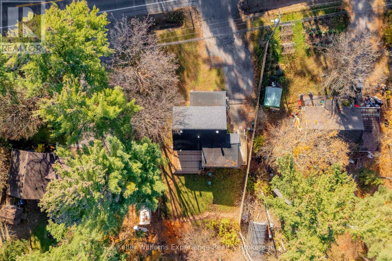
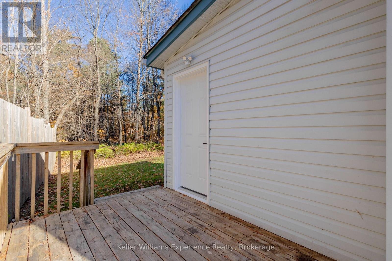
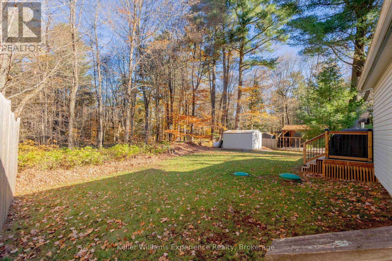
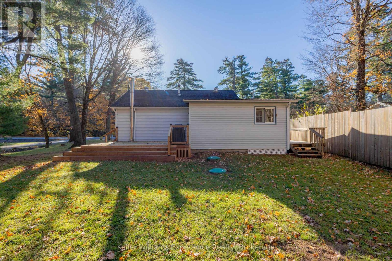
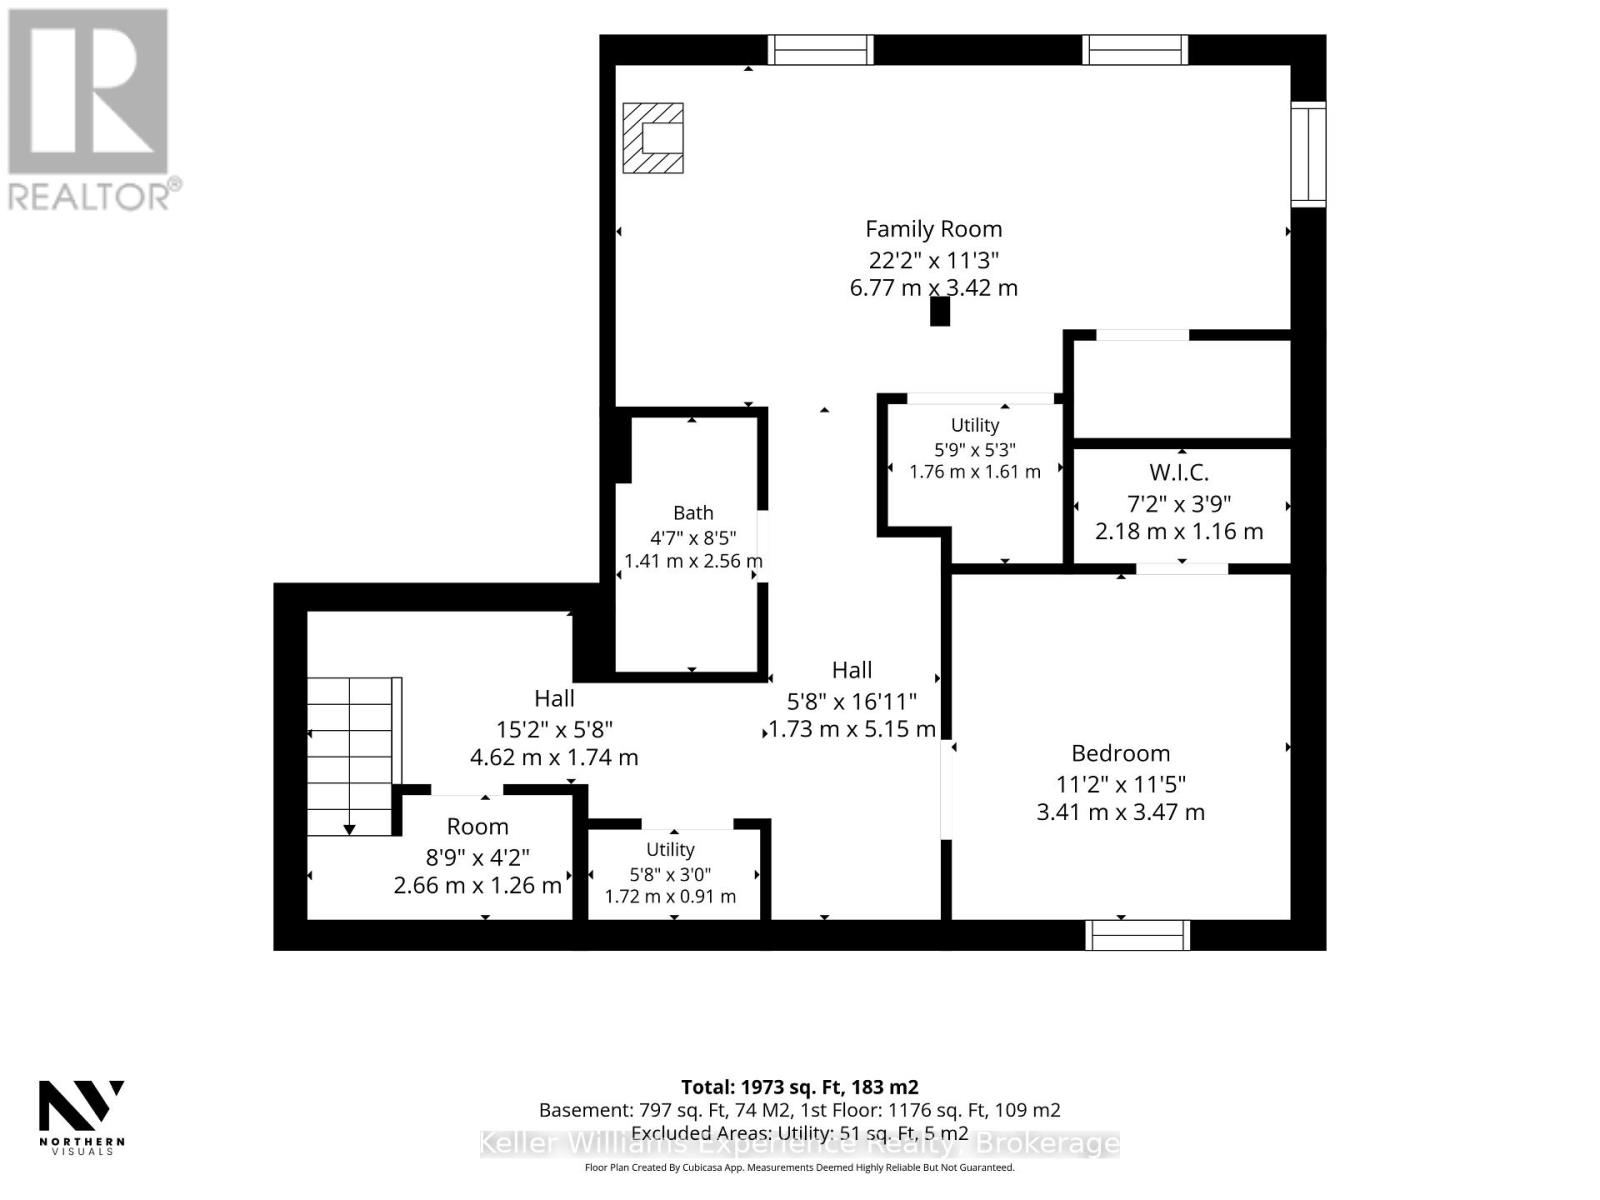
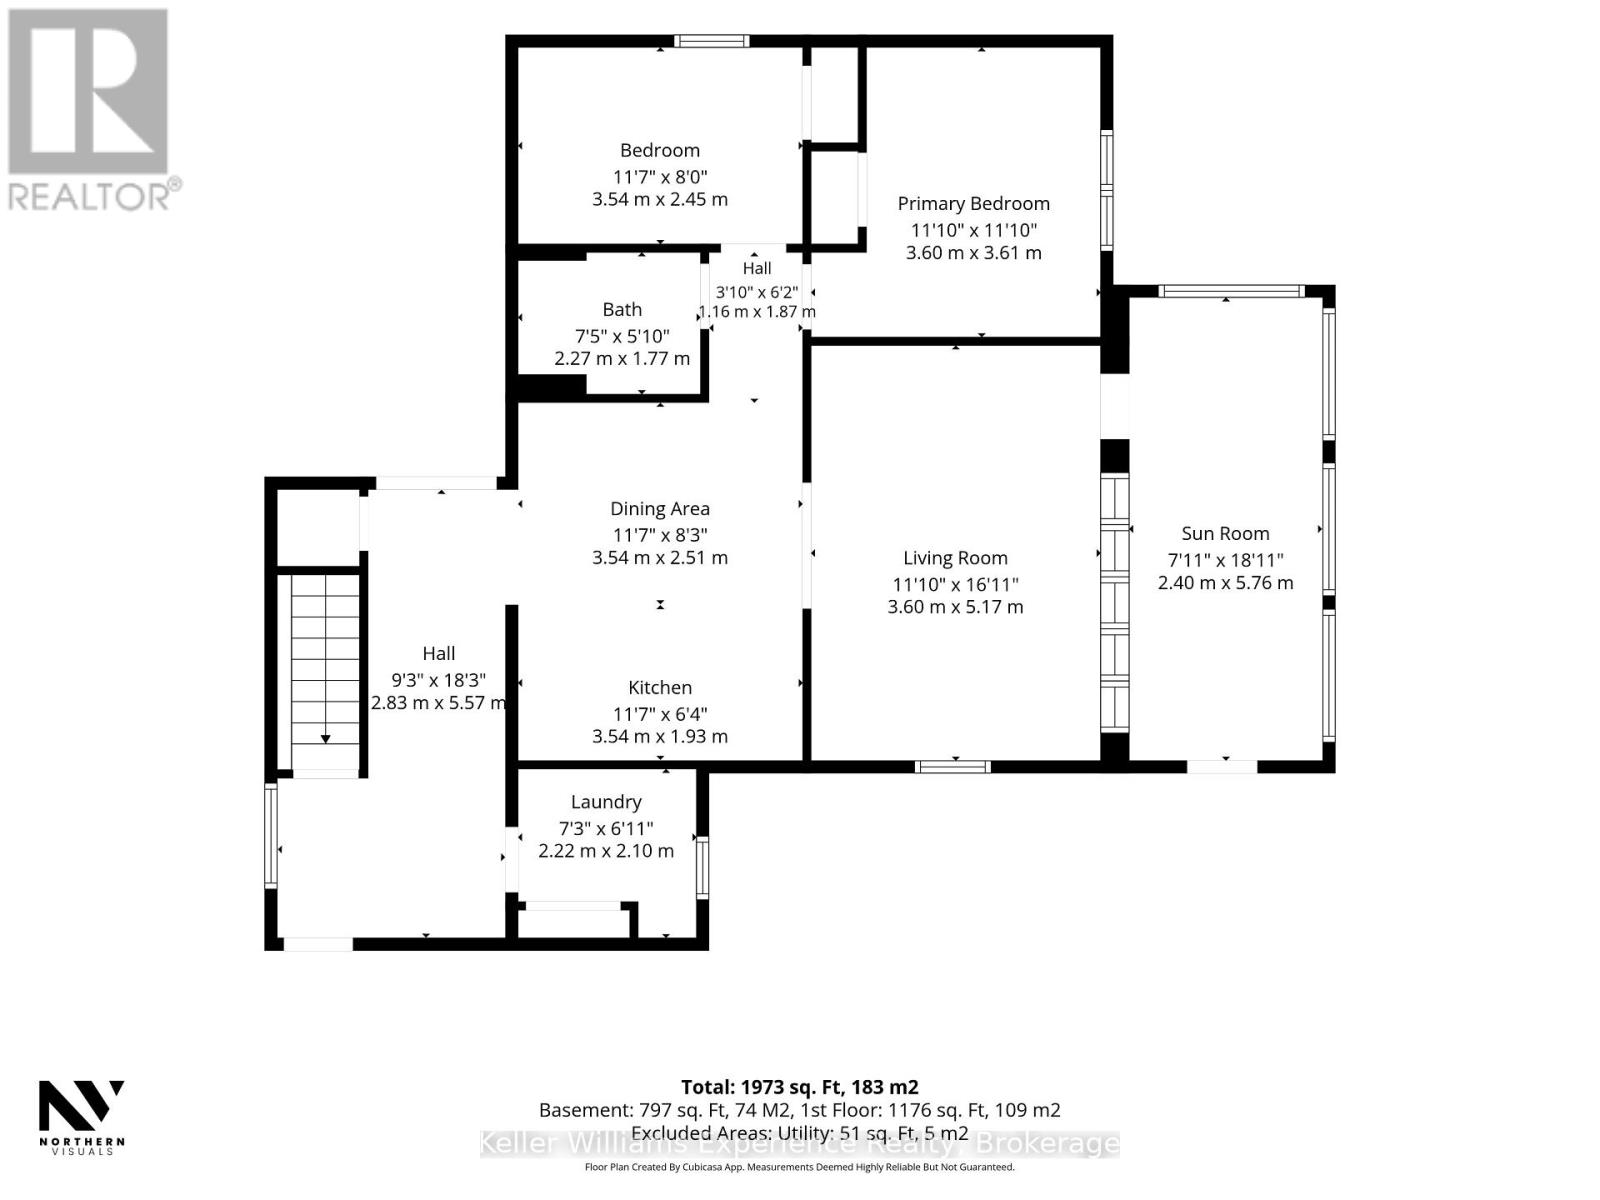
COUNTRY LIVING IN A CENTRAL MUSKOKA LOCATION! 3 bed, 2 bathroom home, centrally located country home in an excellent Muskoka setting with convenient access to Highway 11, Highway 141 and Muskoka Road. Approximately 15 minutes drive to both Huntsville and Bracebridge, with easy reach to Muskoka Lakes and Port Carling. Walking distance to Longs Lake beach; Mary Lake boat launch in Port Sydney about 10 minutes away. Skeleton Lake and Three Mile Lake are short drives for additional recreation options. Main floor offers two bedrooms, full bathroom, laundry, dual entrances and screened porch. Lower level includes a third bedroom, second bathroom, gas fireplace and ample storage. Enjoy a large rear deck and spacious backyard for entertaining. Forced-air propane furnace, central air conditioning, well with UV filtration system and septic. (id:58834)
Property Details
Location Description
Cross Streets: Hwy 11/Hwy 141. ** Directions: Hwy 11 to Hwy 141 to #620 on north side of the road --- or access from Muskoka 35.
Price
549900.00
ID
X14102044
Transaction Type
For sale
Listing ID
30427481
Ownership Type
Freehold
Property Type
Single Family
Building
Bathroom Total
2
Bedrooms Above Ground
2
Bedrooms Total
3
Architectural Style
Bungalow
Basement Type
N/A (Finished)
Cooling Type
Central air conditioning
Exterior Finish
Vinyl siding
Heating Fuel
Propane
Heating Type
Forced air
Size Interior
700 - 1100 sqft
Type
House
Room
| Type | Level | Dimension |
|---|---|---|
| Bedroom 3 | Lower level | 3.41 m x 3.47 m |
| Utility room | Lower level | 1.79 m x 1.61 m |
| Other | Lower level | 2.66 m x 1.26 m |
| Bathroom | Lower level | 1.41 m x 2.56 m |
| Family room | Lower level | 6.77 m x 3.42 m |
| Family room | Lower level | 6.77 m x 3.42 m |
| Sunroom | Main level | 2.41 m x 5.76 m |
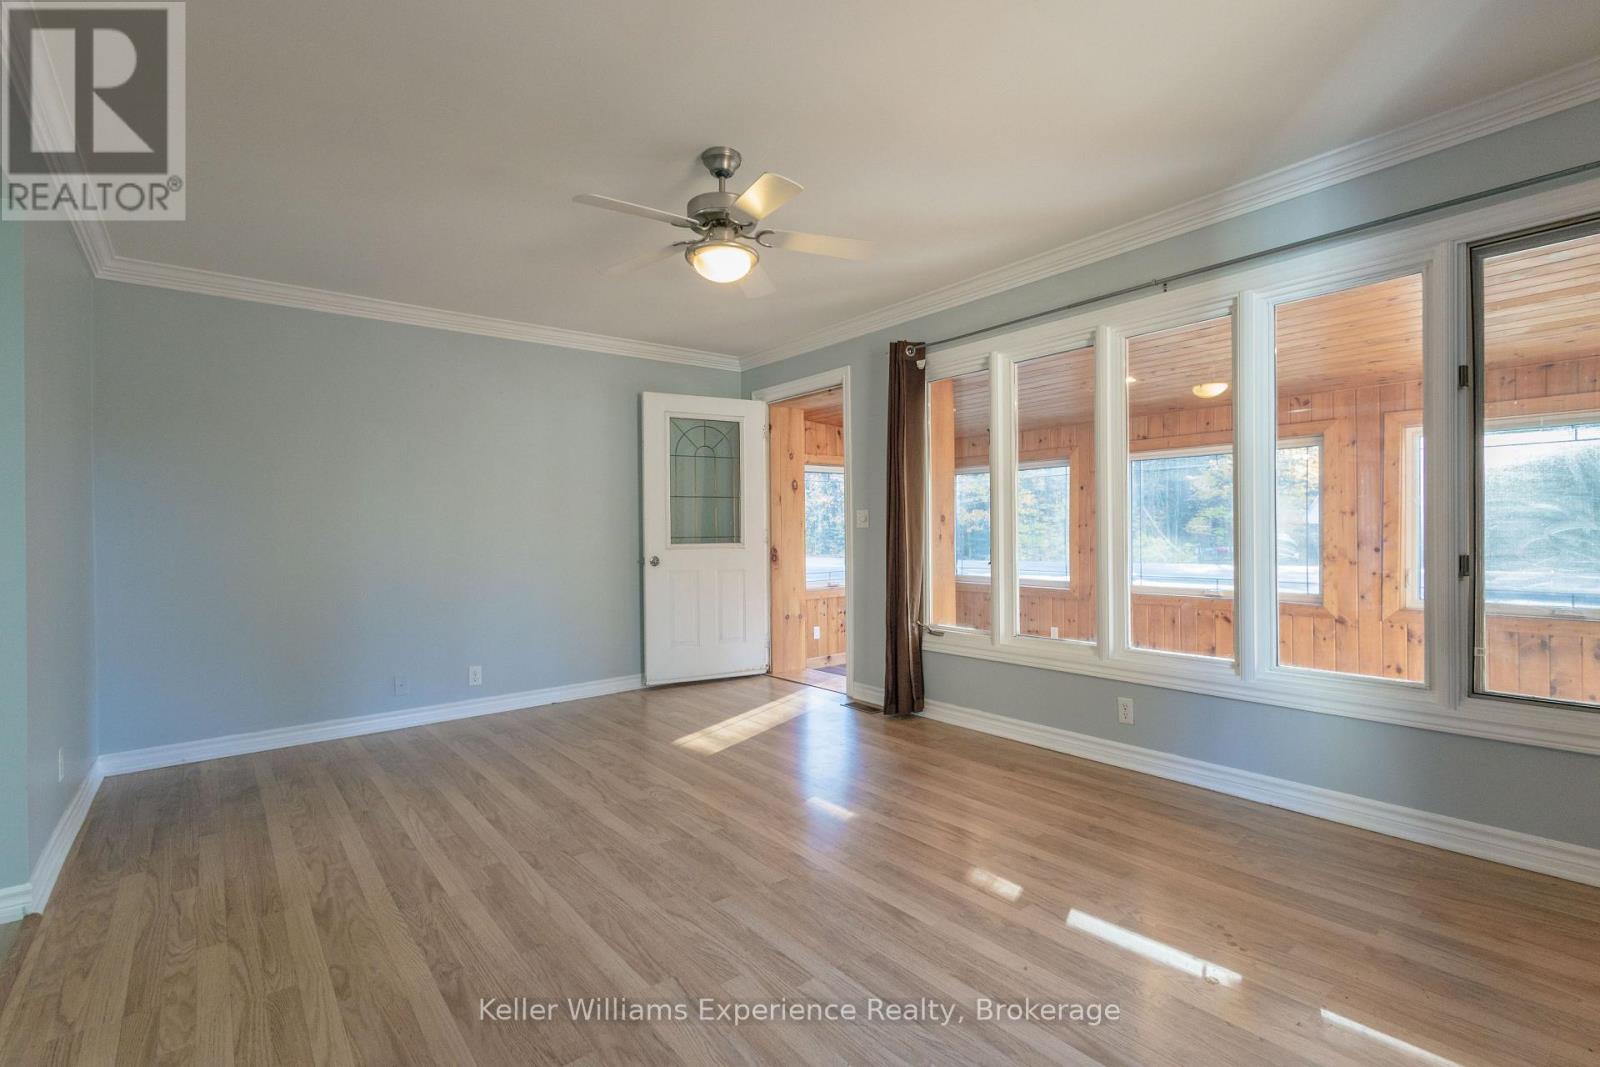
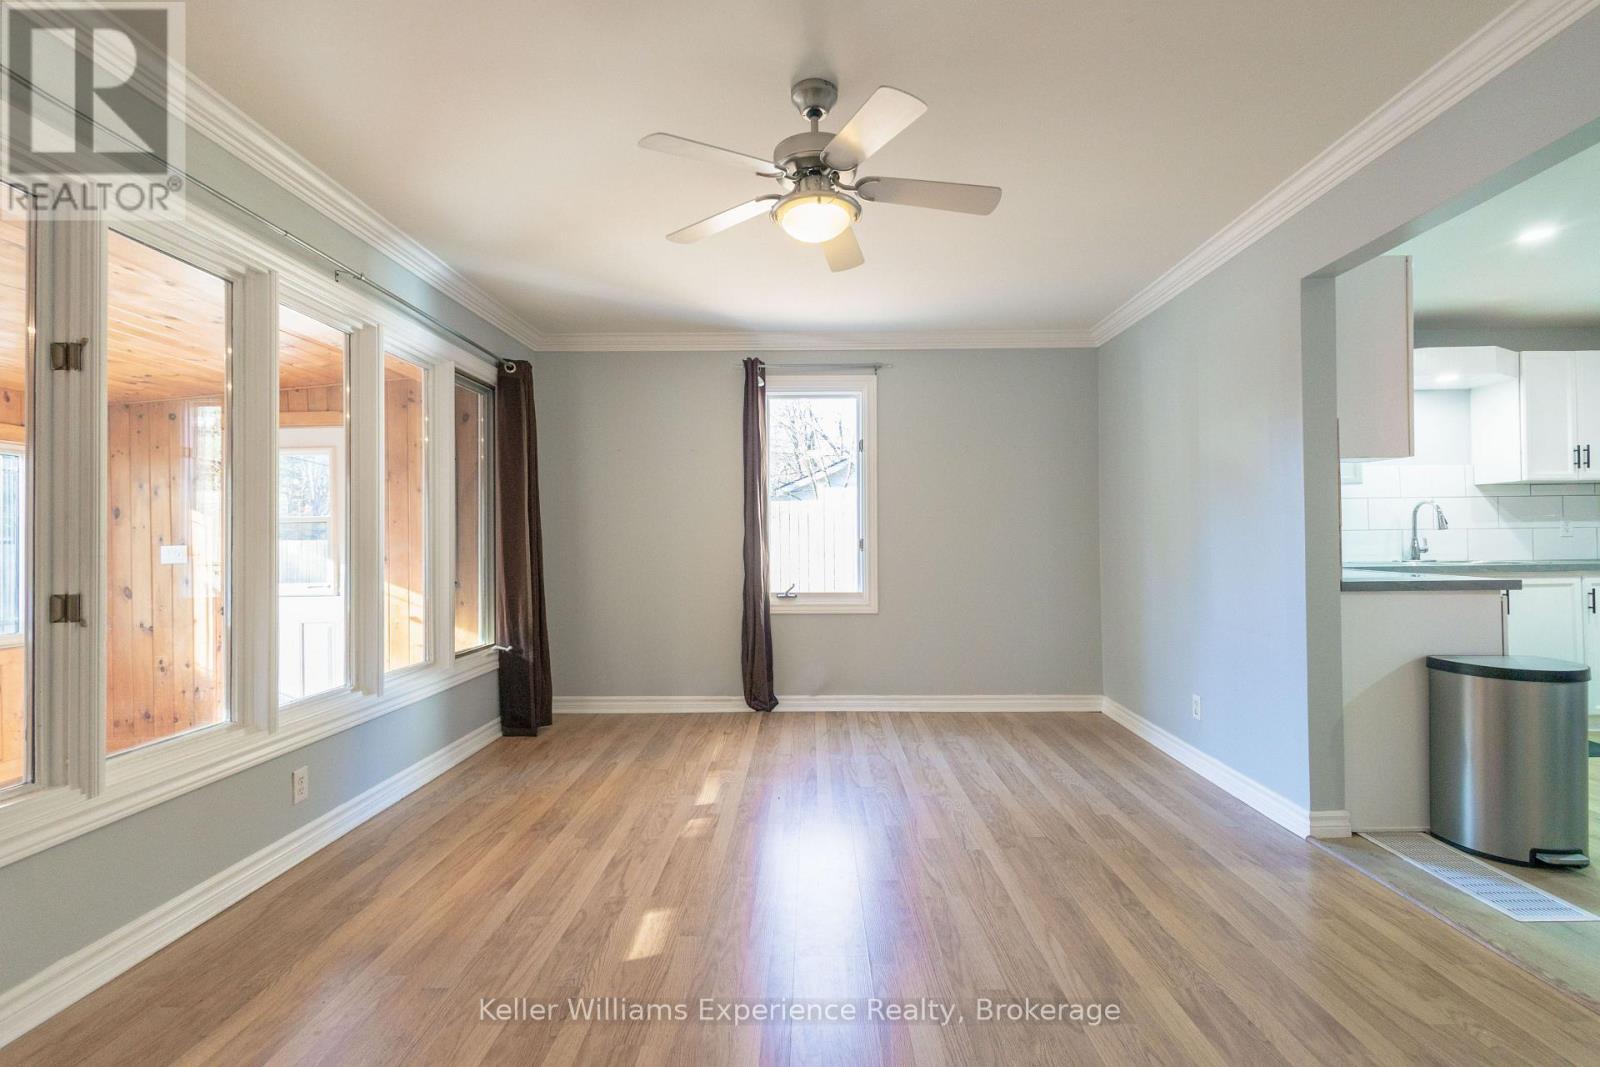
| Living room | Main level | 3.61 m x 5.16 m |
| Dining room | Main level | 3.54 m x 2.51 m |
| Kitchen | Main level | 3.54 m x 1.93 m |
| Bedroom | Main level | 3.6 m x 3.61 m |
| Bedroom 2 | Main level | 3.54 m x 2.45 m |
| Laundry room | Main level | 2.22 m x 2.1 m |
| Bathroom | Main level | 2.27 m x 1.77 m |
Land
Size Total Text
82.6 x 116 FT
Acreage
false
Sewer
Septic System
SizeIrregular
82.6 x 116 FT
To request a showing, enter the following information and click Send. We will contact you as soon as we are able to confirm your request!

This REALTOR.ca listing content is owned and licensed by REALTOR® members of The Canadian Real Estate Association.