
2517 NORTH SHORE ROAD
Algonquin Highlands, Ontario K0M1S0
$0
Address
Street Address
2517 NORTH SHORE ROAD
City
Algonquin Highlands
Province
Ontario
Postal Code
K0M1S0
Country
Canada
Days on Market
1 day
Property Features
Bathroom Total
4
Bedrooms Above Ground
3
Bedrooms Total
3
Property Description
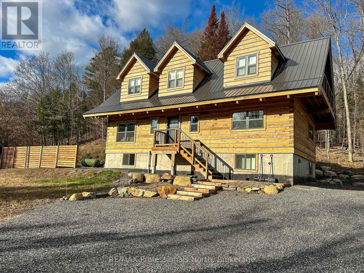
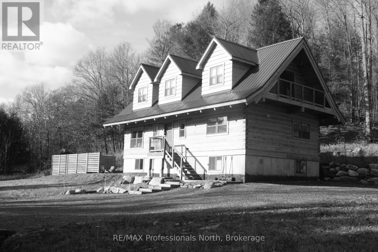
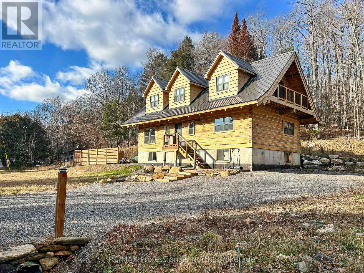
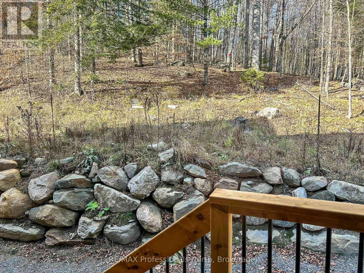
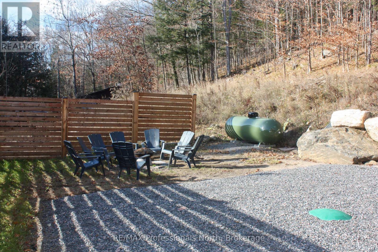
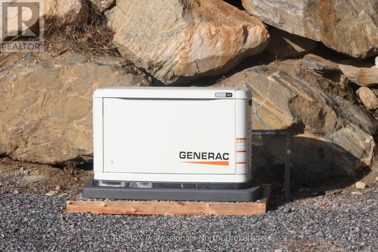
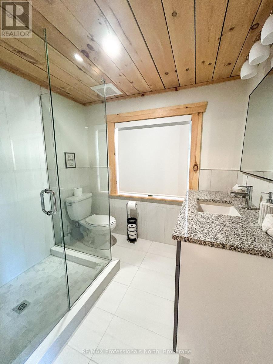
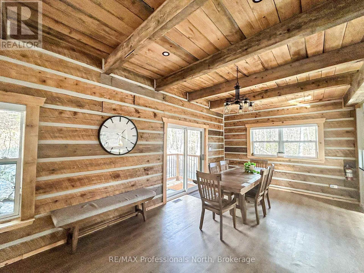
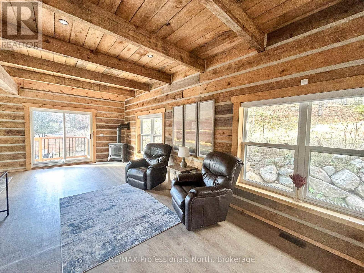
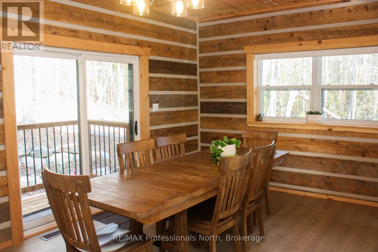
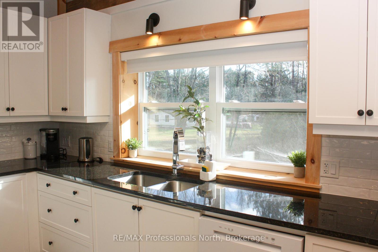
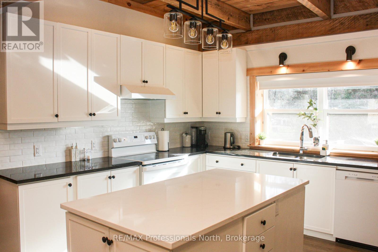
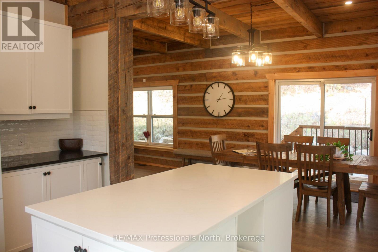
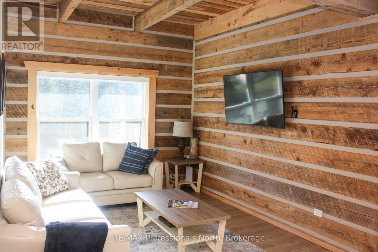
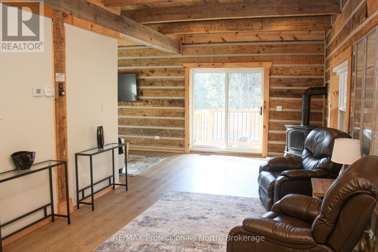
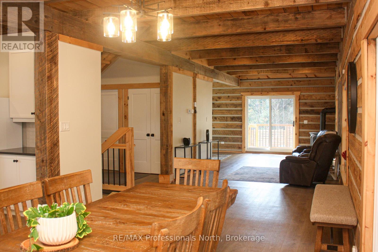
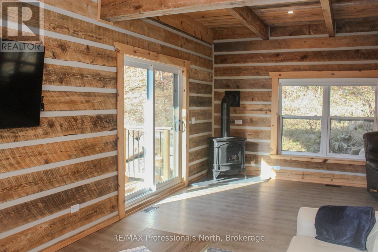
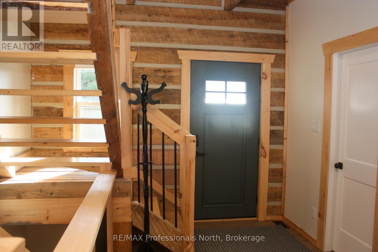
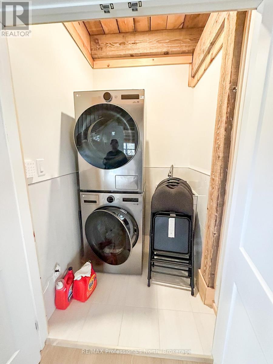
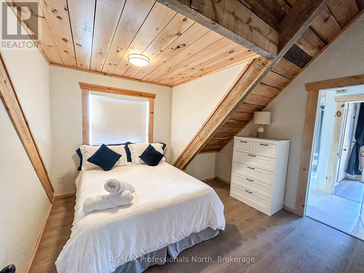
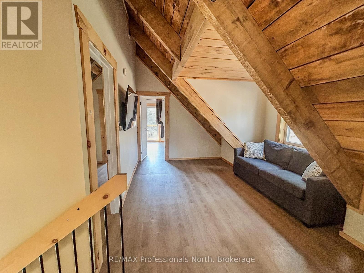
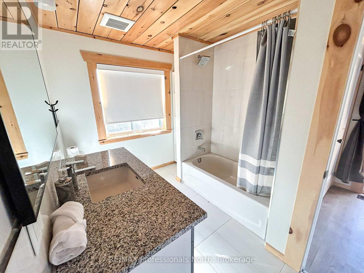
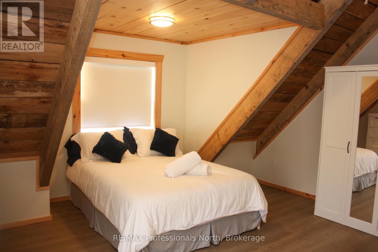
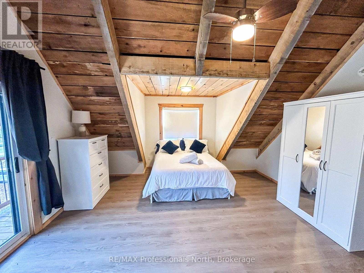
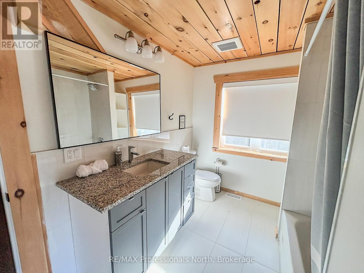
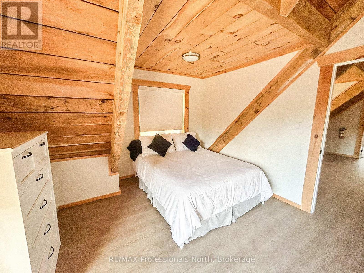
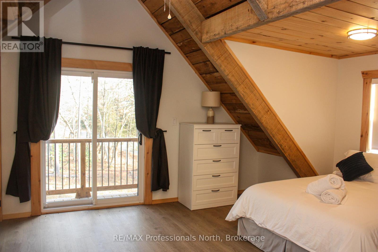
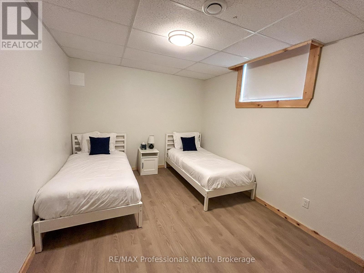
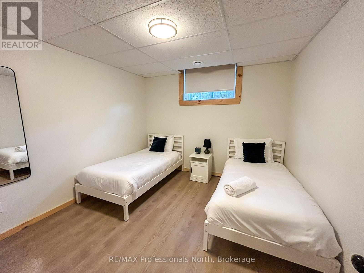
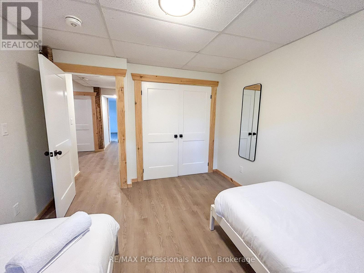
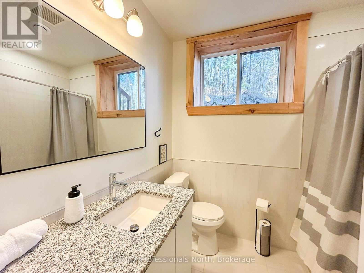
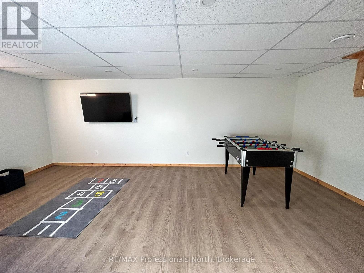
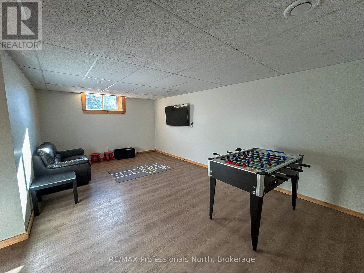
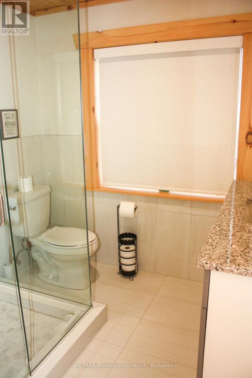
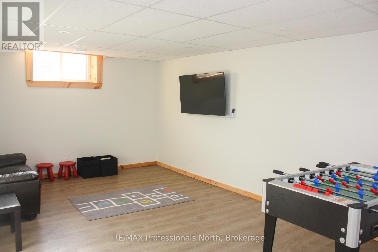
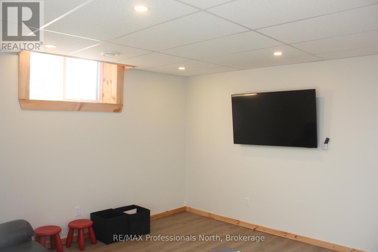
Turnkey furnished lease opportunity in Algonquin Highlands! Built in 2025, this impressive square log home offers nearly 3000 sq ft of finished living space across 5 bedrooms and 4 bathrooms. The bright main floor features a modern kitchen with granite counters and an oversized island, spacious dining area, powder room, laundry, and a welcoming living room with a propane fireplace. Upstairs offers 3 bedrooms, including a generous primary suite with a 3 pc glass shower ensuite and private balcony. You will also find a second 4 pc bath and a second balcony. The finished lower level adds 2 bedrooms, a 4 pc bath and a large rec room. Enjoy year-round peace of mind with central A/C, forced-air heat, an automatic full-home generator, a fire pit, and parking for 6. Located just 15 minutes from Haliburton and Minden, enjoy nearby boat launches, Sir Sam's Ski & Bike, and picturesque golf courses. Available fully furnished for a 12-month term, with flexible seasonal/short-term options (3+ months) considered. Monthly Rent Plus Heat and Hydro. (id:58834)
Property Details
Location Description
Cross Streets: Stanhope Airport Rd. ** Directions: Highway 118- Stanhope Airport Rd- North Shore Rd.
Price
0.00
ID
X14200164
Equipment Type
Propane Tank
Features
Carpet Free
Rental Equipment Type
Propane Tank
Transaction Type
For rent
Listing ID
30534220
Ownership Type
Freehold
Property Type
Single Family
Building
Bathroom Total
4
Bedrooms Above Ground
3
Bedrooms Total
3
Basement Type
Full (Partially finished)
Cooling Type
Central air conditioning
Exterior Finish
Log
Heating Fuel
Propane
Heating Type
Forced air
Size Interior
2500 - 3000 sqft
Type
House
Utility Water
Drilled Well
Room
| Type | Level | Dimension |
|---|---|---|
| Bathroom | Second level | 3.5 m x 3.28 m |
| Primary Bedroom | Second level | 4.68 m x 4.52 m |
| Bathroom | Second level | 2.46 m x 2.13 m |
| Bedroom 3 | Second level | 3.51 m x 3.44 m |
| Sitting room | Second level | 4.8 m x 2.51 m |
| Bedroom 4 | Lower level | 3.85 m x 3.15 m |
| Bedroom 5 | Lower level | 3.7 m x 3.2 m |
| Recreational, Games room | Lower level | 6.47 m x 3.77 m |
| Bathroom | Lower level | 2.39 m x 2.02 m |
| Foyer | Main level | 3.55 m x 2.05 m |
| Kitchen | Main level | 4.51 m x 3.54 m |
| Dining room | Main level | 4.62 m x 3.36 m |
| Living room | Main level | 8.43 m x 6.9 m |
| Partial bathroom | Main level | 1.92 m x 1.84 m |
Land
Access Type
Public Road
Acreage
false
Sewer
Septic System
To request a showing, enter the following information and click Send. We will contact you as soon as we are able to confirm your request!

This REALTOR.ca listing content is owned and licensed by REALTOR® members of The Canadian Real Estate Association.