

1039 ZISKA ROAD
Bracebridge, Ontario P1L1W8
$1,425,000
Address
Street Address
1039 ZISKA ROAD
City
Bracebridge
Province
Ontario
Postal Code
P1L1W8
Country
Canada
Days on Market
27 days
Property Features
Bathroom Total
4
Bedrooms Above Ground
5
Bedrooms Total
5
Property Description
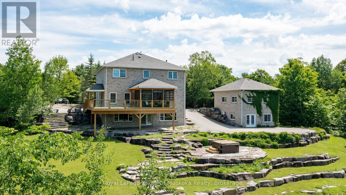
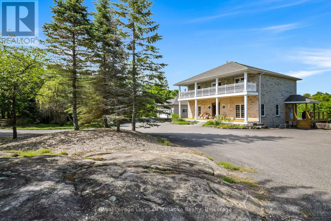
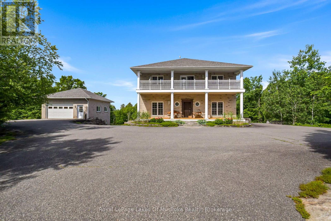
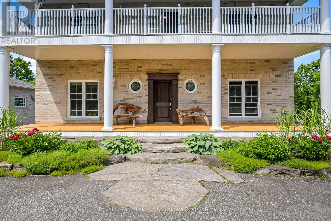
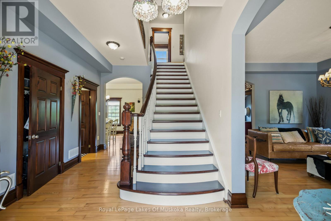
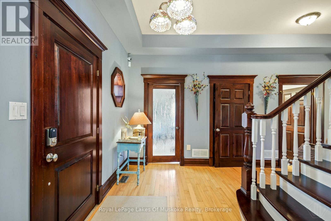
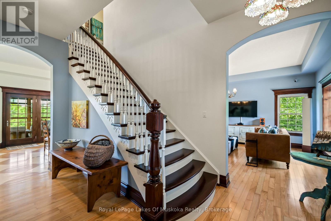
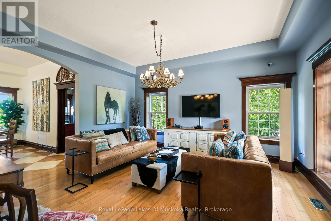
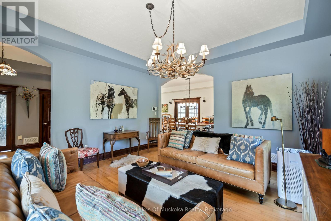
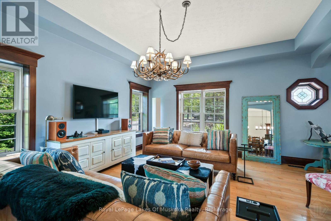
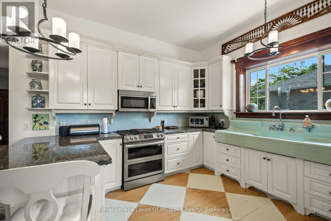
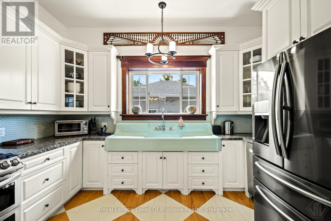
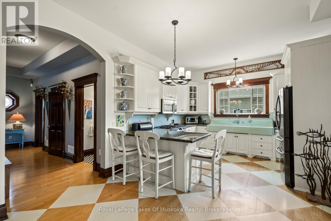
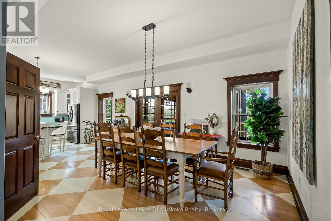
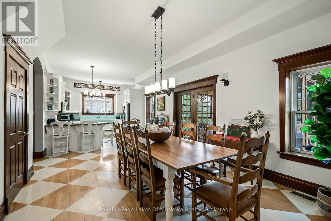
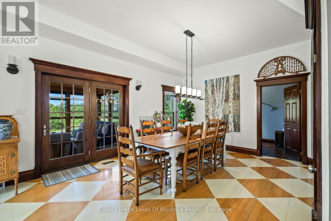
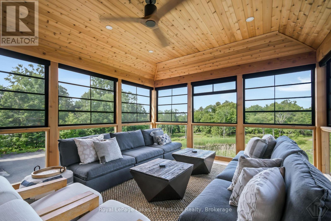
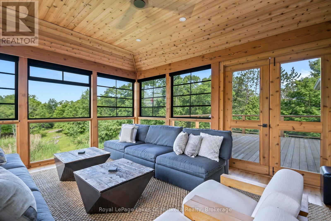
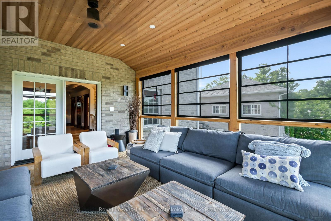
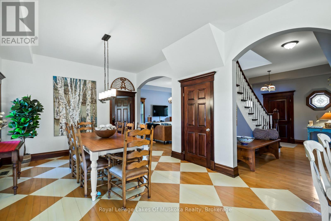
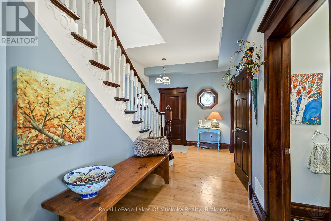
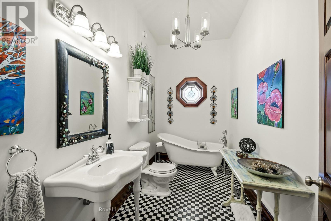
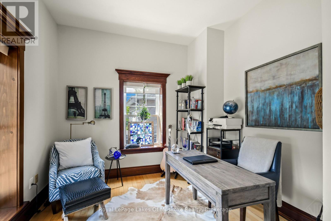
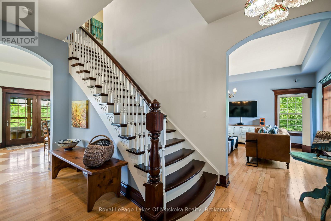
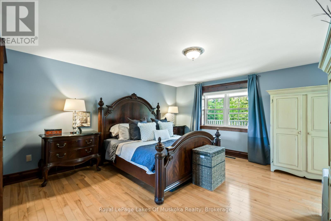
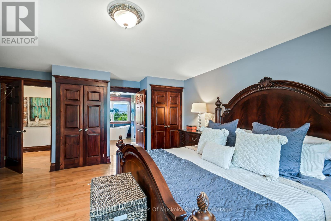
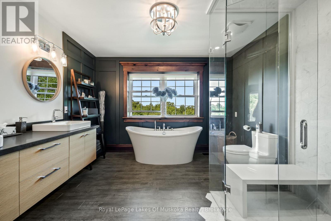
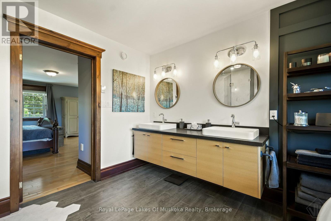
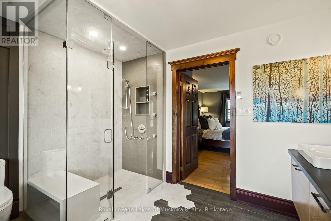
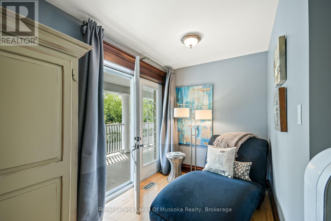
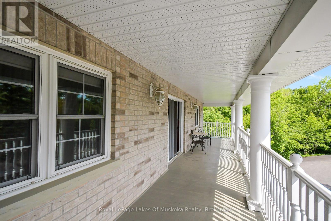
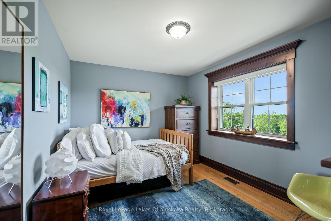
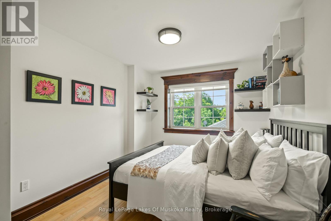
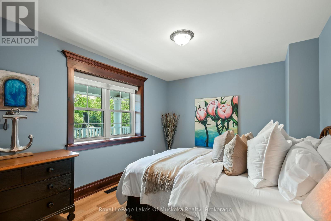
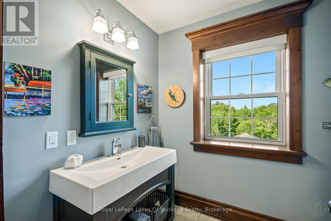
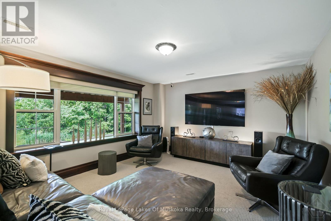
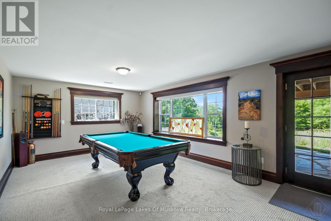
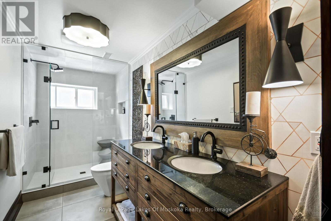
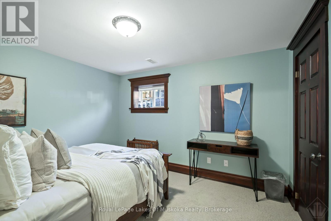
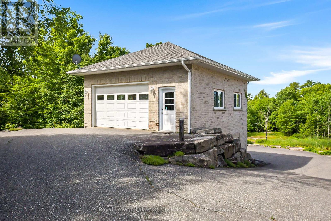
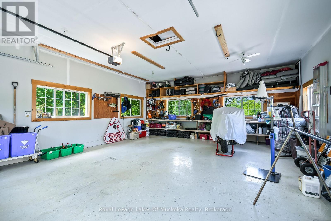
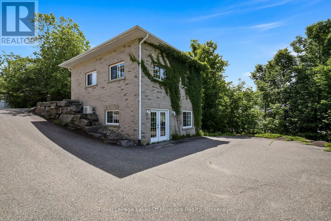
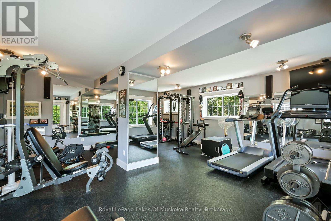
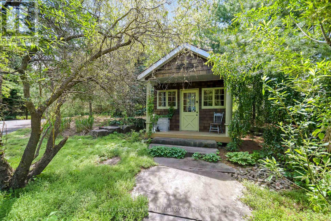
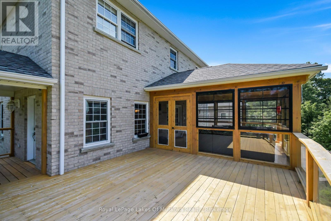

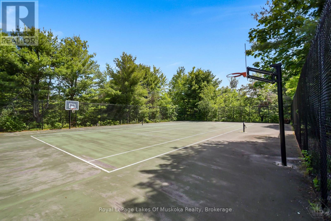
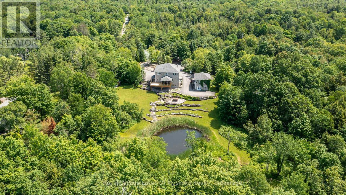
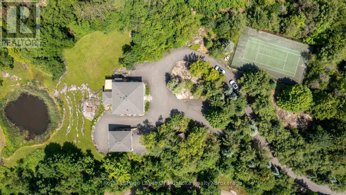
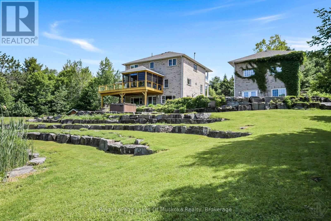
Located on coveted Ziska Road, just five minutes from town, this exceptional 5-bedroom home offers country privacy and modern luxury on a private 3.2-acre estate. Set back from the road down a paved driveway, the grand two-storey brick home features a full-length covered front porch and matching second-floor balcony. Inside, high ceilings and a bright, circular flow connect a private office and spacious living room. The gourmet kitchen, with granite counters, stainless steel appliances, and a farmhouse sink, flows into the dining area and a 3-season Muskoka room. A mudroom/laundry room offers easy access to the side deck and driveway. Upstairs, three bedrooms share a 3-piece bath, while the primary suite enjoys private balcony access and a 5-piece ensuite with soaker tub and custom shower. The finished walkout lower level adds a family room, fifth bedroom, and 4-piece bath. The detached double garage includes a heated, air-conditioned 672 sq. ft. walkout lower level, currently used as a home gym. The grounds are equally impressive: granite hardscaping, vibrant perennial gardens, a spring-fed pond, a tennis/sports court, a charming bunkie, and a garden shed for storage. This rare combination of acreage, privacy, and amenities won't last. Your future family home is waiting. (id:58834)
Property Details
Location Description
Cross Streets: 118 and Ziska/Ziska Rd and Partridge Lane. ** Directions: Muskoka Road 118 W to Ziska Rd.
Price
1425000.00
ID
X13719392
Equipment Type
Propane Tank
Structure
Deck, Porch, Shed, Outbuilding
Features
Irregular lot size
Rental Equipment Type
Propane Tank
Transaction Type
For sale
Listing ID
30205524
Ownership Type
Freehold
Property Type
Single Family
Building
Bathroom Total
4
Bedrooms Above Ground
5
Bedrooms Total
5
Basement Type
N/A (Finished)
Cooling Type
Central air conditioning
Exterior Finish
Brick
Heating Fuel
Propane
Heating Type
Forced air
Size Interior
2500 - 3000 sqft
Type
House
Utility Water
Drilled Well
Room
| Type | Level | Dimension |
|---|
Land
Size Total Text
334 x 251 FT|2 - 4.99 acres
Acreage
true
Sewer
Septic System
SizeIrregular
334 x 251 FT
To request a showing, enter the following information and click Send. We will contact you as soon as we are able to confirm your request!

This REALTOR.ca listing content is owned and licensed by REALTOR® members of The Canadian Real Estate Association.