

105 WELLINGTON STREET
Gravenhurst, Ontario P1P1B2
$949,000
Address
Street Address
105 WELLINGTON STREET
City
Gravenhurst
Province
Ontario
Postal Code
P1P1B2
Country
Canada
Days on Market
3 days
Property Features
Bathroom Total
5
Bedrooms Above Ground
4
Bedrooms Total
9
Property Description
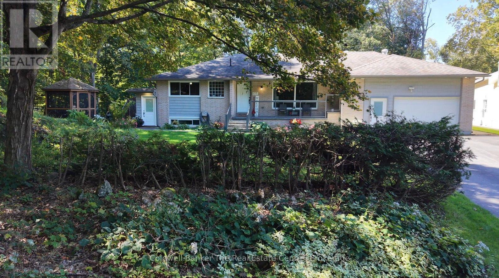
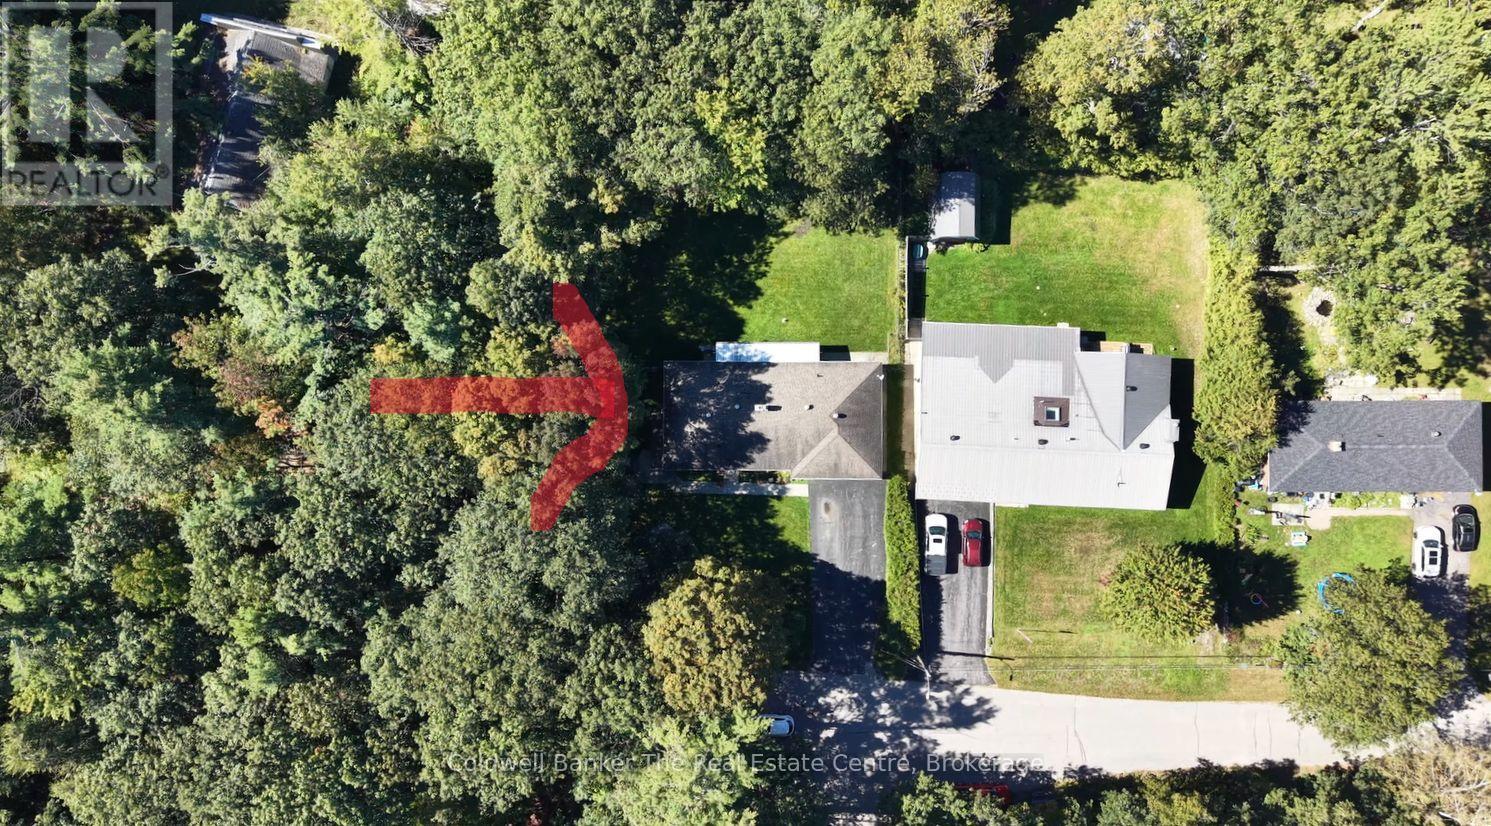
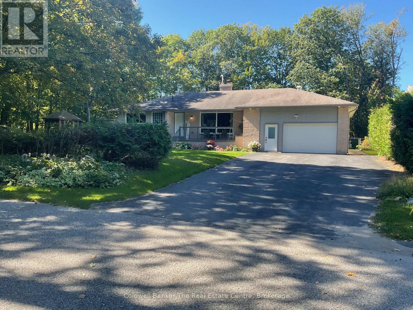
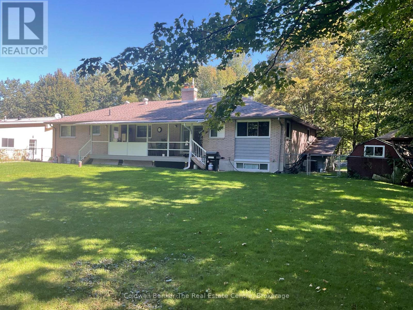
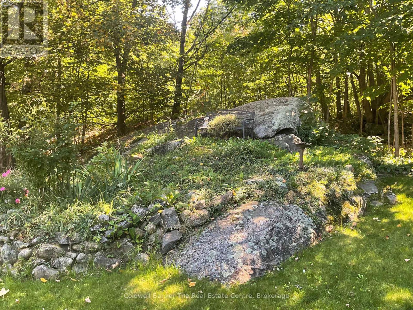
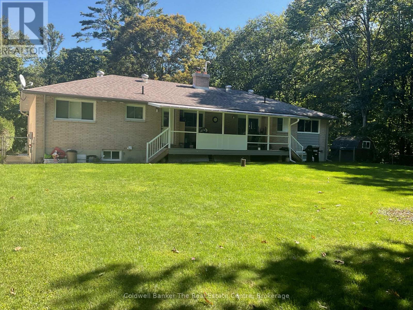
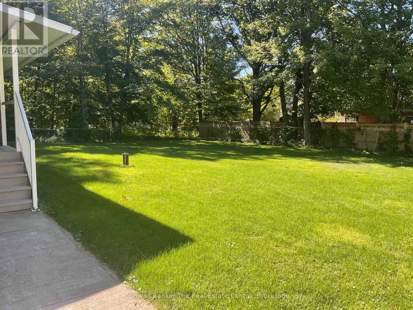
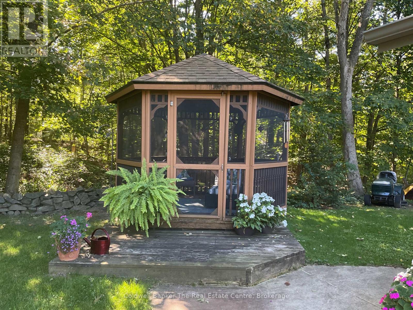
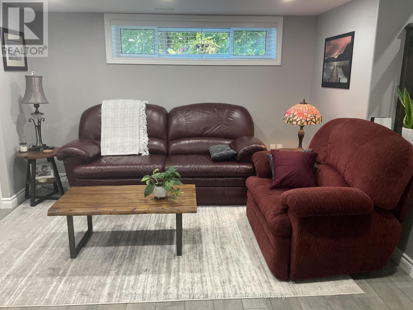
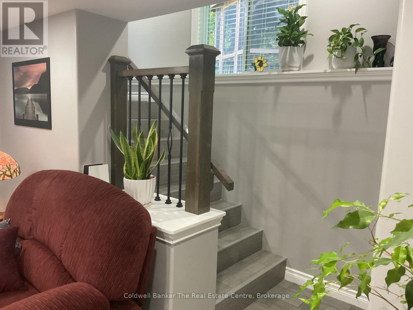
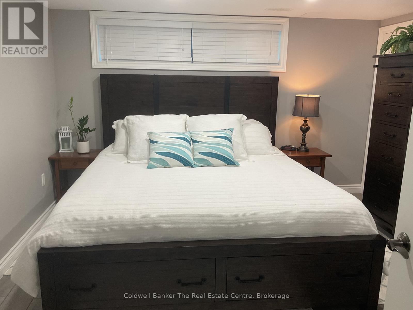
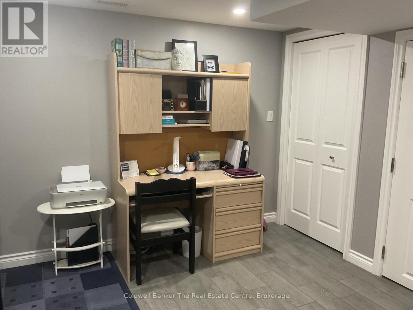
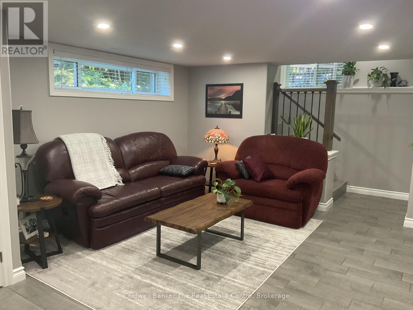
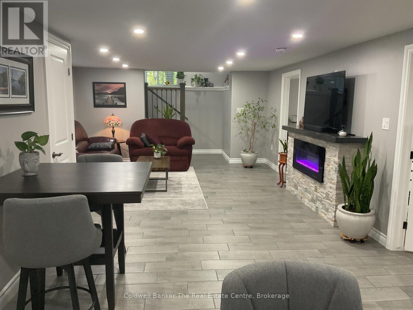
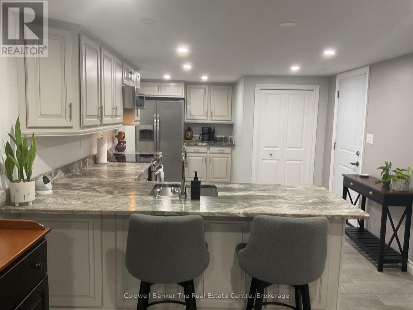
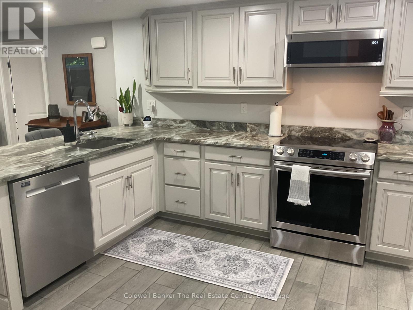
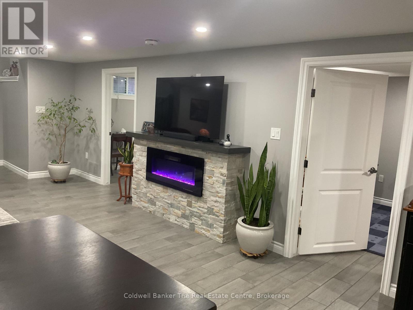
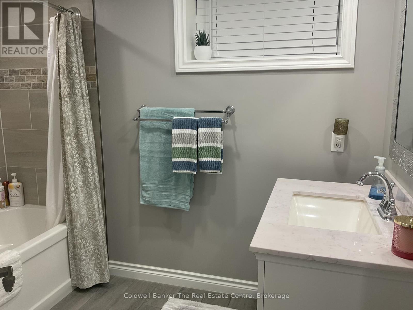
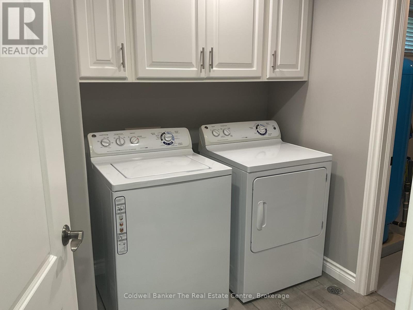
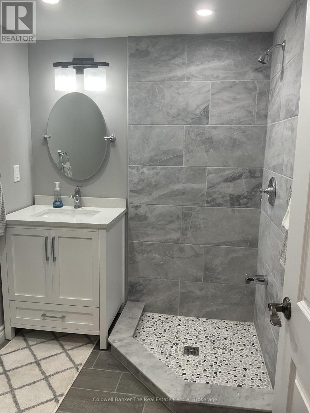
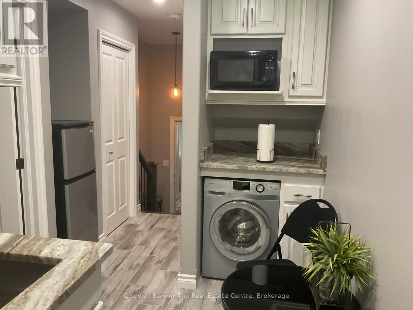
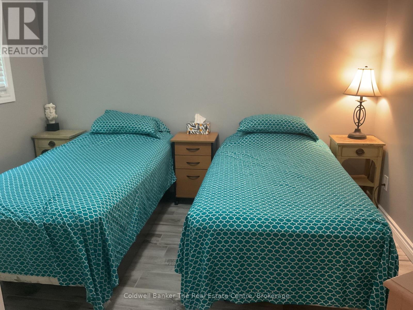
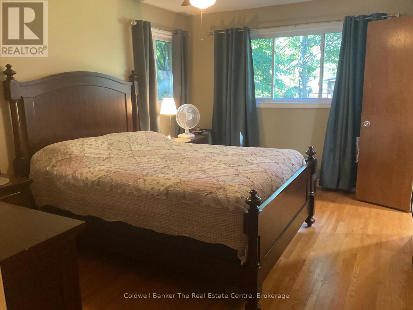
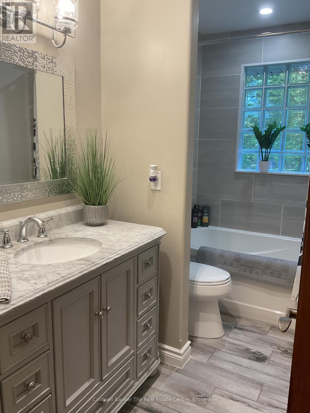
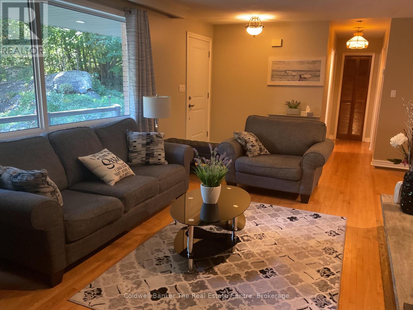
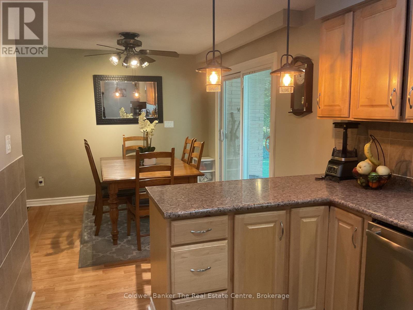
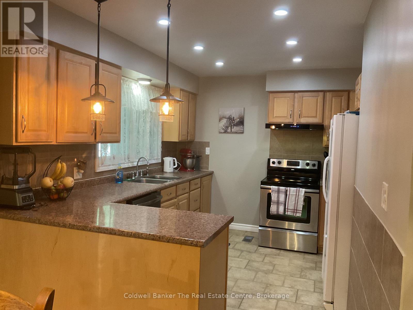
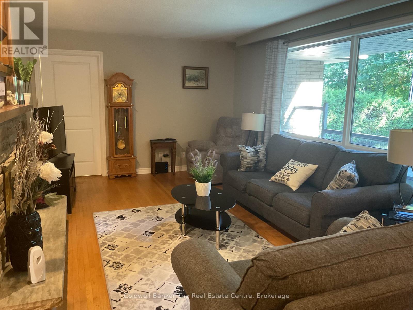
Exceptional Triplex Opportunity in a Desirable Gravenhurst Location! Discover the perfect blend of homeownership and investment potential with this well-maintained triplex situated in a desirable area of Gravenhurst. Offering three separate units, this property is an excellent opportunity for an investor or owner-occupier looking to generate rental income while enjoying the benefits of homeownership.The main-level unit features 2 bedrooms, main-floor laundry, an eat-in kitchen, and comfortable living space, making it an ideal principal residence. The second unit has been recently renovated with a modern, inviting feel, offering 1 bedroom and an office, an open-concept layout, eat-in kitchen, and convenient laundry. The third unit provides a modern 1-bedroom layout with main floor launder offering additional rental income or flexible space for guests, family, or other uses.Outside, enjoy a beautifully manicured yard, an attached garage, and the added benefit of a drilled well. With its versatile layout and multiple income-producing units, this property provides an opportunity to live in one unit while rental income from the others helps offset the cost of ownership. This home has undergone an extensive renovation, with approximately 90% of the property remodeled and upgraded. The improvements include updated plumbing, heating, electrical, insulation, fire separation, windows, doors, tiling, and other major components, providing significant upgrades throughout the home.The property also includes materials for completing a screened-in porch in the garage, offering the opportunity to create additional functional living or recreational space..With extensive work already completed, this property offers a combination of substantial renovations, modern updates, and future potential for the next owner.A great combination of location, functionality, updates, and income potential - this Gravenhurst triplex is worth a look! (id:58834)
Property Details
Location Description
Cross Streets: Thain St West and Wellington Street. ** Directions: Muskoka Beach Road to Thain Street W to right on Wellington Street.
Price
949000.00
ID
X13824164
Equipment Type
None
Features
Cul-de-sac, Level lot, Wooded area, Level, Carpet Free, Sump Pump
Rental Equipment Type
None
Transaction Type
For sale
Listing ID
30323040
Property Type
Multi-family
Building
Bathroom Total
5
Bedrooms Above Ground
4
Bedrooms Total
9
Architectural Style
Raised bungalow
Basement Type
Full, N/A, N/A
Cooling Type
Central air conditioning
Exterior Finish
Brick
Heating Fuel
Natural gas
Heating Type
Forced air
Size Interior
2000 - 2500 sqft
Type
Triplex
Utility Water
Drilled Well
Room
| Type | Level | Dimension |
|---|---|---|
| Office | Basement | 3.66 m x 3.11 m |
| Bathroom | Basement | 2.24 m x 1.56 m |
| Bathroom | Basement | 1.52 m x 1.55 m |
| Utility room | Basement | 2.52 m x 2.03 m |
| Laundry room | Basement | 2.5 m x 2.35 m |
| Kitchen | Basement | 5.3 m x 3.63 m |
| Living room | Basement | 3.84 m x 4.69 m |
| Bedroom | Basement | 3.99 m x 3.9 m |
| Kitchen | Main level | 7.07 m x 3.56 m |
| Living room | Main level | 6.77 m x 2.87 m |
| Kitchen | Main level | 3.05 m x 1.71 m |
| Bedroom | Main level | 3.44 m x 3.05 m |
| Bathroom | Main level | 1.83 m x 1.25 m |
| Bedroom | Main level | 4.45 m x 3.17 m |
| Bedroom 2 | Main level | 3.2 m x 2.78 m |
| Bathroom | Main level | 2.78 m x 1.25 m |
| Bathroom | Main level | 2.13 m x 1.43 m |
| Laundry room | Main level | 1.46 m x 0.85 m |
Land
Size Total Text
100 x 150 FT
Acreage
false
Landscape Features
Landscaped
Sewer
Septic System
SizeIrregular
100 x 150 FT
To request a showing, enter the following information and click Send. We will contact you as soon as we are able to confirm your request!

This REALTOR.ca listing content is owned and licensed by REALTOR® members of The Canadian Real Estate Association.