

106 FIELDSTREAM CHASE
Bracebridge, Ontario P1L0A7
$737,000
Address
Street Address
106 FIELDSTREAM CHASE
City
Bracebridge
Province
Ontario
Postal Code
P1L0A7
Country
Canada
Days on Market
12 days
Property Features
Bathroom Total
3
Bedrooms Above Ground
4
Bedrooms Total
4
Property Description
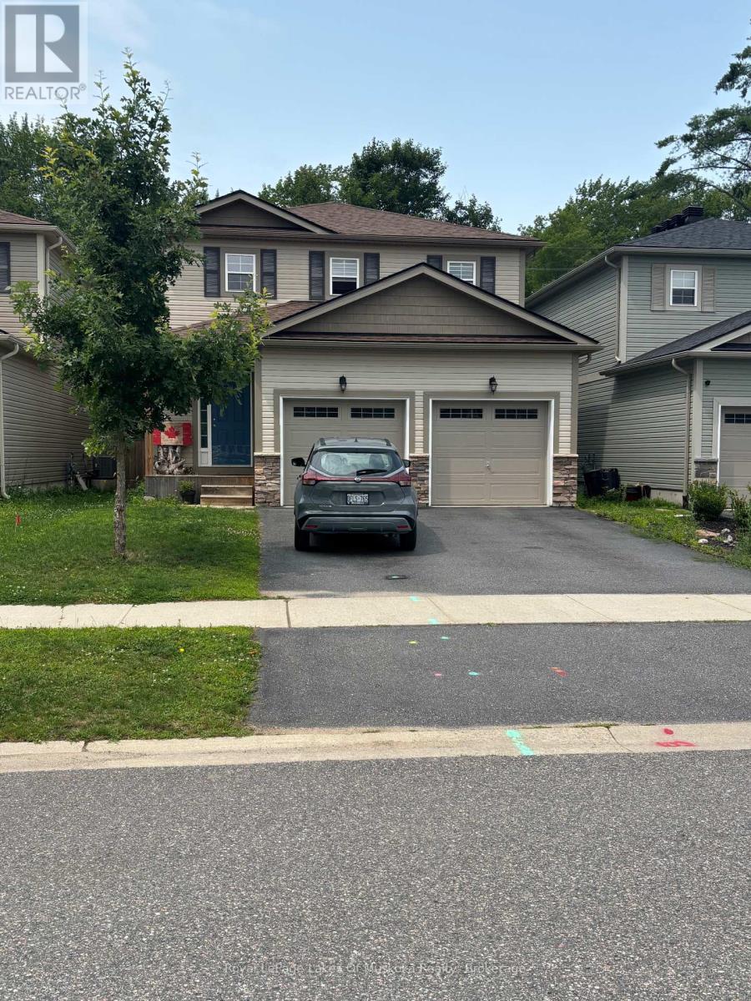
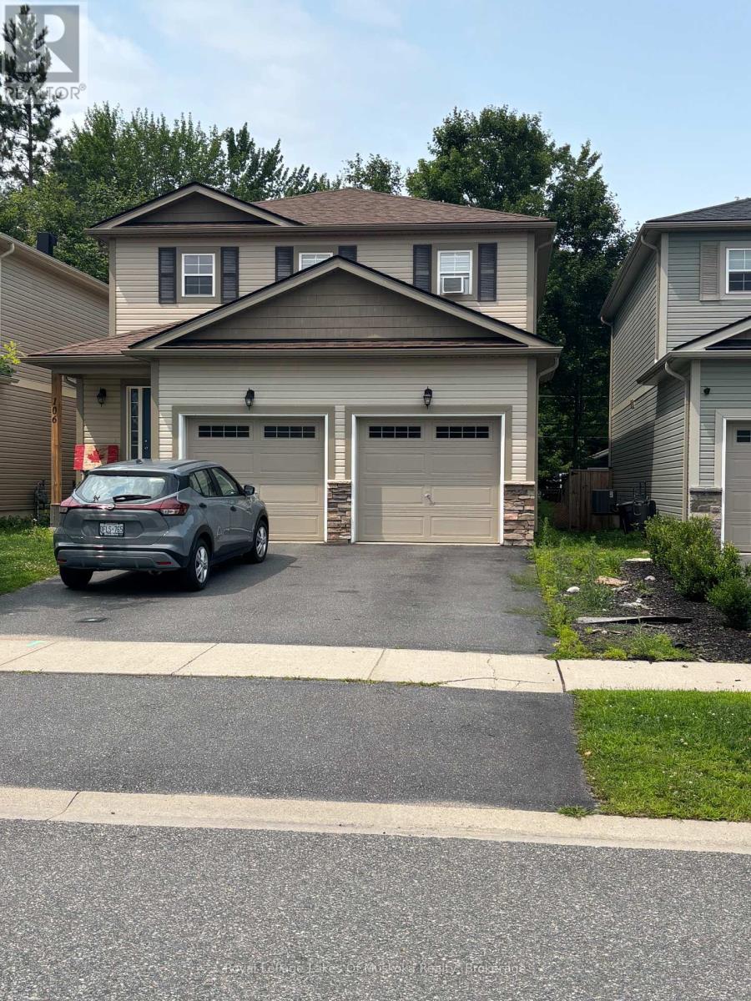
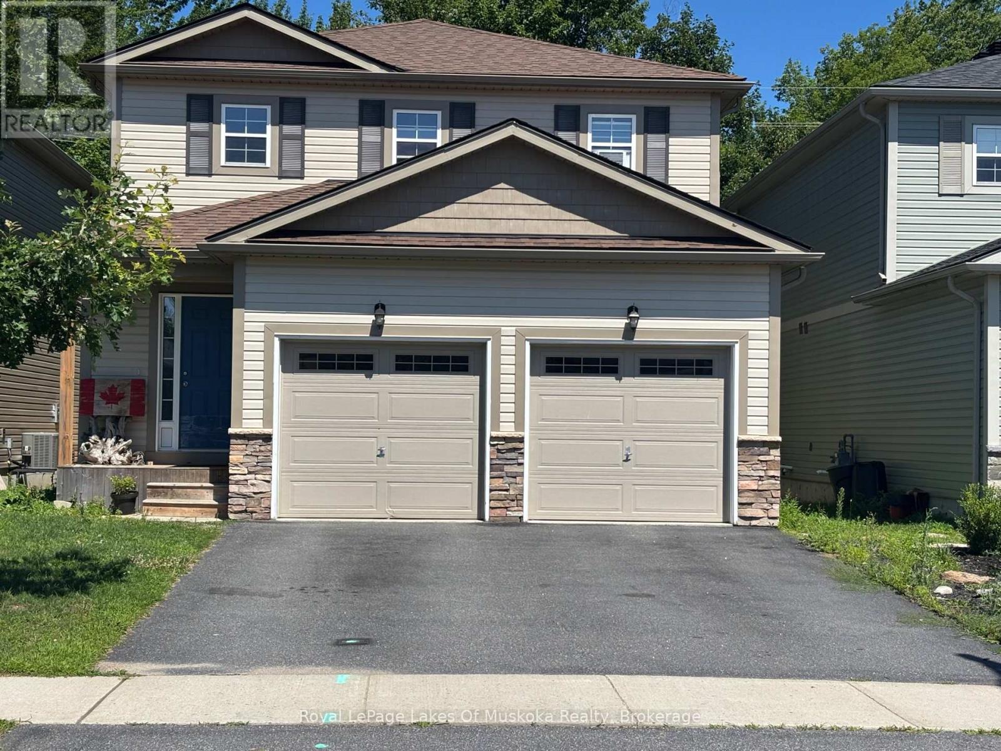
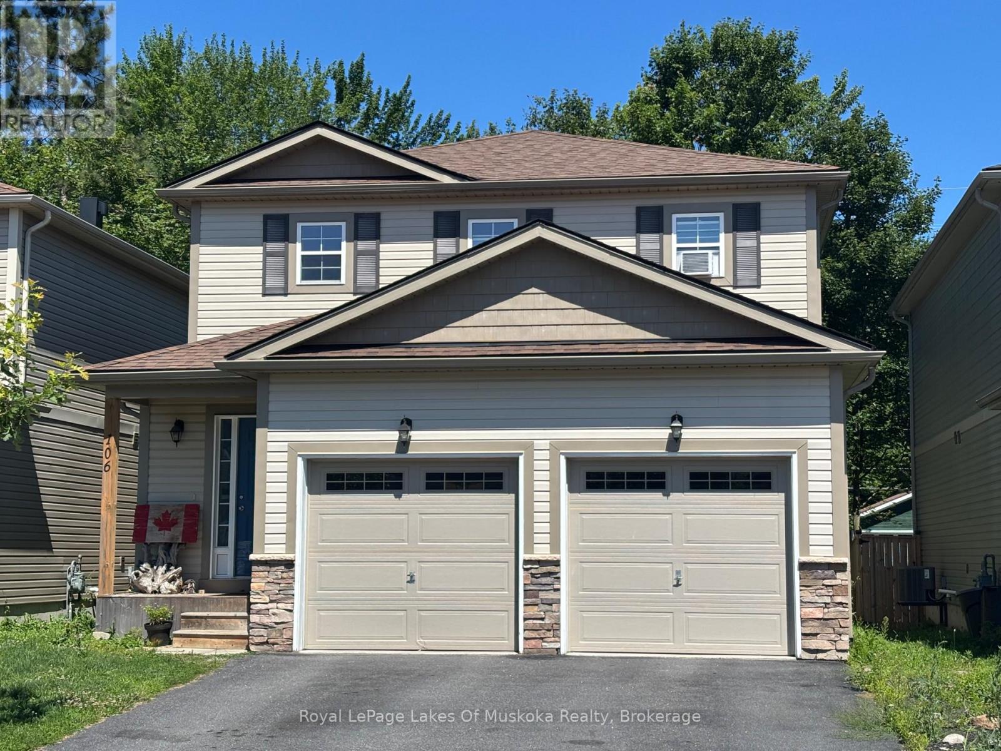
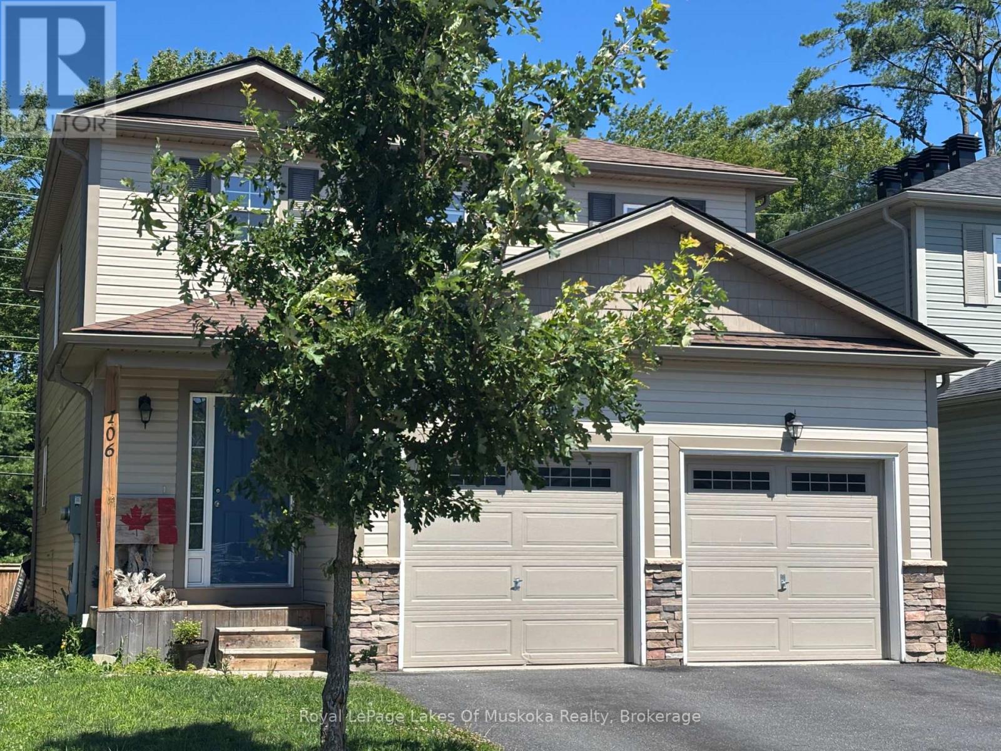
Welcome to this beautiful, newer 4-bedroom family home perfectly situated in a highly desirable neighborhood, just a short walk away from the local high school and recreation center. Designed with modern living in mind, the heart of this home features an expansive, open-concept kitchen and living area-ideal for seamless daily life and effortless entertaining. The upper level hosts four spacious bedrooms, including a primary bedroom complete with a private ensuite bathroom and a generous walk-in closet. The property offers massive future potential with a full, unfinished basement waiting for your custom touch, whether you envision a home theatre, a personal gym, or a guest suite. Completing this exceptional property is a spacious, attached double-car garage providing ample vehicle parking and seasonal storage. (id:58834)
Property Details
Location Description
Cross Streets: Douglas and Fieldstream. ** Directions: Manitoba to Douglas to Fieldstream.
Price
737000.00
ID
X13619416
Transaction Type
For sale
Listing ID
30094446
Ownership Type
Freehold
Property Type
Single Family
Building
Bathroom Total
3
Bedrooms Above Ground
4
Bedrooms Total
4
Basement Type
Full
Cooling Type
None
Exterior Finish
Vinyl siding
Heating Fuel
Natural gas
Heating Type
Forced air
Size Interior
1500 - 2000 sqft
Type
House
Utility Water
Municipal water
Room
| Type | Level | Dimension |
|---|---|---|
| Bedroom | Second level | 3.96 m x 4.06 m |
| Bedroom | Second level | 2.9 m x 4.6 m |
| Bedroom | Second level | 4.17 m x 3.71 m |
| Bedroom | Second level | 4.09 m x 3.07 m |
| Kitchen | Main level | 4.22 m x 5.33 m |
| Living room | Main level | 4.11 m x 3.96 m |
| Dining room | Main level | 4.11 m x 2.44 m |
| Laundry room | Main level | 2.18 m x 2.39 m |
| Foyer | Main level | 2.08 m x 3.1 m |
Land
Size Total Text
37 x 95 FT
Acreage
false
Sewer
Sanitary sewer
SizeIrregular
37 x 95 FT
To request a showing, enter the following information and click Send. We will contact you as soon as we are able to confirm your request!

This REALTOR.ca listing content is owned and licensed by REALTOR® members of The Canadian Real Estate Association.