

1063 DICKIE LAKE ROAD
Lake of Bays, Ontario P0B1A0
$599,900
Address
Street Address
1063 DICKIE LAKE ROAD
City
Lake of Bays
Province
Ontario
Postal Code
P0B1A0
Country
Canada
Days on Market
48 days
Property Features
Bathroom Total
1
Bedrooms Above Ground
4
Bedrooms Total
4
Property Description
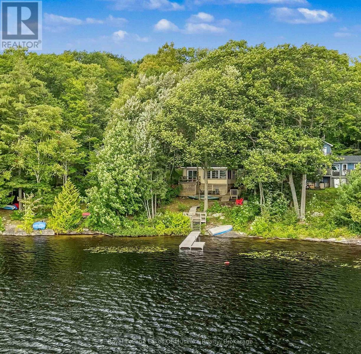
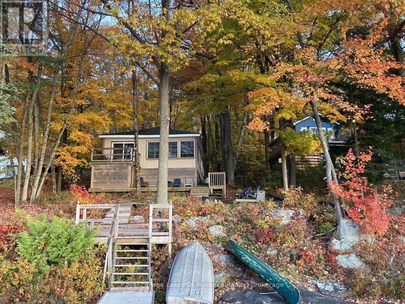
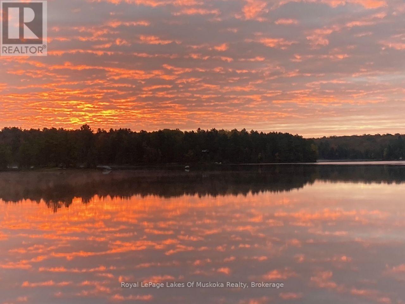
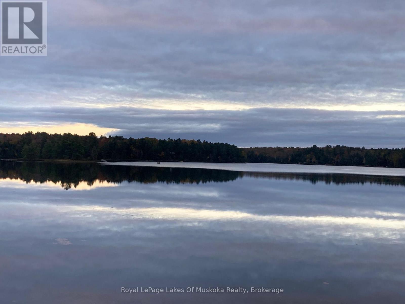
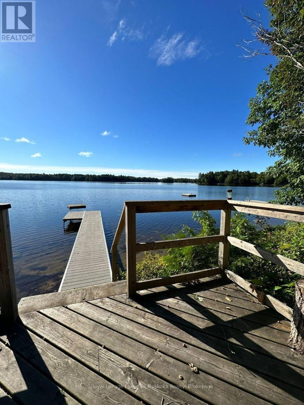
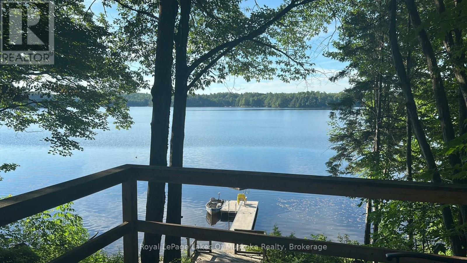
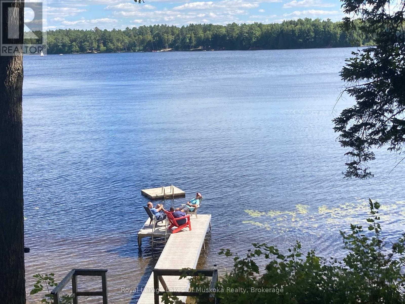
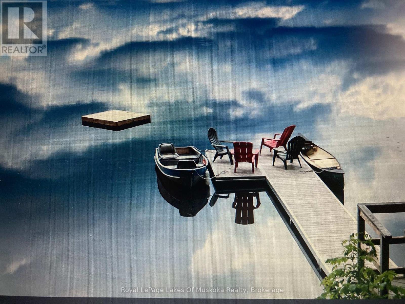
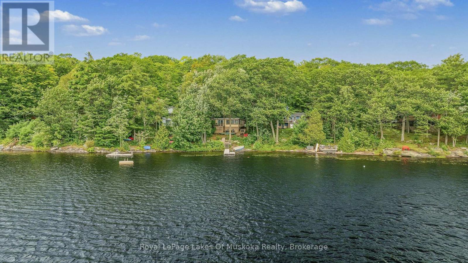
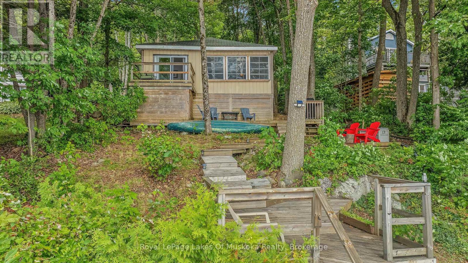
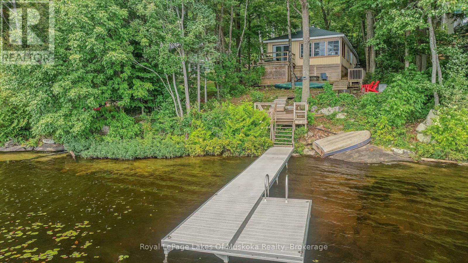
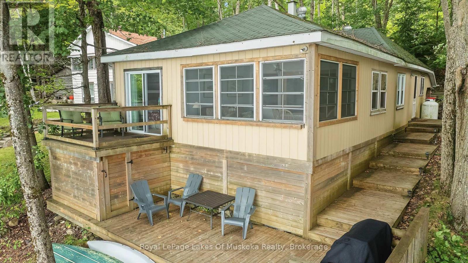
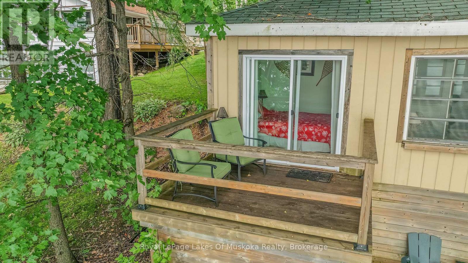
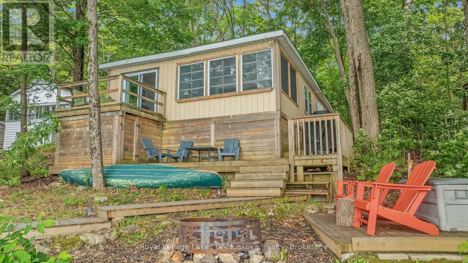
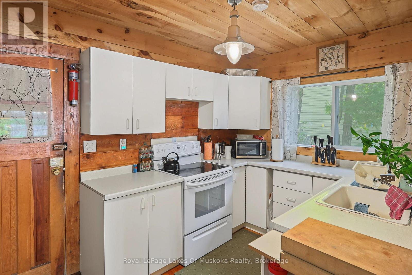
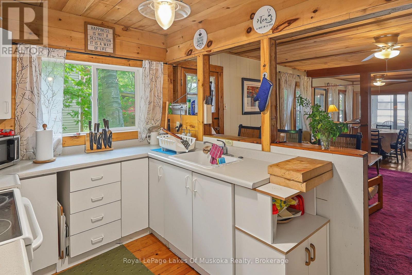
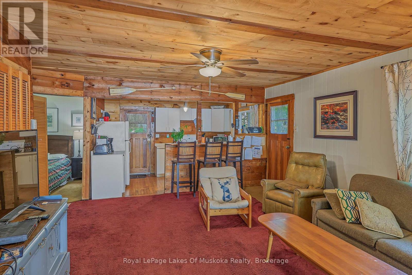
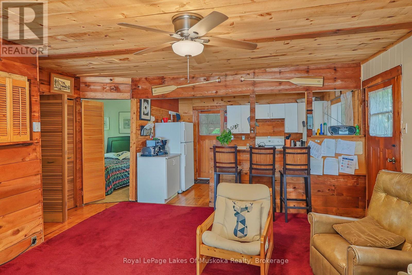
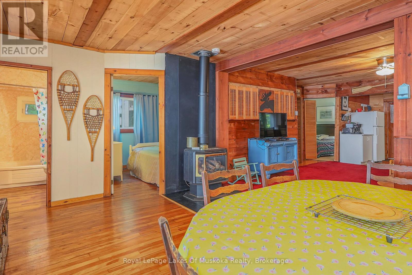
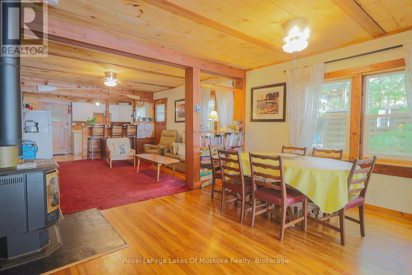
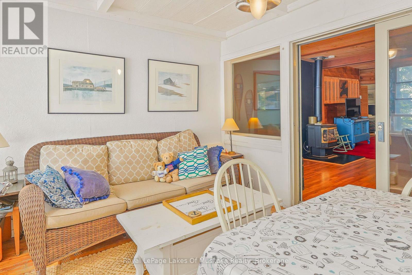
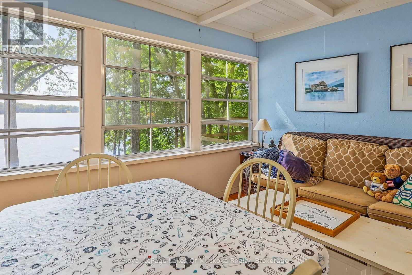
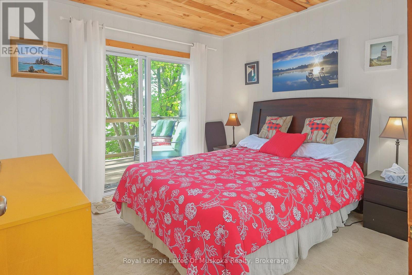
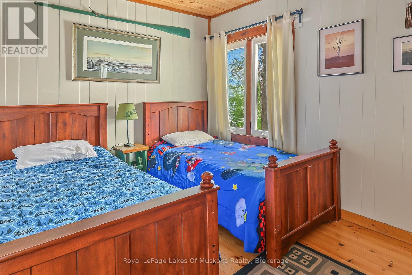
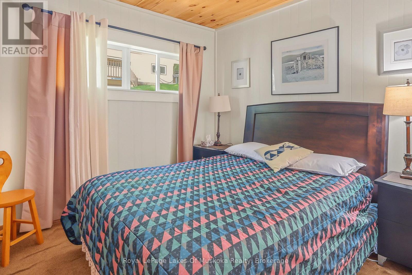
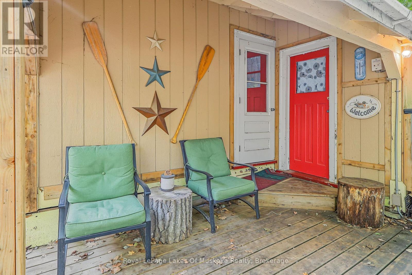
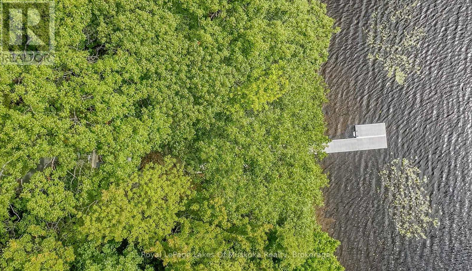
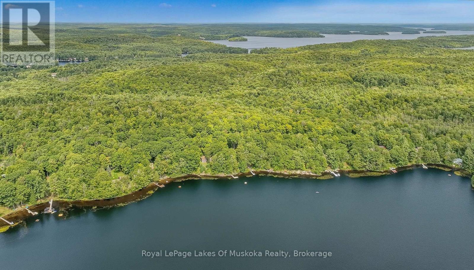
Charming Dickie Lake Cottage - Muskoka Memories Await! Welcome to this warm and inviting 4-bedroom cottage on beautiful Dickie Lake. Filled with character and Muskoka charm, this cottage features an open-concept living area designed to take full advantage of the gorgeous, open views across the lake. Beautiful hardwood floors throughout, complemented by pine accents, create a warm and timeless cottage atmosphere. The sunporch is the perfect place to relax and enjoy a good book or simply listen to the rain on a summer afternoon. A propane stove adds warmth and ambiance on cooler evenings, creating that cozy cottage feeling everyone loves. With four bedrooms, there is plenty of room for family and friends to gather and enjoy time together in this 3 season cottage. Outside, the great dock and safe shoreline provide the perfect setting for swimming, boating and enjoying the lake. Dickie Lake is an inviting family lake with a strong and active cottagers' association. Neighbours come together each year for a traditional lake picnic, making it easy to connect, meet new friends and become part of the welcoming cottage community. Year-round road access means you can enjoy this special retreat in the off season. With beautiful open views across Dickie Lake, a welcoming shoreline and plenty of classic cottage charm, this is a wonderful place to make lasting Muskoka memories. (id:58834)
Property Details
Location Description
Cross Streets: Dickie lake road and Muskoka 51. ** Directions: Muskoka 51 to Dickie Lake Road, right at fork to #1063.
Price
599900.00
ID
X13732118
Structure
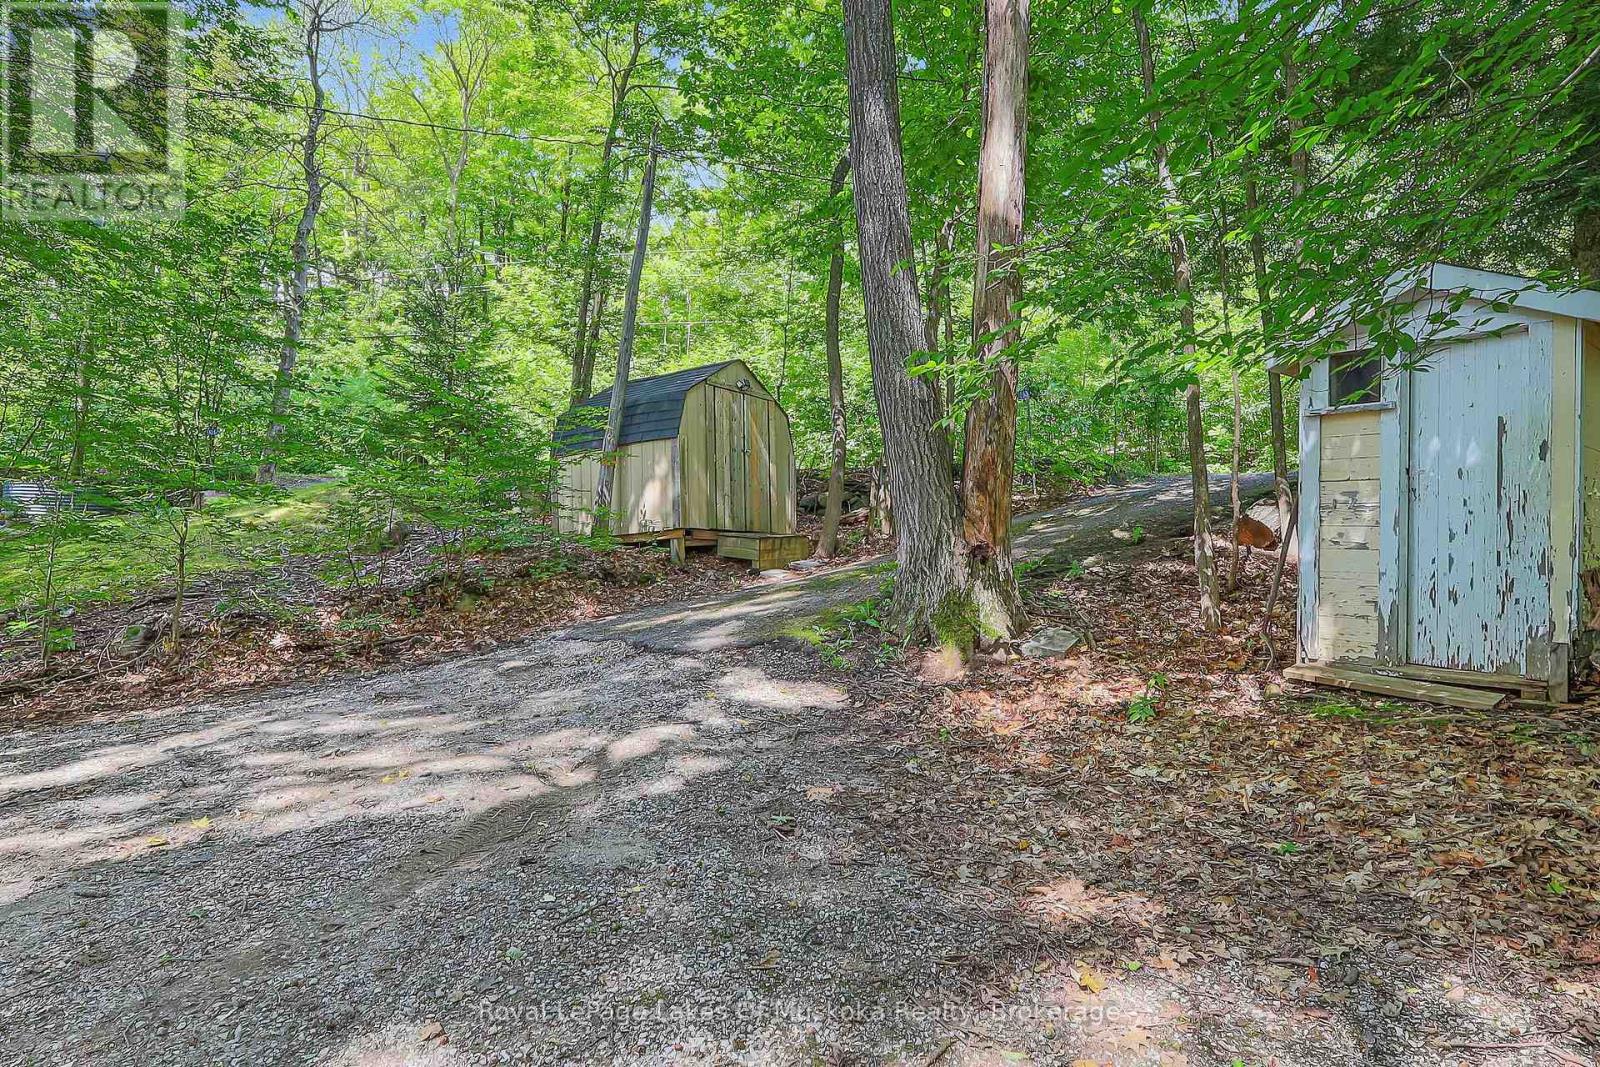
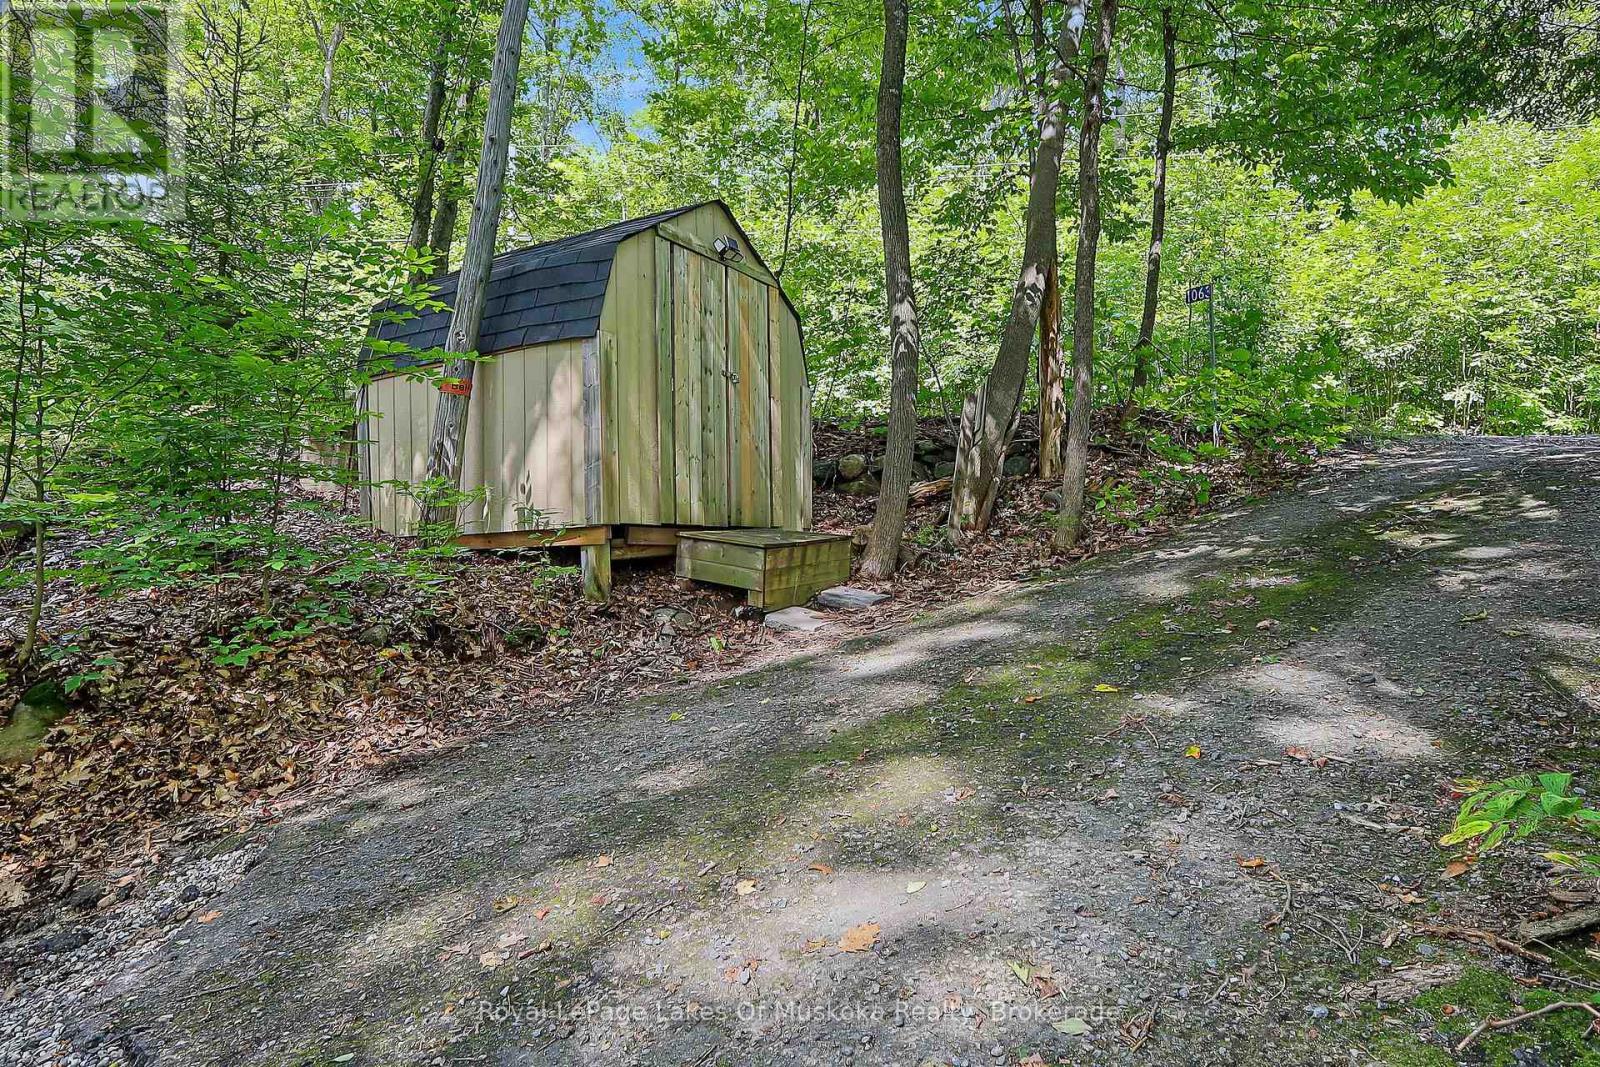
Deck, Patio(s), Shed, Dock
Water Front Name
Dickie Lake
Transaction Type
For sale
Water Front Type
Waterfront on lake
Listing ID
30219795
Ownership Type
Freehold
Property Type
Single Family
Building
Bathroom Total
1
Bedrooms Above Ground
4
Bedrooms Total
4
Architectural Style
Raised bungalow
Basement Type
None
Cooling Type
None
Exterior Finish
Hardboard
Heating Fuel
Propane
Heating Type
Other
Size Interior
1100 - 1500 sqft
Type
House
Room
| Type | Level | Dimension |
|---|---|---|
| Kitchen | Ground level | 4.145 m x 2.44 m |
| Living room | Ground level | 4.27 m x 8.23 m |
| Sunroom | Ground level | 3.048 m x 3.23 m |
| Bedroom | Ground level | 3.05 m x 3.23 m |
| Bedroom 2 | Ground level | 3.54 m x 2.74 m |
| Bedroom 3 | Ground level | 2.92 m x 3.048 m |
| Bedroom 4 | Ground level | 2.74 m x 1.83 m |
Land
Size Total Text
42 x 42 FT|under 1/2 acre
Access Type
Year-round access, Private Docking
Acreage
false
Sewer
Holding Tank
SizeIrregular
42 x 42 FT
To request a showing, enter the following information and click Send. We will contact you as soon as we are able to confirm your request!

This REALTOR.ca listing content is owned and licensed by REALTOR® members of The Canadian Real Estate Association.