

1131 - A WEST CAMP LAKE ROAD
Lake of Bays, Ontario P0A1H0
$599,000
Address
Street Address
1131 - A WEST CAMP LAKE ROAD
City
Lake of Bays
Province
Ontario
Postal Code
P0A1H0
Country
Canada
Days on Market
75 days
Property Features
Bathroom Total
1
Bedrooms Above Ground
3
Bedrooms Total
3
Property Description
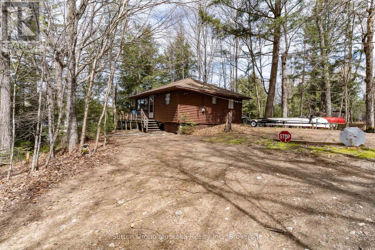
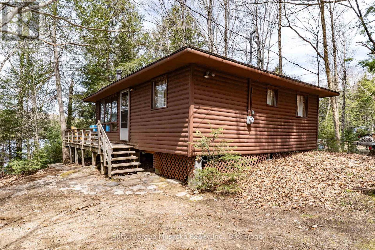
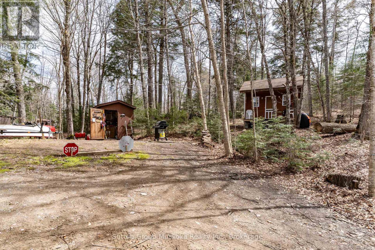
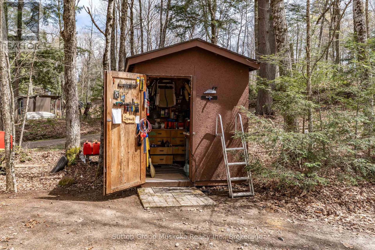
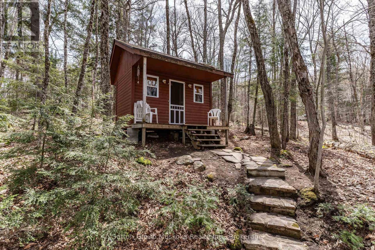
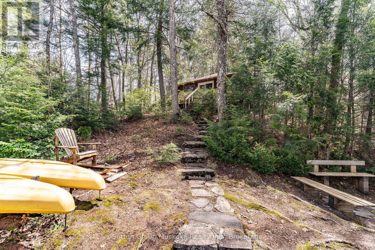
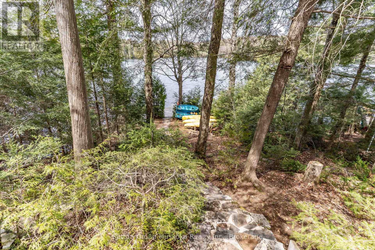
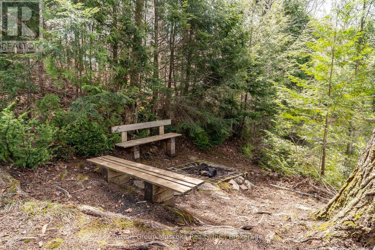
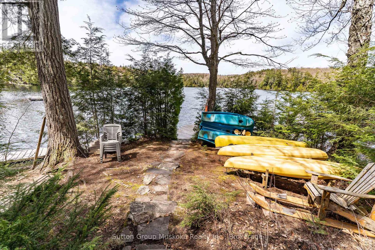
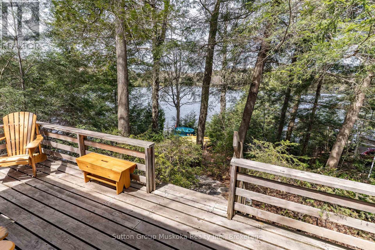
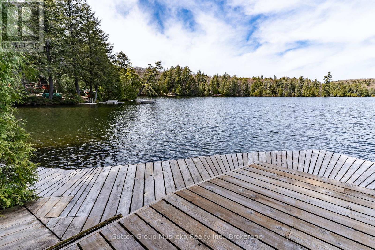
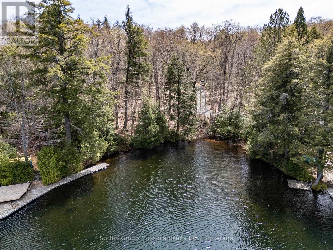
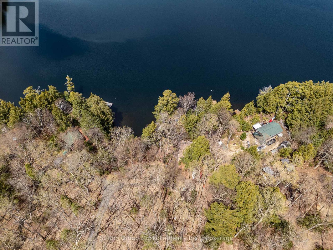
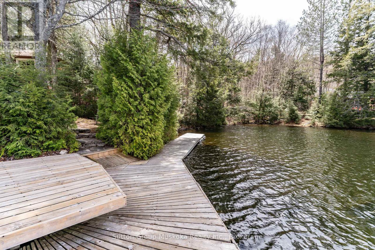
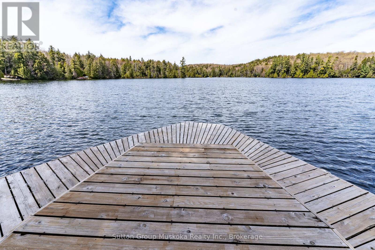
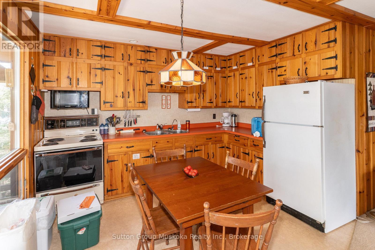
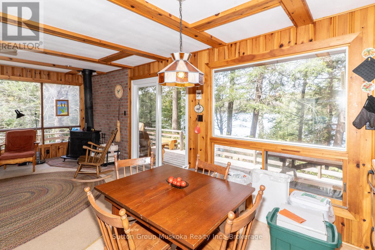
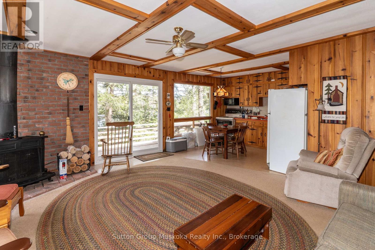
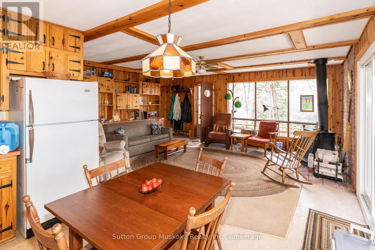
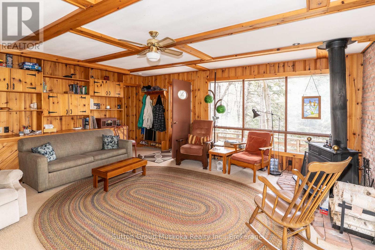
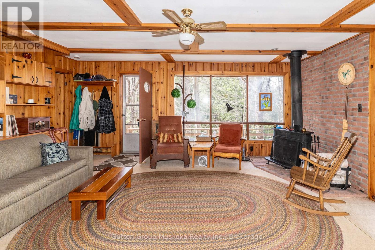
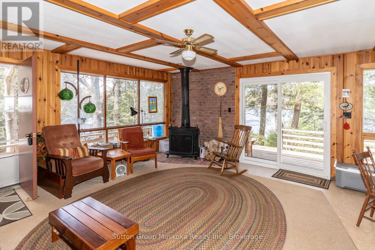
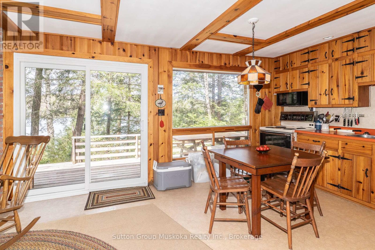
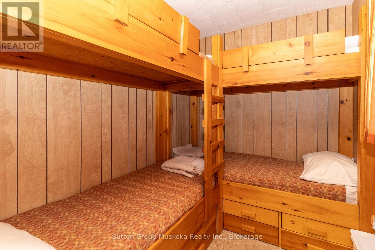
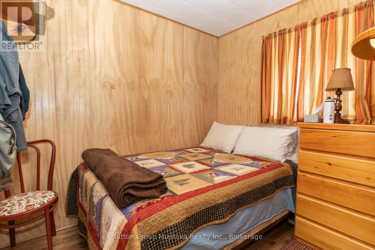
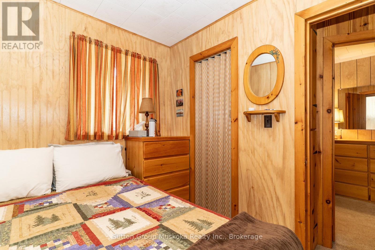
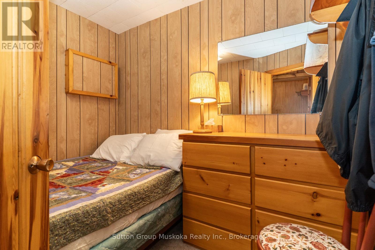
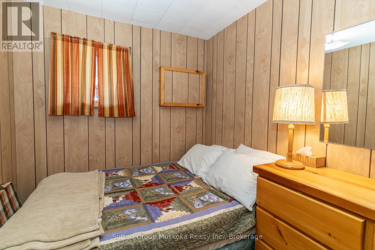
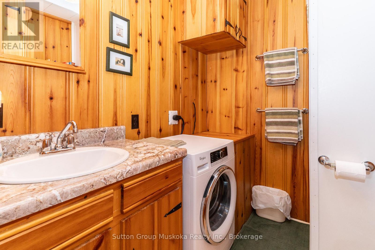
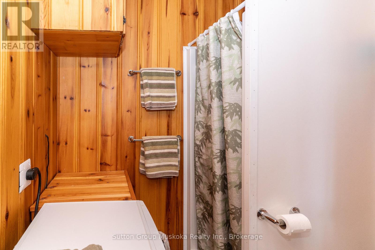
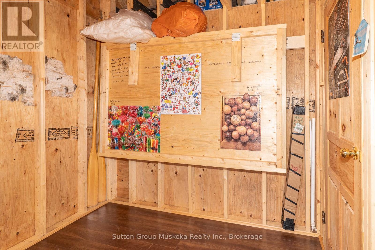
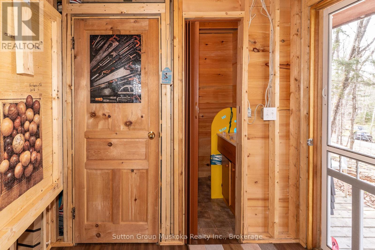
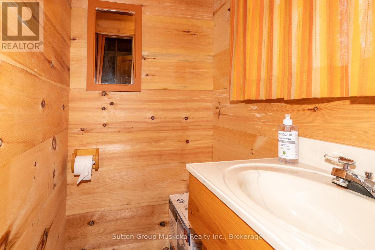
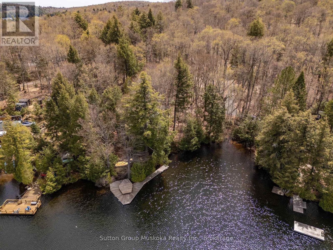
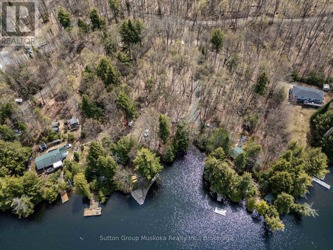
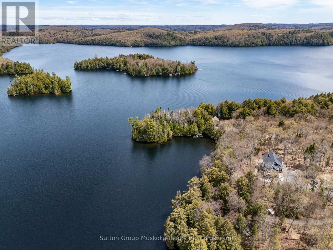
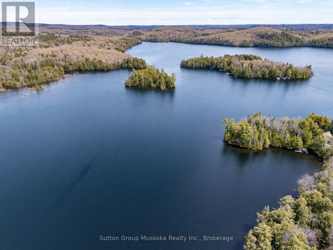
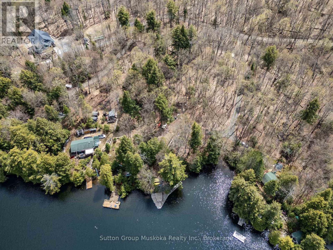
Known as one of the most beautiful lakes in the Lake of Bays area, this Camp Lake offering is unique. Very rarely do cottages come available on this lake. The clean waters of Camp Lake have always been a favourite of locals. West Camp Lake road is kept in very good condition which allows easy and quick access to the cottage. The cottage was well thought out in design. Despite its small footprint, the open concept kitchen/dining/living area offers enough room for large family dinners with a view of the lake. A walkout to the deck from the living room, takes you to a great sized deck for enjoying the summer days. Carefully done, the trees between the water and the cottage allows a view but also privacy. The cottage features 3 bedrooms and a 3 piece bath. The inside and outside are in very good condition and have been well looked after. Also included is a bunkie, tool shed, waterside firepit, kayak storage and a large dock. One of the great features of the waterfront is the private little cove that would be perfect for little ones. Bonus - this cottage will come fully furnished. Turn the key, bring your clothes. Your ready "to cottage ". (id:58834)
Property Details
Location Description
Cross Streets: Limberlost / West Camp Lake Road. ** Directions: Highway 60 east to Limberlost Road to West Camp Lake Road.
Price
599000.00
ID
X13144058
Structure
Deck, Dock
Water Front Name
Camp Lake
Transaction Type
For sale
Water Front Type
Waterfront on lake
Listing ID
29770577
Ownership Type
Freehold
Property Type
Single Family
Building
Bathroom Total
1
Bedrooms Above Ground
3
Bedrooms Total
3
Architectural Style
Bungalow
Basement Type
None
Cooling Type
None
Exterior Finish
Log
Heating Fuel
Electric
Heating Type
Other
Size Interior
0 - 699 sqft
Type
House
Room
| Type | Level | Dimension |
|---|---|---|
| Kitchen | Main level | 2.5 m x 3.3 m |
| Living room | Main level | 4.2 m x 5.4 m |
| Bedroom | Main level | 2.6 m x 1.8 m |
| Bedroom 2 | Main level | 2.6 m x 1.8 m |
| Bedroom 3 | Main level | 2.4 m x 1.8 m |
Land
Size Total Text
165 x 204 FT
Access Type
Private Road, Private Docking
Acreage
false
Sewer
Septic System
SizeIrregular
165 x 204 FT
To request a showing, enter the following information and click Send. We will contact you as soon as we are able to confirm your request!

This REALTOR.ca listing content is owned and licensed by REALTOR® members of The Canadian Real Estate Association.