

1245 SHERWOOD FOREST ROAD
Bracebridge, Ontario P1L1X3
$729,000
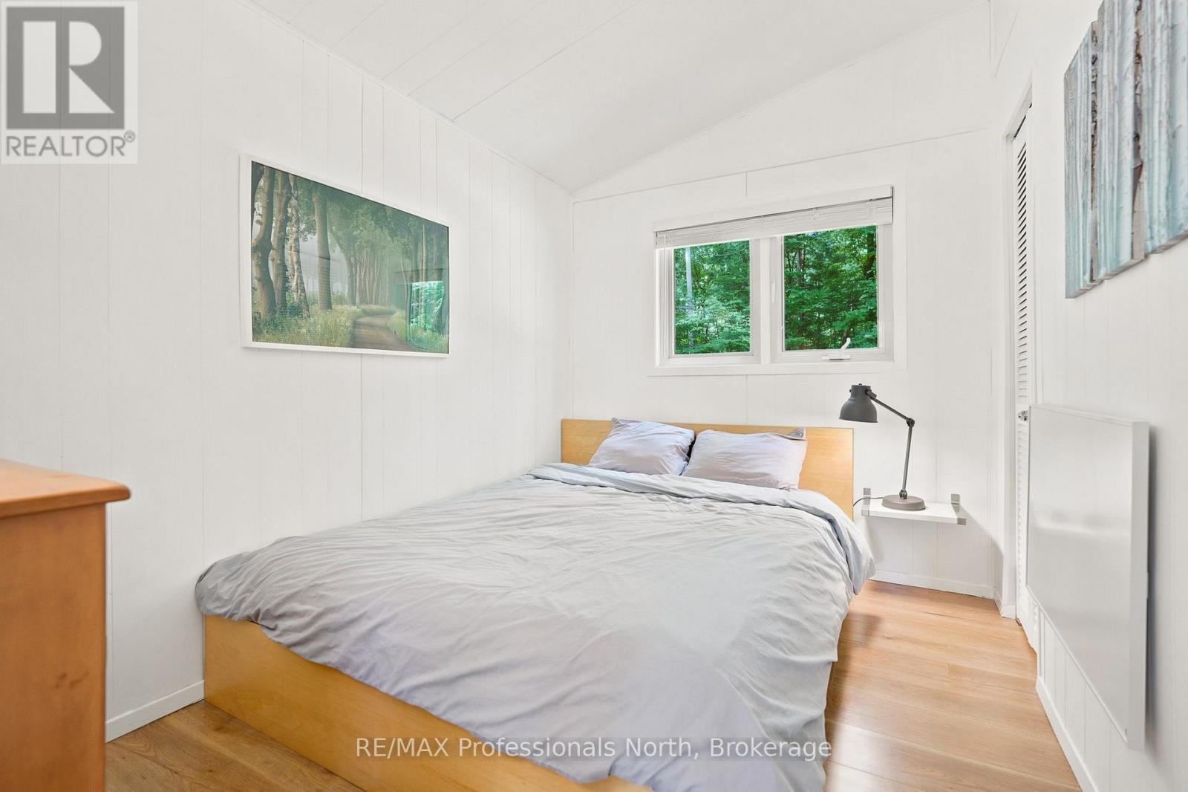
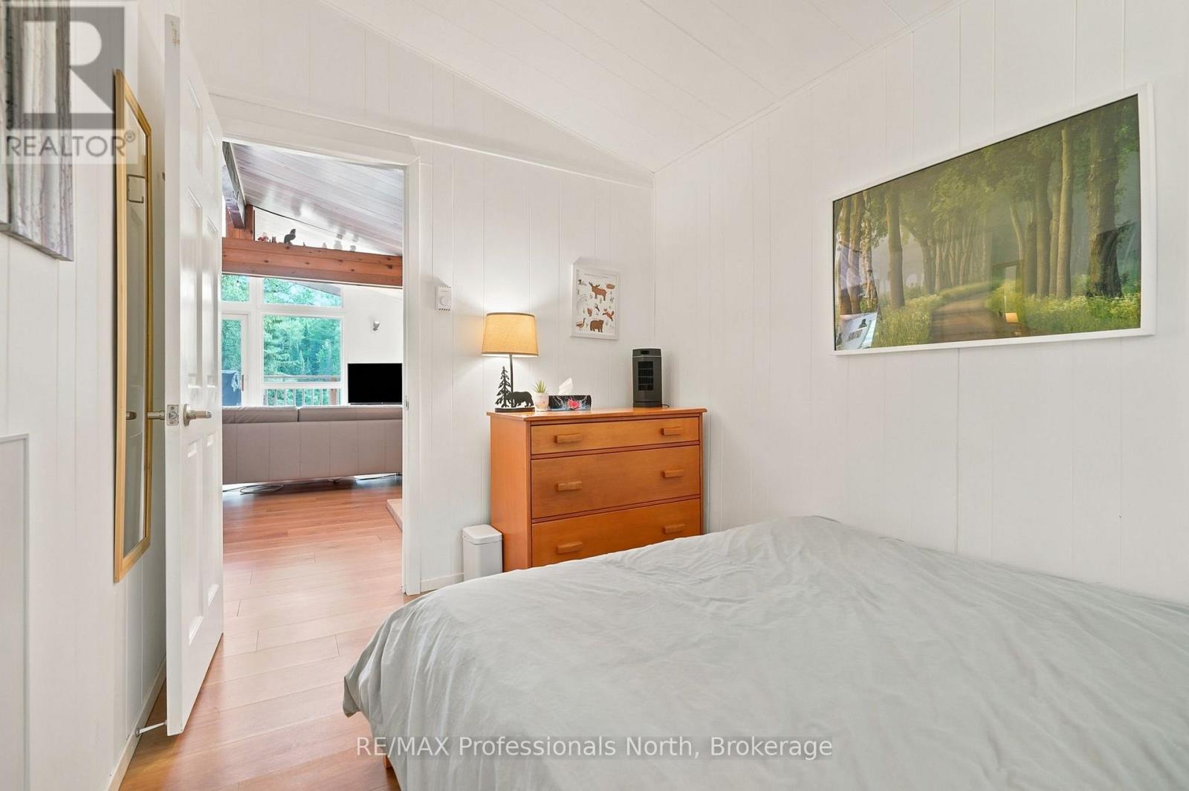
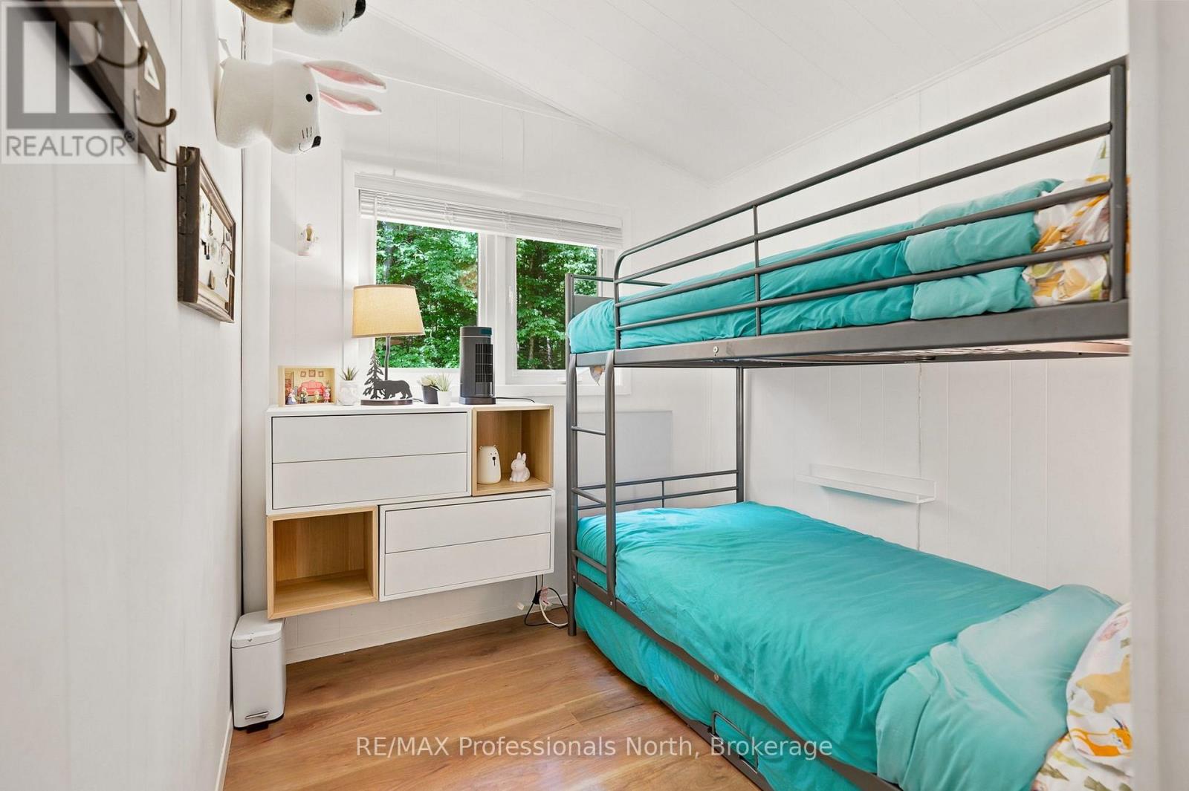
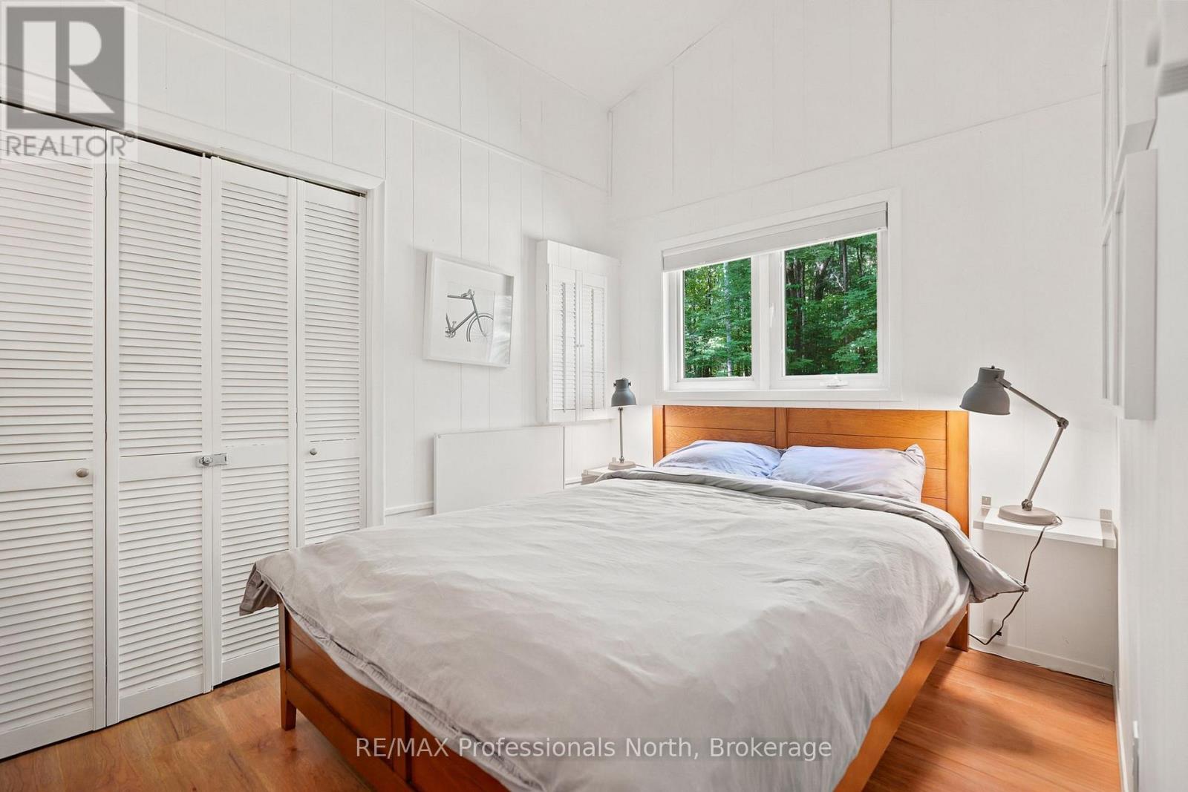
Address
Street Address
1245 SHERWOOD FOREST ROAD
City
Bracebridge
Province
Ontario
Postal Code
P1L1X3
Country
Canada
Days on Market
116 days
Property Features
Bathroom Total
1
Bedrooms Above Ground
3
Bedrooms Total
3
Property Description
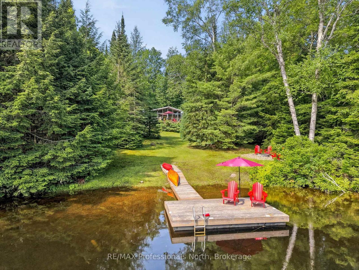
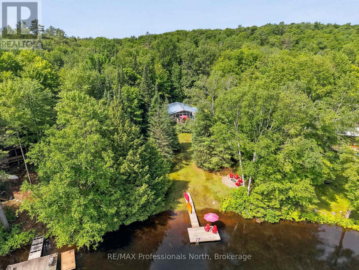
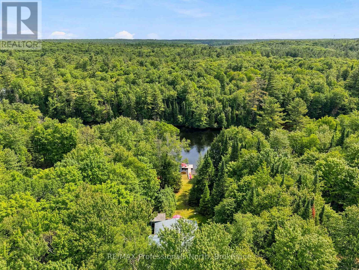
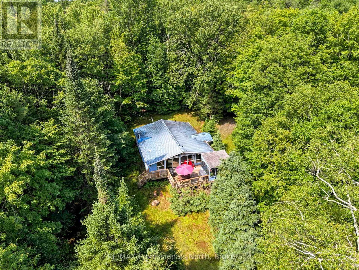
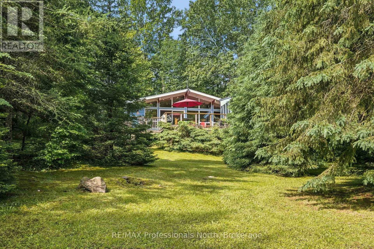
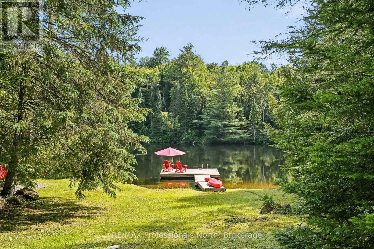
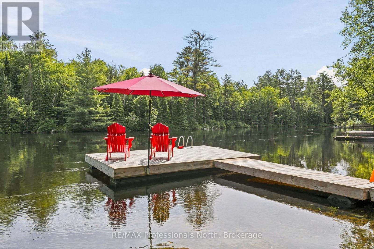
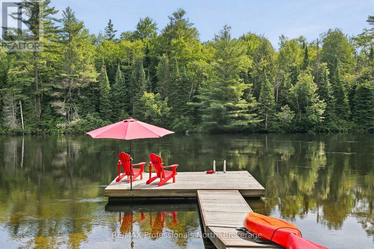
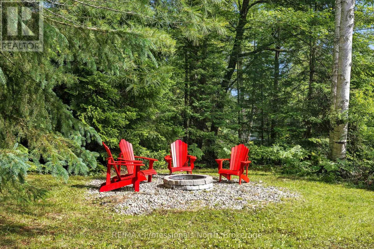
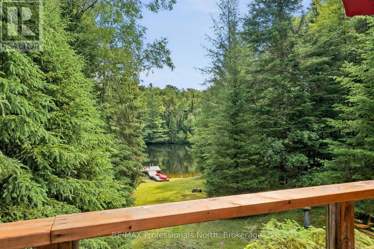
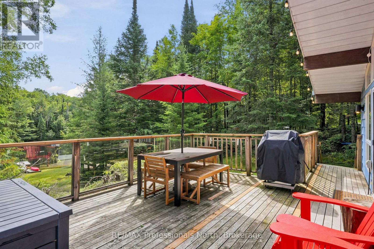
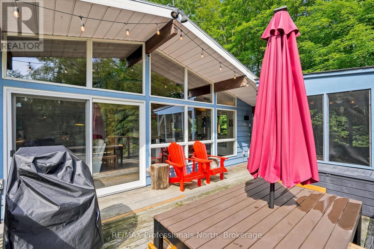
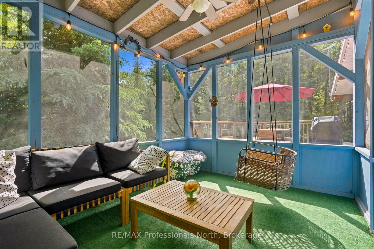
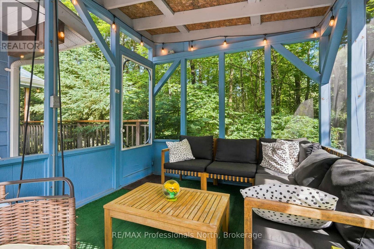
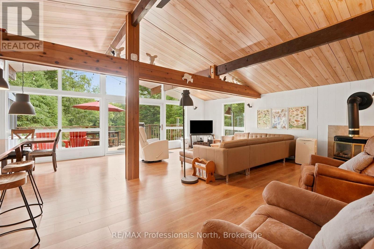
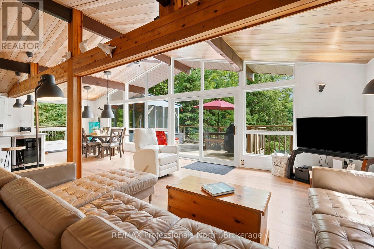
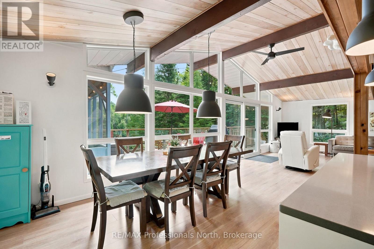
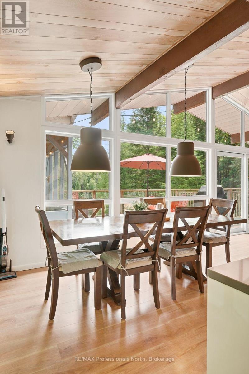
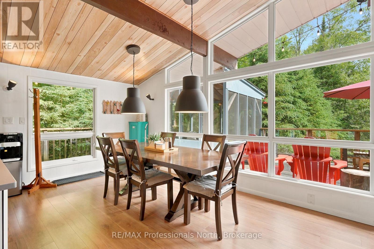
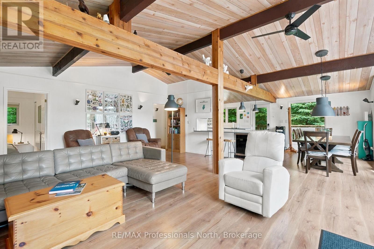
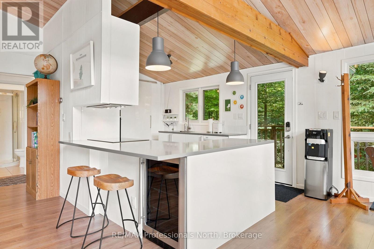
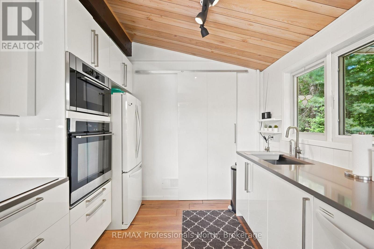
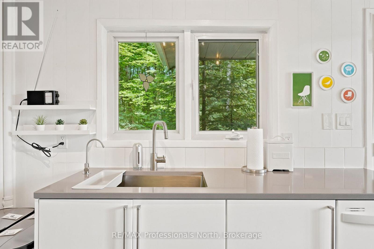
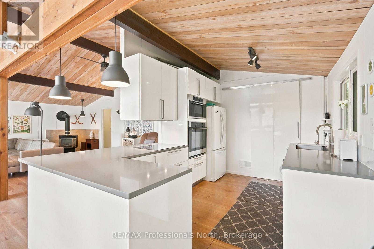
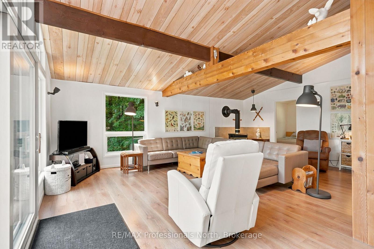
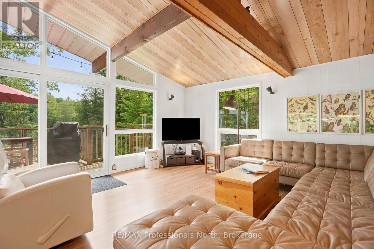
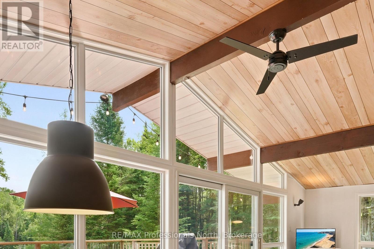
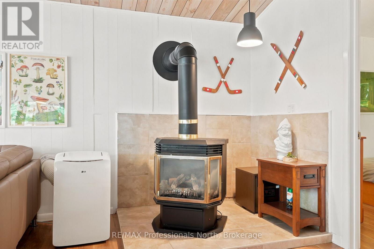
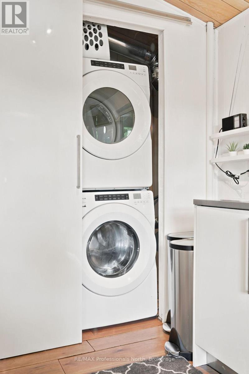
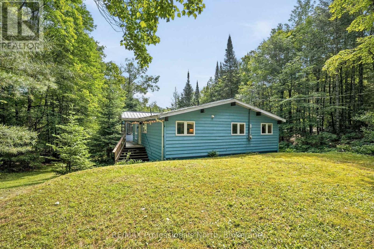
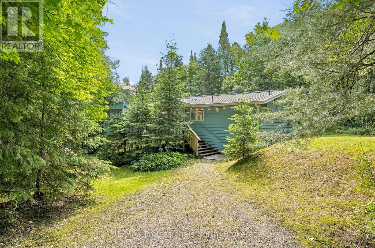
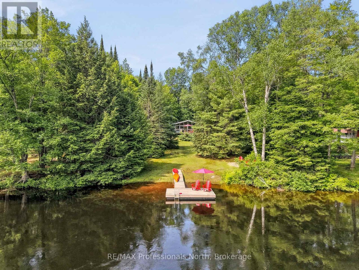
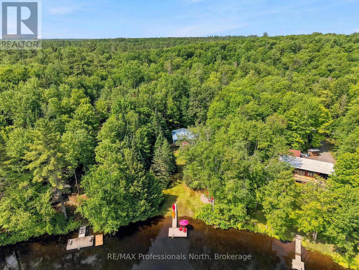
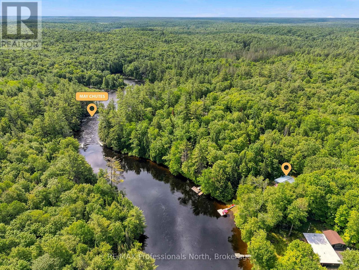
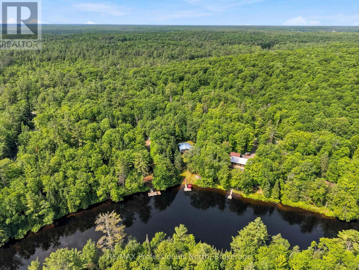
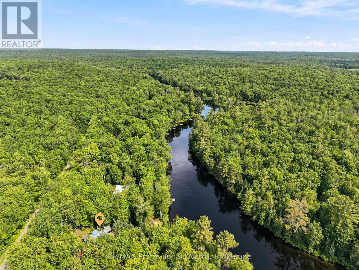
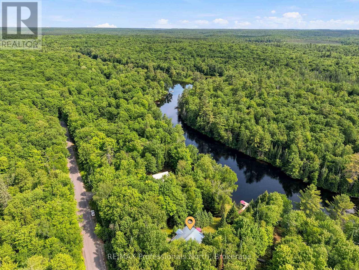
Nestled along the Muskoka River just outside the charming town of Bracebridge, Ontario, this adorable 3-bedroom, 1-bathroom cottage offers the perfect blend of Muskoka charm and modern comfort. With 115 feet of beautiful riverfront, there is something for everyone on the water, from a gentle entry perfect for the little ones to deeper water off the end of the dock for swimming and relaxing. The oversized dock provides plenty of room for a sitting area right at the river's edge, making it the ideal spot to unwind and take it all in. Step inside to a bright and airy open concept interior featuring vaulted ceilings with wood beams and a stunning all glass wall that frames the river and floods the space with natural light. The remodelled kitchen and upgraded utilities ensure this cottage is completely turnkey, while the generous lawn space and private dock set the scene for unforgettable weekends on the water. Designed for year round enjoyment, the property is just as inviting in winter, with nearby cross country and downhill skiing waiting to be explored. When you are not using it yourself, the cottage has excellent short term rental potential, and remote monitoring capabilities give you complete peace of mind no matter where life takes you. A true four season Muskoka cottage that is ready to enjoy from day one. (id:58834)
Property Details
Location Description
Cross Streets: Fraserburg & Sherwood forest. ** Directions: Fraserburg Road, Right onto Sherwood Forest Rd, SOP.
Price
729000.00
ID
X13484372
Structure
Deck, Dock
Features
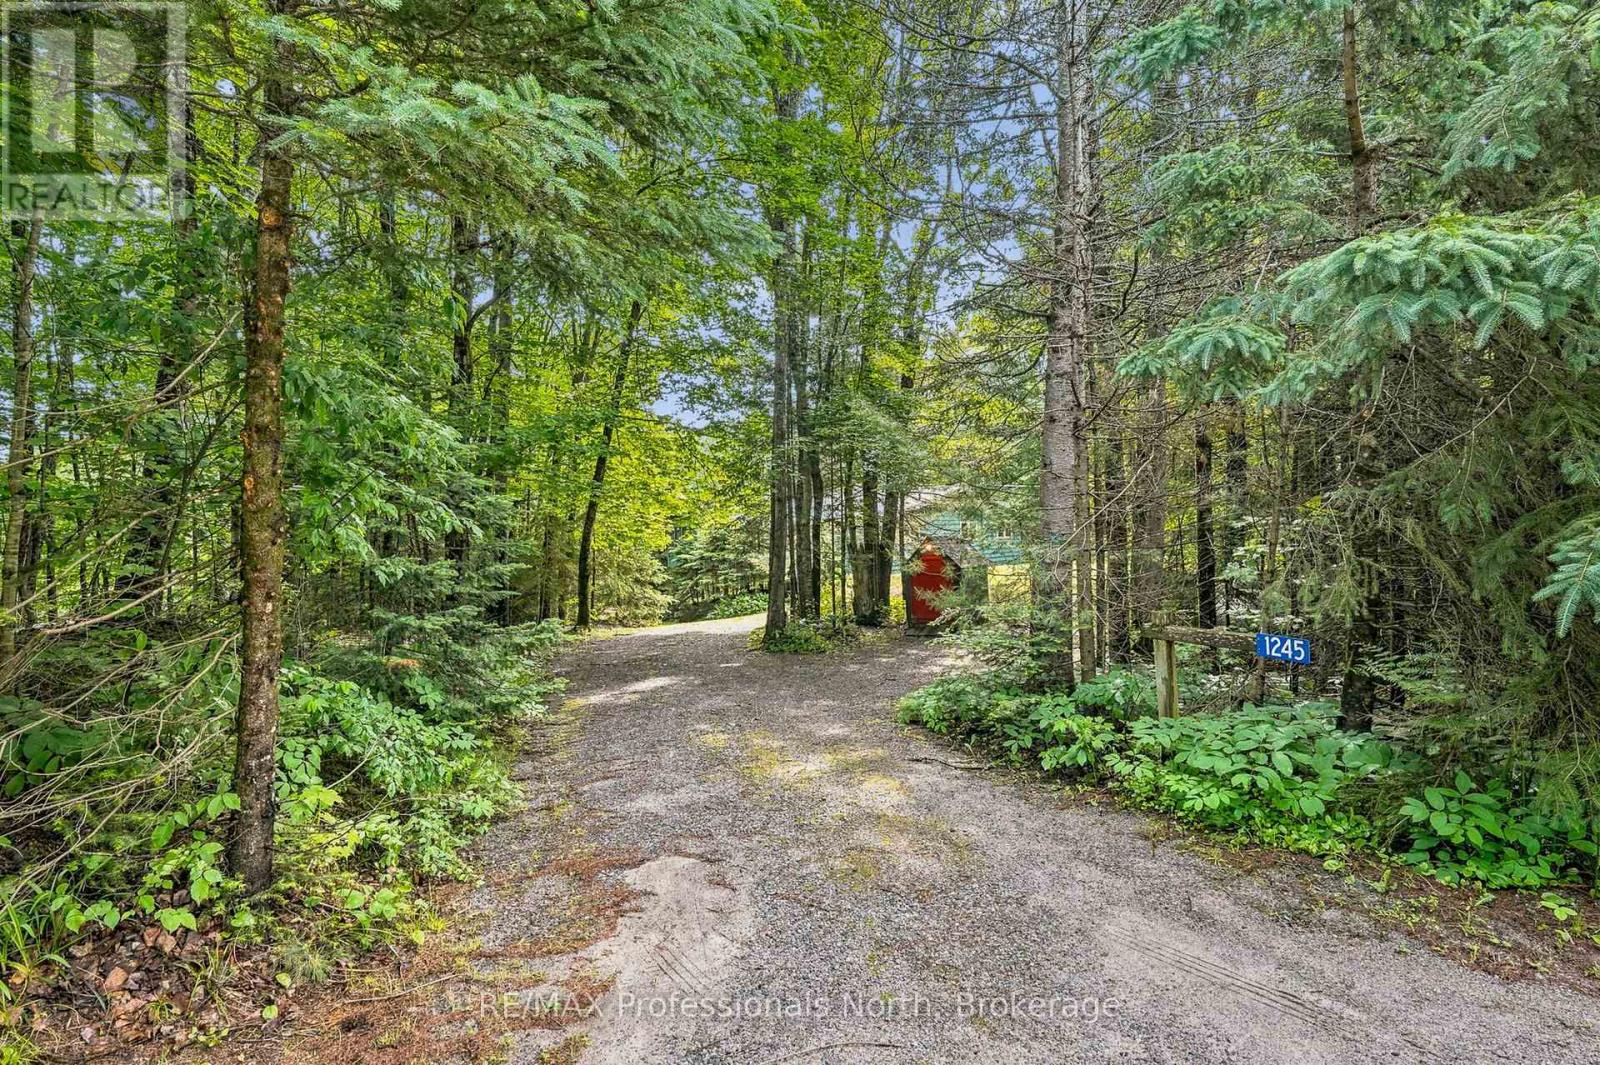
Cul-de-sac, Wooded area, Sloping, Dry, Carpet Free
Water Front Name
Muskoka River
Transaction Type
For sale
Water Front Type
Waterfront on river
Listing ID
29947674
Ownership Type
Freehold
Property Type
Single Family
Building
Bathroom Total
1
Bedrooms Above Ground
3
Bedrooms Total
3
Architectural Style
Bungalow
Basement Type
None
Cooling Type
Wall unit
Exterior Finish
Wood
Heating Fuel
Electric, Propane
Heating Type
Other
Size Interior
1100 - 1500 sqft
Type
House
Utility Water
Lake/River Water Intake
Room
| Type | Level | Dimension |
|---|---|---|
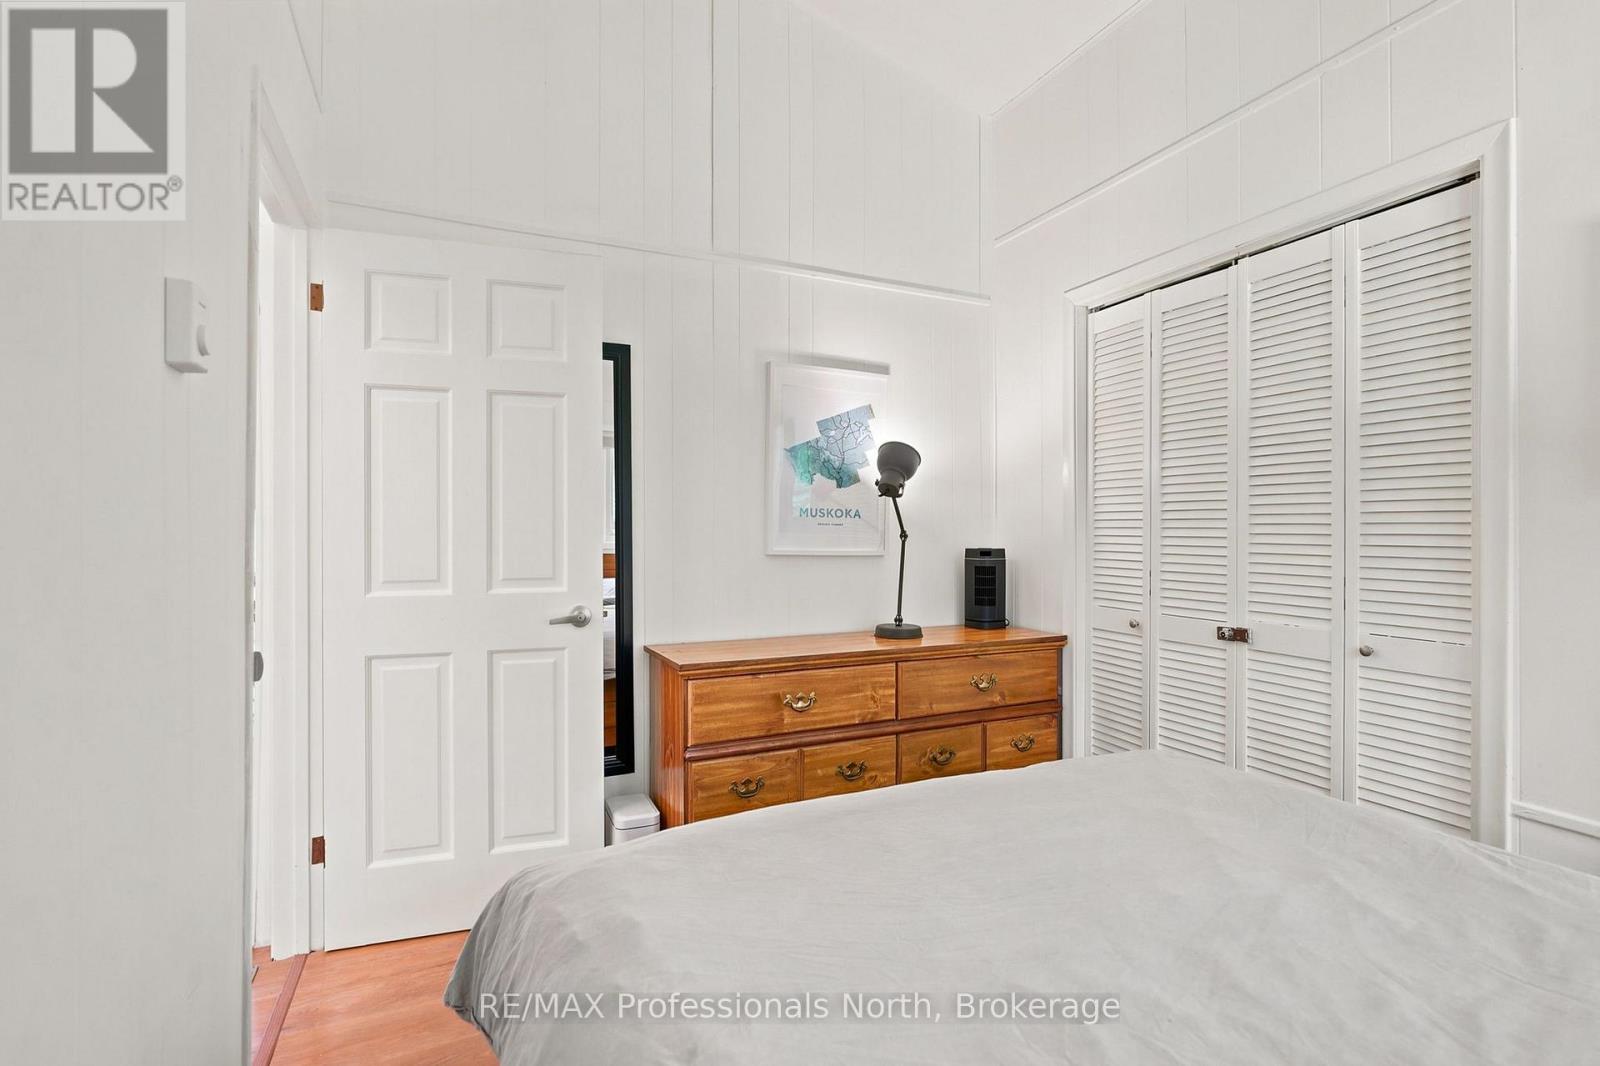
| Bedroom | Main level | 3.17 m x 2.23 m |
| Bedroom 2 | Main level | 3.17 m x 2.34 m |
| Bedroom 3 | Main level | 3.17 m x 2.46 m |
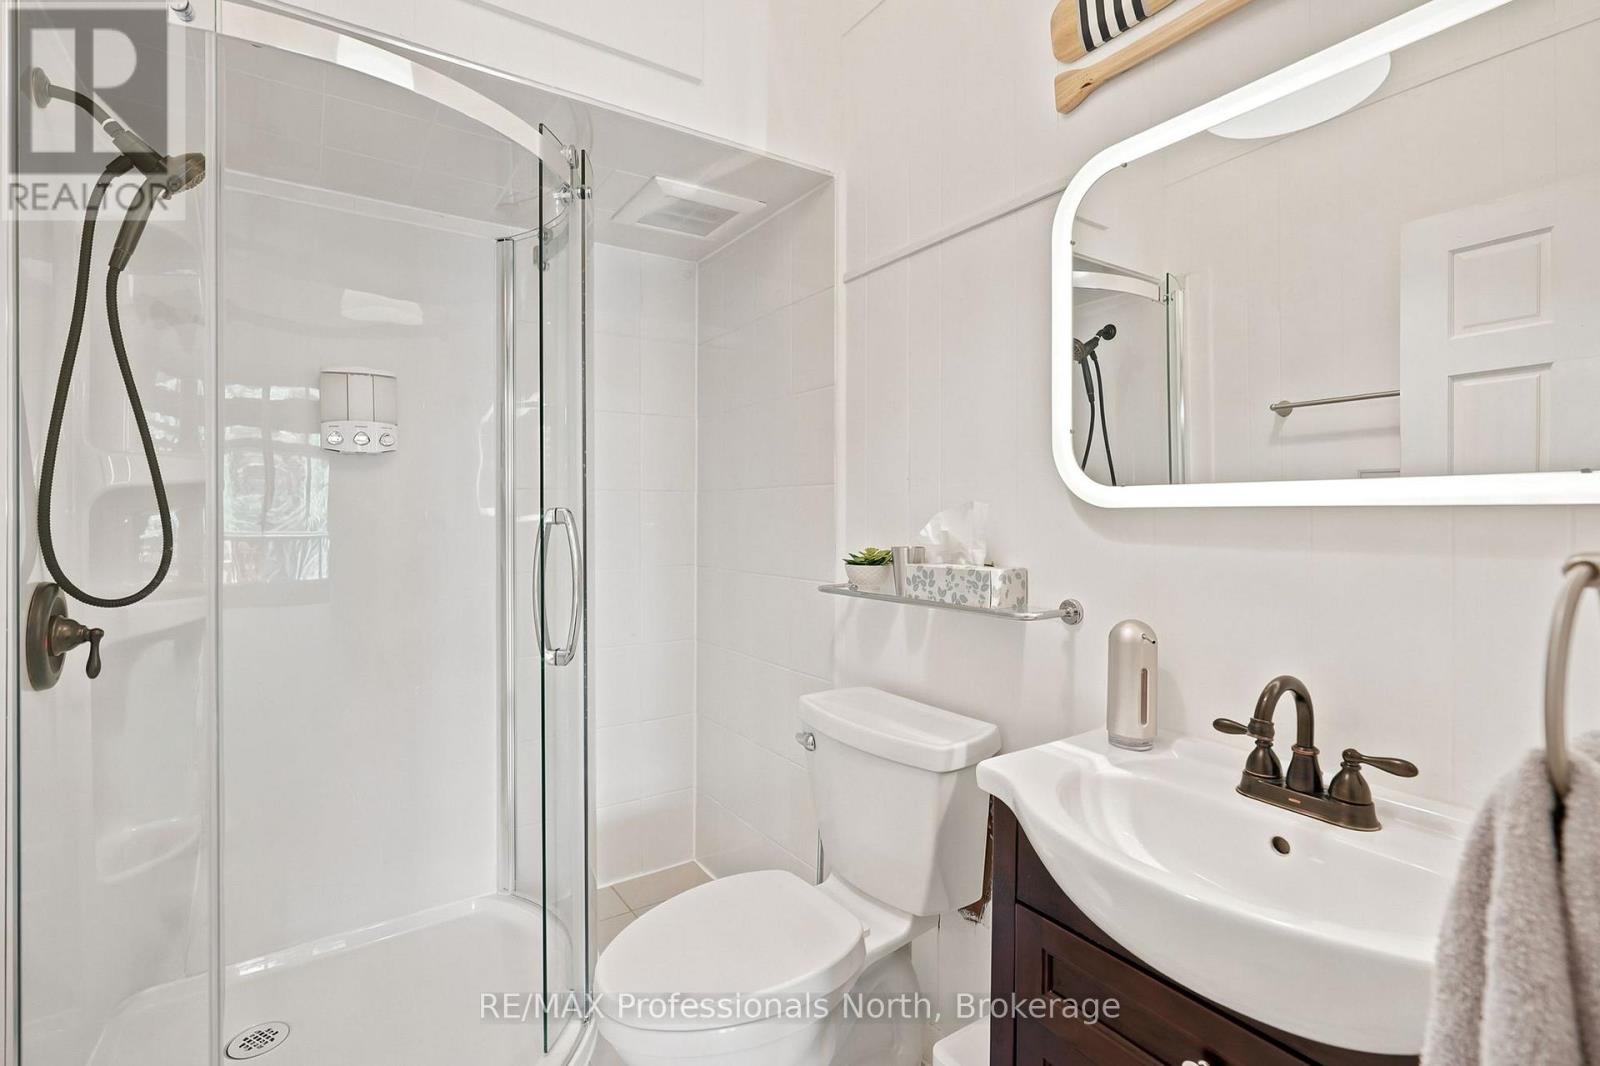
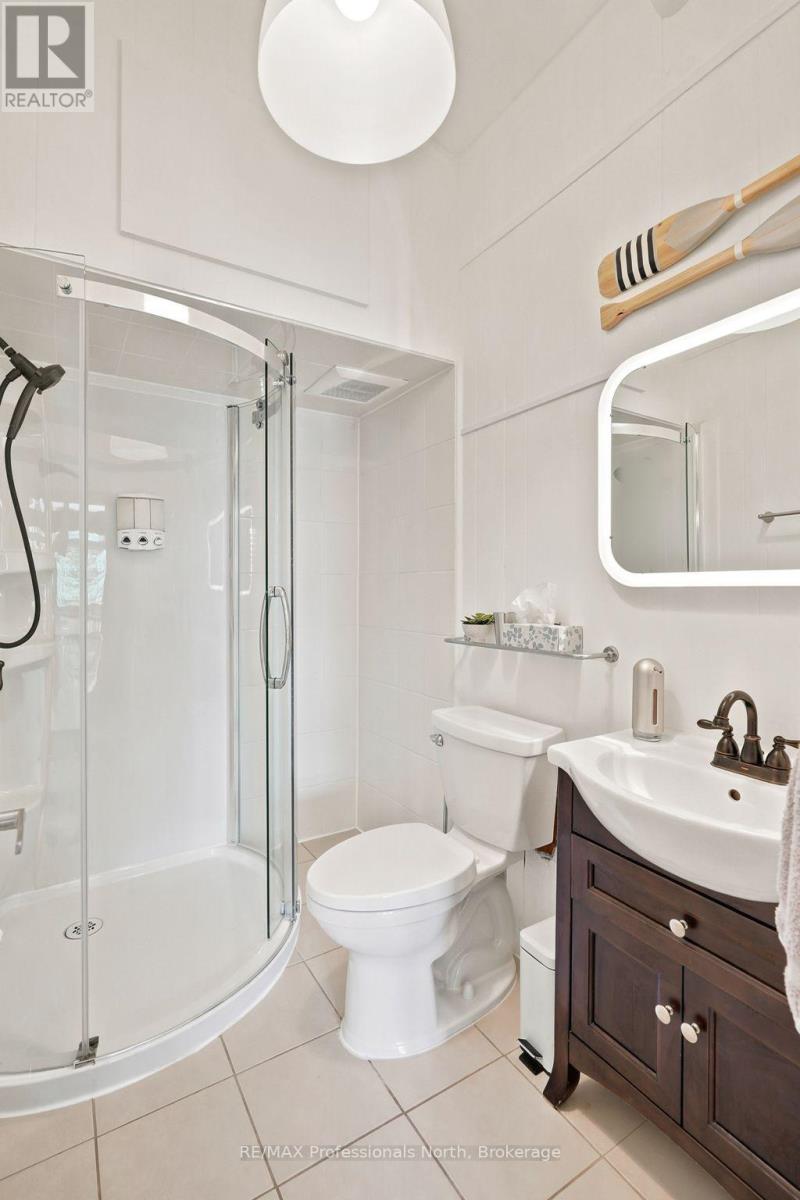
| Bathroom | Main level | 2.21 m x 1.66 m |
| Kitchen | Main level | 3.69 m x 2.67 m |
| Dining room | Main level | 2.74 m x 2.67 m |
| Living room | Main level | 6.43 m x 6.35 m |
Land
Size Total Text
115 x 178 FT ; 115X178X188X252
Access Type
Year-round access, Private Docking
Acreage
false
Landscape Features
Landscaped
Sewer
Septic System
SizeIrregular
115 x 178 FT ; 115X178X188X252
To request a showing, enter the following information and click Send. We will contact you as soon as we are able to confirm your request!

This REALTOR.ca listing content is owned and licensed by REALTOR® members of The Canadian Real Estate Association.