

13 - 26 TURNER DRIVE
Huntsville, Ontario P1H1A8
$599,000
Address
Street Address
13 - 26 TURNER DRIVE
City
Huntsville
Province
Ontario
Postal Code
P1H1A8
Country
Canada
Days on Market
30 days
Property Features
Bathroom Total
2
Bedrooms Above Ground
2
Bedrooms Total
2
Property Description
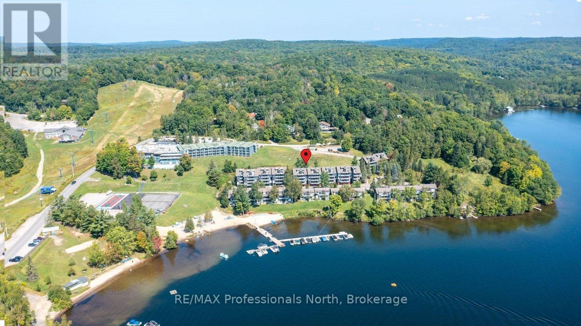
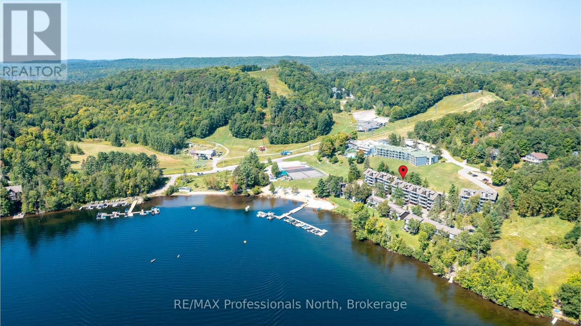
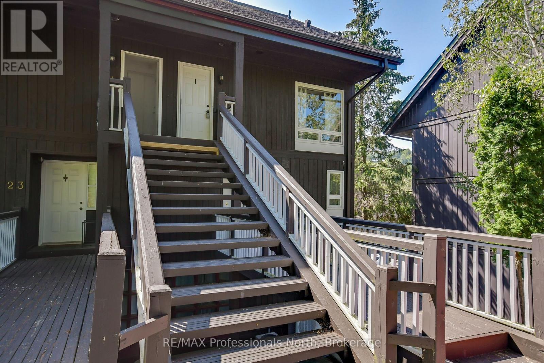
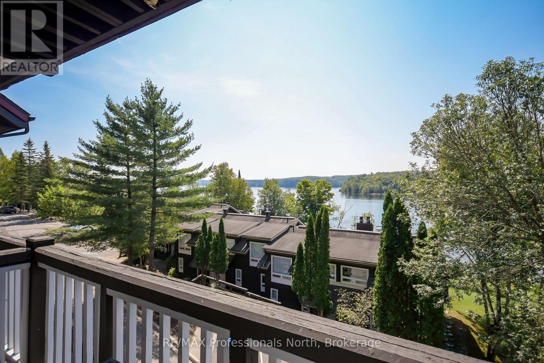
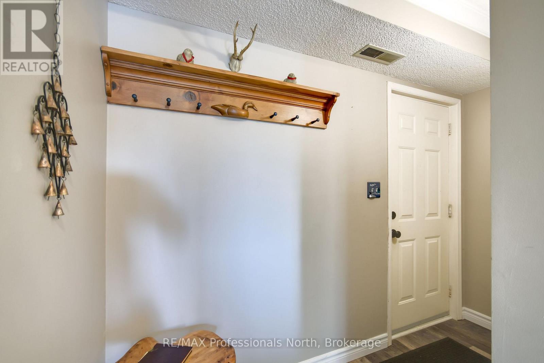
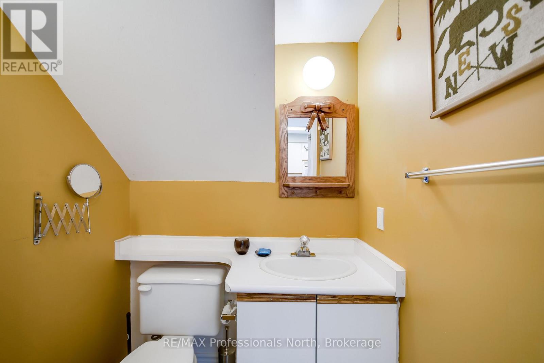
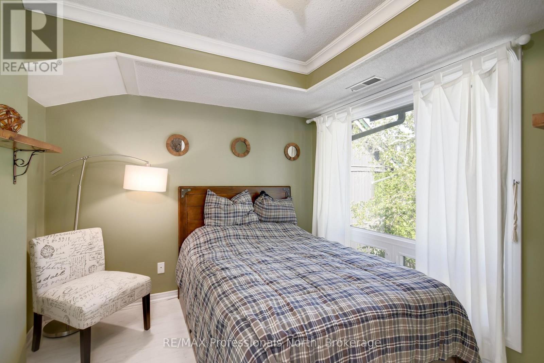
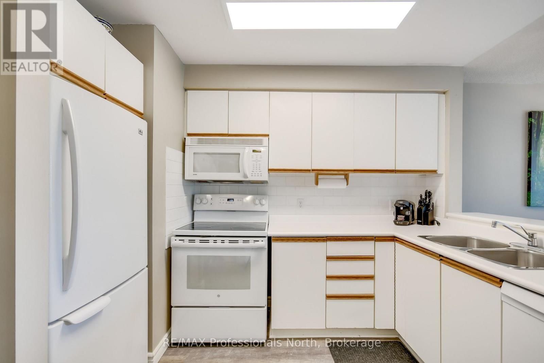
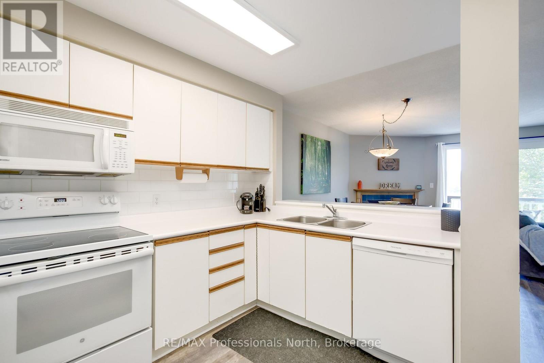
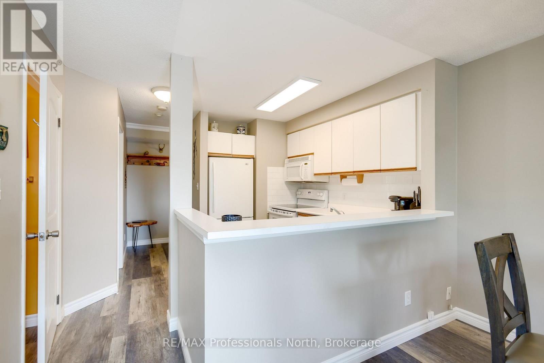
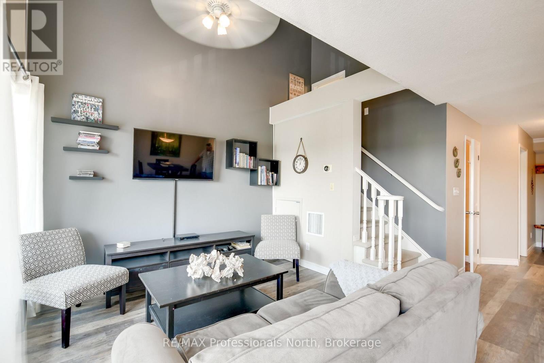
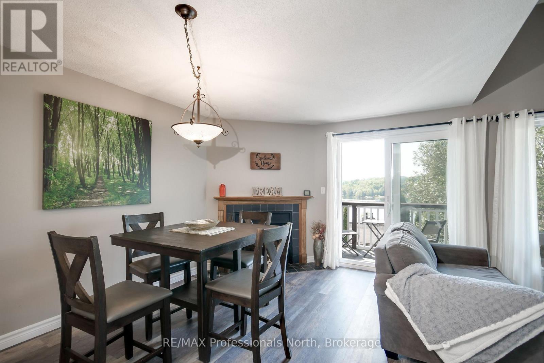
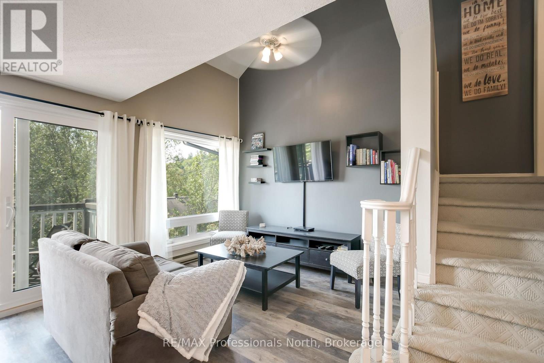
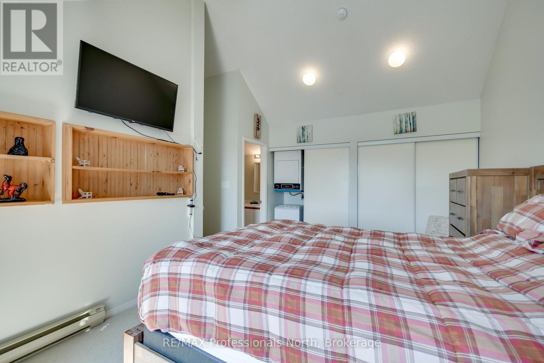
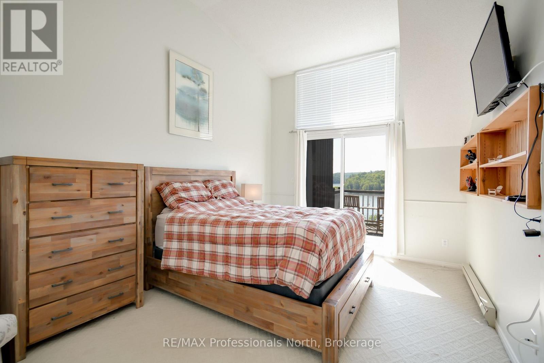
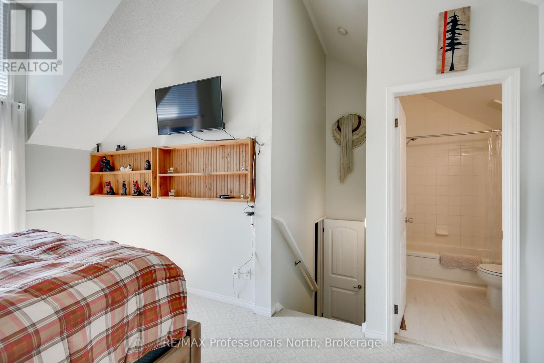
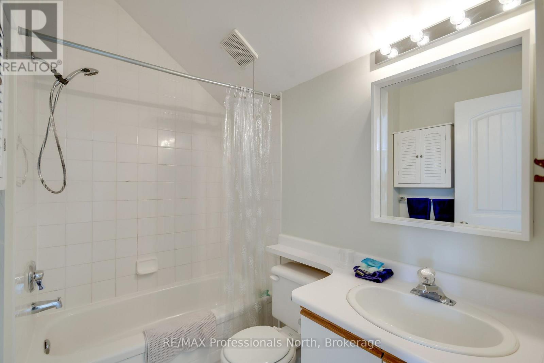
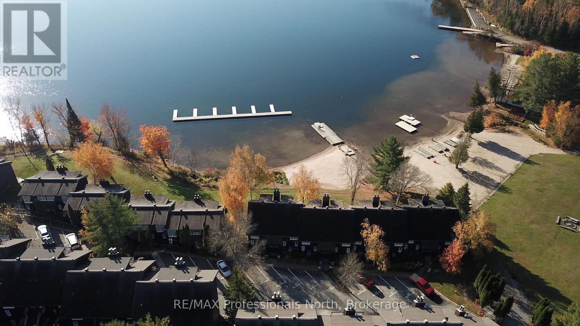
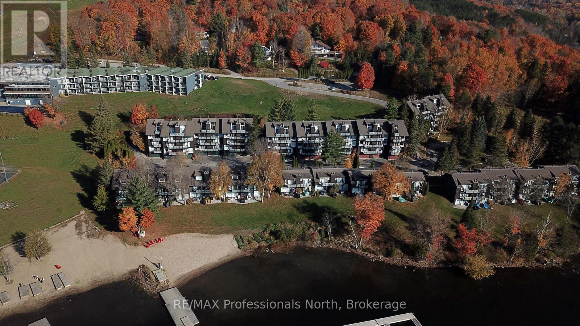
Turn-key 2 Bedroom/2 Bathroom condo at Hidden Valley; centrally located in a recreational paradise. This fabulous 2-level unit is ready for personal occupancy or to be added to your rental investment portfolio as there are currently no restrictions on renting. This end unit features 1 bedroom and a 2 piece bath on the first level, along with kitchen, living/dining room, wood burning fireplace, vaulted ceiling, and a balcony from where you can enjoy morning coffee or an afternoon beverage while watching the boats on Peninsula Lake. Upstairs is the huge primary bedroom with 4 piece en-suite bathroom, stack-able laundry, additional storage, and a private balcony to take in the water views. This unit features a shared 2-car garage (1 space each), plus a storage locker. Enjoy carefree living or vacations as you take advantage of the sand beach, clear waters, and access to select amenities of the Hidden Valley Resort next door such as the outdoor pool. When old man winter arrives, strap on the skis and slide next door to Hidden Valley Highlands Ski area with fun for all ages! Boat slips are available on a "first-come, first-served" reservation basis. Whether you are a beach goer, canoeist, hiker, skier, golfer, cyclist, boater, or just want to kick back and read a book, the opportunities abound for all. Come take a look into your future at this perfect piece of Muskoka here in Hidden Valley. (id:58834)
Property Details
Location Description
Cross Streets: Ski Club Road & Turner Drive. ** Directions: IGHWAY # 60 TO CANAL ROAD. KEEP LEFT ONTO DEERHURST DRIVE. KEEP LEFT AT STOP SIGN AND FOLLOW TO HIDDEN VALLEY RESORT. DRIVEWAY IS JUST PAST HOTEL ON RIGHT. PARK AT VISITOR PARKING OR IN FRONT OF GARAGE MARKED AS UNIT #26.
Price
599000.00
ID
X13633474
Structure
Dock
Features
Balcony, In suite Laundry
Water Front Name
Peninsula Lake
Transaction Type
For sale
Water Front Type
Waterfront on lake
Listing ID
30109582
Ownership Type
Condominium/Strata
Property Type
Single Family
Building
Bathroom Total
2
Bedrooms Above Ground
2
Bedrooms Total
2
Basement Type
None
Cooling Type
Central air conditioning
Exterior Finish
Wood
Heating Fuel
Electric, Wood
Heating Type
Forced air
Size Interior
800 - 899 sqft
Type
Row / Townhouse
Room
| Type | Level | Dimension |
|---|---|---|
| Primary Bedroom | Second level | 3.4 m x 5 m |
| Bathroom | Second level | 2.29 m x 1.68 m |
| Kitchen | Main level | 2.77 m x 2.41 m |
| Bedroom | Main level | 2.77 m x 2.74 m |
| Living room | Main level | 4.27 m x 5.79 m |
| Bathroom | Main level | 1.52 m x 1.42 m |
Land
Access Type
Public Road, Year-round access, Private Road, Private Docking
Acreage
false
To request a showing, enter the following information and click Send. We will contact you as soon as we are able to confirm your request!

This REALTOR.ca listing content is owned and licensed by REALTOR® members of The Canadian Real Estate Association.