

141 MEADOW HEIGHTS DRIVE
Bracebridge, Ontario P1L1A3
$649,900
Address
Street Address
141 MEADOW HEIGHTS DRIVE
City
Bracebridge
Province
Ontario
Postal Code
P1L1A3
Country
Canada
Days on Market
1 day
Property Features
Bathroom Total
2
Bedrooms Above Ground
3
Bedrooms Total
4
Property Description
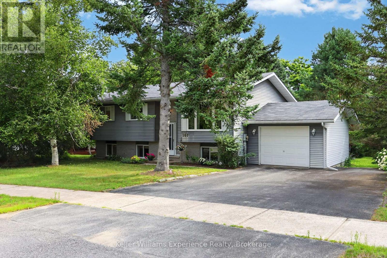
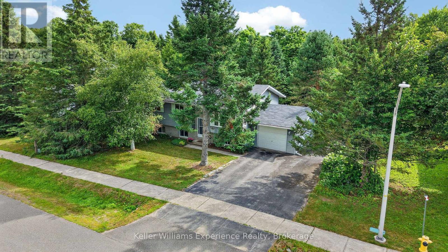
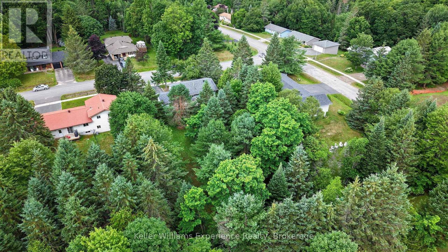
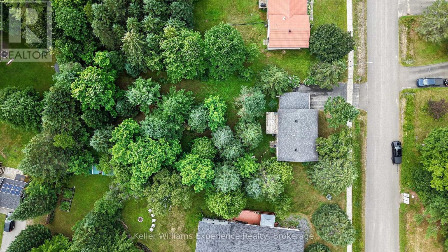
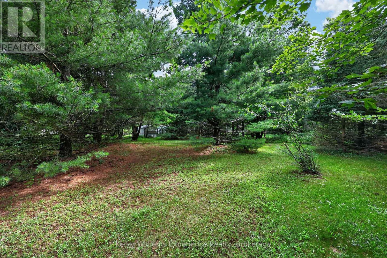
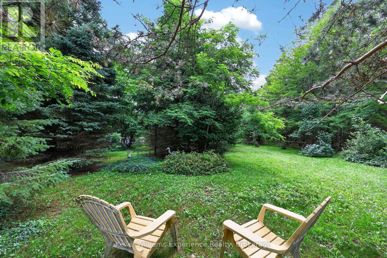
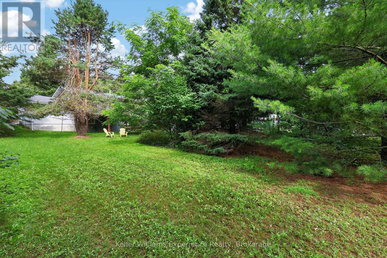
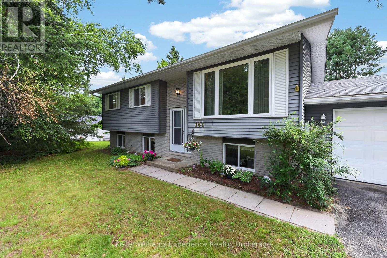
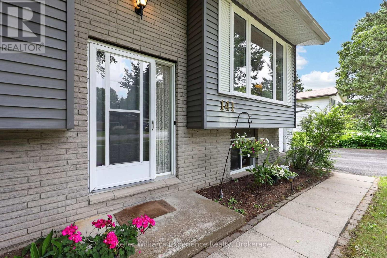
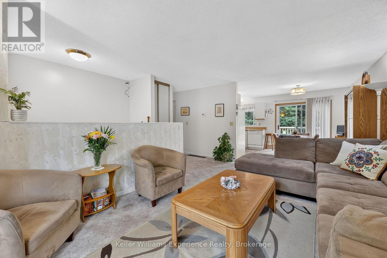
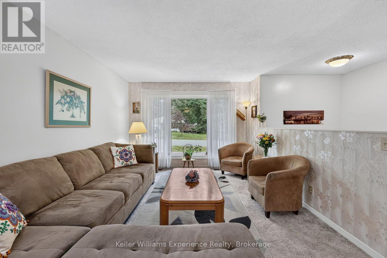
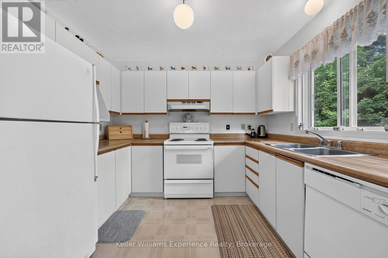
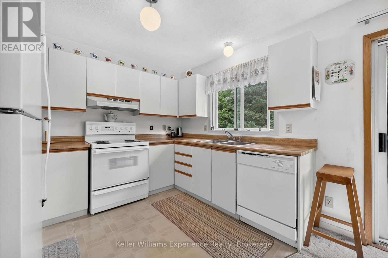
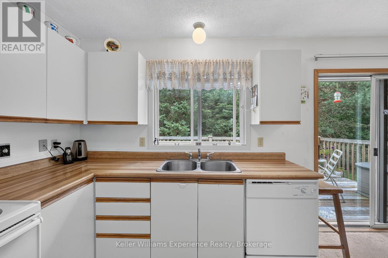
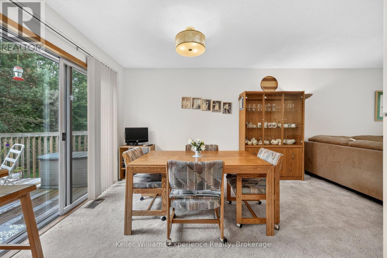
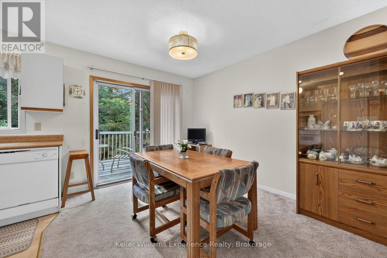
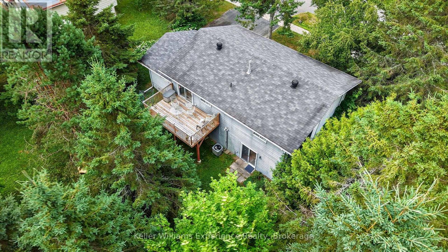
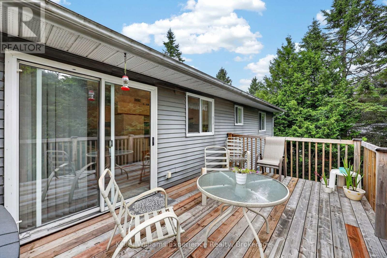
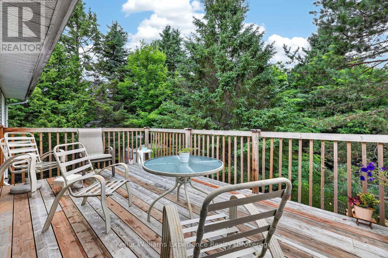
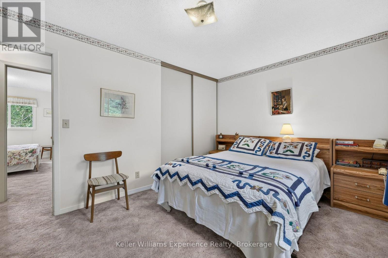
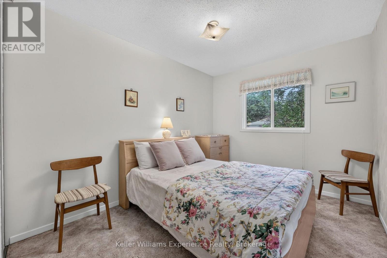
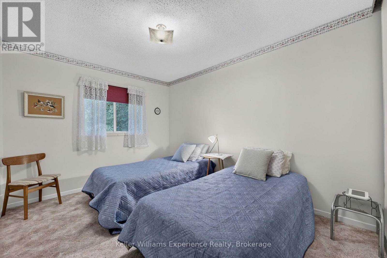
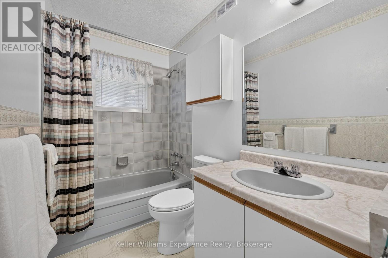
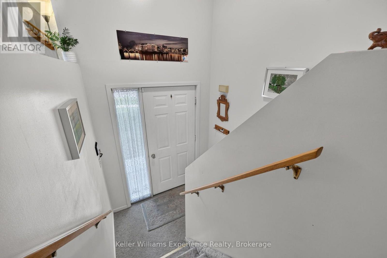
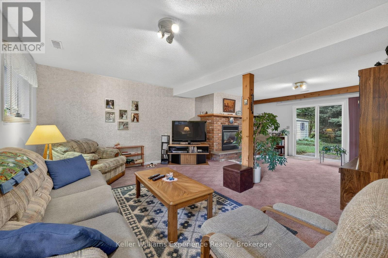
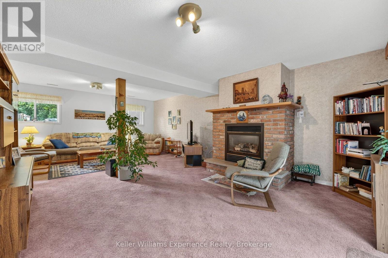
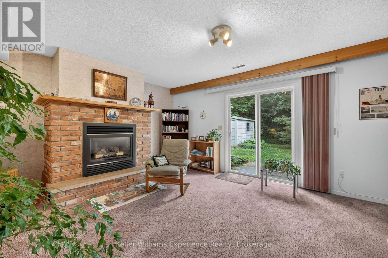
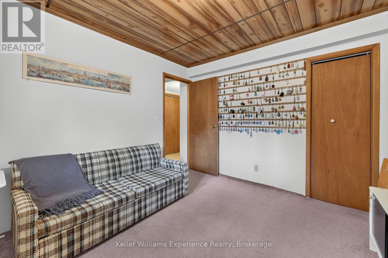
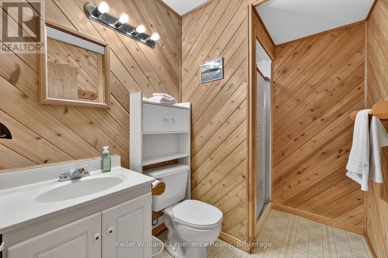
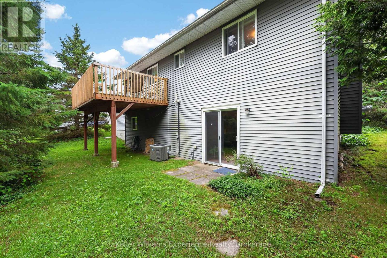
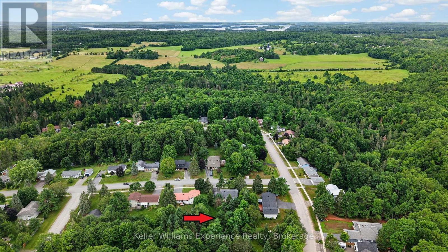
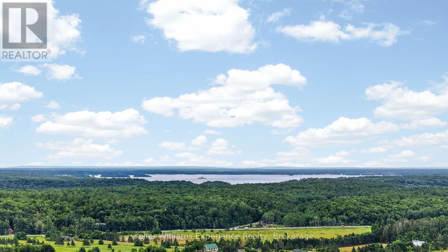
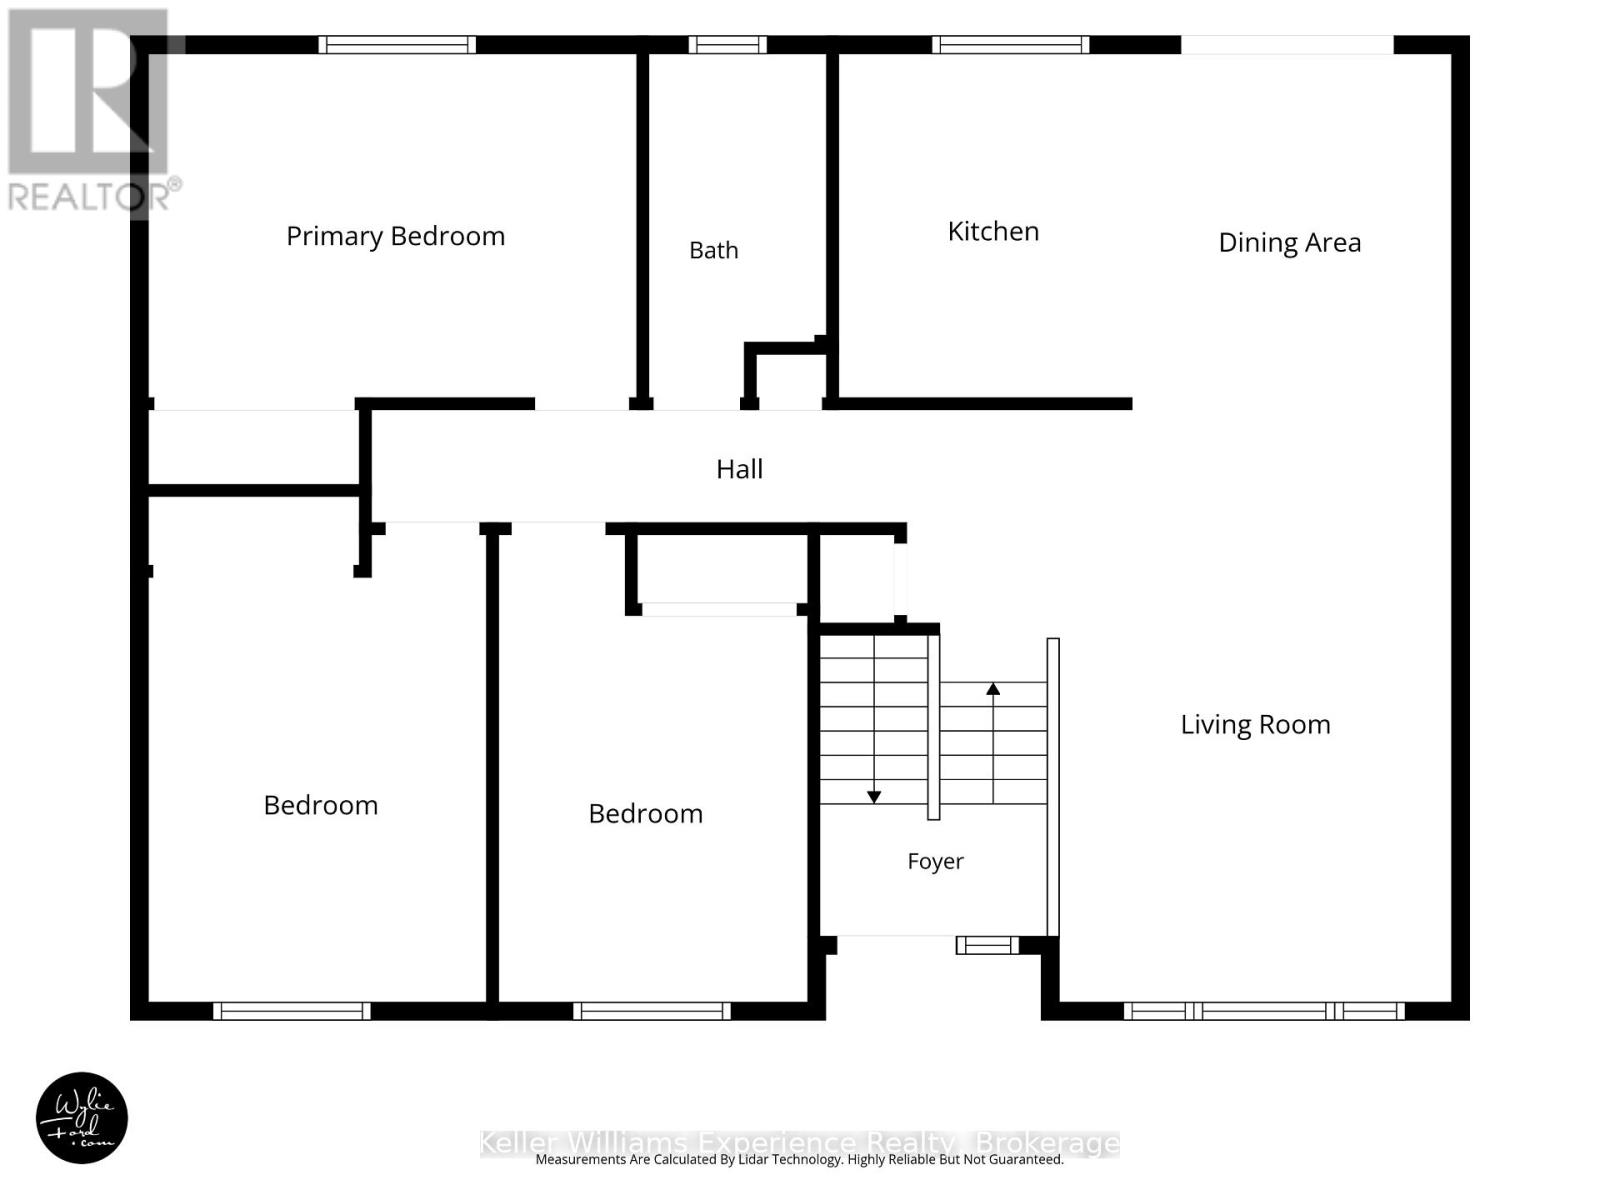
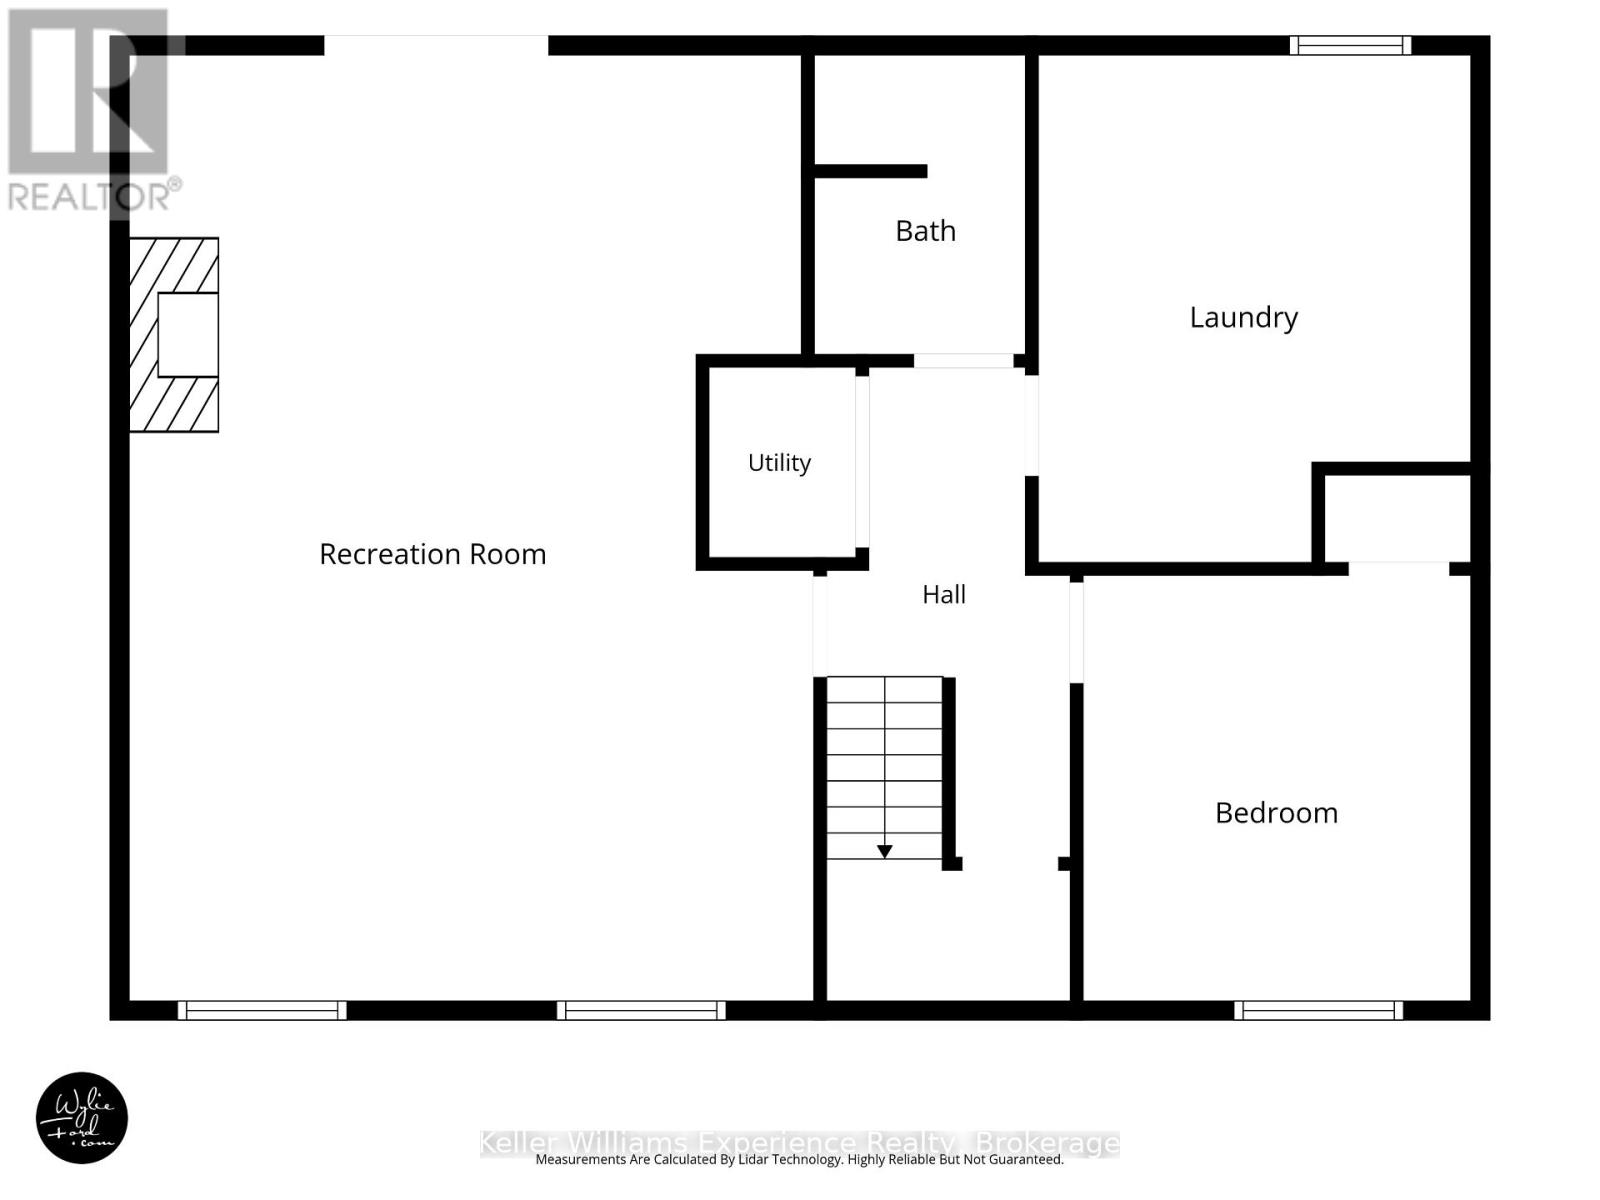
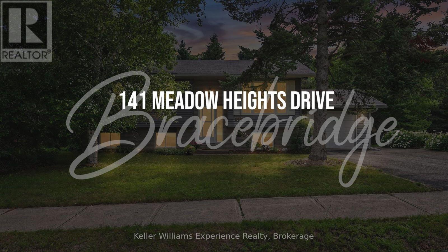
FAMILY HOME on large HALF ACRE TOWN LOT in a GREAT NEIGHBORHOOD!! --- Welcome to 141 Meadow Heights, situated in a distinguished Bracebridge neighbourhood, where quiet streets, mature trees, and a true sense of community create the perfect setting for your next chapter. 3 bedrooms, 1 bathroom on main floor, 4th bedroom or office in the basement with the 3 pc bathroom downstairs too!. This beautifully maintained raised bungalow offers an uncommon blend of privacy and convenience - just minutes to schools, shopping, the Sportsplex, theatre, hospital, and scenic walking trails. Set on a generous half acre lot with a lush, landscaped yard, this property invites you to enjoy peaceful mornings on the back deck, family gatherings in two spacious living areas, and cozy evenings by the recreation room fireplace. Bright natural light, and a functional layout make it ideal for both everyday living and entertaining. The walkout basement creates an extension of the main living spaces, offering easy backyard access, in-law/rental potential. A large driveway, plus single attached garage provides plenty of space for parking and storage for tools and equipment. This Meadow Heights property combines a fantastic location, vibrant lifestyle and lasting value- the best of Muskoka living! (id:58834)
Property Details
Location Description
Cross Streets: Meadow Heights/Manitoba Street. ** Directions: Mantitoba Street to Meadow Heights, left again on Meadow Hts, #141.
Price
649900.00
ID
X13598428
Equipment Type
Water Heater
Rental Equipment Type
Water Heater
Transaction Type
For sale
Listing ID
30071188
Ownership Type
Freehold
Property Type
Single Family
Building
Bathroom Total
2
Bedrooms Above Ground
3
Bedrooms Total
4
Architectural Style
Raised bungalow
Basement Type
N/A (Finished)
Cooling Type
None
Exterior Finish
Vinyl siding
Heating Fuel
Natural gas
Heating Type
Forced air
Size Interior
700 - 1100 sqft
Type
House
Utility Water
Municipal water
Room
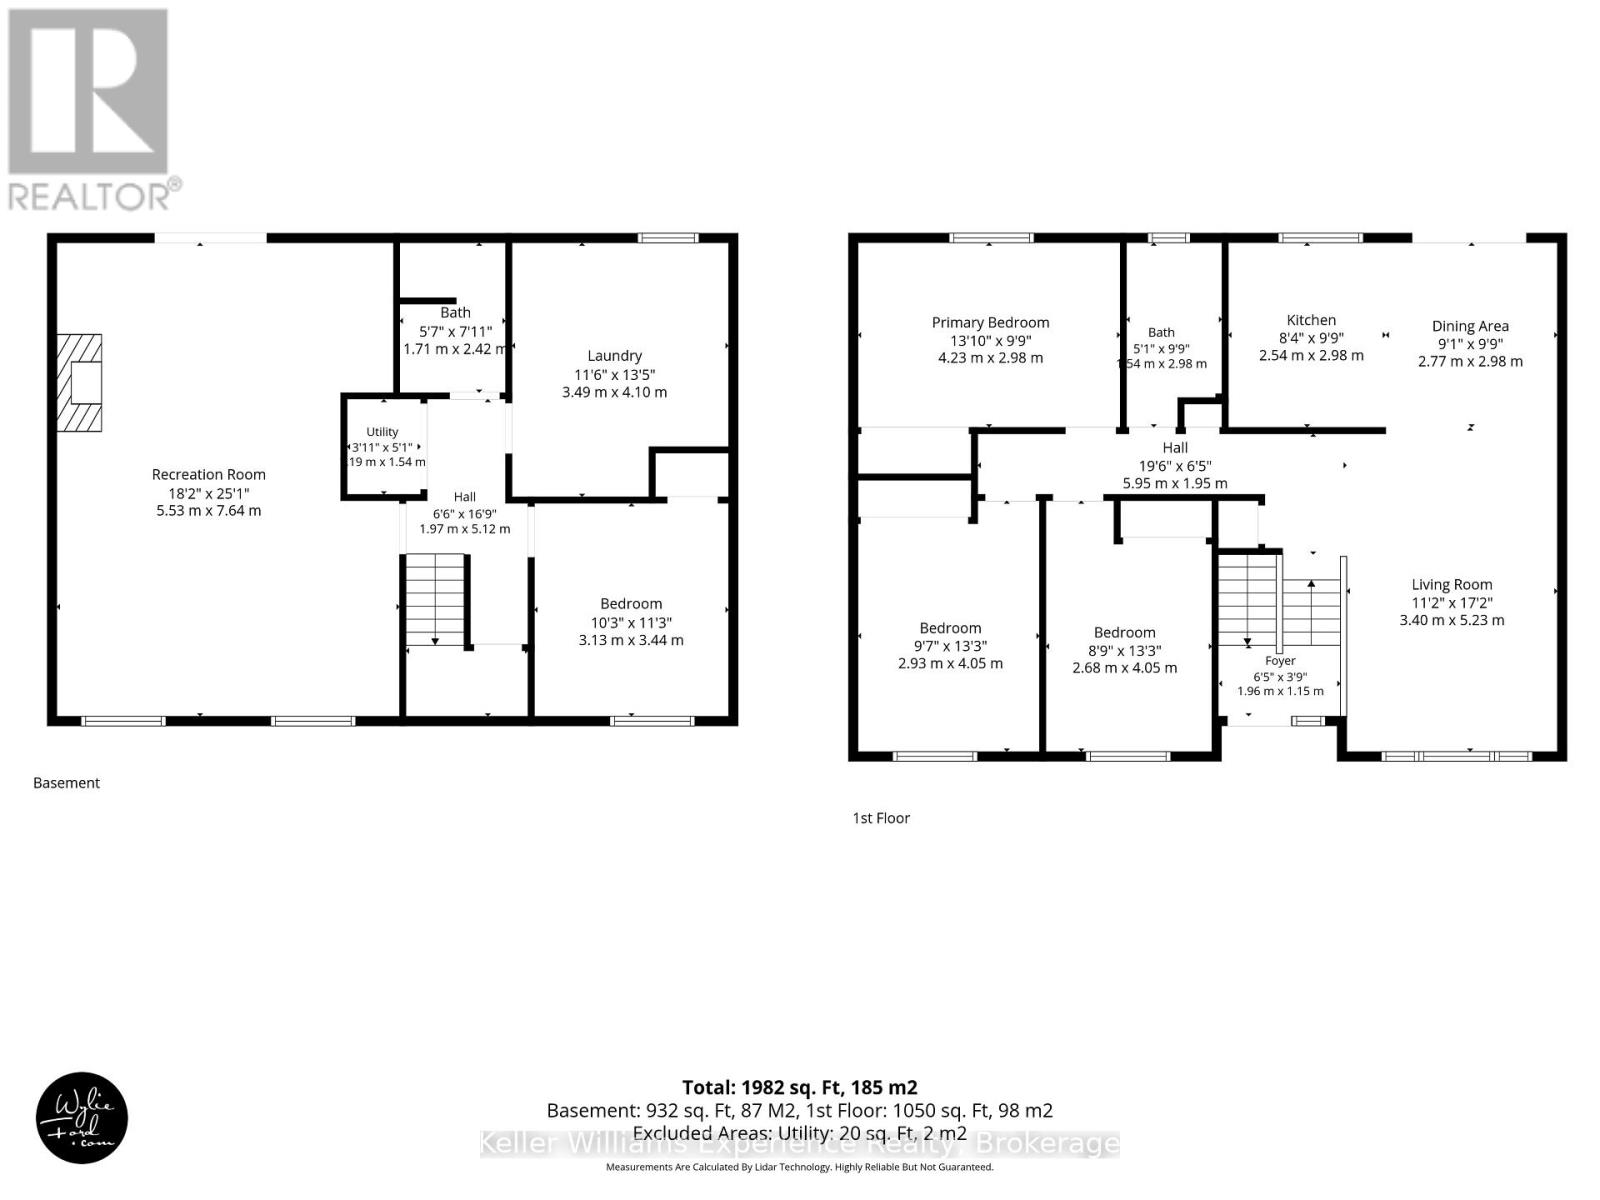
| Type | Level | Dimension |
|---|---|---|
| Bedroom 4 | Lower level | 3.13 m x 3.44 m |
| Bathroom | Lower level | 1.71 m x 2.42 m |
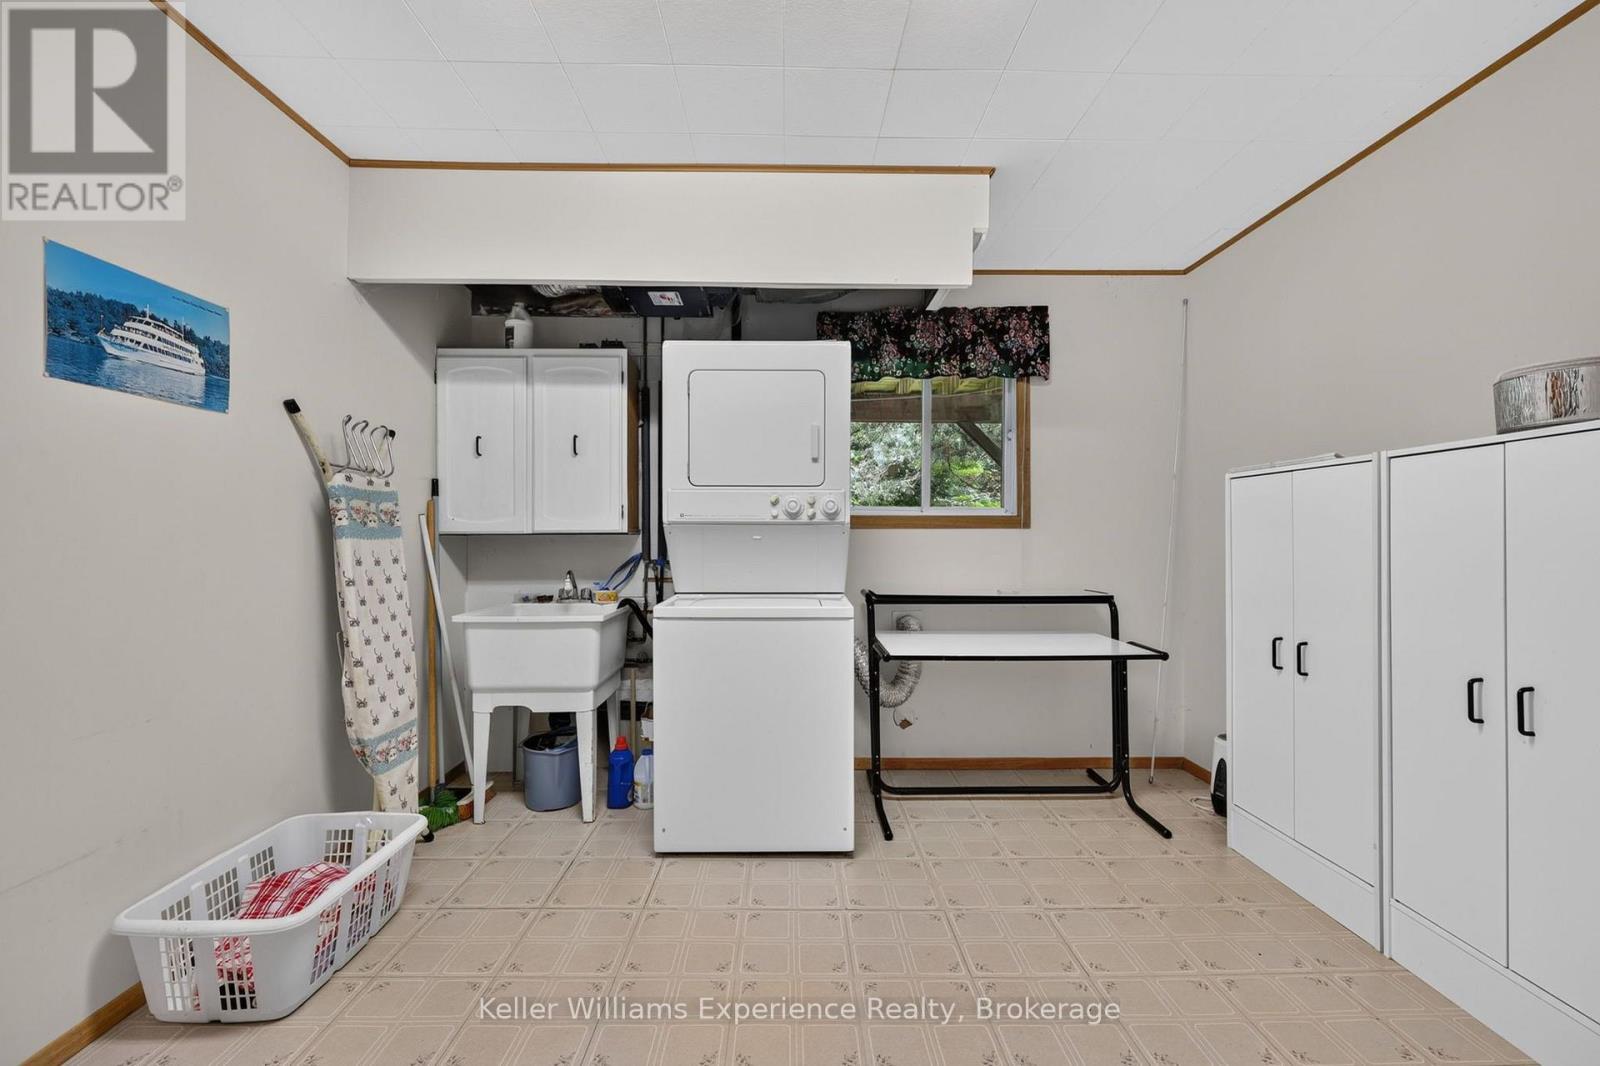
| Laundry room | Lower level | 3.49 m x 4.1 m |
| Recreational, Games room | Lower level | 5.53 m x 7.64 m |
| Kitchen | Main level | 2.54 m x 2.98 m |
| Dining room | Main level | 2.77 m x 2.98 m |
| Living room | Main level | 3.4 m x 5.23 m |
| Bedroom | Main level | 4.23 m x 2.98 m |
| Bedroom 2 | Main level | 2.93 m x 4.05 m |
| Bedroom 3 | Main level | 2.68 m x 4.05 m |
| Bathroom | Main level | 1.54 m x 2.98 m |
Land
Size Total Text
95 x 231.5 FT ; 230.44ft.x96.78ft. x 201.84ft. x 87.44ft
Acreage
false
Sewer
Septic System
SizeIrregular
95 x 231.5 FT ; 230.44ft.x96.78ft. x 201.84ft. x 87.44ft
To request a showing, enter the following information and click Send. We will contact you as soon as we are able to confirm your request!

This REALTOR.ca listing content is owned and licensed by REALTOR® members of The Canadian Real Estate Association.