

1510 HIGHWAY 141
Huntsville, Ontario P0B1M0
$639,900
Address
Street Address
1510 HIGHWAY 141
City
Huntsville
Province
Ontario
Postal Code
P0B1M0
Country
Canada
Days on Market
14 days
Property Features
Bathroom Total
2
Bedrooms Above Ground
3
Bedrooms Total
3
Property Description
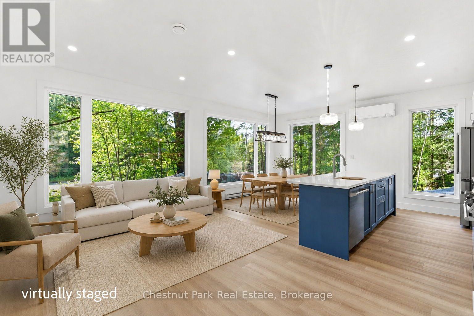
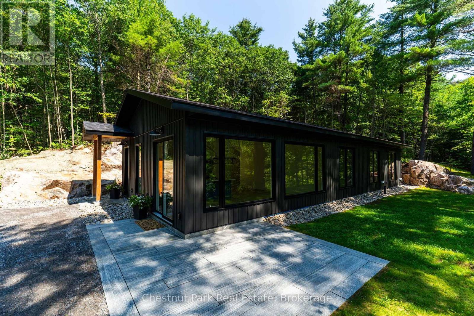
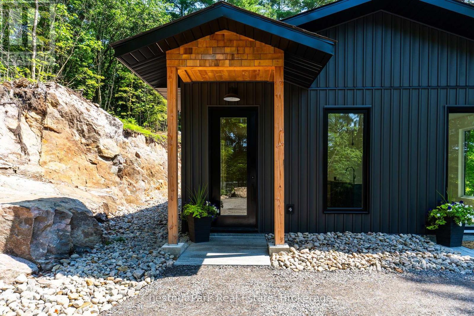
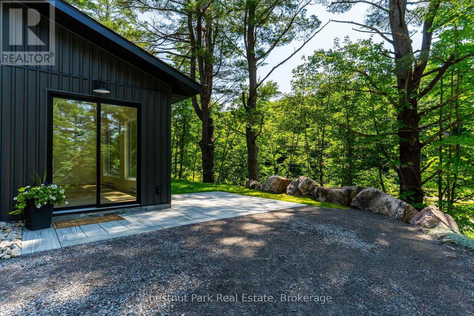
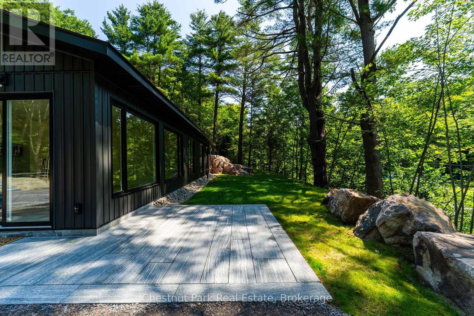
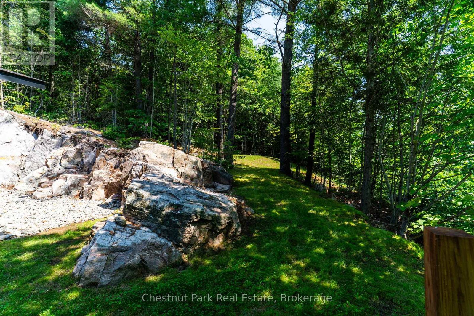
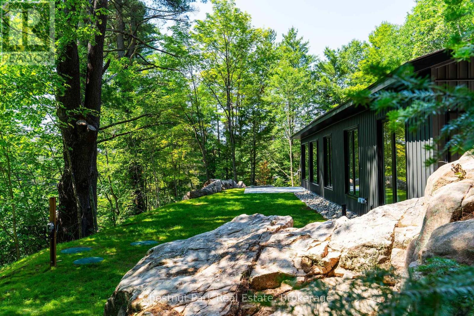
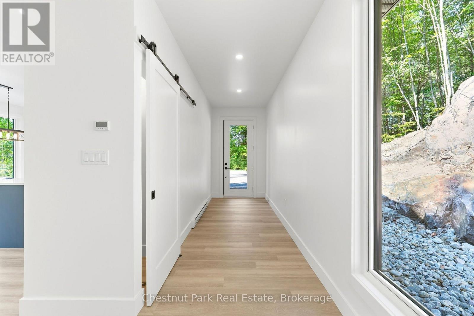
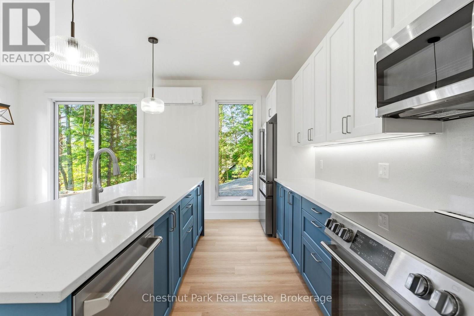
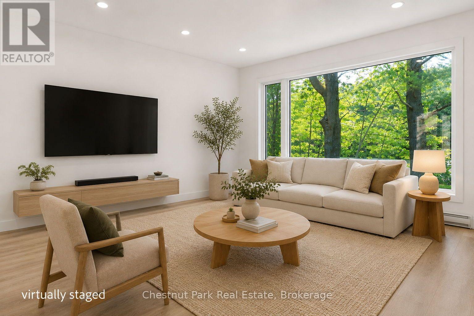
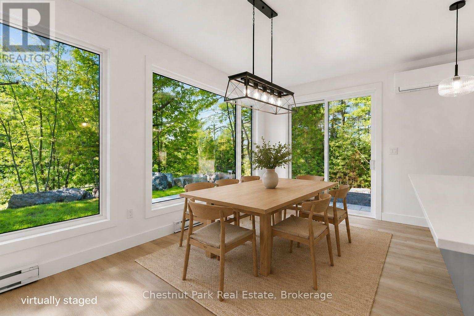
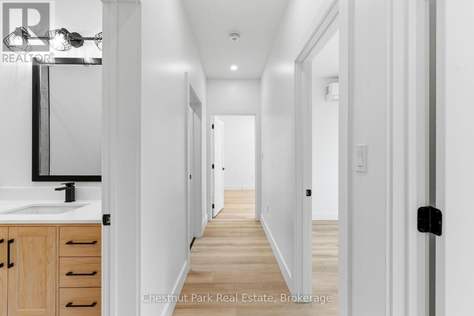
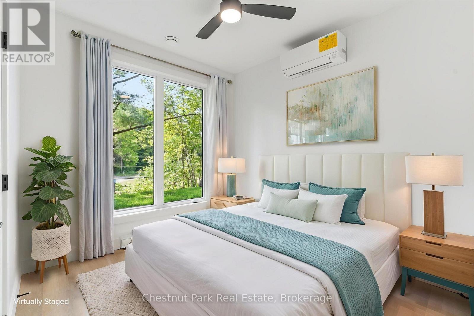
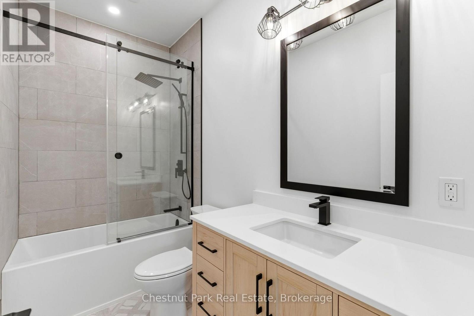
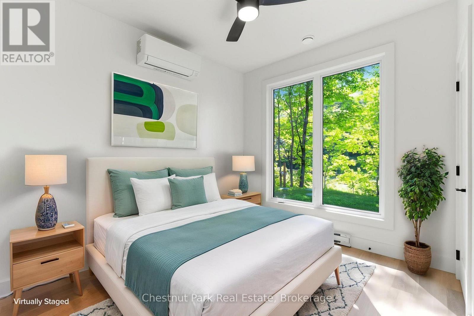
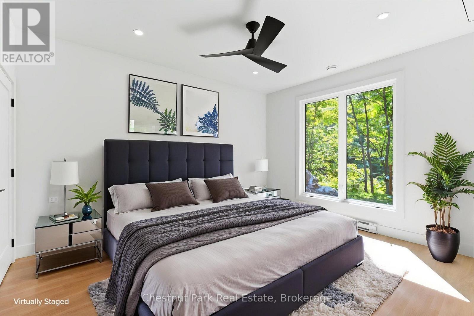
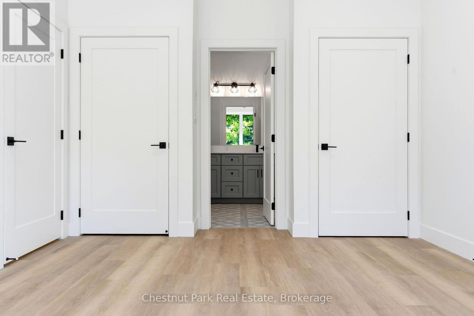
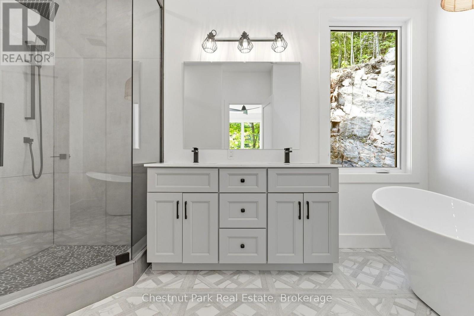
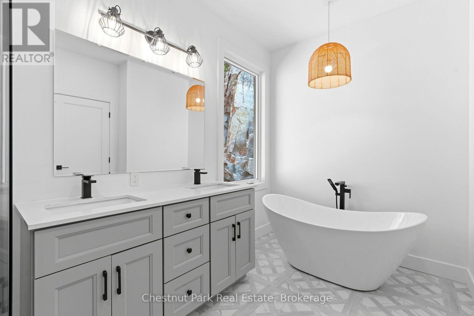
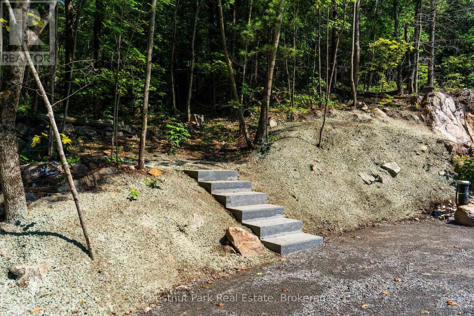
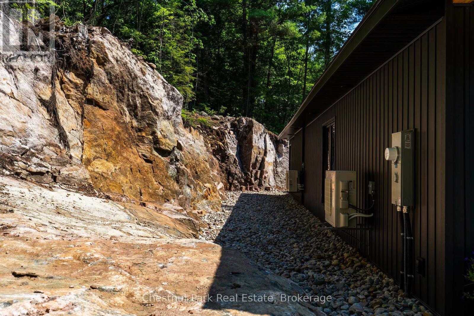
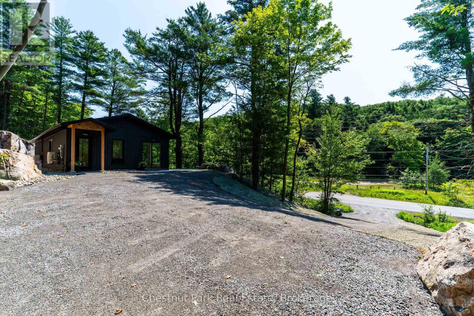
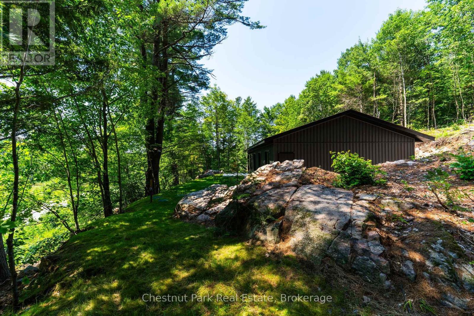
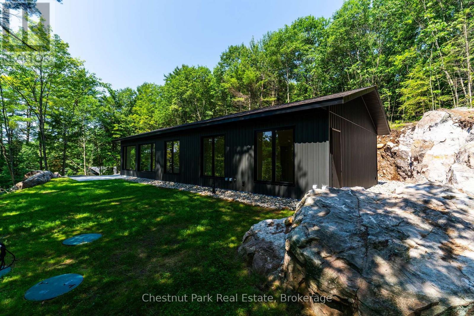
Tucked in the Trees: Brand New Contemporary Muskoka Bungalow. Experience the perfect blend of modern luxury and peaceful privacy in this brand-new, energy-efficient bungalow. Perfectly nestled on a private wooded lot hugged by stunning natural Muskoka granite, this architectural gem offers absolute serenity - yet sits mere minutes from the highway, local amenities, prestigious golf courses, fine dining, and pristine lakes. Spanning a perfectly curated 1,450 square feet of slab-on-grade, single-level living, this home is designed for effortless, accessible luxury. The heart of the home is an open-concept great room, where sleek quartz countertops, a premium 9-foot center island, and integrated built-in appliances make entertaining an absolute delight. Outdoors, a handsome Muskoka stone flagstone patio welcomes you at the front entrance, while sturdy poured concrete stairs at the rear await your custom landscaping vision to complete your backyard oasis. Inside, your private sanctuary awaits in the primary suite, featuring a spa-like ensuite with a large walk-in shower, a freestanding soaker tub framed by views of the impressive rock face, and dual closets.Two additional bright bedrooms share a beautifully appointed full bathroom. A dedicated core utility room and a separate, main-floor laundry center round out this thoughtfully engineered layout. Don't miss your chance to secure an expertly built new home with high-end modern finishes in a gorgeous, convenient Muskoka setting. Schedule your private tour today. (id:58834)
Property Details
Location Description
Cross Streets: Muskoka District Rd 4. ** Directions: Hwy 141 to 1510.
Price
639900.00
ID
X13678612
Features
Wooded area, Carpet Free
Transaction Type
For sale
Listing ID
30159559
Ownership Type
Freehold
Property Type
Single Family
Building
Bathroom Total
2
Bedrooms Above Ground
3
Bedrooms Total
3
Architectural Style
Bungalow
Basement Type
None
Cooling Type
Wall unit
Exterior Finish
Vinyl siding, Wood
Heating Fuel
Electric, Other
Heating Type
Baseboard heaters, Heat Pump
Size Interior
1100 - 1500 sqft
Type
House
Utility Water
Drilled Well
Room
| Type | Level | Dimension |
|---|---|---|
| Kitchen | Main level | 3.8 m x 2.74 m |
| Dining room | Main level | 3.81 m x 2.74 m |
| Utility room | Main level | 2.9 m x 1.93 m |
| Living room | Main level | 4.22 m x 4.83 m |
| Foyer | Main level | 6.02 m x 1.68 m |
| Laundry room | Main level | 2.9 m x 1.42 m |
| Bathroom | Main level | 2.9 m x 1.42 m |
| Bedroom 3 | Main level | 3.81 m x 2.9 m |
| Bedroom 2 | Main level | 3.15 m x 2.9 m |
| Primary Bedroom | Main level | 4.27 m x 3.66 m |
| Bathroom | Main level | 3.96 m x 2.13 m |
Land
Size Total Text
256 x 191 FT
Acreage
false
Sewer
Septic System
SizeIrregular
256 x 191 FT
To request a showing, enter the following information and click Send. We will contact you as soon as we are able to confirm your request!

This REALTOR.ca listing content is owned and licensed by REALTOR® members of The Canadian Real Estate Association.