

1760 VALLEY ROAD
Huntsville, Ontario P1H1A8
$899,000
Address
Street Address
1760 VALLEY ROAD
City
Huntsville
Province
Ontario
Postal Code
P1H1A8
Country
Canada
Days on Market
73 days
Property Features
Bathroom Total
3
Bedrooms Above Ground
3
Bedrooms Total
3
Property Description

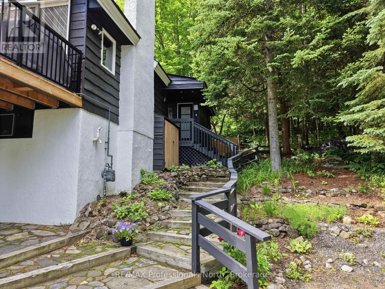
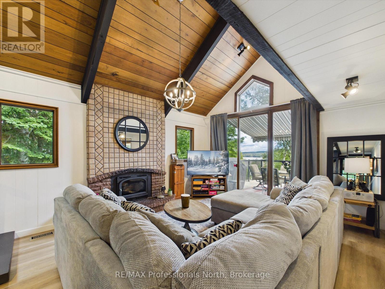
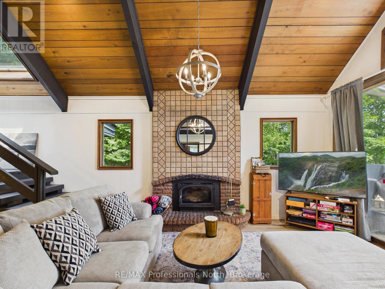
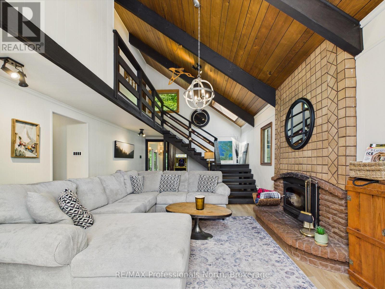
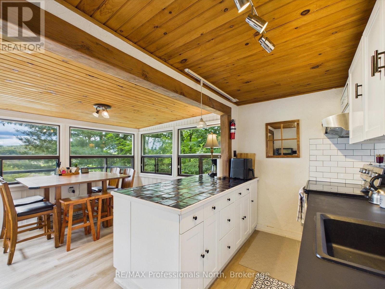
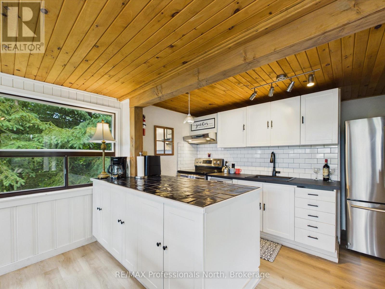
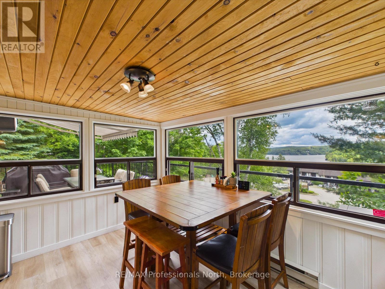
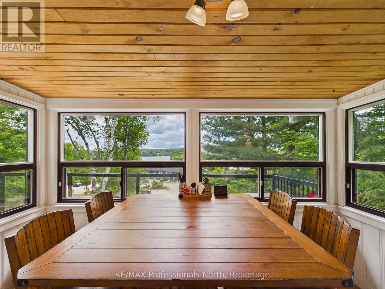
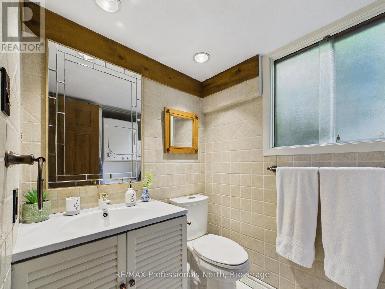
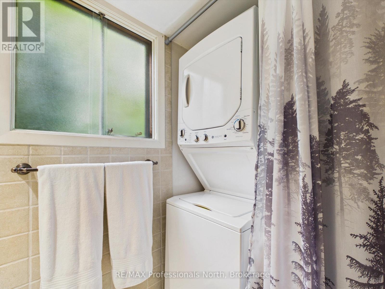
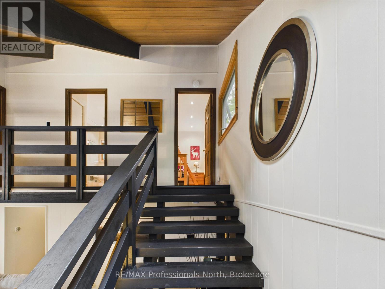
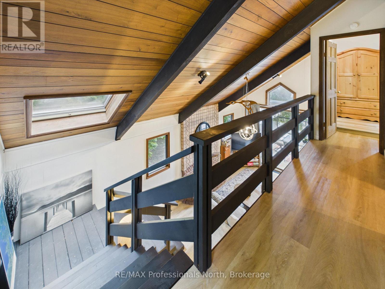
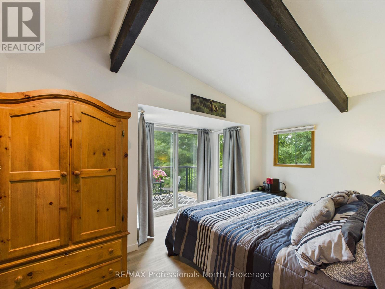
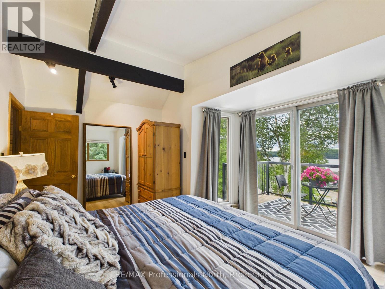
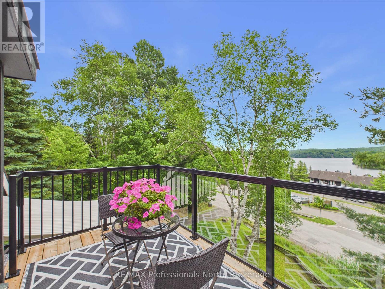
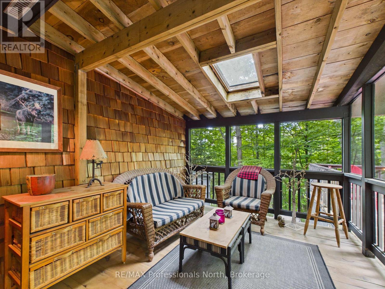
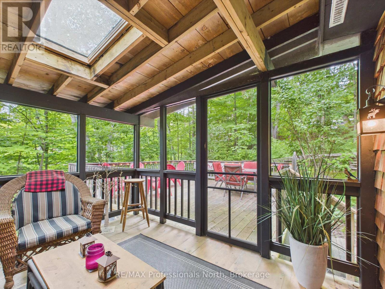
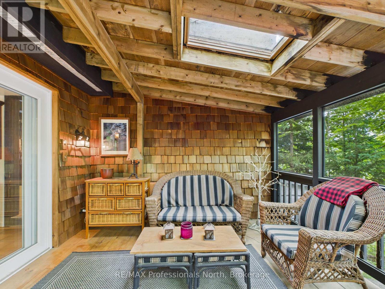
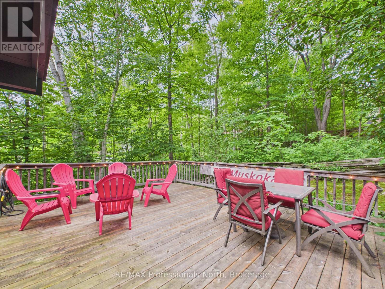
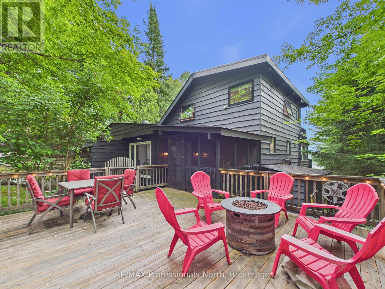
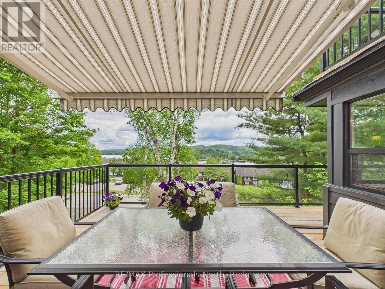
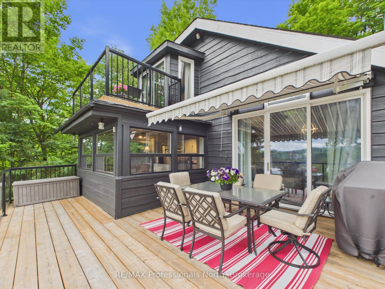
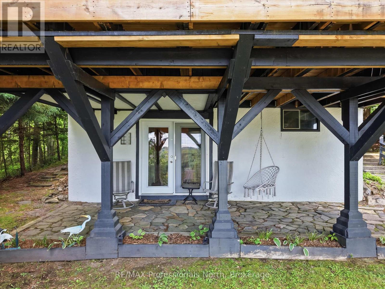
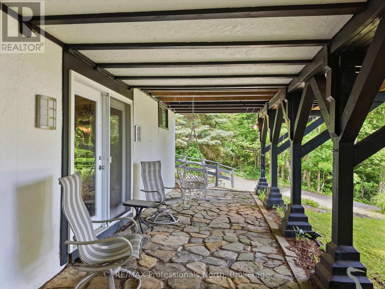
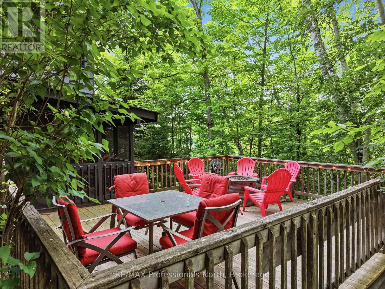
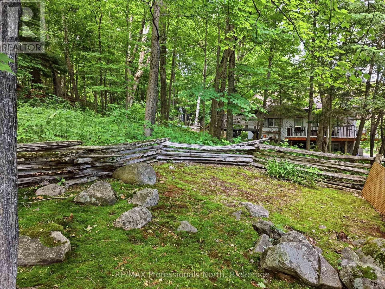
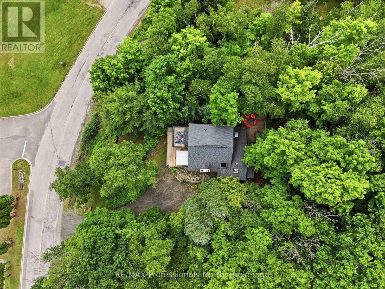
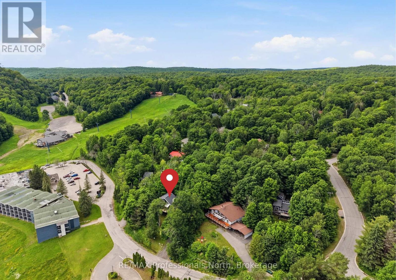
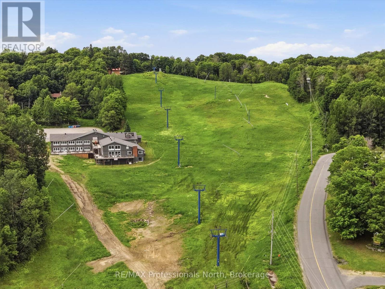
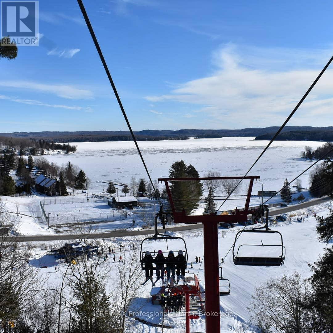
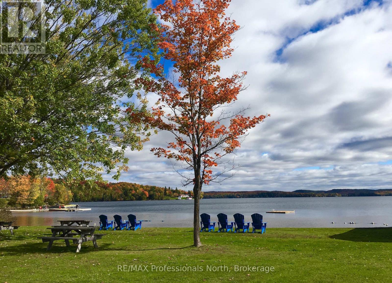
Welcome to your own piece of Muskoka paradise, where four-season recreation opportunities are available right from your doorstep. Perfectly positioned in the heart of Hidden Valley, this beautifully appointed home or cottage sits on a gently elevated lot, capturing breathtaking views over Peninsula Lake and Huntsville's coveted four-lake chain. Just a two-minute stroll away, enjoy deeded access to a private, family-friendly beach and park-like waterfront setting. Adventure awaits in every season. Spend your winters skiing at Hidden Valley Highlands (you can walk to the hill in your ski boots, it's that close!) and your summers boating, swimming, and exploring the lake system, all while being only seven minutes from the shops, restaurants, and amenities of downtown Huntsville. Enjoy five-star dining and entertainment at Deerhurst Resort, or venture to Algonquin Park's West Gate, just a short 30-minute drive away. Inside, the home exudes warmth and charm. Sunlight pours into the inviting great room, where soaring wood-lined cathedral ceilings and a wood-burning fireplace create the perfect gathering space to relax after a day of outdoor adventures. Enjoy the peace of mind and convenience of municipal water and natural gas services, allowing for truly worry-free ownership. Outdoor living is equally impressive, with a spacious two-tiered front deck that provides the perfect setting for sunny summer afternoons while taking in the spectacular lake views. At the rear of the home, a private deck and screened-in porch offer an ideal retreat for quiet evenings around the fire or peaceful mornings with a coffee, surrounded by the natural beauty and tranquility of Muskoka. Whether you're searching for a year-round residence or a family cottage, this remarkable property offers the very best of Muskoka living. (id:58834)
Property Details
Location Description
Cross Streets: Ski Club Road. ** Directions: Ski Club Road > Valley Road.
Price
899000.00
ID
X13501758
Equipment Type
Water Heater - Electric, Water Heater
Structure
Deck, Porch
Features
Rolling, Carpet Free
Rental Equipment Type
Water Heater - Electric, Water Heater
Water Front Name
Peninsula Lake
Transaction Type
For sale
Water Front Type
Waterfront
Listing ID
29966961
Ownership Type
Freehold
Property Type
Single Family
Building
Bathroom Total
3
Bedrooms Above Ground
3
Bedrooms Total
3
Basement Type
N/A (Finished), N/A
Cooling Type
Central air conditioning
Exterior Finish
Wood
Heating Fuel
Natural gas
Heating Type
Forced air
Size Interior
1500 - 2000 sqft
Type
House
Utility Water
Municipal water
Room
| Type | Level | Dimension |
|---|---|---|
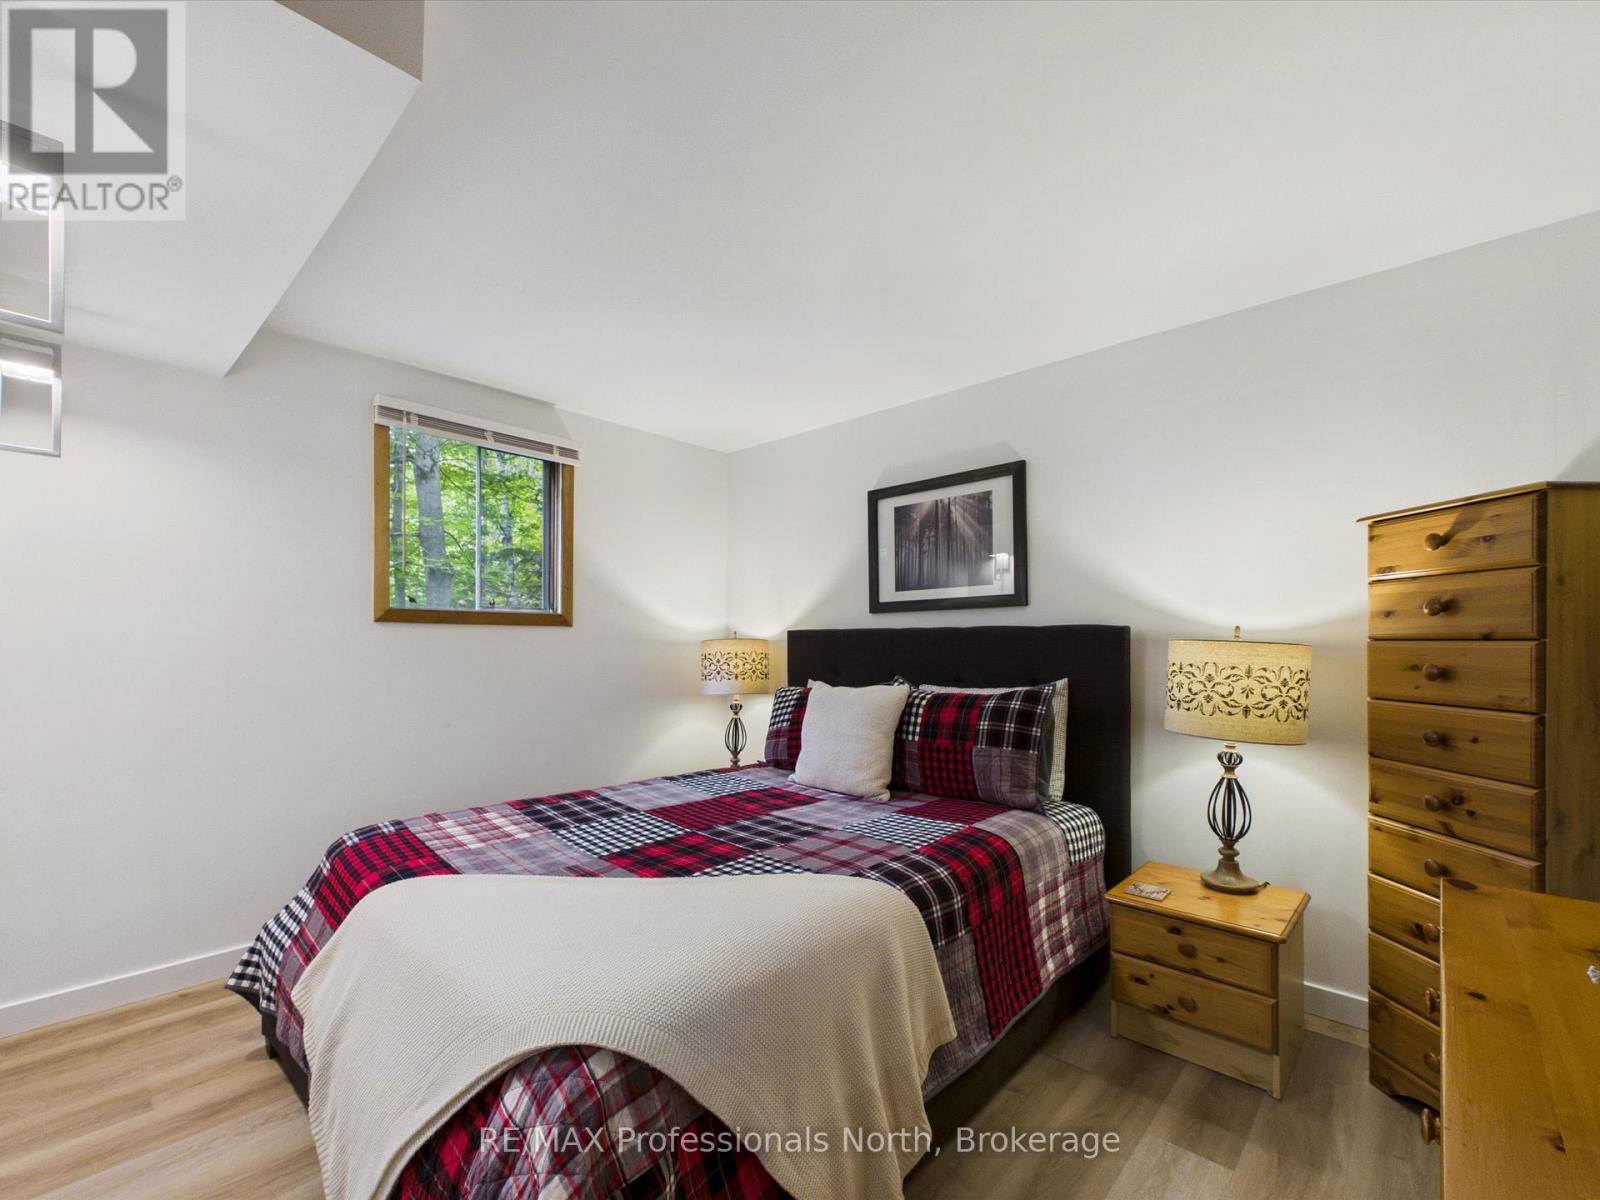
| Primary Bedroom | Second level | 4.53 m x 3.54 m |
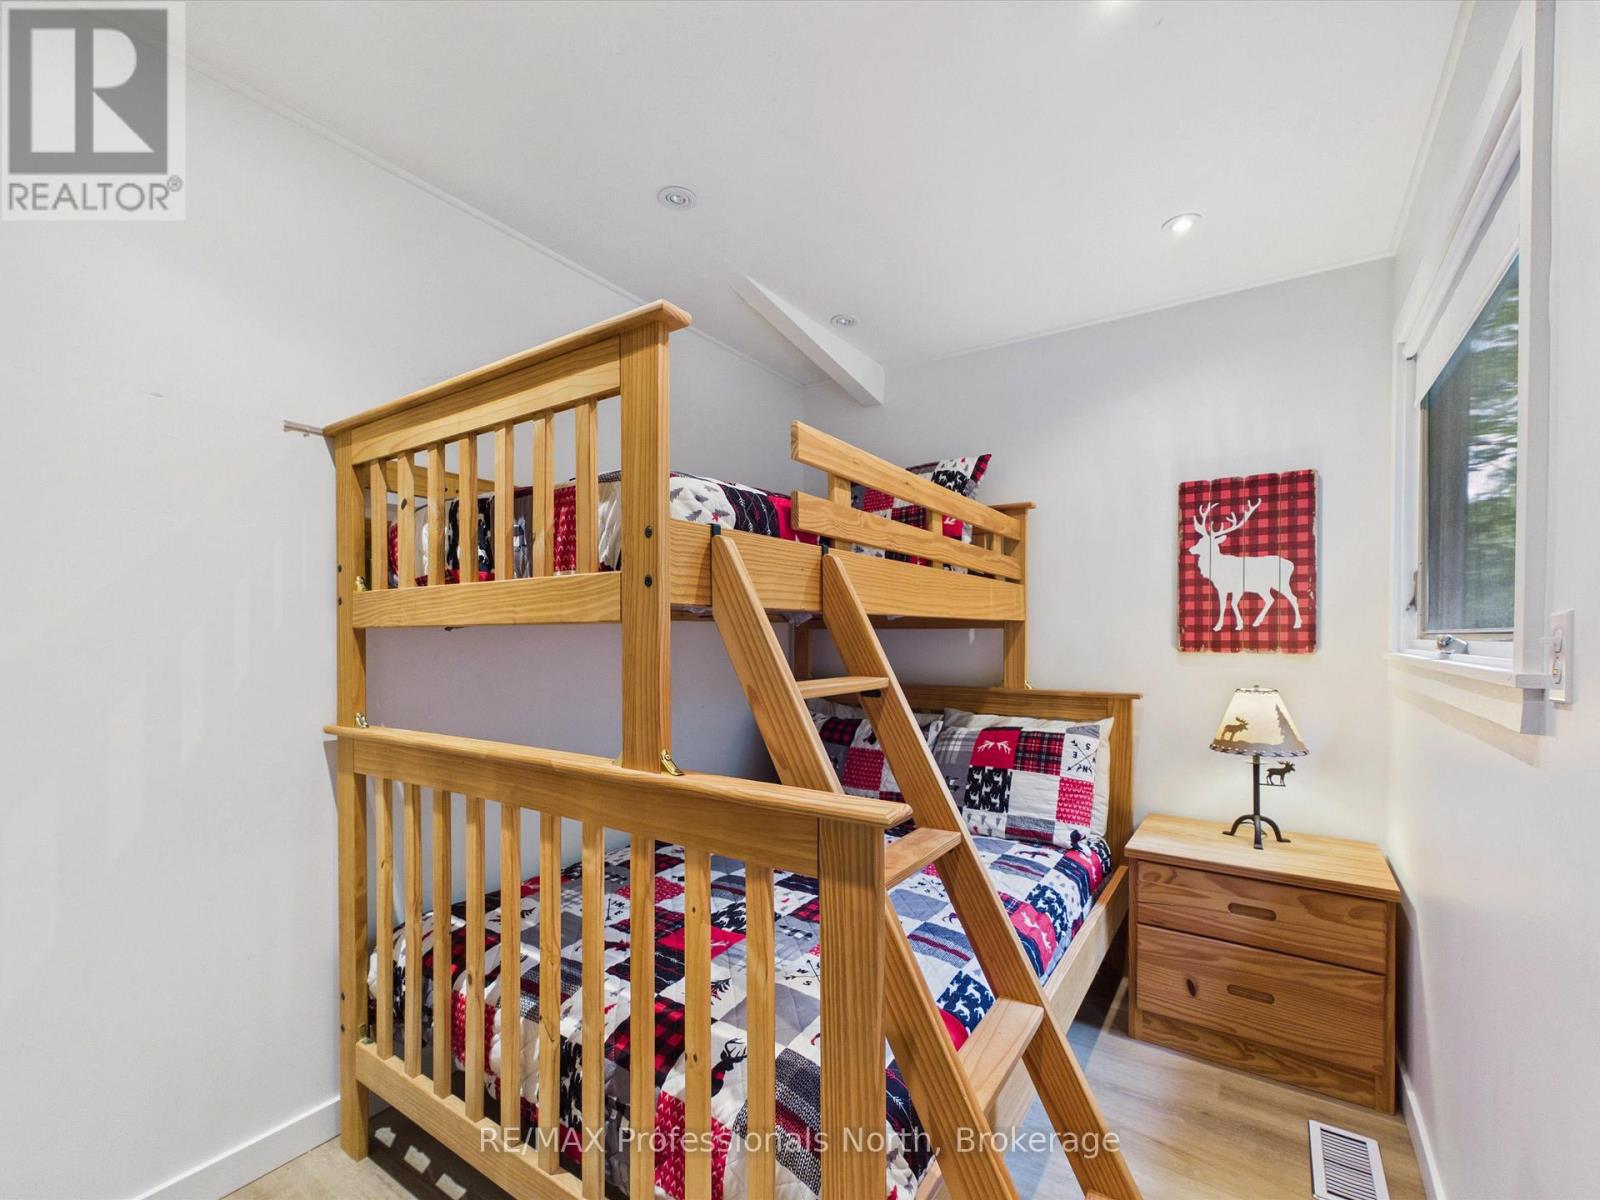
| Bedroom | Second level | 2.79 m x 2.22 m |
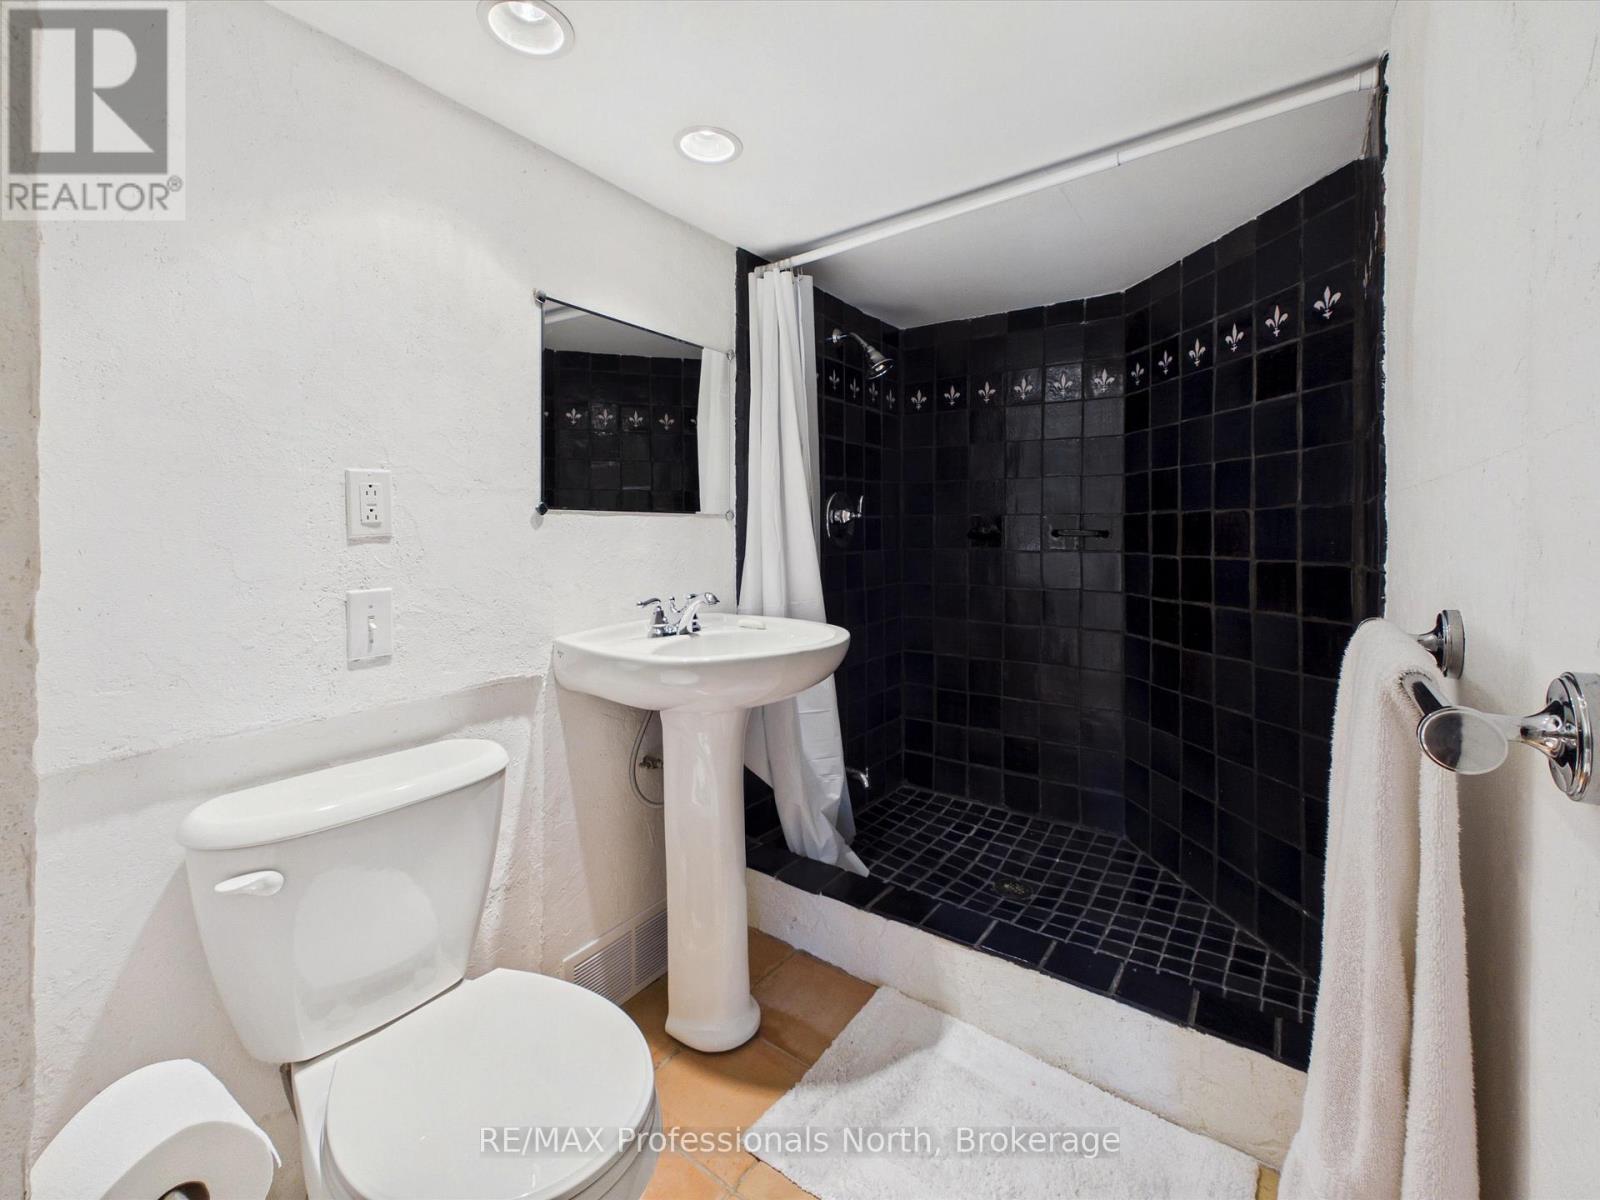
| Bathroom | Second level | 2.78 m x 2.19 m |
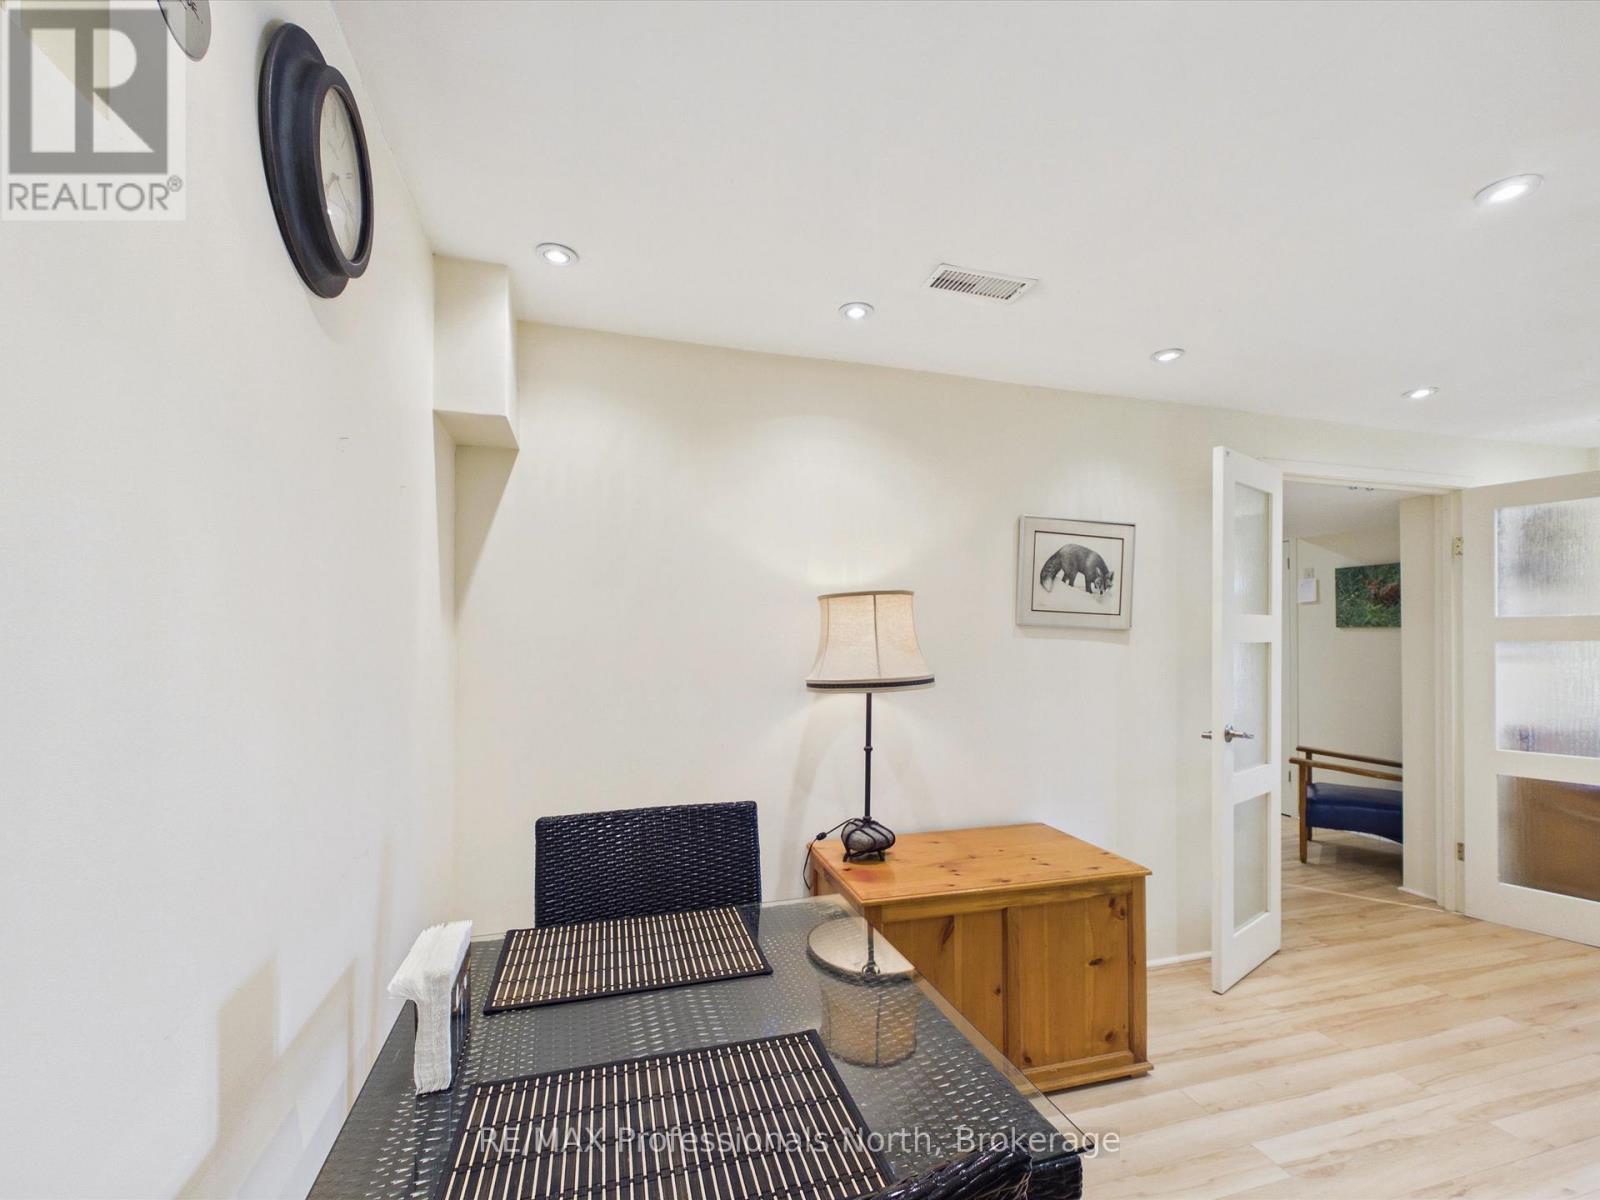
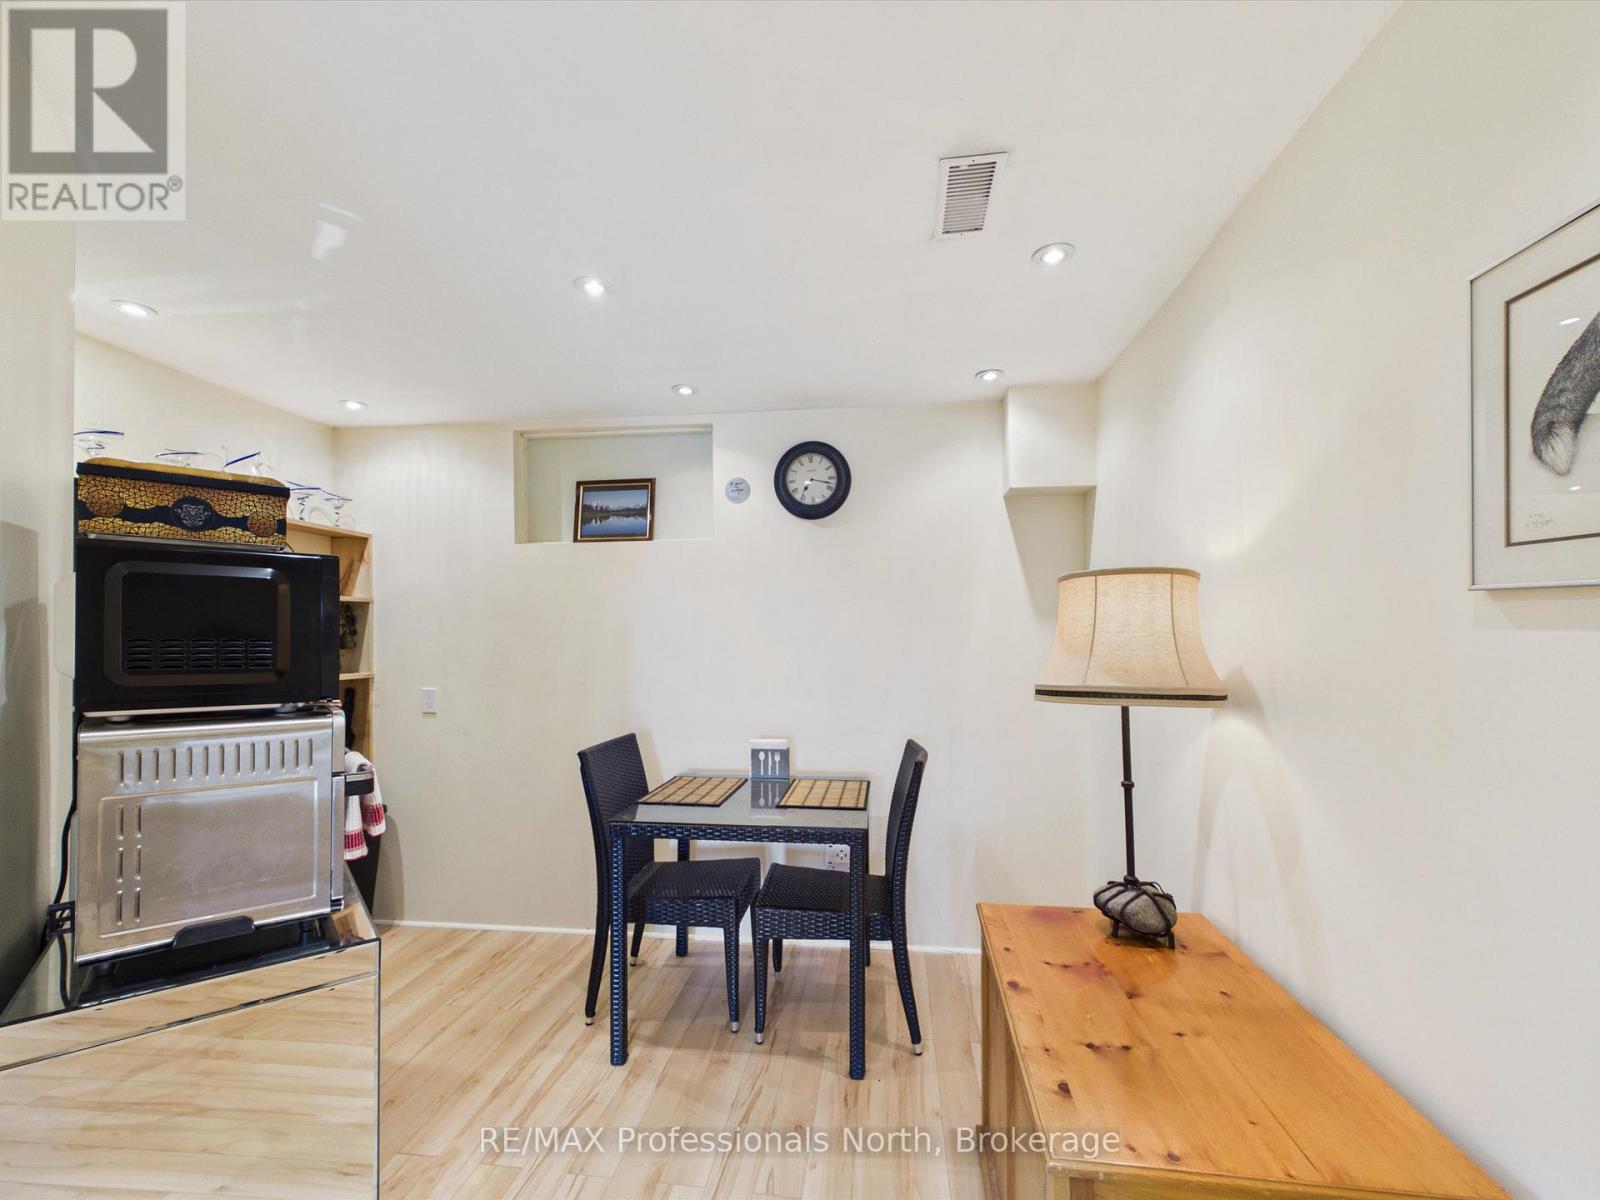
| Kitchen | Lower level | 1.83 m x 6.44 m |
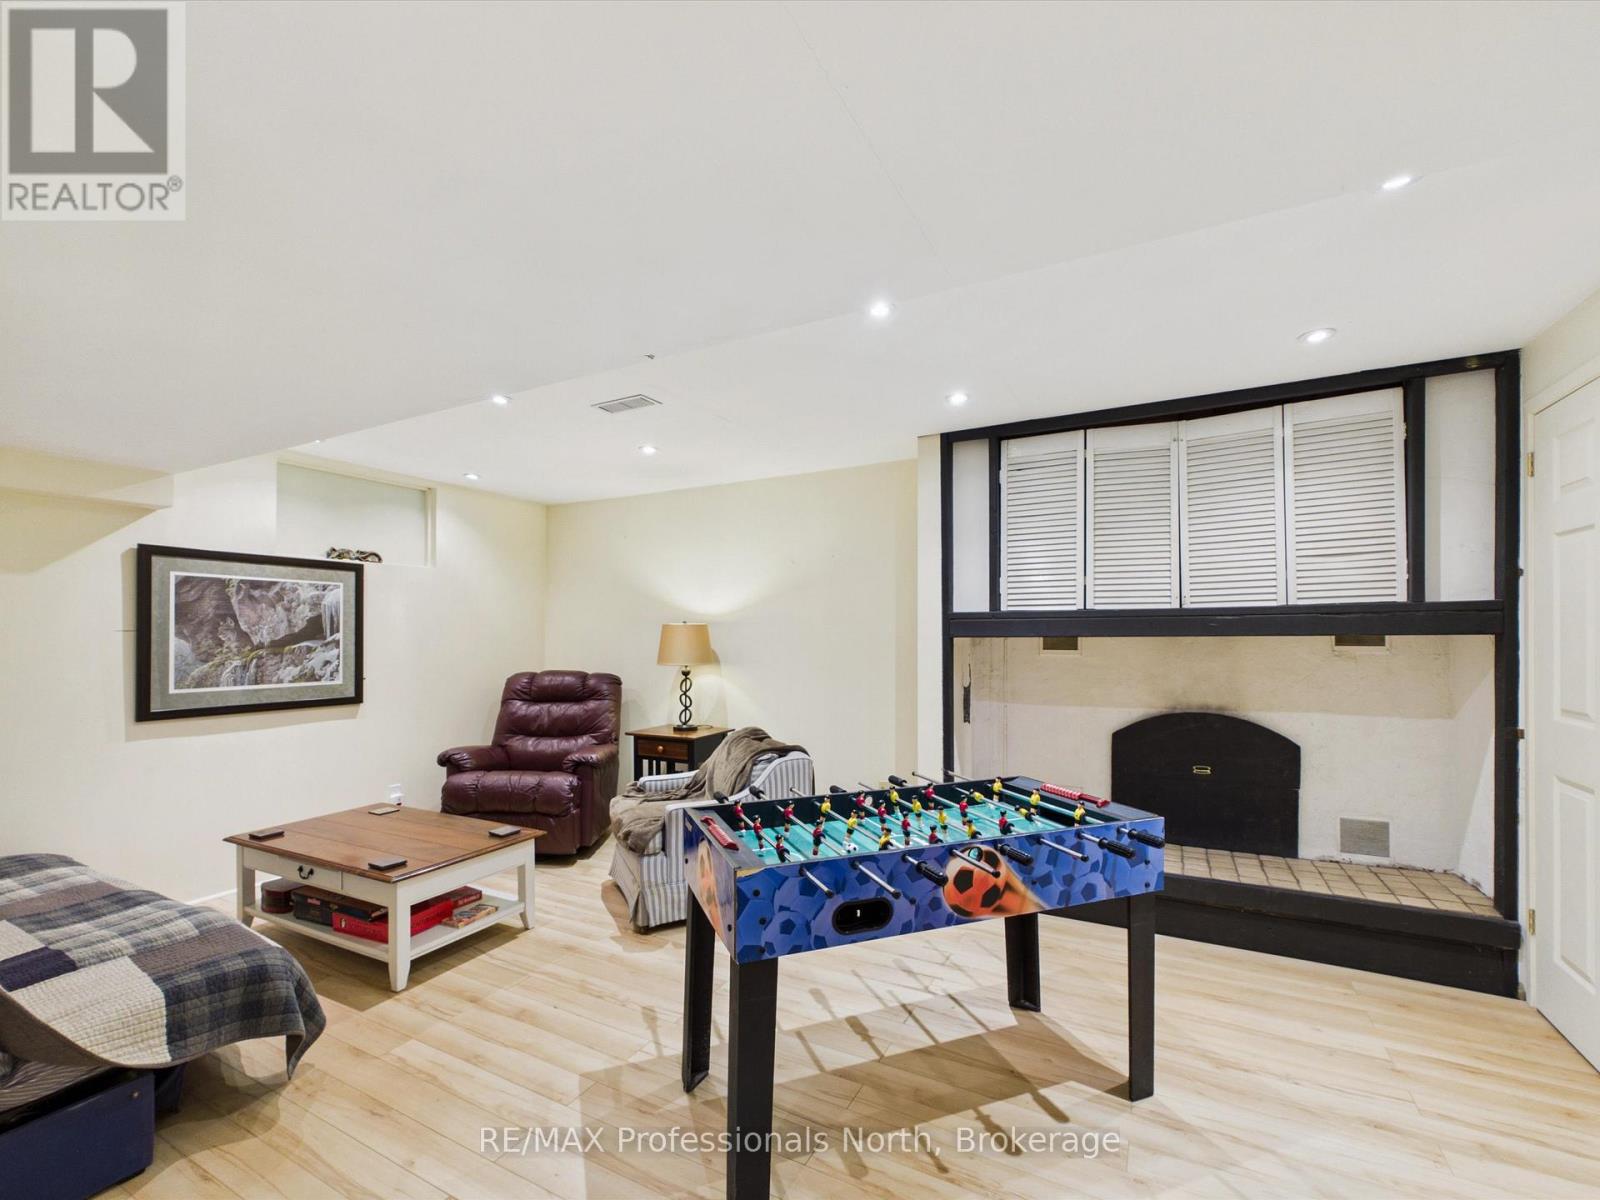
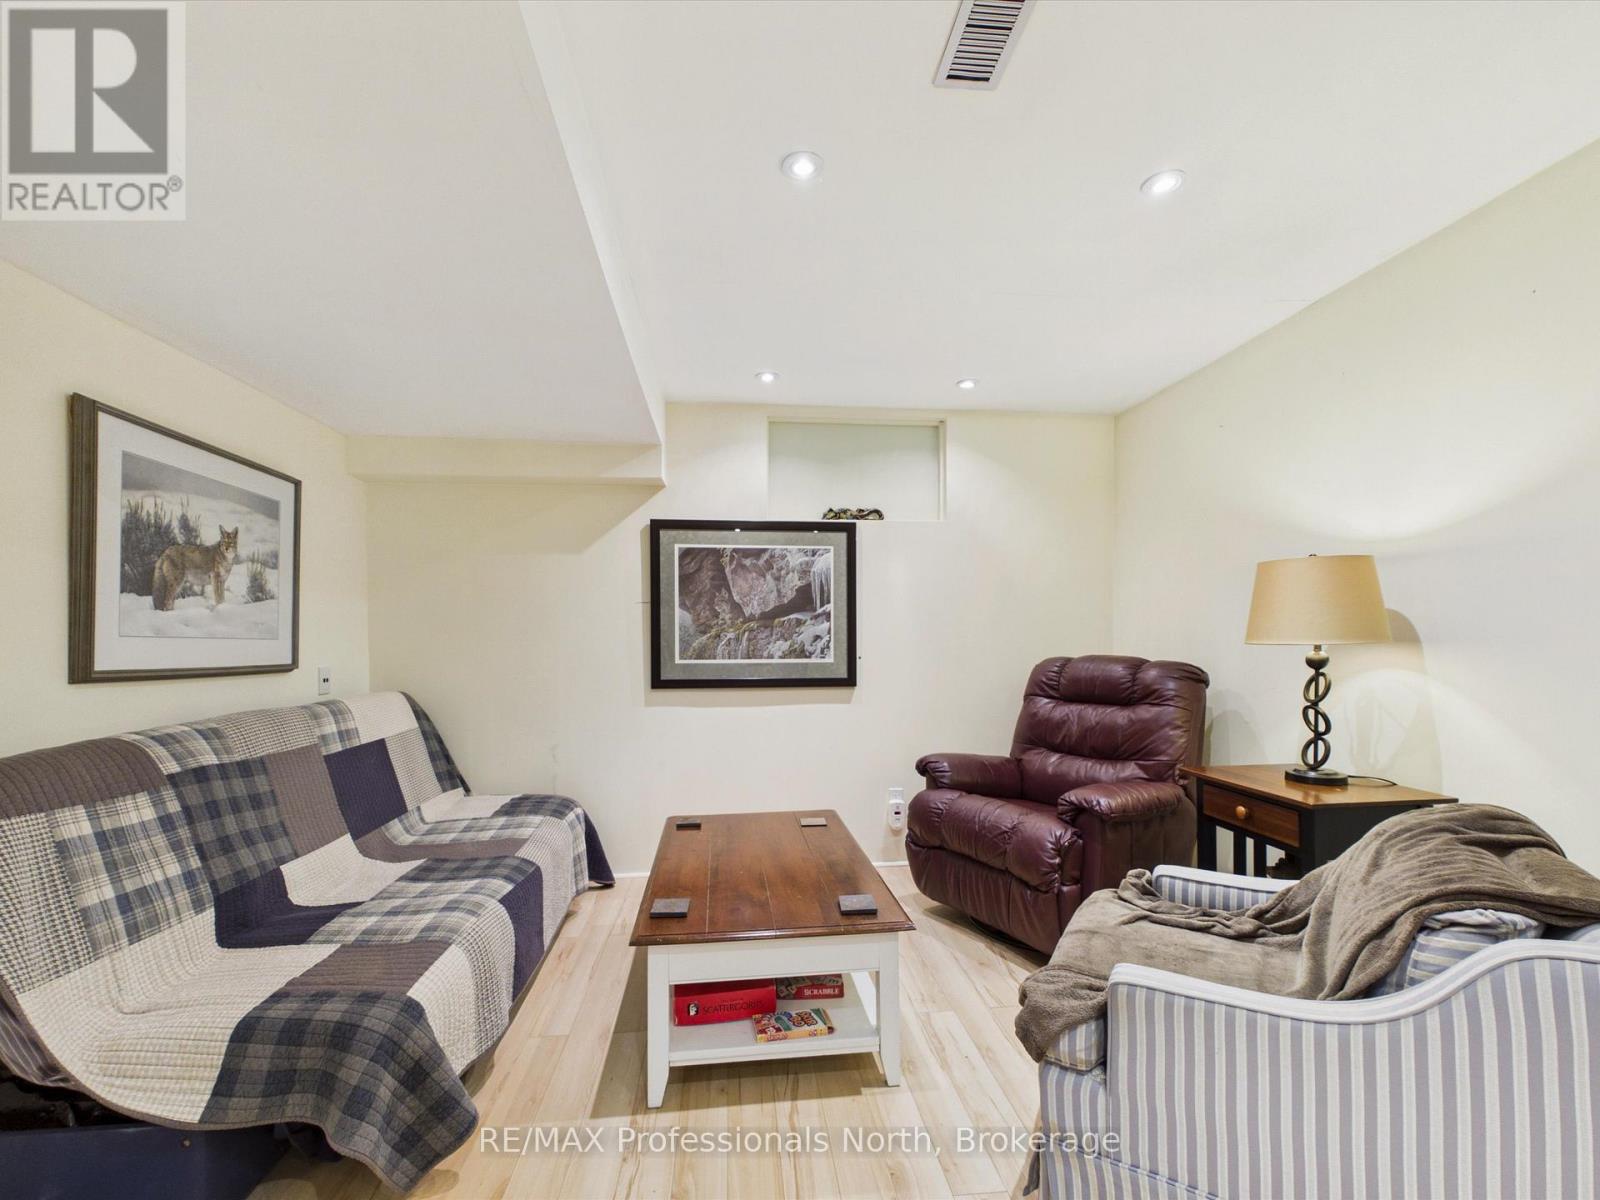
| Living room | Lower level | 3.7 m x 5.33 m |
| Bathroom | Lower level | 1.42 m x 2.44 m |
| Utility room | Lower level | 1.51 m x 2.37 m |
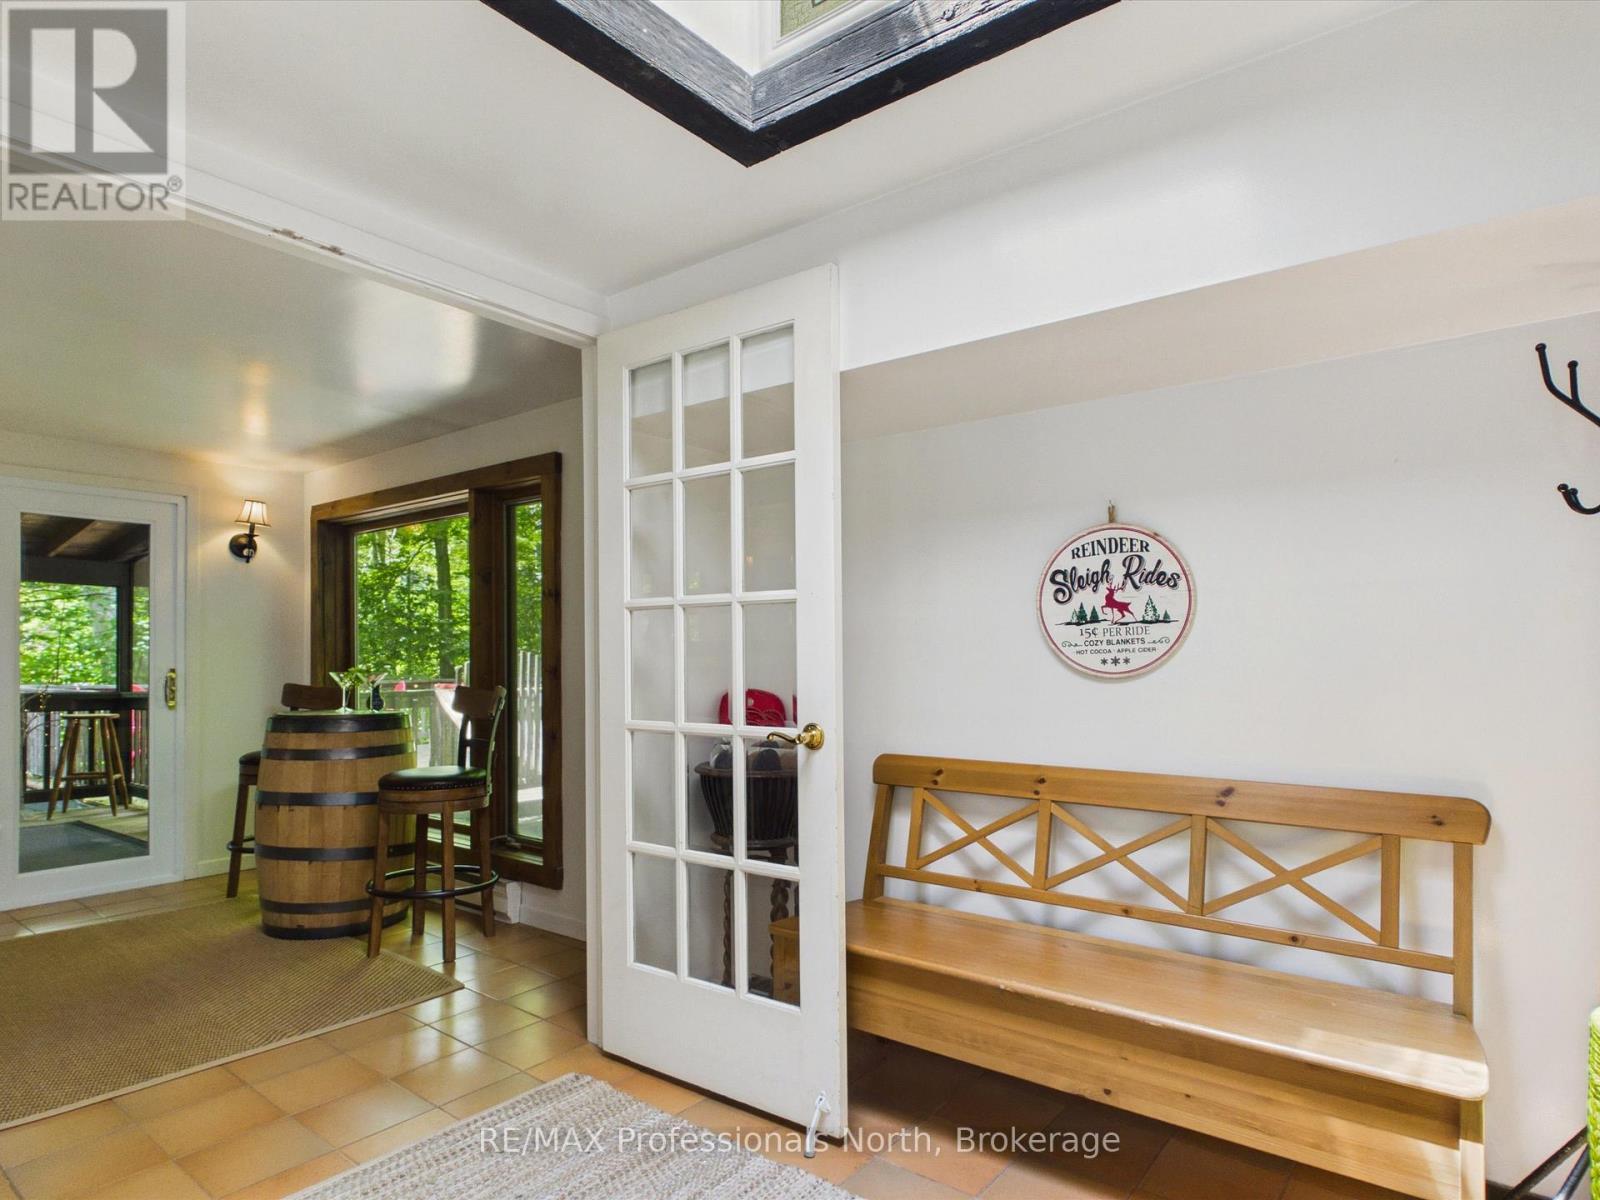
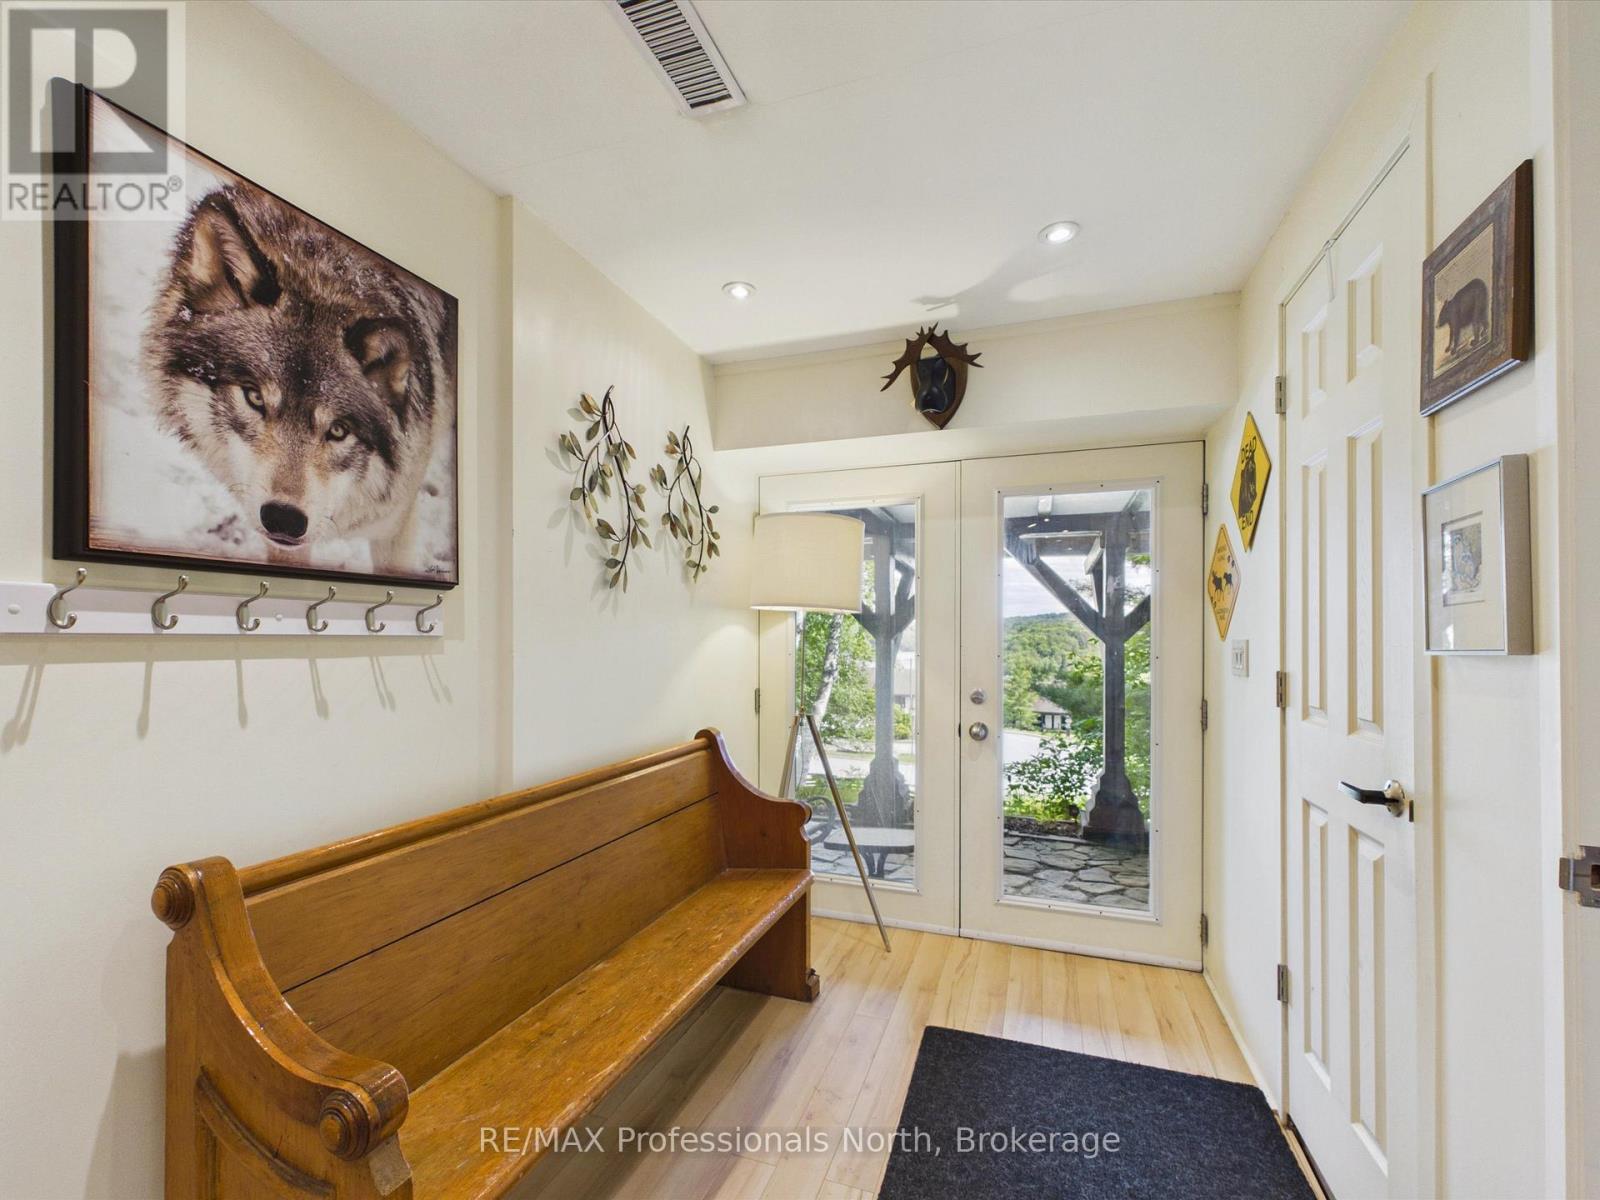
| Foyer | Main level | 2.41 m x 2.27 m |
| Living room | Main level | 4.17 m x 7.14 m |
| Kitchen | Main level | 3.5 m x 4.69 m |
| Bedroom | Main level | 3.45 m x 2.76 m |
| Bathroom | Main level | 1.49 m x 2.4 m |
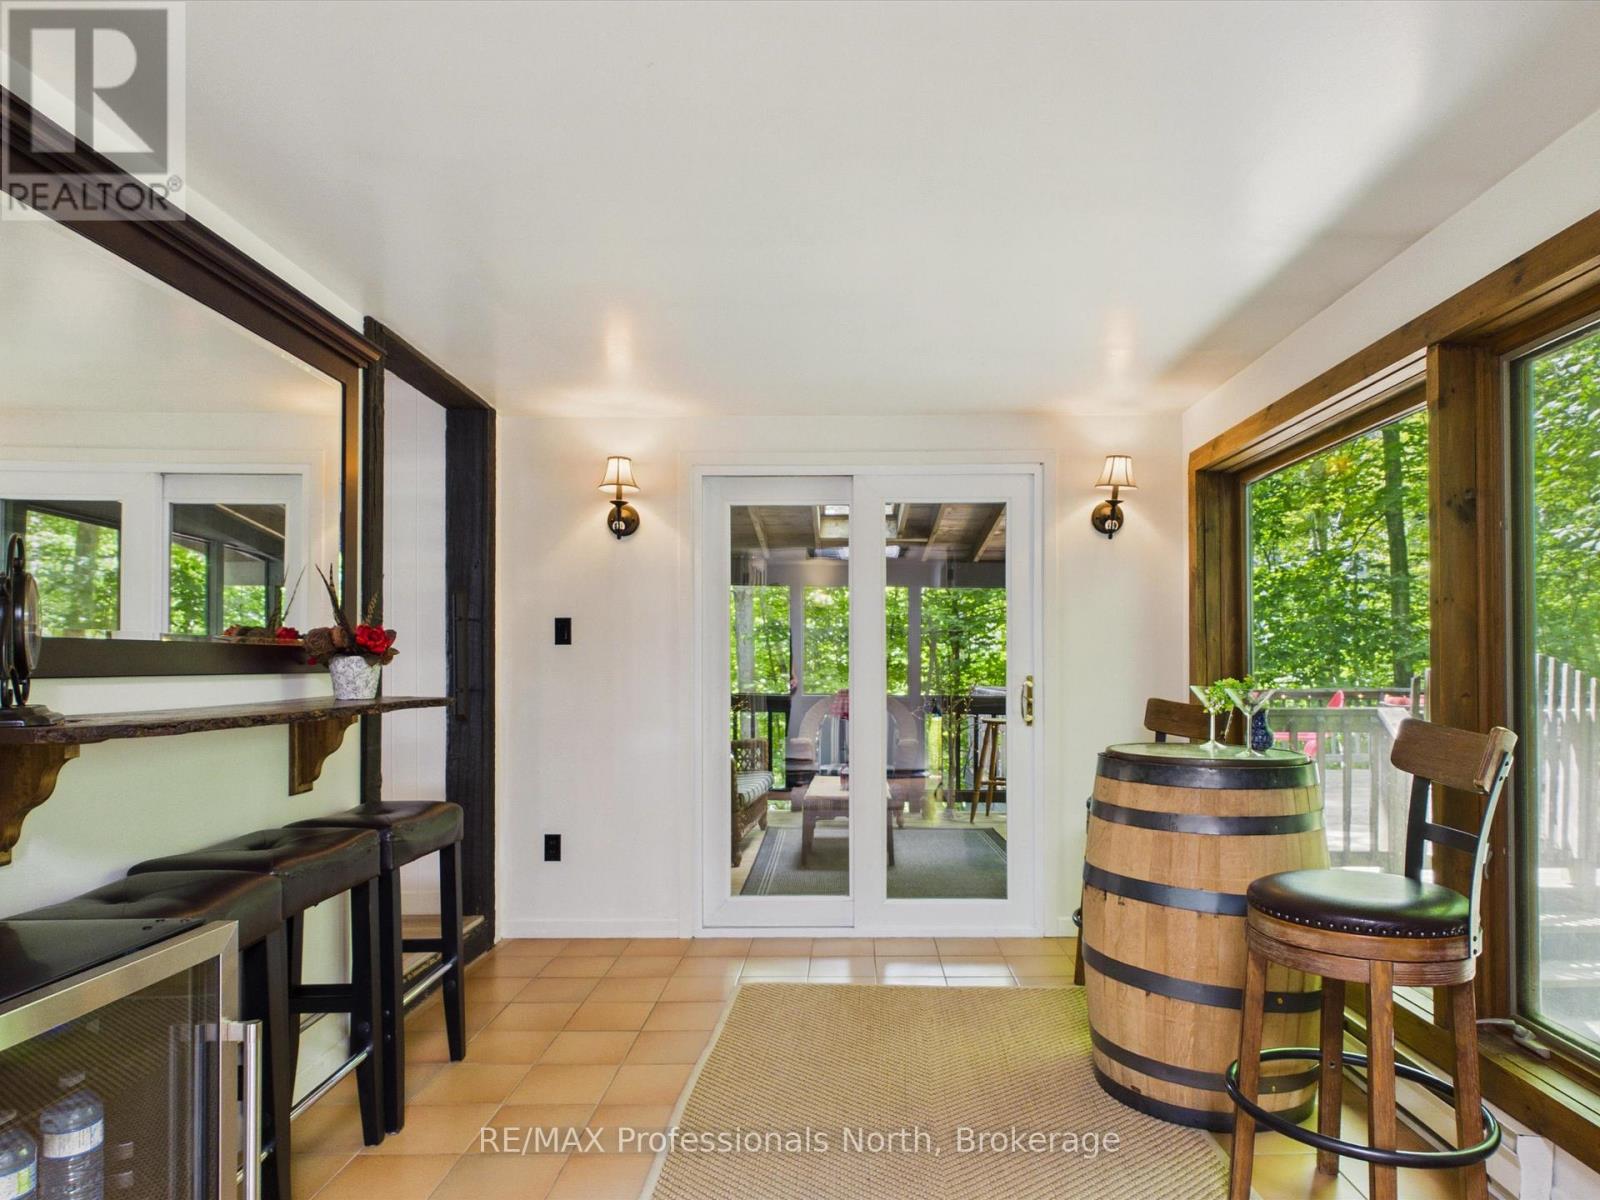
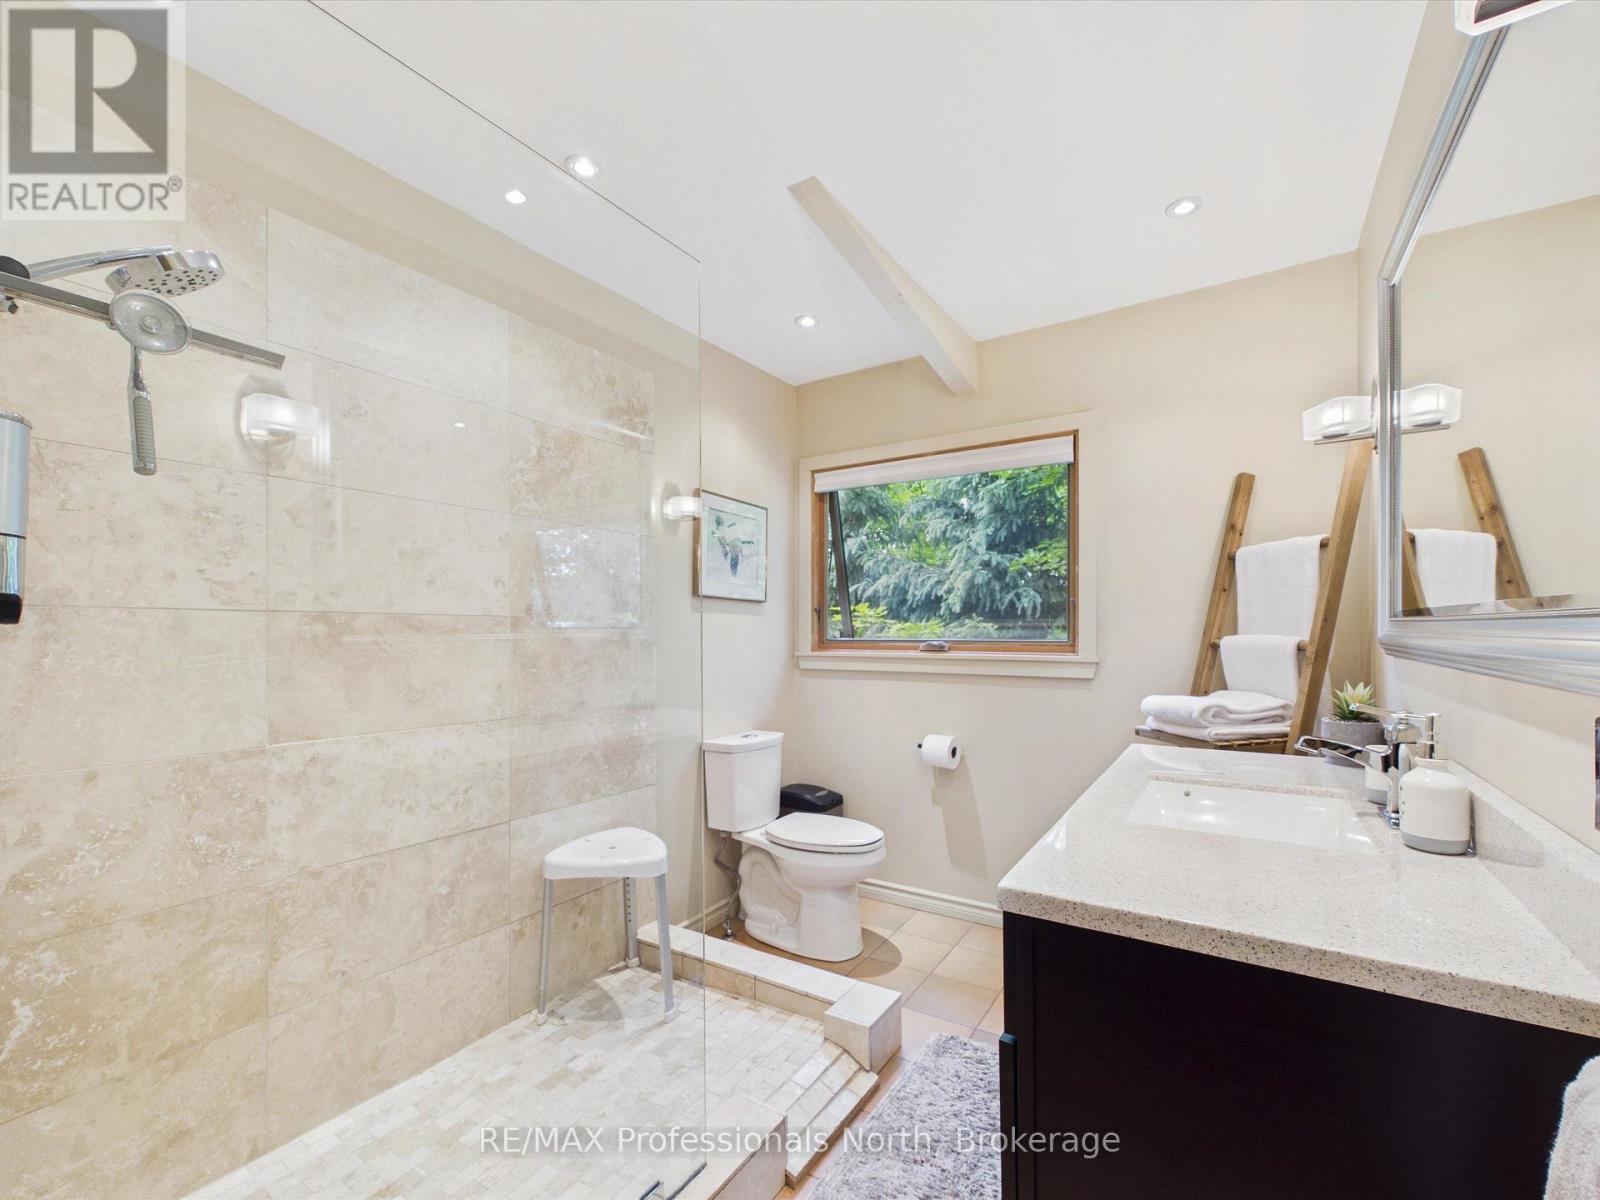
| Sunroom | Main level | 3.28 m x 2.93 m |
Land
Size Total Text
111.1 x 181.3 FT
Access Type
Year-round access
Acreage
false
Landscape Features
Landscaped
Sewer
Septic System
SizeIrregular
111.1 x 181.3 FT
To request a showing, enter the following information and click Send. We will contact you as soon as we are able to confirm your request!

This REALTOR.ca listing content is owned and licensed by REALTOR® members of The Canadian Real Estate Association.