

19 THE GRANITE BLUFF
Bracebridge, Ontario P1L1L4
$879,000
Address
Street Address
19 THE GRANITE BLUFF
City
Bracebridge
Province
Ontario
Postal Code
P1L1L4
Country
Canada
Days on Market
5 days
Property Features
Bathroom Total
4
Bedrooms Above Ground
3
Bedrooms Total
3
Property Description
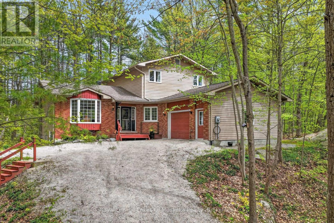
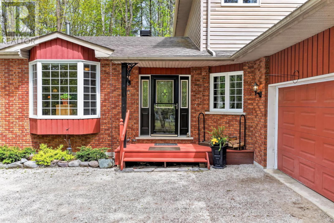
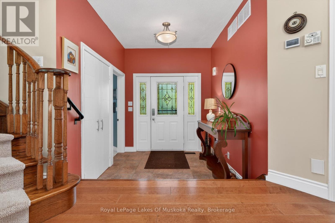
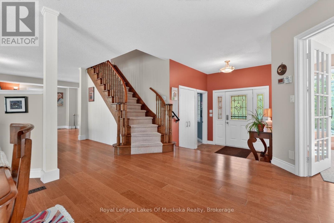
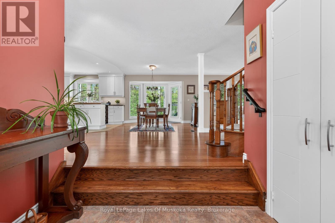
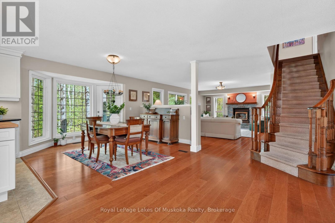
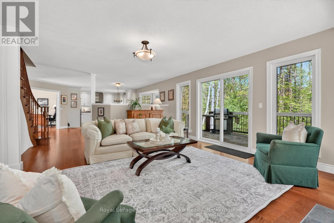
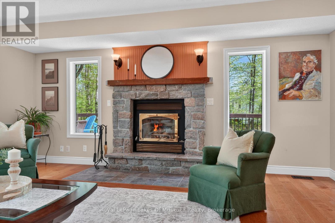
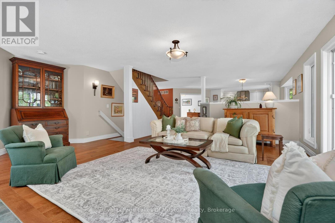
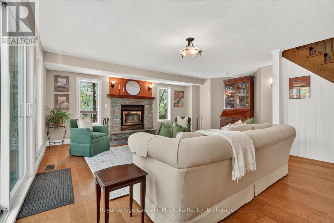
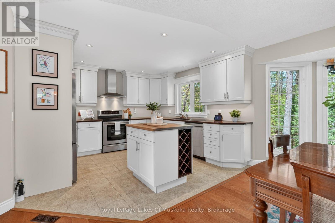
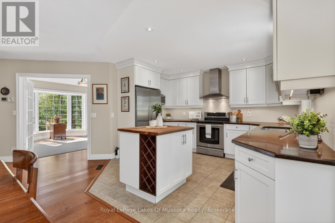
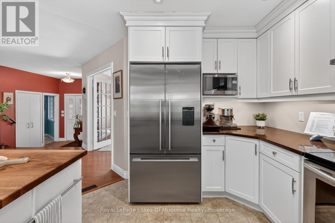
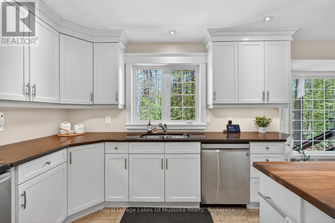
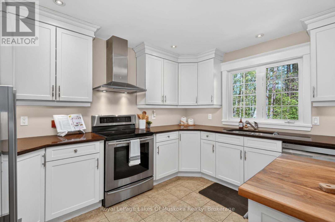
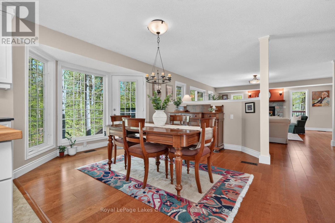
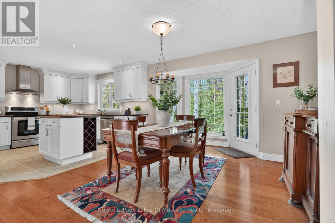
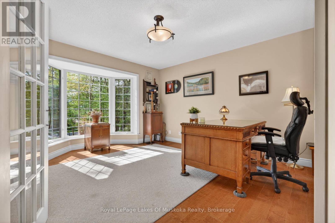
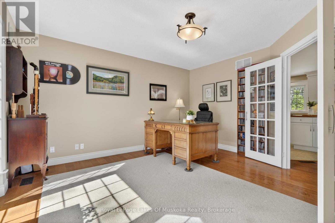
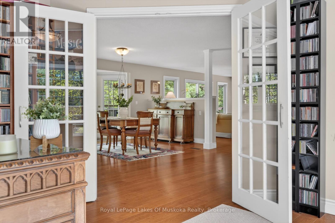
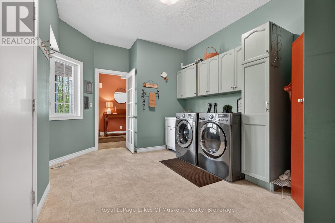
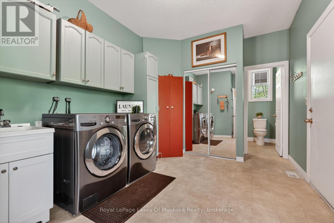
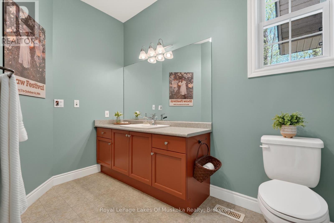
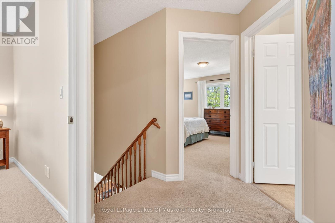
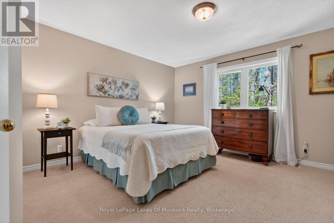
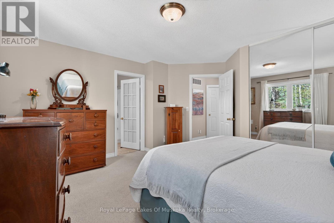
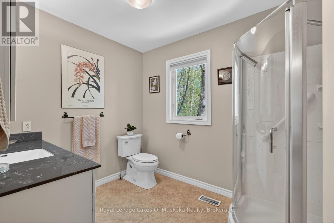
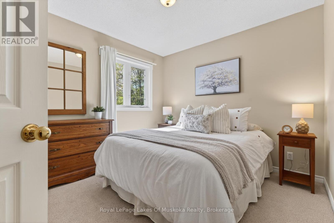
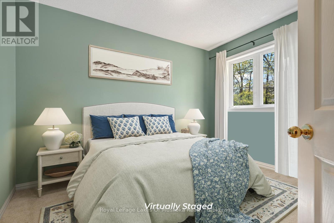
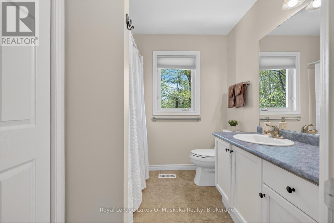
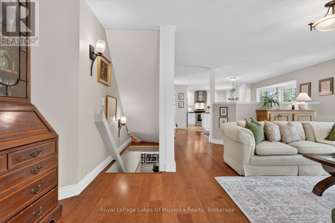
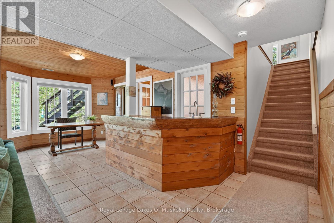
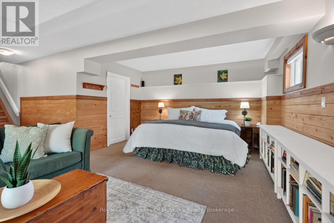
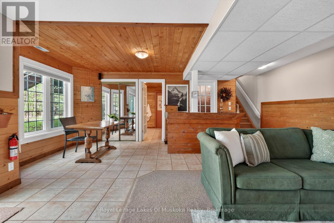
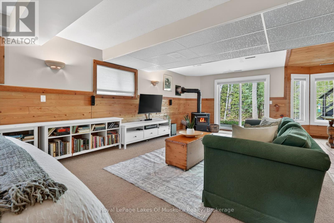
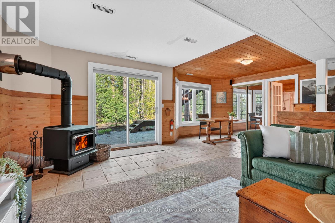
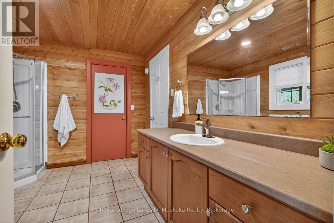
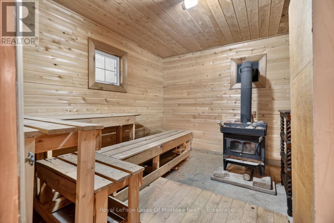
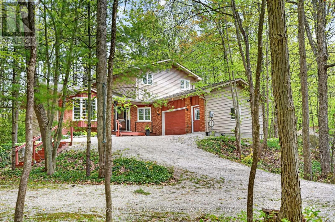
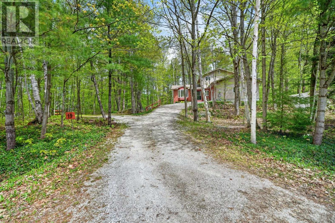
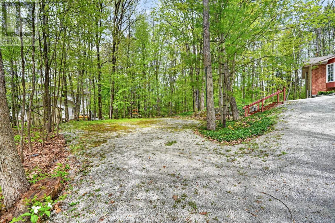
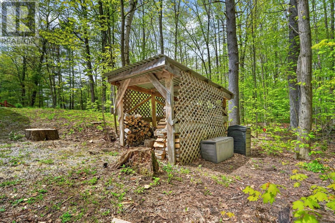
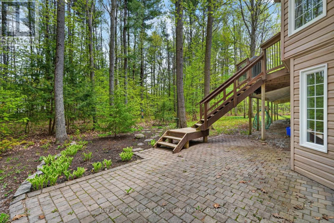
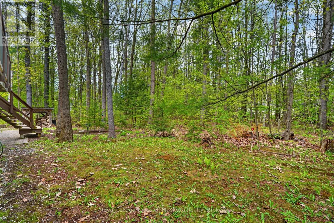
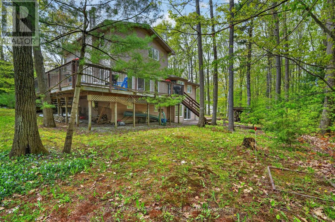
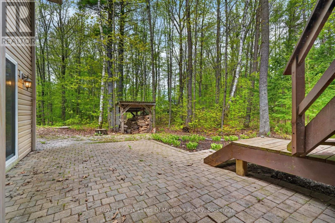
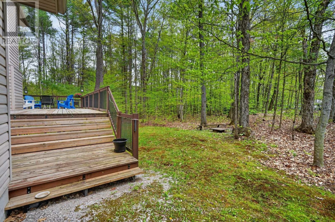
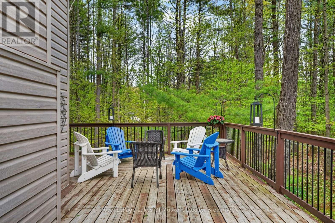
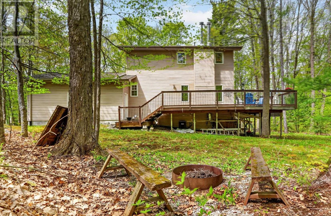
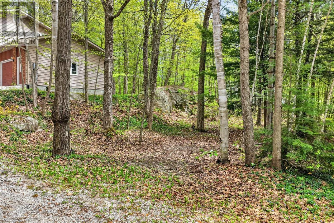
Welcome to 19 The Granite Bluff, where in-town convenience meets the natural beauty of Muskoka. Set on a treed lot with approx. 200 ft of frontage, this property is surrounded by mature forest, granite outcroppings, natural groundcover and peaceful wooded views. Inside, the home offers a comfortable, flexible layout with a spacious main living area anchored by a stone fireplace with custom wood detailing. Large windows and patio doors bring in the treed setting, while direct access to the expansive rear deck makes indoor/outdoor living easy.The kitchen features white cabinetry, stainless steel appliances, a wood-topped island, ample storage and an easy connection to the dining area. A generous main-floor office with French doors and a large bay window works well for remote work, a studio, music room, library or quiet sitting room. An oversized laundry/mudroom adds excellent storage, cabinetry and convenient inside access to the attached garage, with a 2-piece bath completing the main level.Upstairs are three bedrooms, including a spacious primary with 3-piece ensuite, plus a 4-piece bath for the two additional bedrooms. The walkout lower level adds valuable living space with a rec room, wood stove, bar area, 3-piece bath, sauna and substantial storage/utility space. Sliding doors lead directly to the lower patio and yard.Outside, enjoy the privacy of the wooded setting along with a large lower parking area for guests, firepit area, wood storage, natural pathways and perennial gardens. Extensive updates since 2013 include the roof, kitchen, flooring, lighting, furnace, electrical, garage insulation/drywall, water filtration and fibre internet. With space, character and proximity to Bracebridge amenities, this home offers a comfortable Muskoka lifestyle in a convenient in-town location. (id:58834)
Property Details
Location Description
Cross Streets: Cedar Lane & The Granite Bluff. ** Directions: Cedar Lane to The Granite Bluff.
Price
879000.00
ID
X13175220
Equipment Type
Water Heater - Gas, Water Heater
Rental Equipment Type
Water Heater - Gas, Water Heater
Transaction Type
For sale
Listing ID
29806477
Ownership Type
Freehold
Property Type
Single Family
Building
Bathroom Total
4
Bedrooms Above Ground
3
Bedrooms Total
3
Basement Type
N/A (Finished)
Cooling Type
Central air conditioning
Exterior Finish
Brick Facing, Vinyl siding
Heating Fuel
Natural gas
Heating Type
Forced air
Size Interior
1500 - 2000 sqft
Type
House
Utility Water
Municipal water
Room
| Type | Level | Dimension |
|---|---|---|
| Bedroom | Second level | 3.39 m x 2.95 m |
| Bathroom | Second level | 2.32 m x 3.02 m |
| Primary Bedroom | Second level | 4.49 m x 4.34 m |
| Bathroom | Second level | 2.8 m x 2.25 m |
| Bedroom | Second level | 3 m x 3.57 m |
| Recreational, Games room | Basement | 4.06 m x 6.32 m |
| Other | Basement | 2.71 m x 3.44 m |
| Other | Basement | 2.95 m x 2.71 m |
| Bathroom | Basement | 3.36 m x 2.85 m |
| Utility room | Basement | 9.22 m x 5.85 m |
| Foyer | Main level | 2.12 m x 2.34 m |
| Office | Main level | 4.88 m x 4.08 m |
| Laundry room | Main level | 3.59 m x 4.84 m |
| Bathroom | Main level | 3 m x 1.82 m |
| Kitchen | Main level | 3.79 m x 3.58 m |
| Dining room | Main level | 3.75 m x 3.91 m |
| Living room | Main level | 6.35 m x 6.05 m |
Land
Size Total Text
61 x 45.7 M
Acreage
false
Sewer
Septic System
SizeIrregular
61 x 45.7 M
To request a showing, enter the following information and click Send. We will contact you as soon as we are able to confirm your request!

This REALTOR.ca listing content is owned and licensed by REALTOR® members of The Canadian Real Estate Association.