

19687 KAWAGAMA NORTH SHORE
Algonquin Highlands, Ontario P0A1E0
$450,000
Address
Street Address
19687 KAWAGAMA NORTH SHORE
City
Algonquin Highlands
Province
Ontario
Postal Code
P0A1E0
Country
Canada
Days on Market
102 days
Property Features
Bathroom Total
1
Bedrooms Above Ground
2
Bedrooms Total
2
Property Description
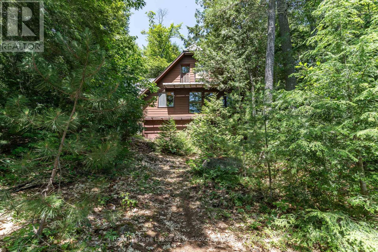
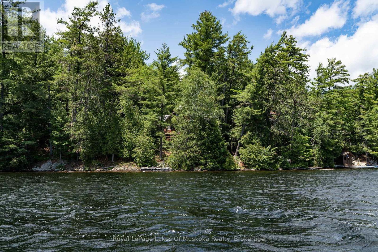
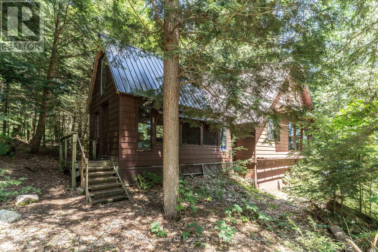
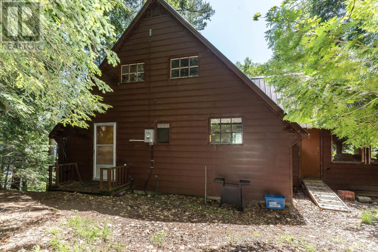
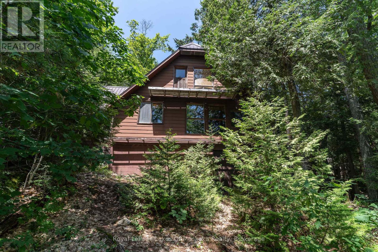
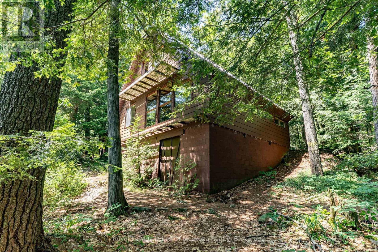
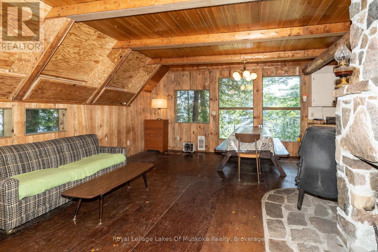
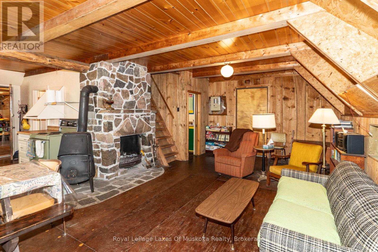
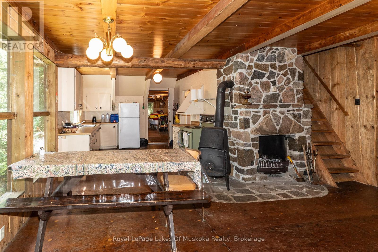
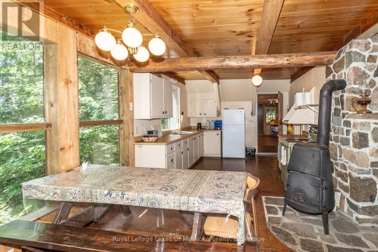
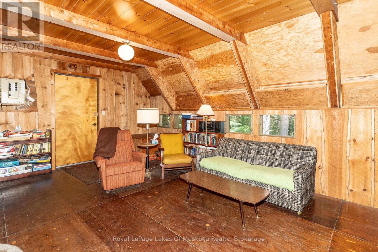
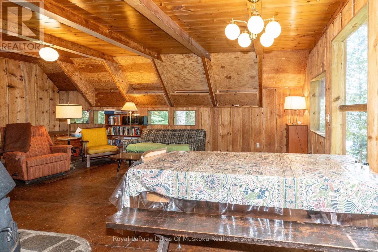
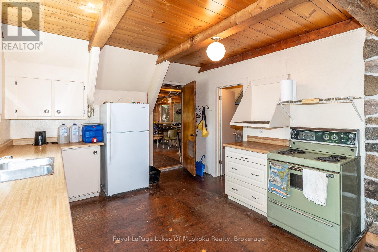
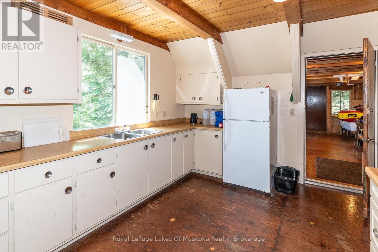
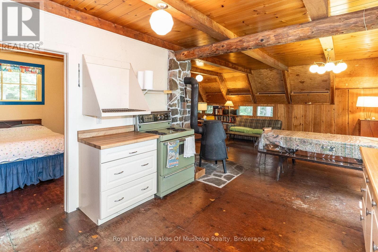
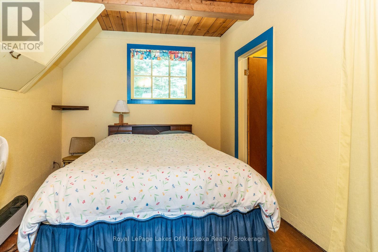
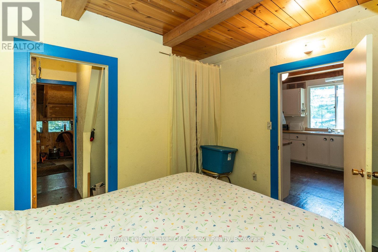
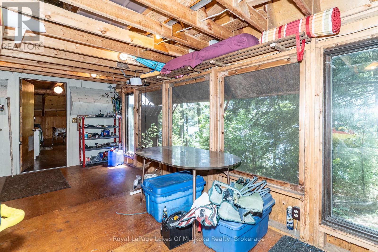
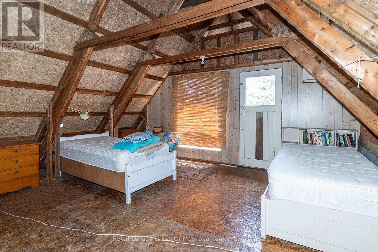
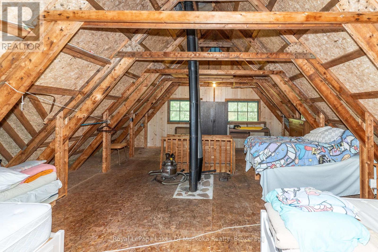
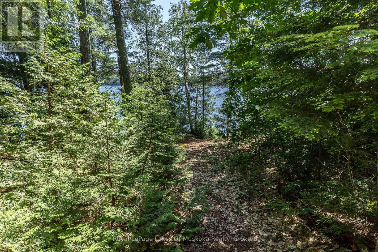
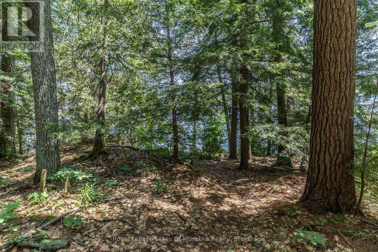
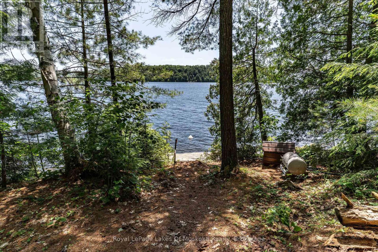
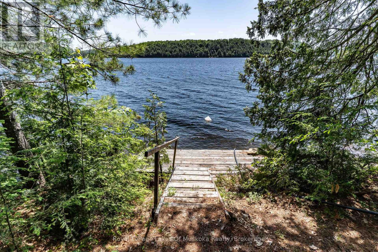
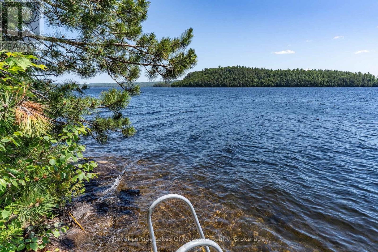
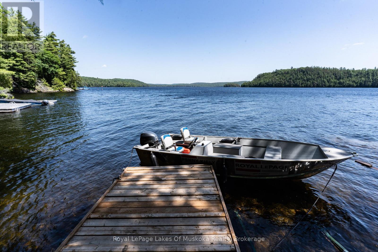
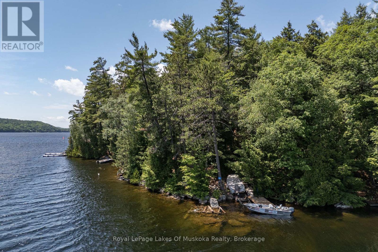
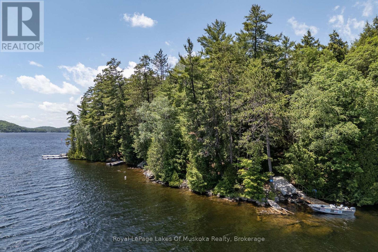
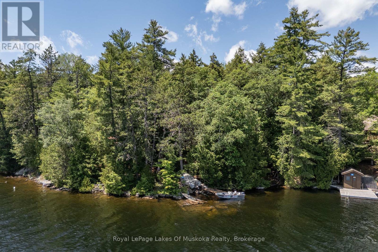
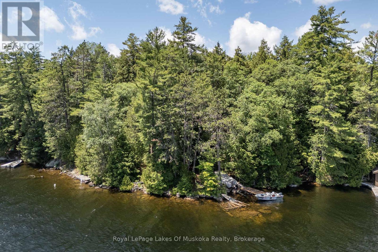
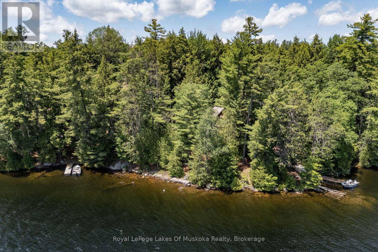
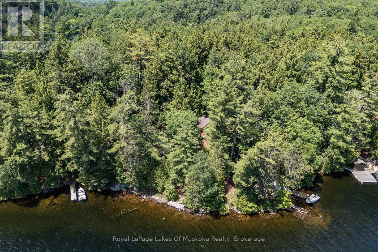
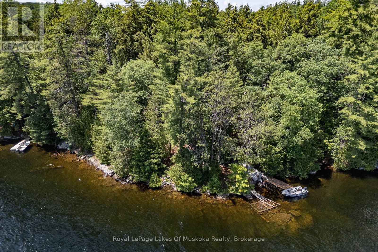
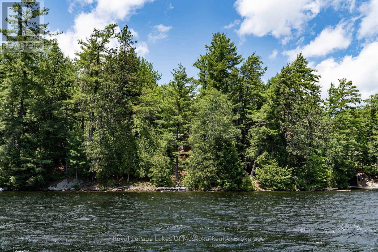
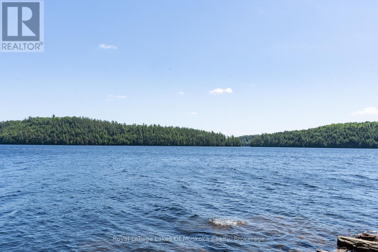
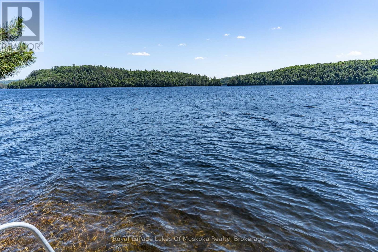
This is a true old fashioned cottage-simple and basic, nothing fancy. It's solid and very usable with good bones for future improvements. It has been a much loved family cottage for two generations and offers a very affordable way to get a start on beautiful Kawagama Lake. This particular area of Kawagama Lake has low cottage density and the lake itself has many stretches of untouched Crown land. The lot is a perfect Algonquin blend of smooth rock shoreline and mature white pines. Privacy is excellent with 220+ feet of clean shoreline and over an acre of land. It is gently sloped from the cottage to the lake. There is a stunning long view across the lake with islands in the distance. The southern exposure provides sun from early in the morning to late in the day. There is currently no septic system but there is plenty of area on the property and easy access should you wish to add one. Access to the property is by boat only although it is mainland, not an island. The cottage is being sold with 2 boats and all contents. (id:58834)
Property Details
Location Description
Cross Streets: none water access property. ** Directions: By boat from either marina to the north shore of Kawagama Lake opposite Long Island.
Price
450000.00
ID
X13517136
Water Front Name
Kawagama Lake
Transaction Type
For sale
Water Front Type
Waterfront on lake
Listing ID
29983455
Ownership Type
Freehold
Property Type
Single Family
Building
Bathroom Total
1
Bedrooms Above Ground
2
Bedrooms Total
2
Basement Type
Crawl space
Cooling Type
None
Exterior Finish
Aluminum siding
Heating Fuel
Electric
Heating Type
Coil Fan
Size Interior
700 - 1100 sqft
Type
House
Room
| Type | Level | Dimension |
|---|---|---|
| Bedroom | Second level | 4.74 m x 4.57 m |
| Kitchen | Main level | 3.5 m x 3.45 m |
| Living room | Main level | 6.95 m x 4.69 m |
| Bedroom | Main level | 3.45 m x 2.84 m |
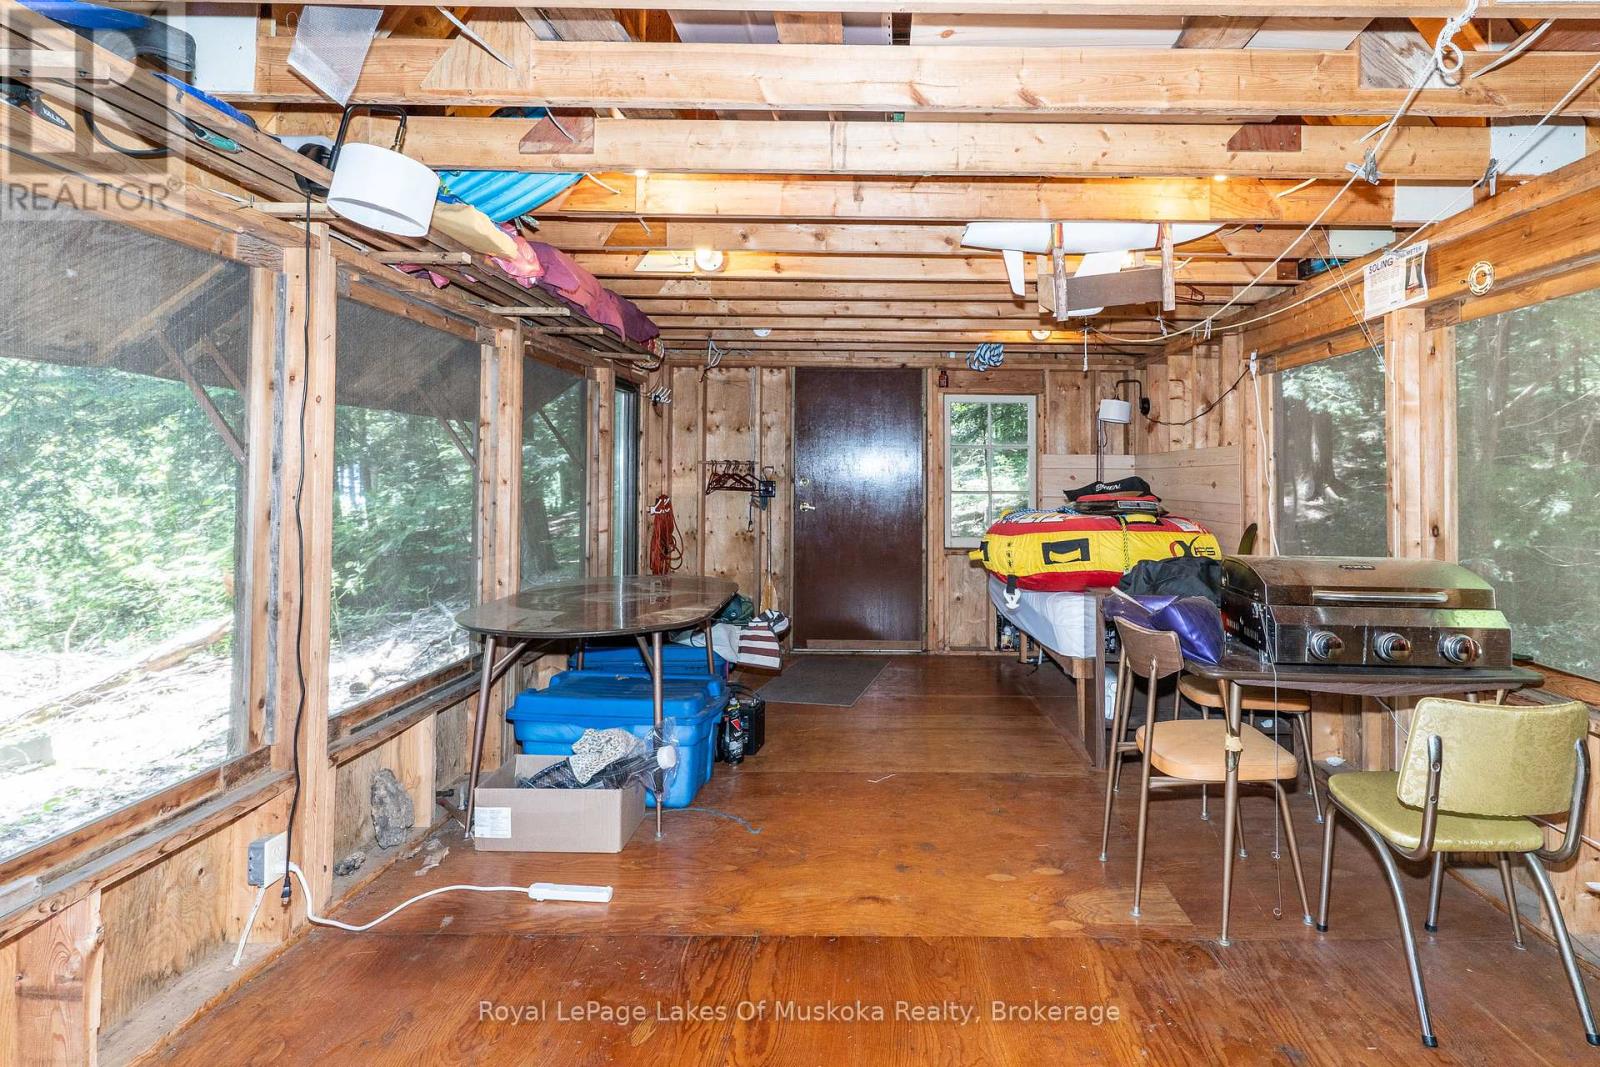
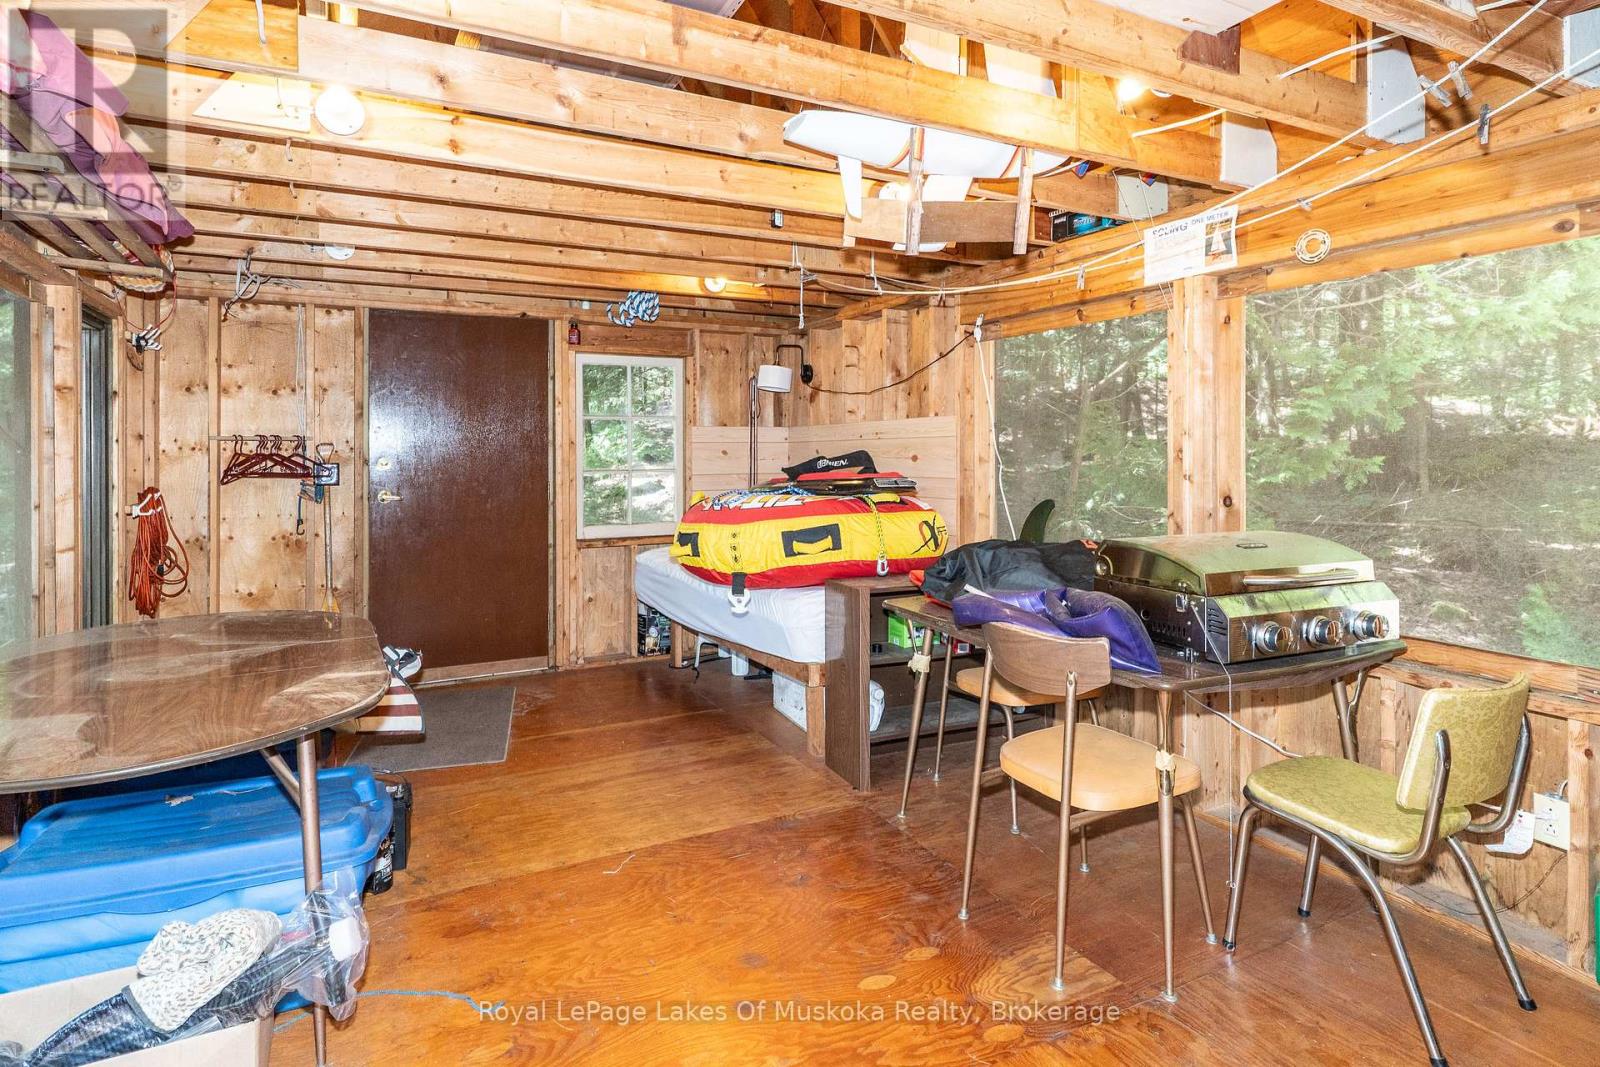
| Other | Main level | 5.94 m x 3.35 m |
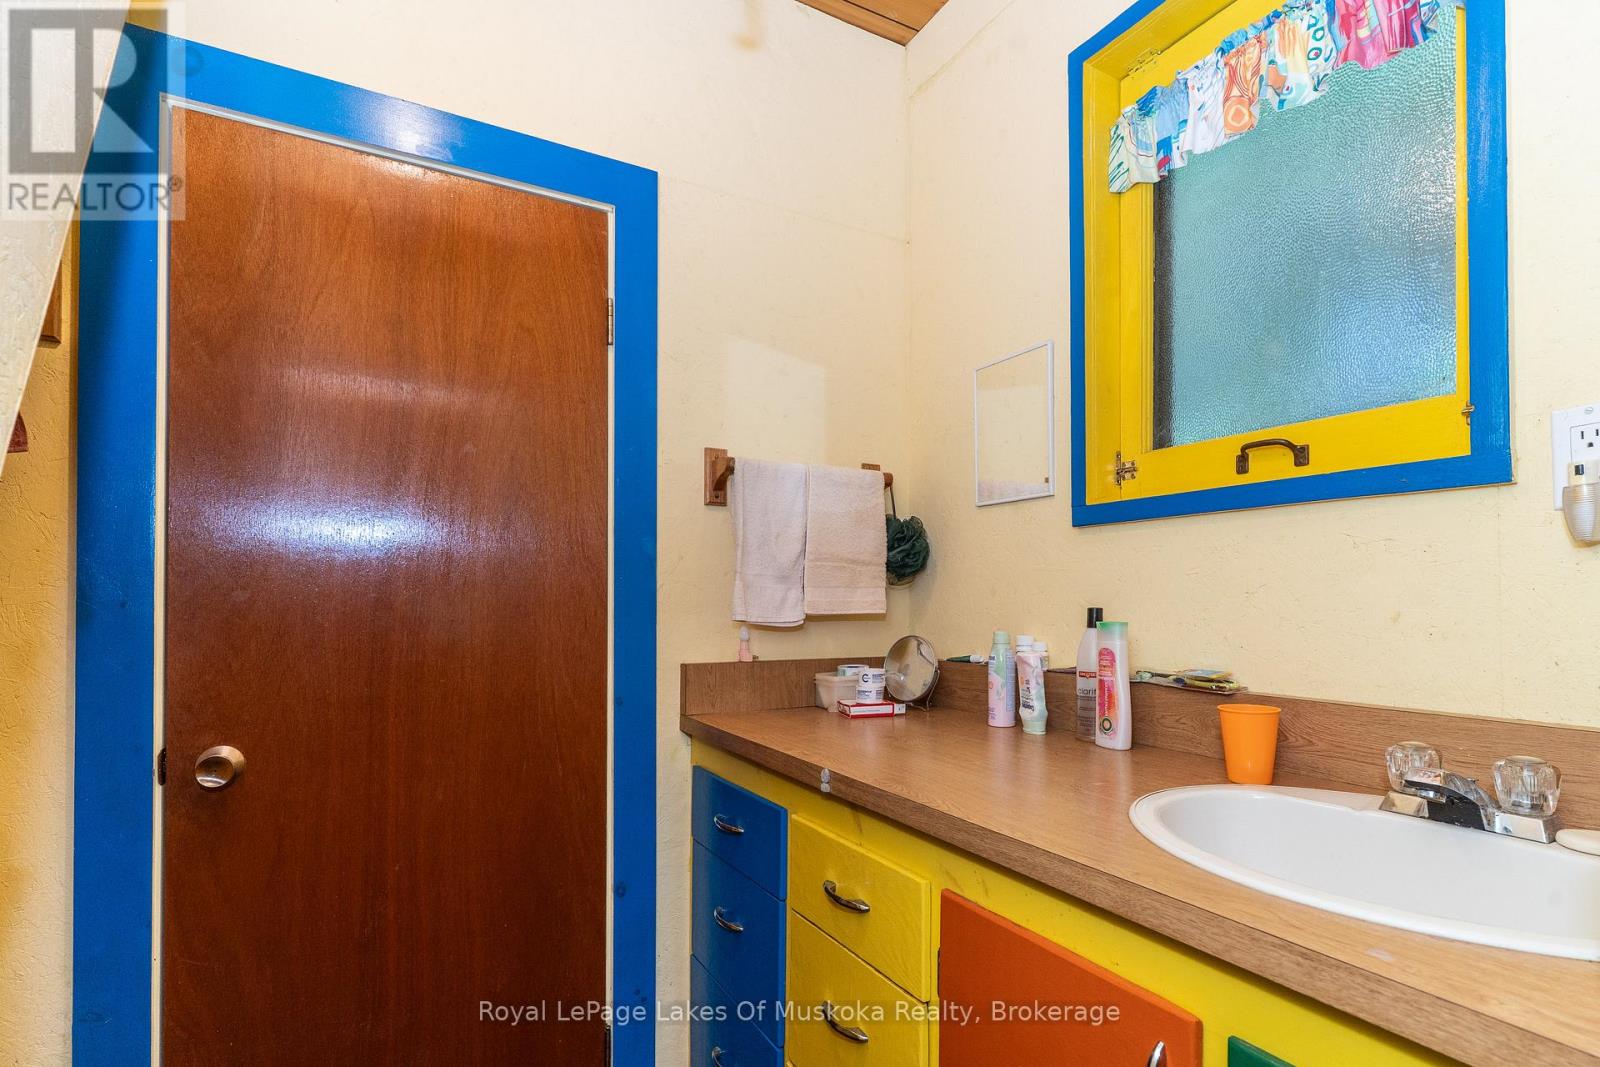
| Bathroom | Main level | 1.22 m x 0.91 m |
Land
Size Total Text
224.2 x 218 FT ; irregular
Access Type
Water access, Private Docking
Acreage
false
SizeIrregular
224.2 x 218 FT ; irregular
To request a showing, enter the following information and click Send. We will contact you as soon as we are able to confirm your request!

This REALTOR.ca listing content is owned and licensed by REALTOR® members of The Canadian Real Estate Association.