

2 - 1018 GEORGINA WAY
Gravenhurst, Ontario P1P1R2
$1,190,000
Address
Street Address
2 - 1018 GEORGINA WAY
City
Gravenhurst
Province
Ontario
Postal Code
P1P1R2
Country
Canada
Days on Market
105 days
Property Features
Bathroom Total
1
Bedrooms Above Ground
3
Bedrooms Total
3
Property Description
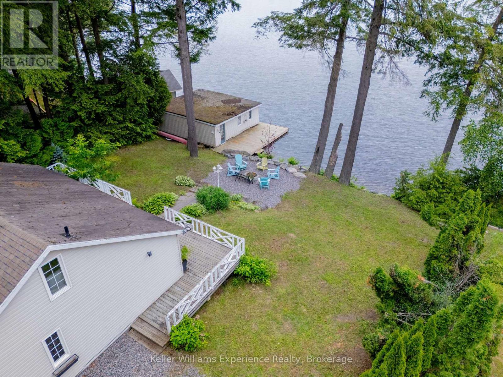
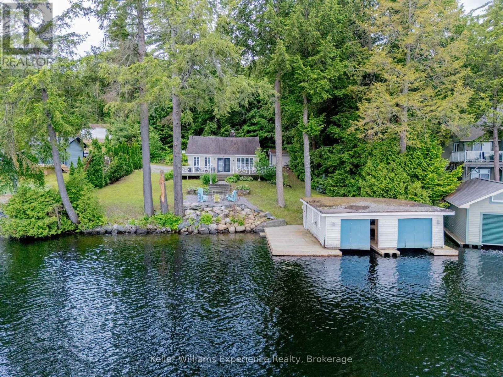
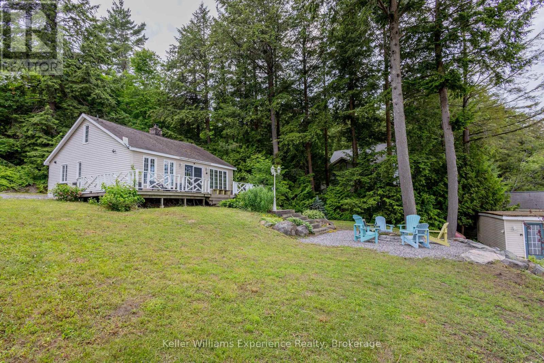
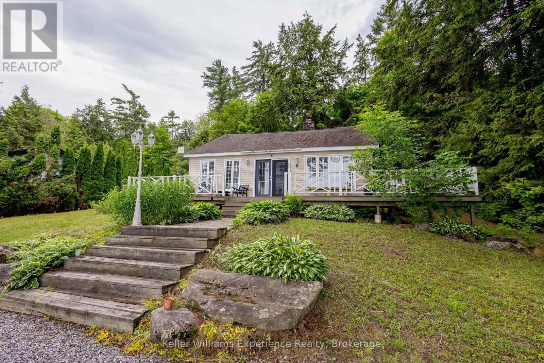
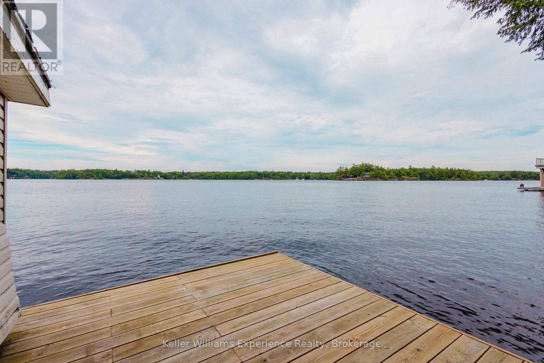
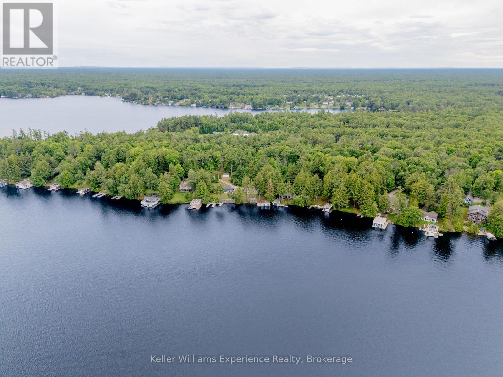
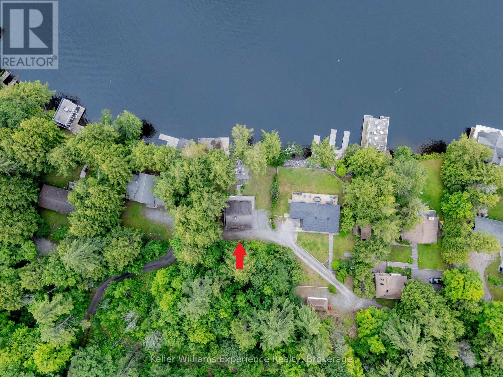
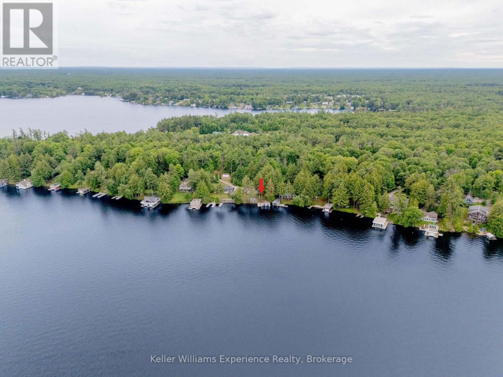
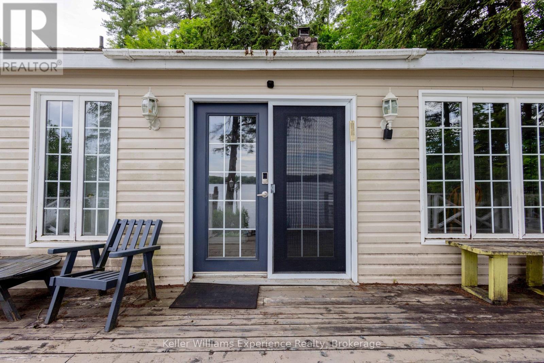
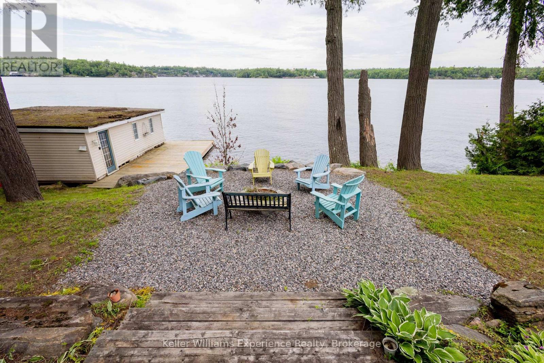
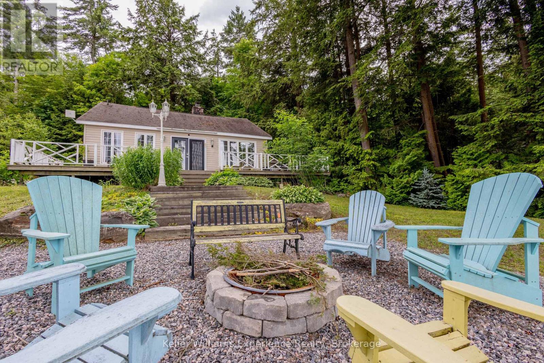
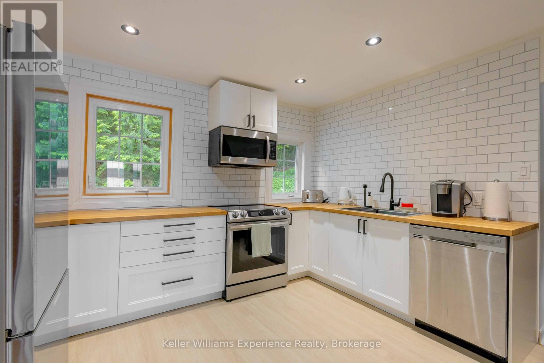
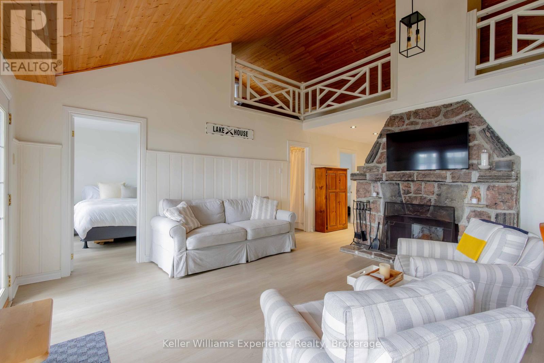
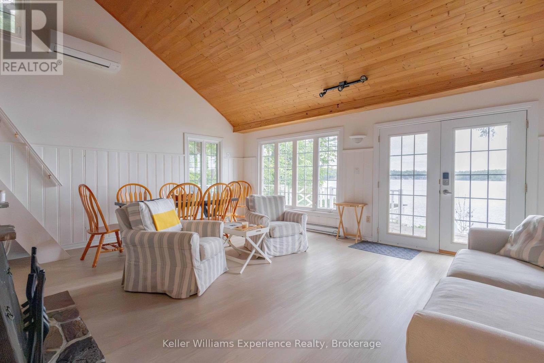
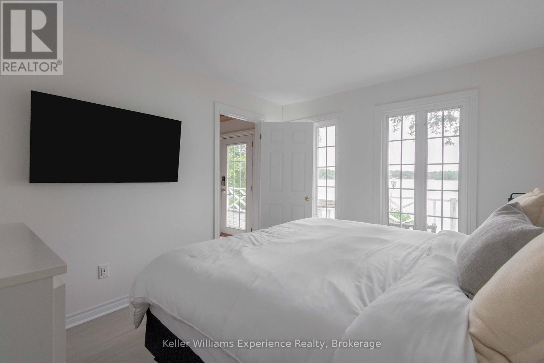
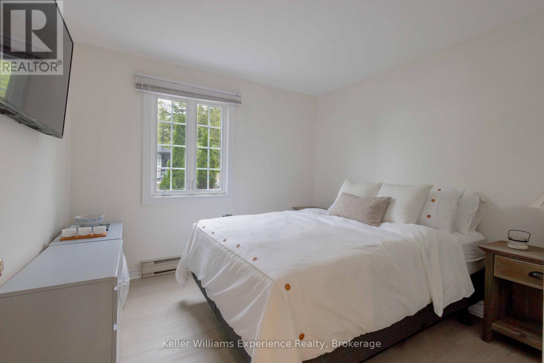
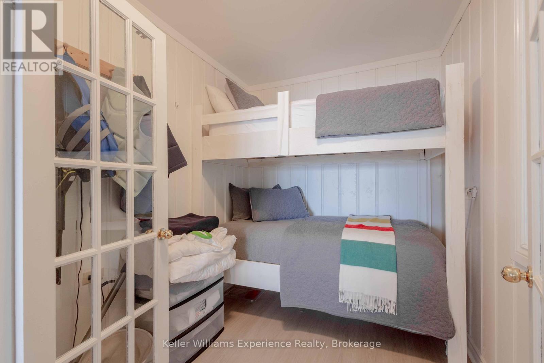
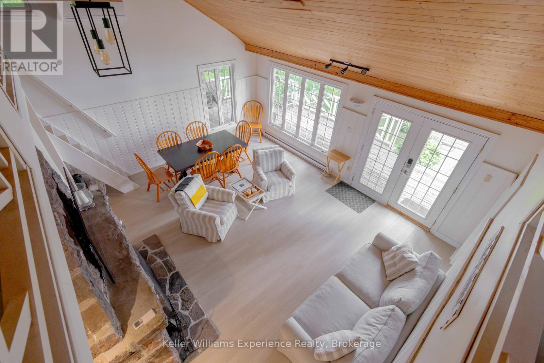
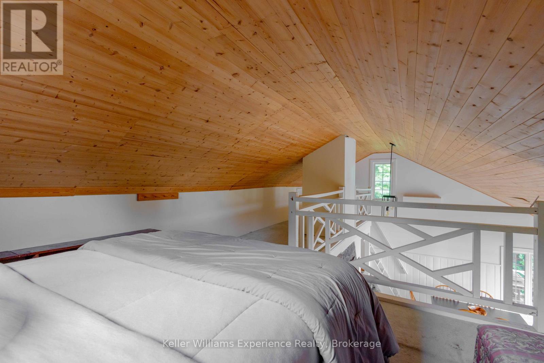
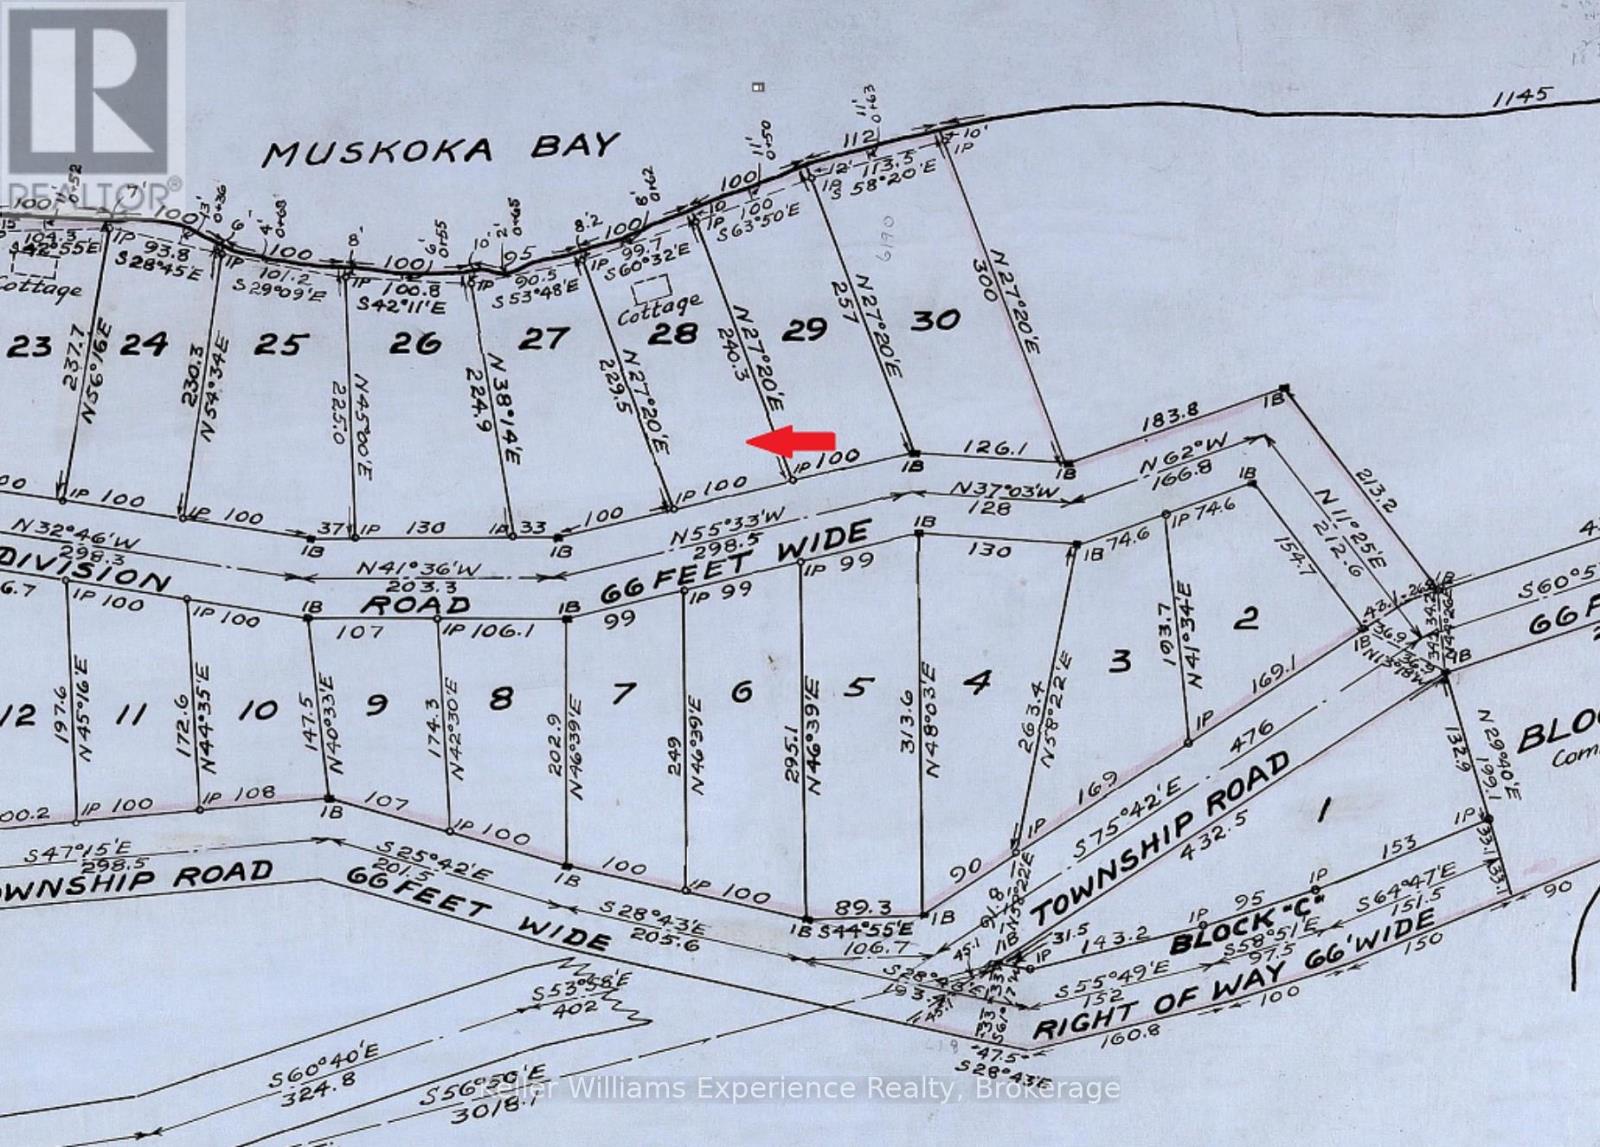
BIG VIEWS | LAKE MUSKOKA COTTAGE + 2-Slip BOATHOUSE and DETACHED GARAGE at an Affordable Price! Enjoy stunning panoramic views over Muskoka Bay from this charming 3-season cottage in an excellent location west of Gravenhurst, just off Parkers Point Road. This property offers easy access to all the best Muskoka has to offer - a short drive to Gravenhurst's waterfront amenities, Wharf restaurants and shops, the town boat launch, historic steamship tours, and quick Hwy 11 access for GTA commuters. The gently sloping lot provides effortless waterfront access with minimal stairs, leading to 100 feet of frontage on approximately half an acre. A spacious double-slip boathouse protects your boats from the elements while offering plenty of additional docking space. Swim right off the dock in clear Lake Muskoka water! Inside, the cottage features 3 bedrooms, 1 bathroom, and a loft for extra sleeping space. A mini-split heating and A/C system extends your comfortable enjoyment from early spring through late fall. Perfect for families or first-time Muskoka buyers looking for big views, great boating, and an affordable entry into a 'BIG THREE' Muskoka property to add your personal touch and updates! (id:58834)
Property Details
Location Description
Cross Streets: Parkers Point Rd/Hwy 169. ** Directions: TBD.
Price
1190000.00
ID
X13506018
Structure
Boathouse, Dock
Features
Wooded area, Sloping
Water Front Name
Lake Muskoka
Transaction Type
For sale
Water Front Type
Waterfront on lake
Listing ID
29976017
Ownership Type
Freehold
Property Type
Single Family
Building
Bathroom Total
1
Bedrooms Above Ground
3
Bedrooms Total
3
Architectural Style
Bungalow
Basement Type
None
Cooling Type
Wall unit
Exterior Finish
Vinyl siding
Heating Fuel
Electric, Other
Heating Type
Heat Pump, Other
Size Interior
1100 - 1500 sqft
Type
House
Utility Water
Lake/River Water Intake
Room
| Type | Level | Dimension |
|---|---|---|
| Living room | Main level | 3.66 m x 5.4 m |
| Dining room | Main level | 2.19 m x 4.8 m |
| Primary Bedroom | Main level | 2.99 m x 3.59 m |
| Bedroom 2 | Main level | 2.99 m x 3.01 m |
| Bedroom 3 | Main level | 2.18 m x 2.47 m |
| Bathroom | Main level | 2.99 m x 2.09 m |
| Loft | Upper Level | 3.09 m x 3.78 m |
Land
Size Total Text
100 x 233 FT
Access Type
Private Road, Private Docking
Acreage
false
Sewer
Septic System
SizeIrregular
100 x 233 FT
To request a showing, enter the following information and click Send. We will contact you as soon as we are able to confirm your request!

This REALTOR.ca listing content is owned and licensed by REALTOR® members of The Canadian Real Estate Association.