

2 MOUNTVIEW AVENUE
Huntsville, Ontario P1H1G8
$729,000

Address
Street Address
2 MOUNTVIEW AVENUE
City
Huntsville
Province
Ontario
Postal Code
P1H1G8
Country
Canada
Days on Market
58 days
Property Features
Bathroom Total
3
Bedrooms Above Ground
4
Bedrooms Total
4
Property Description
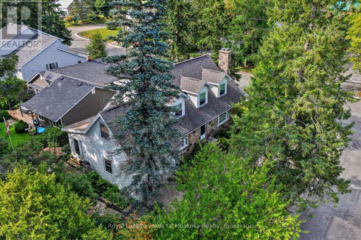
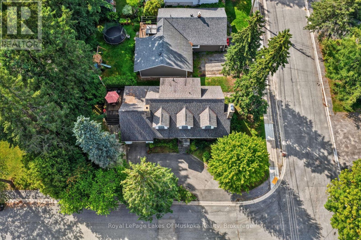
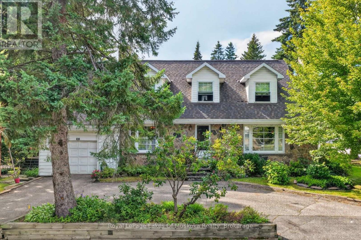
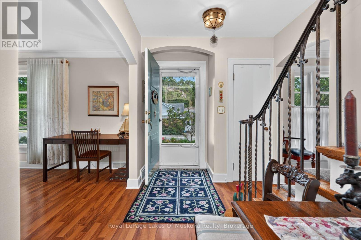
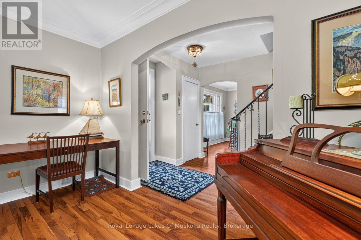
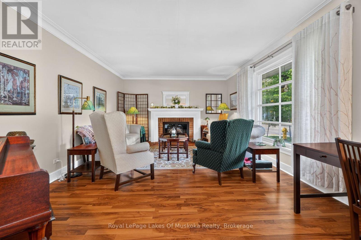
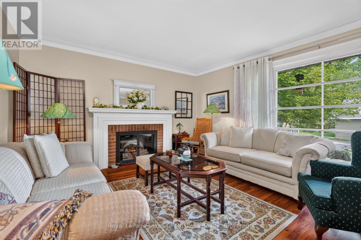
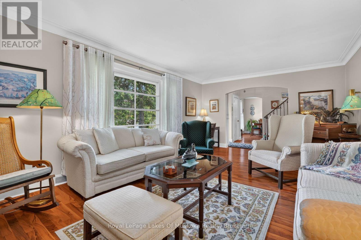
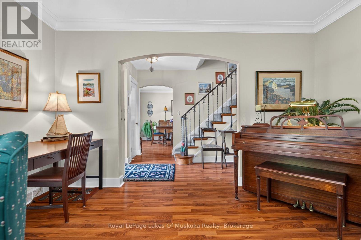
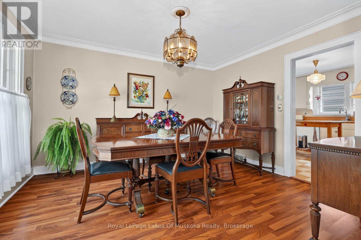
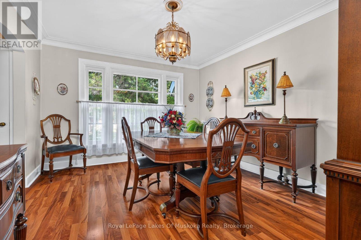
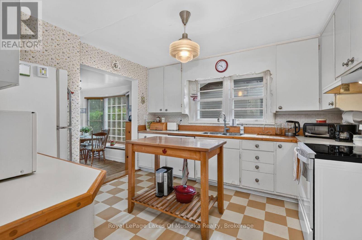
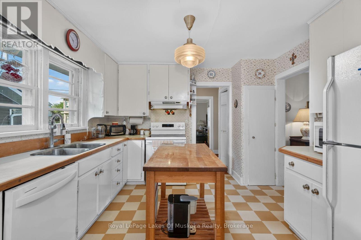
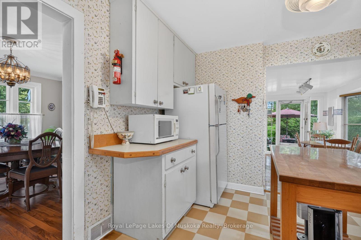
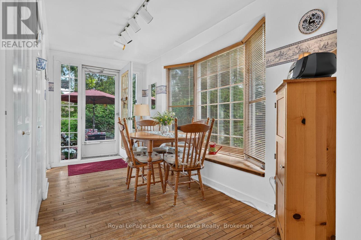
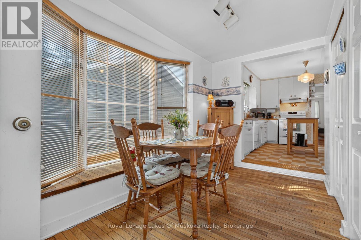
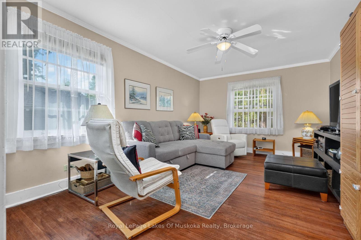
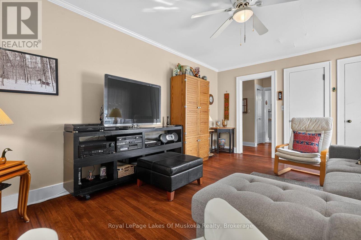
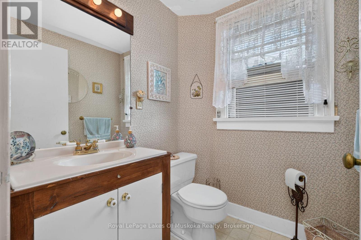
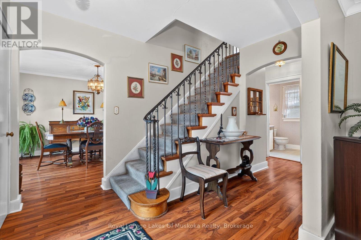
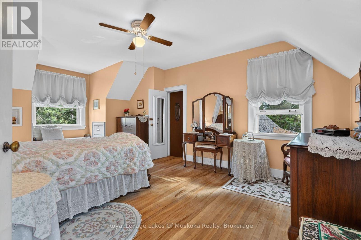
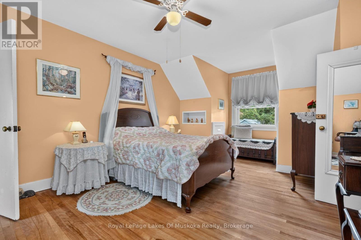
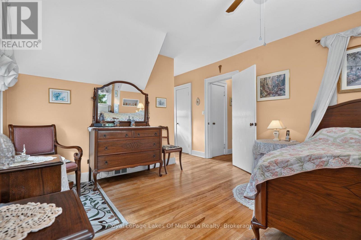
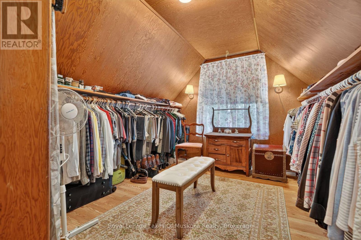
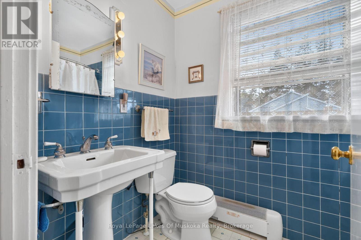
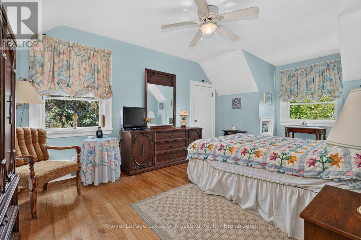
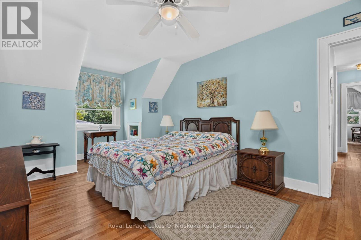
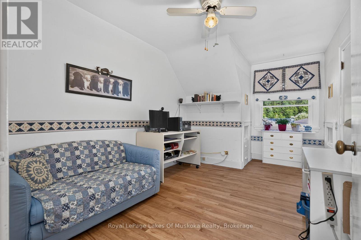
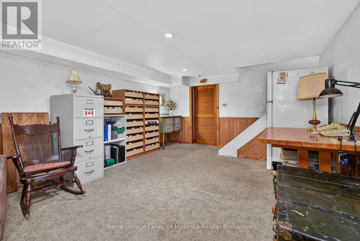
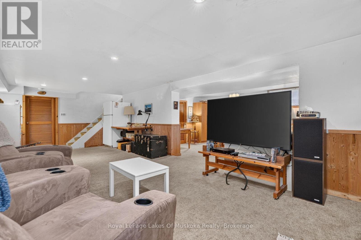
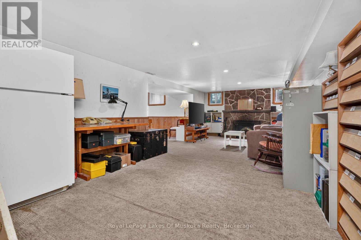
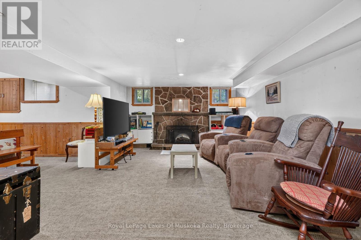
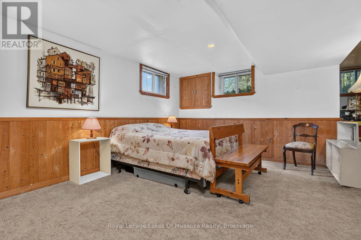
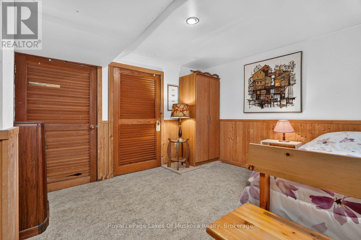
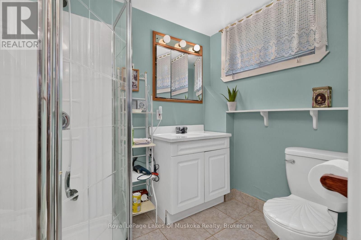
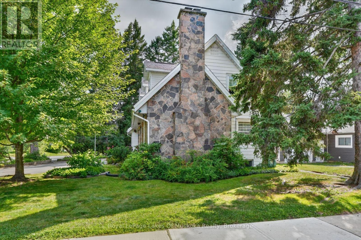
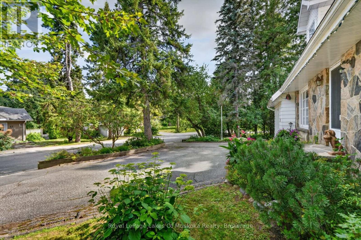
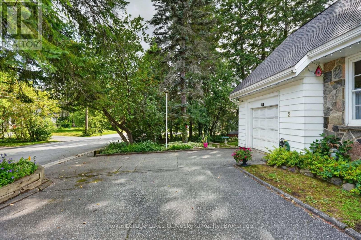
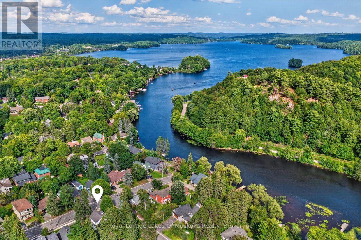
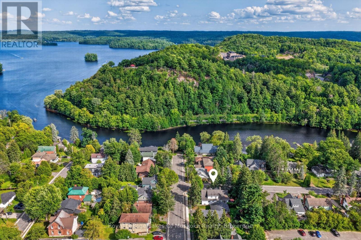
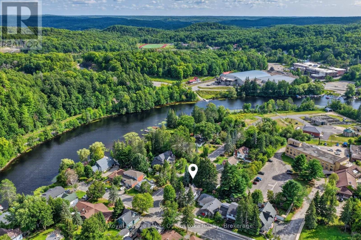
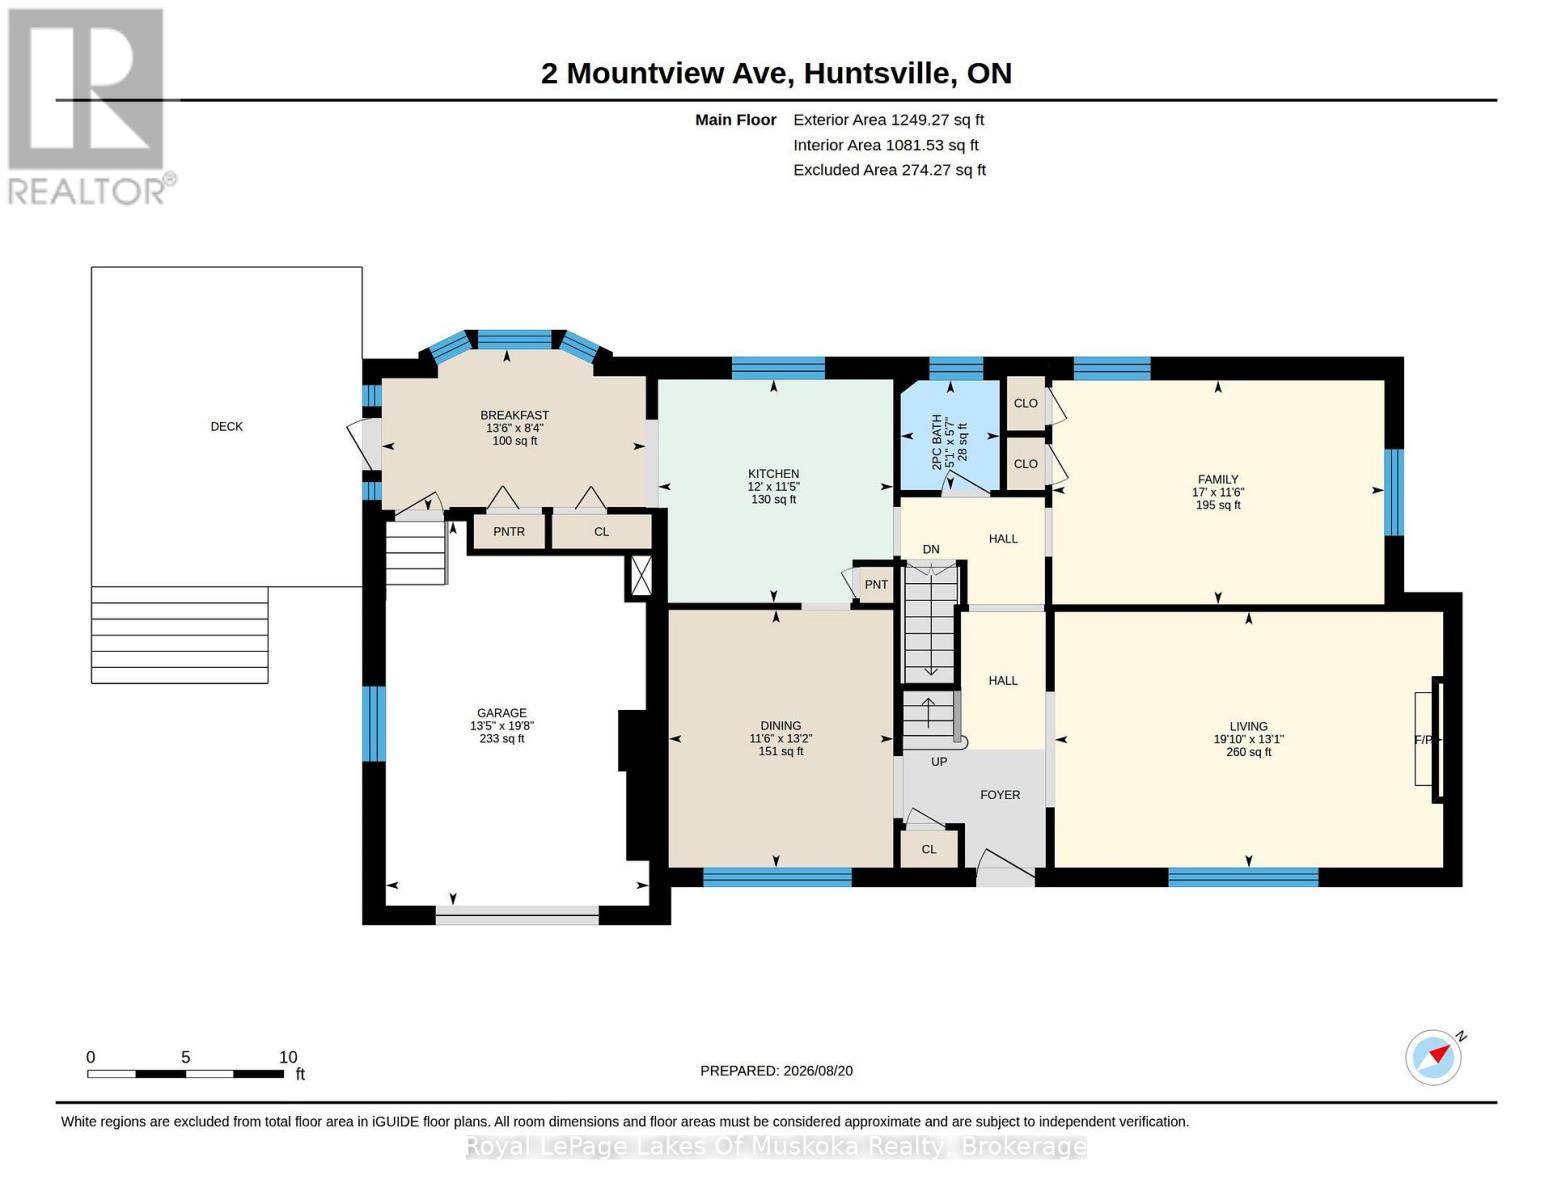
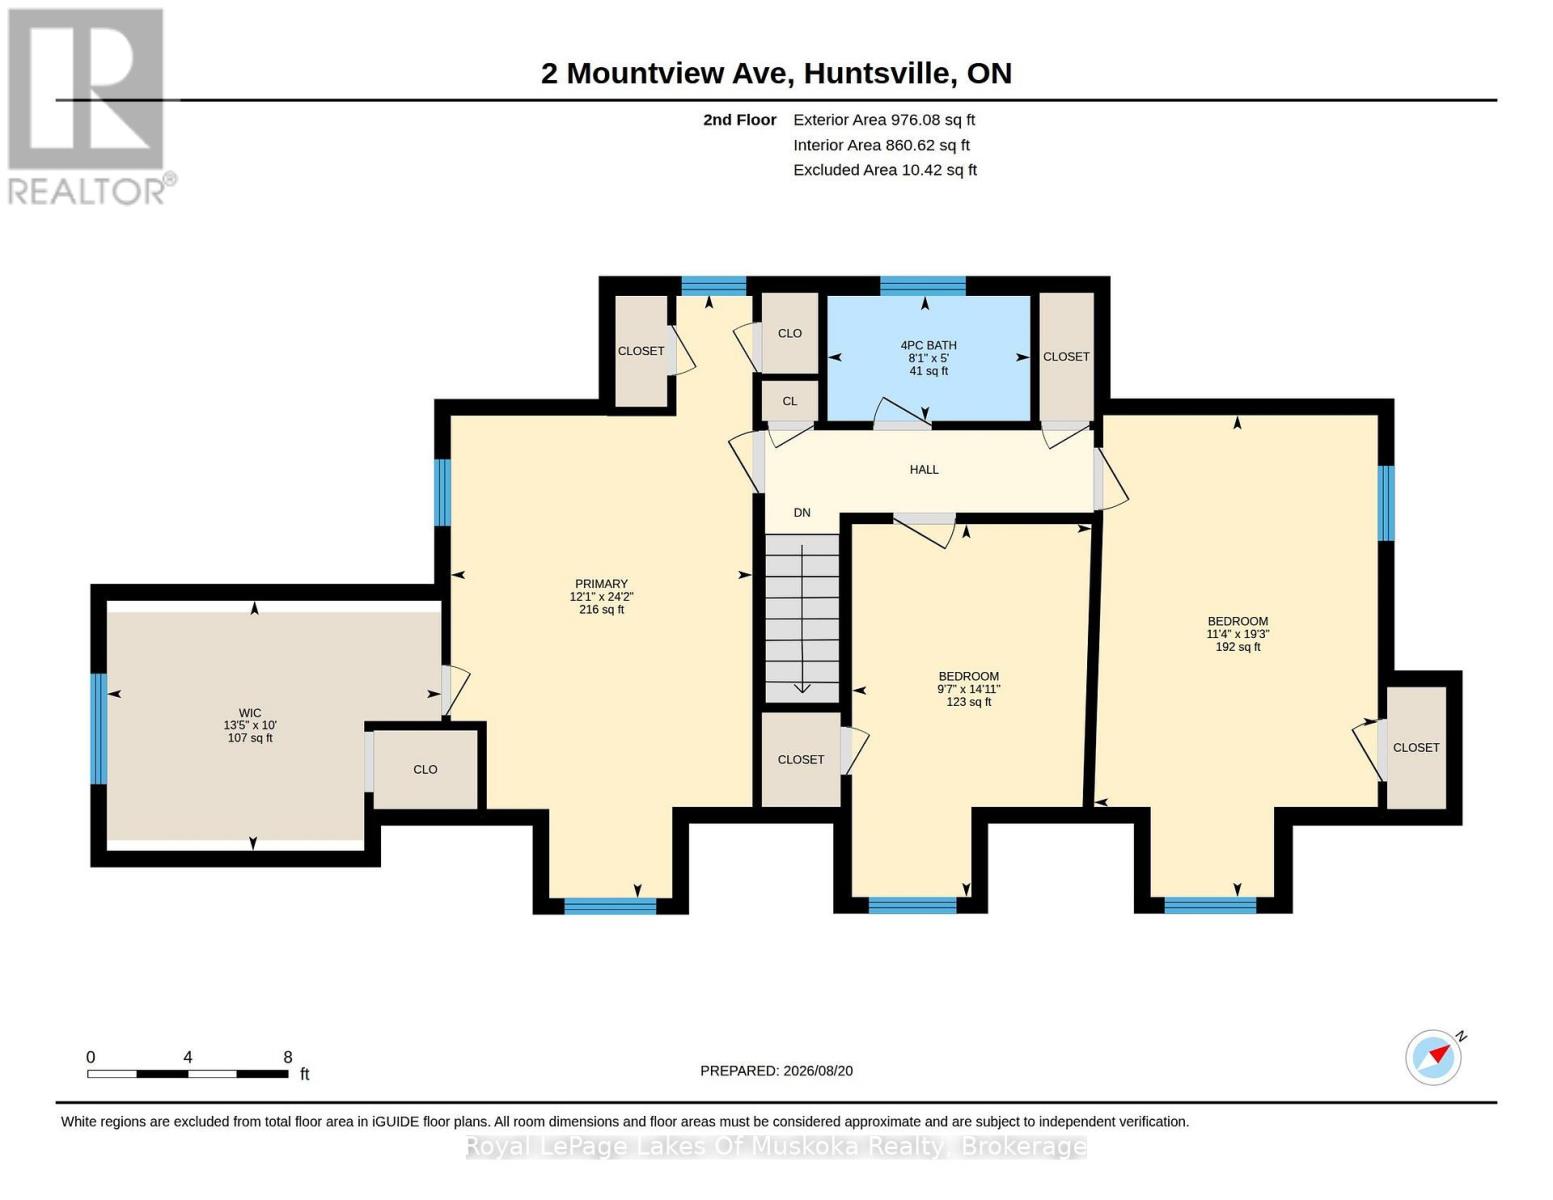
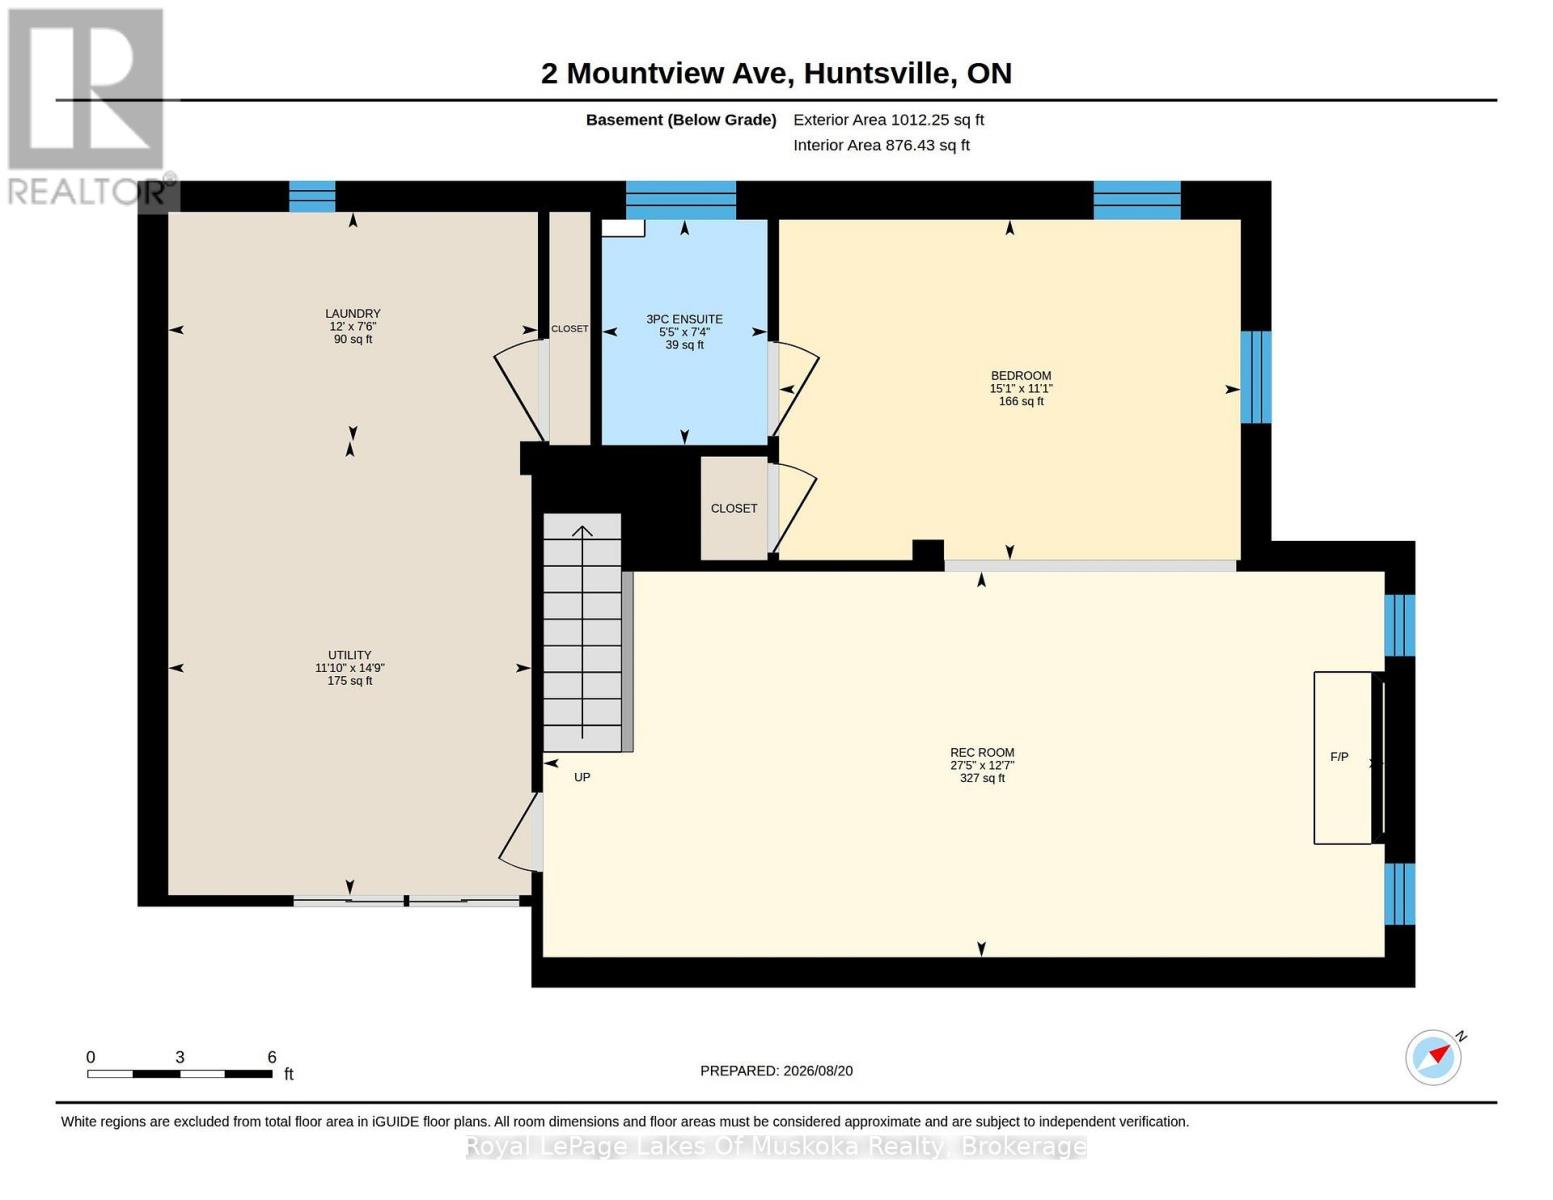
First time offered in many years, this stone front lovingly maintained architectual gem was built as a showpiece and has stood the test of time. The Mountview location is one of the most sought after in town. It is a very quiet area on a dead end street 2 easy blocks to downtown and a short stroll to Muskoka River access at the end of Mountview. The interior boasts beautiful hardwood flooring on main and 2nd floors. A stately living room with original wood burning fireplace (sellers are currently using electric unit in it) with ample room for gatherings and a piano. The formal dining room is dinner party ready and the dining set may be included if buyers wish. There is an ample size kitchen with a lovely eating area in the attached sunroom which walks out to your deck where you can bbq and dine. Not often found in vintage homes, there is a main level family room which could also be a main level primary if buyers desire as it has a 2 pc bathroom beside it and an ensuite would be relatively easy to add if a main level bedroom was required. The 2nd level features a large primary bedroom with a sizable closet room off of it which could also be modified to be an ensuite and a closet as there is ample room. The next bedroom the current owners use as an office and the 3rd bedroom on the upper level is also a good size. All of the upstairs bedrooms have built-in drawers and cabinets distinctive of a high quality built home in its day. The basement is a pleasant surprise being finished with a recreation room and an area the owners have used as a guest room and a 3rd bathroom which is a 3 piece. This vintage showpiece home is special and the location is amazing with a walking score of 10 out of 10. (id:58834)
Property Details
Location Description
Cross Streets: Church St. ** Directions: Main St. E to Church St. to 2 Mountview.
Price
729000.00
ID
X13699244
Equipment Type
Water Heater
Structure
Deck
Features
Cul-de-sac, Wooded area, Partially cleared, Level, Guest Suite
Rental Equipment Type
Water Heater
Transaction Type
For sale
Water Front Type
Waterfront
Listing ID
30182489
Ownership Type
Freehold
Property Type
Single Family
Building
Bathroom Total
3
Bedrooms Above Ground
4
Bedrooms Total
4
Basement Type
N/A (Finished)
Cooling Type
None
Exterior Finish
Stone, Aluminum siding
Heating Fuel
Natural gas
Heating Type
Forced air
Size Interior
2000 - 2500 sqft
Type
House
Utility Water
Municipal water
Room
| Type | Level | Dimension |
|---|---|---|
| Other | Second level | 3.05 m x 4.08 m |
| Kitchen | Second level | 3.48 m x 3.66 m |
| Bathroom | Second level | 1.52 m x 2.47 m |
| Primary Bedroom | Second level | 7.36 m x 3.68 m |
| Bedroom | Second level | 4.55 m x 2.92 m |
| Bedroom 2 | Second level | 5.87 m x 3.46 m |
| Bathroom | Basement | 2.24 m x 1.65 m |
| Bedroom | Basement | 3.38 m x 4.59 m |
| Laundry room | Basement | 2.28 m x 3.67 m |
| Recreational, Games room | Basement | 3.83 m x 8.36 m |
| Utility room | Basement | 4.51 m x 3.61 m |
| Bathroom | Main level | 1.71 m x 1.54 m |
| Eating area | Main level | 2.53 m x 4.12 m |
| Dining room | Main level | 4.01 m x 3.5 m |
| Family room | Main level | 3.49 m x 5.18 m |
| Living room | Main level | 3.99 m x 6.05 m |
Land
Size Total Text
52.3 x 104.6 FT
Acreage
false
Landscape Features
Landscaped
Sewer
Sanitary sewer
SizeIrregular
52.3 x 104.6 FT
To request a showing, enter the following information and click Send. We will contact you as soon as we are able to confirm your request!

This REALTOR.ca listing content is owned and licensed by REALTOR® members of The Canadian Real Estate Association.