

2007 BRUNEL ROAD
Huntsville, Ontario P1H2J3
$299,900
Address
Street Address
2007 BRUNEL ROAD
City
Huntsville
Province
Ontario
Postal Code
P1H2J3
Country
Canada
Days on Market
26 days
Property Features
Bathroom Total
1
Bedrooms Above Ground
3
Bedrooms Total
3
Property Description
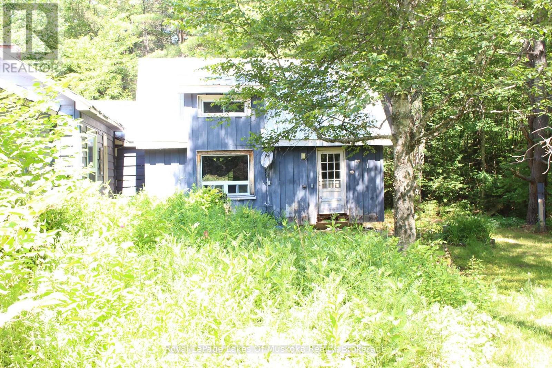
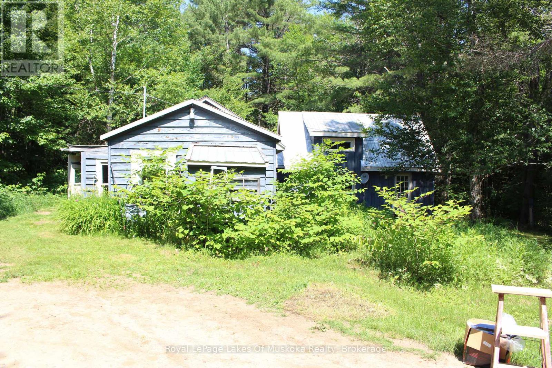
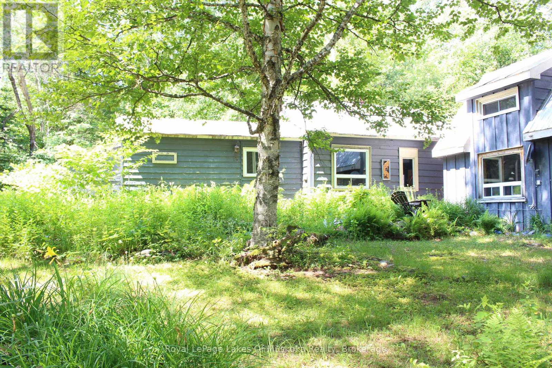
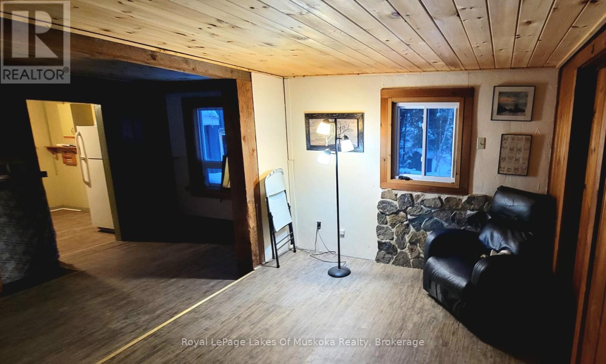
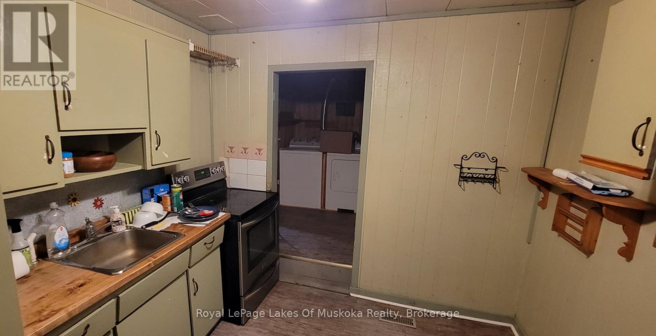
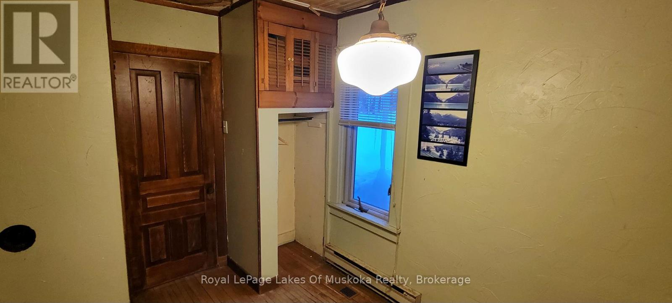
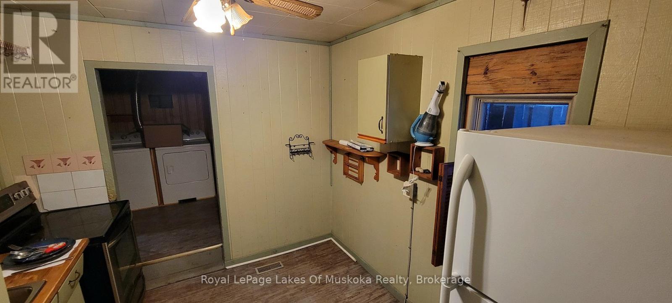
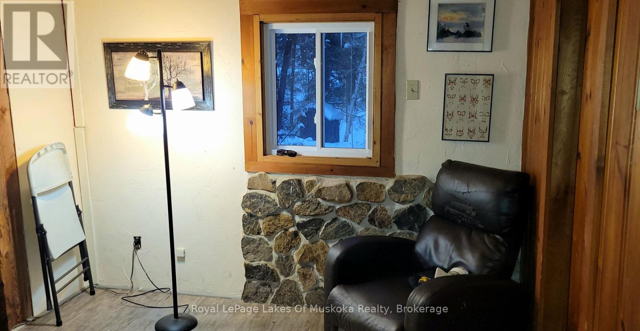
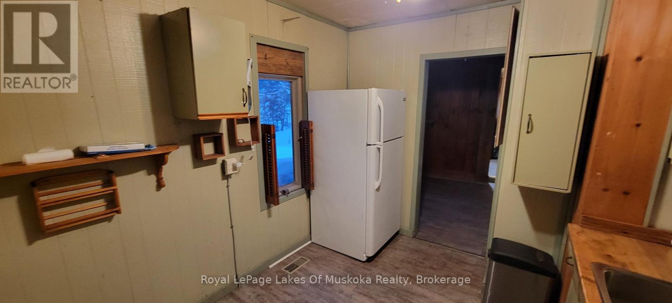
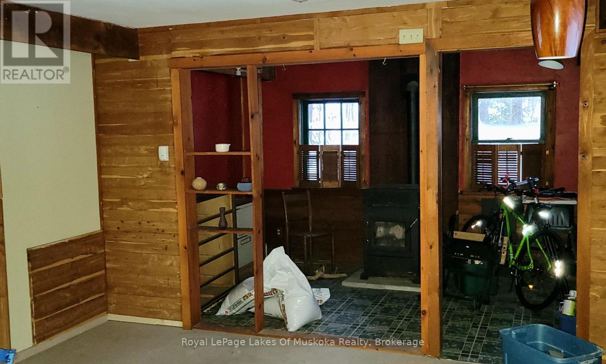
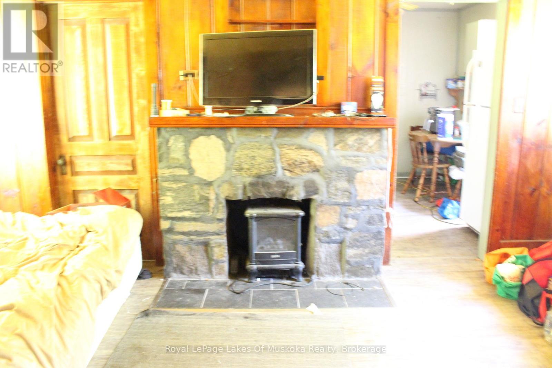
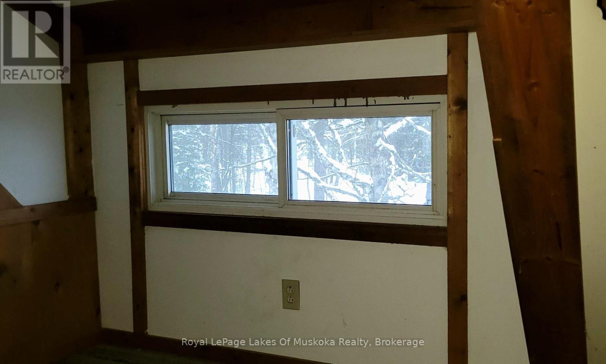
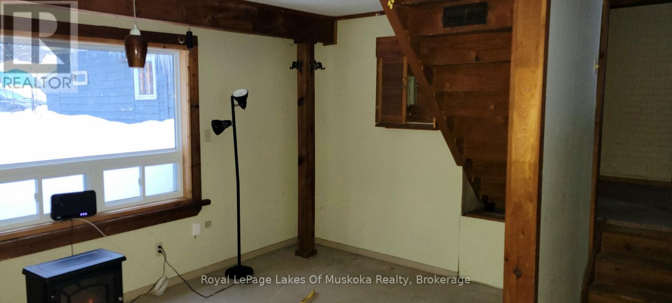
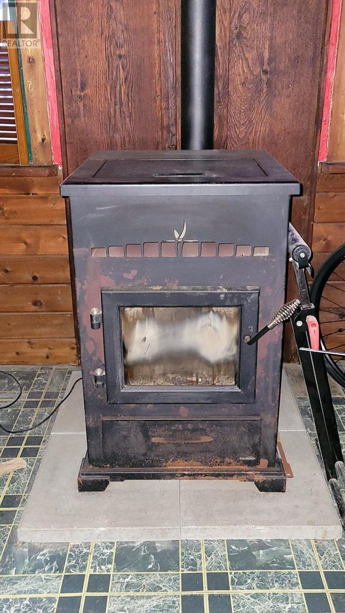
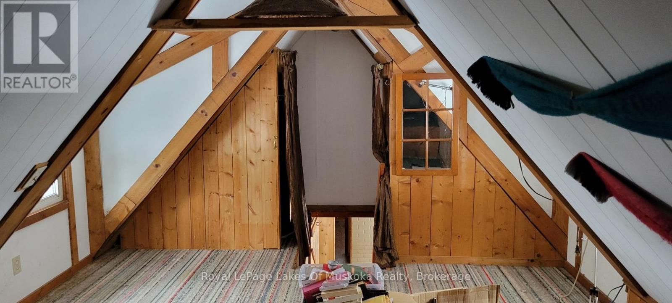
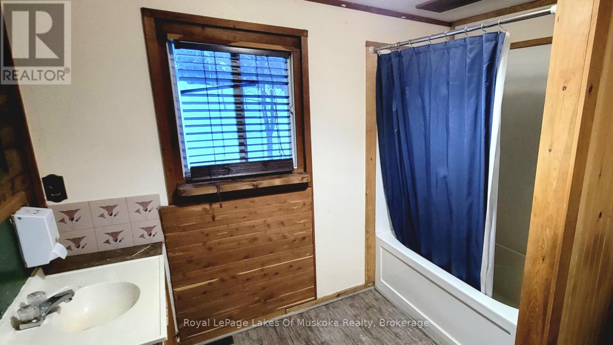
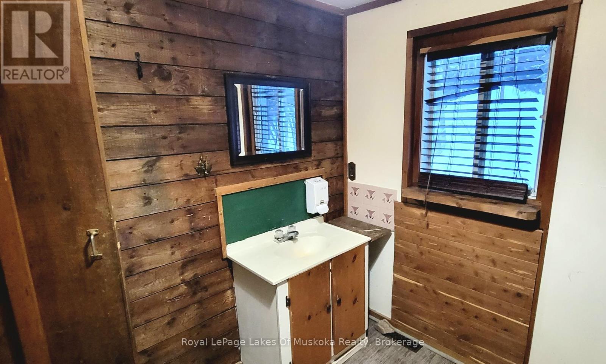
Opportunity awaits! This older 3-bedroom home is full of potential and ready for someone with vision to make it their own. Features include a spacious living area highlighted by a stone fireplace, kitchen, and 4-piece bathroom. While the home could benefit from some updating and TLC, it offers a solid foundation for a handyman, first-time buyer, or couple looking to enter the market. Set on a well-treed lot with exceptional privacy, the property also includes a large detached building ideal for a workshop, hobby space, storage, or home-based business. A partial basement provides additional storage and utility space. 4 appliances are included. Conveniently located between Baysville and Huntsville, you'll enjoy easy access to amenities while maintaining the peace and privacy of country living. Nearby snowmobile trails and year-round recreational opportunities make this an excellent choice for outdoor enthusiasts. A great opportunity to build equity and create the home you've always wanted! (id:58834)
Property Details
Location Description
Cross Streets: Brunel road and Muskoka Rd 10. ** Directions: Brunel Road to sign.
Price
299900.00
ID
X13538586
Equipment Type
None
Structure
Workshop
Features
Wooded area, Level
Rental Equipment Type
None
Transaction Type
For sale
Listing ID
30006038
Ownership Type
Freehold
Property Type
Single Family
Building
Bathroom Total
1
Bedrooms Above Ground
3
Bedrooms Total
3
Basement Type
Partial
Cooling Type
None
Exterior Finish
Wood
Heating Fuel
Electric
Heating Type
Other
Size Interior
1100 - 1500 sqft
Type
House
Utility Water
Dug Well
Room
| Type | Level | Dimension |
|---|---|---|
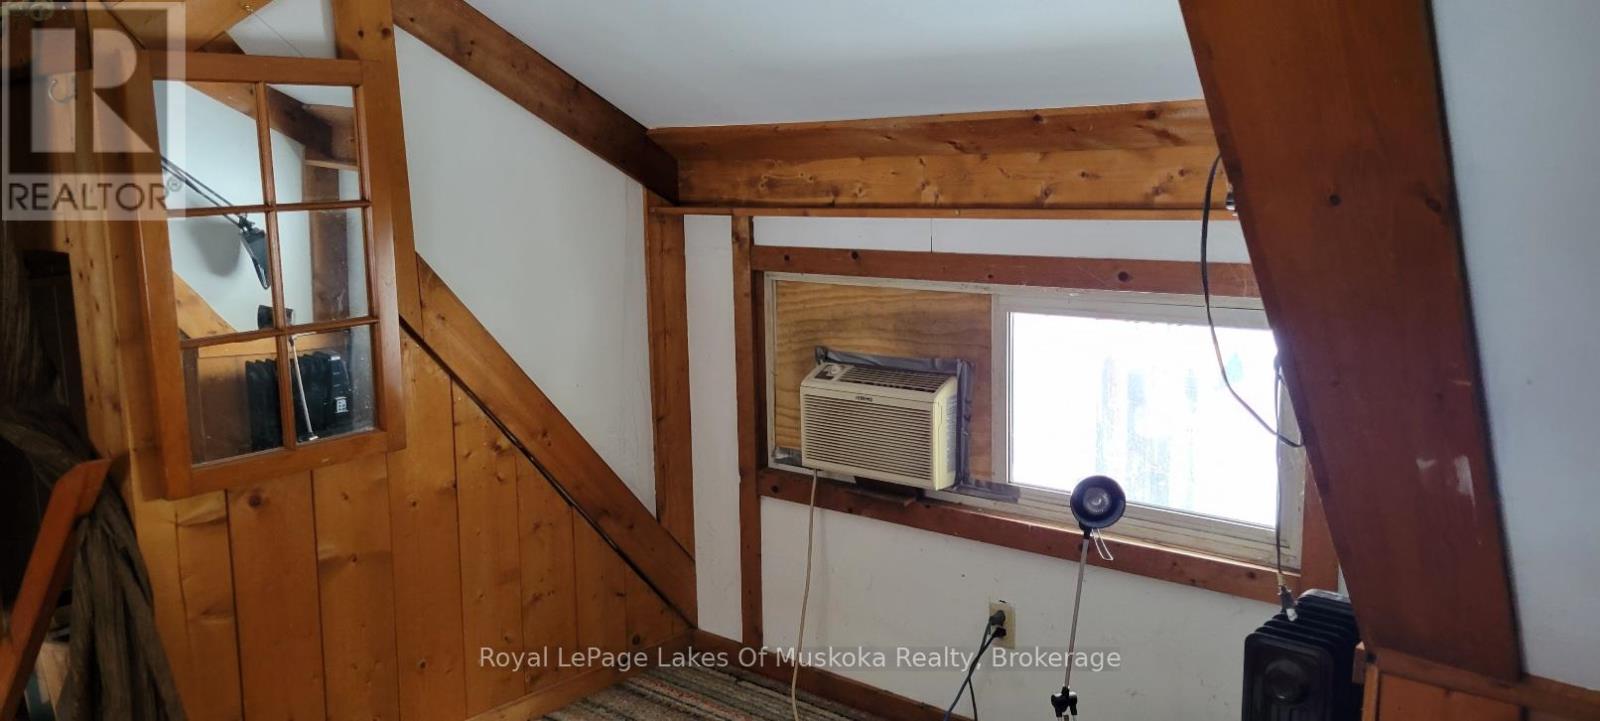
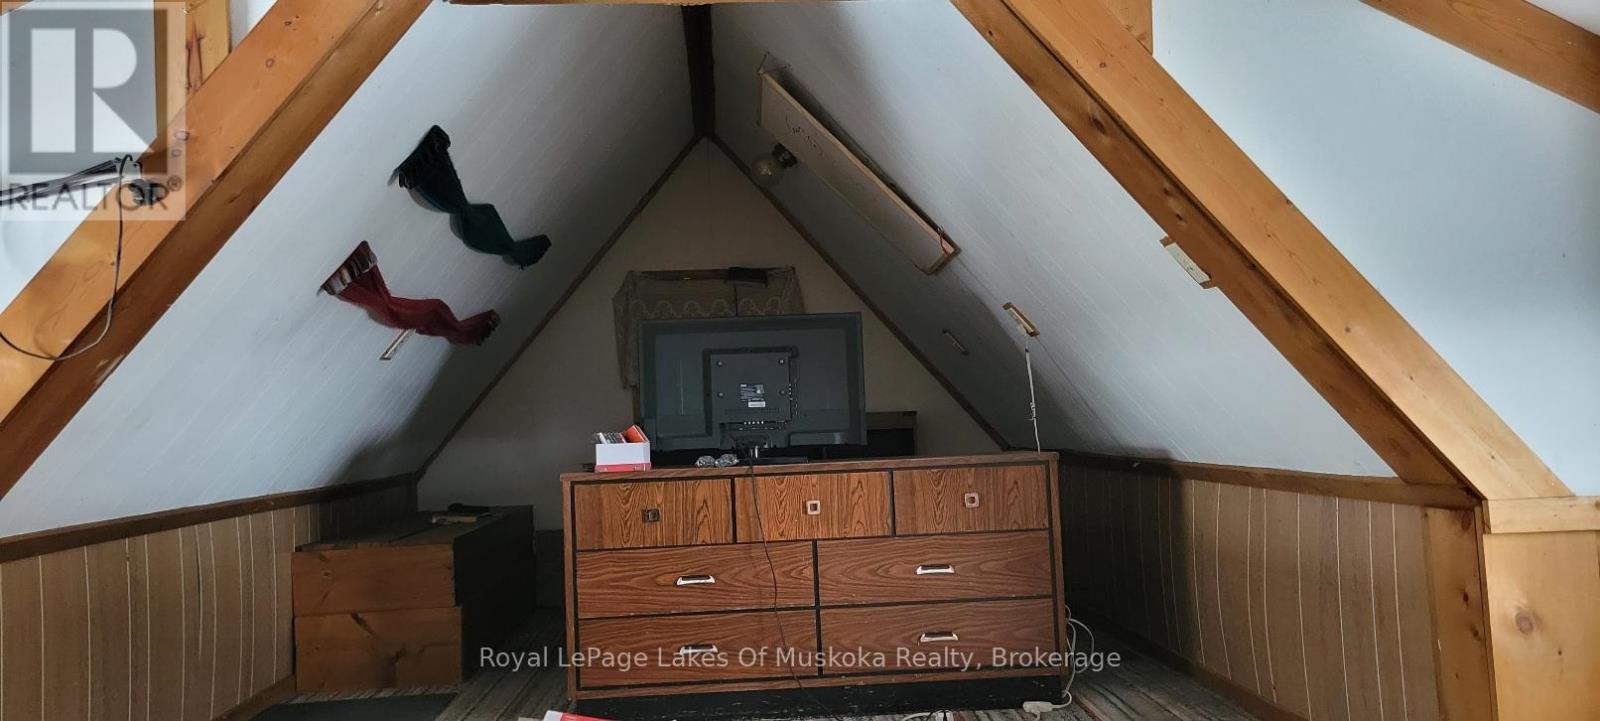
| Bedroom 3 | Second level | 6.3 m x 3.99 m |
| Living room | Ground level | 5.72 m x 4.29 m |
| Kitchen | Ground level | 2.74 m x 3.12 m |
| Foyer | Ground level | 1.4 m x 2.24 m |
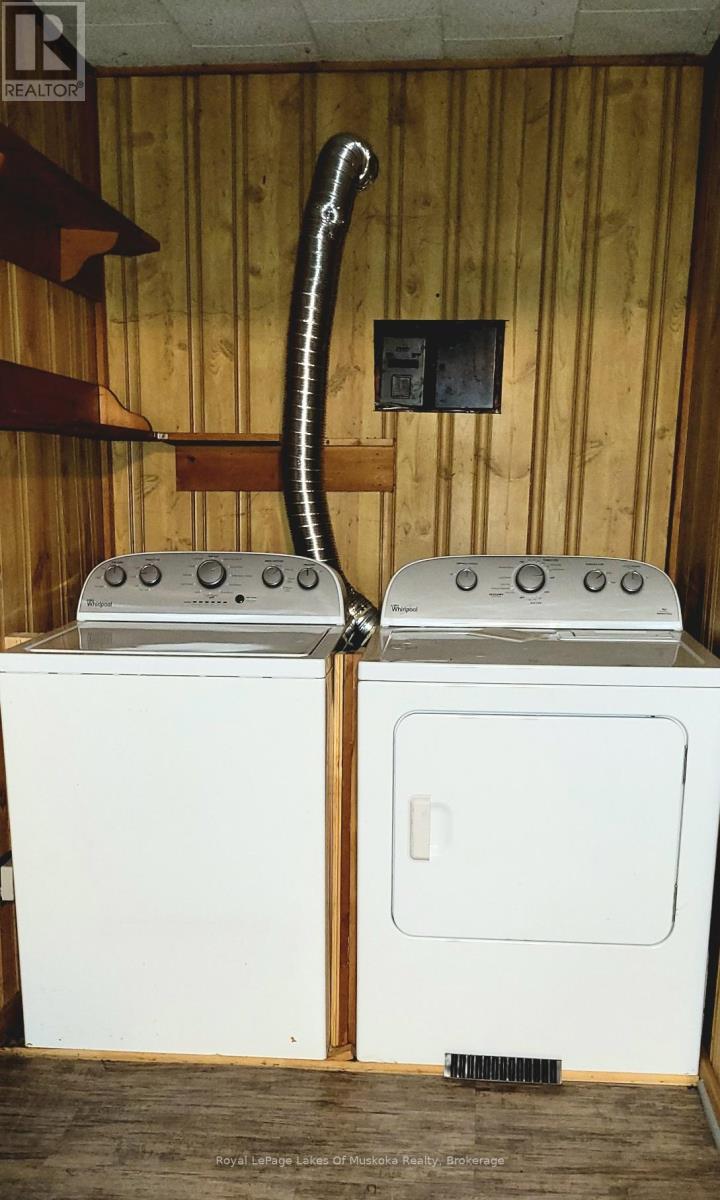
| Laundry room | Ground level | 1.57 m x 1.24 m |
| Bedroom | Ground level | 2.87 m x 3.4 m |
| Bedroom 2 | Ground level | 2.16 m x 2.57 m |
| Family room | Ground level | 4.24 m x 7.24 m |
Land
Size Total Text
150 x 332 FT ; pie shaped|under 1/2 acre
Acreage
false
Sewer
Septic System
SizeIrregular
150 x 332 FT ; pie shaped
To request a showing, enter the following information and click Send. We will contact you as soon as we are able to confirm your request!

This REALTOR.ca listing content is owned and licensed by REALTOR® members of The Canadian Real Estate Association.