

208 - 10 COVESIDE DRIVE
Huntsville, Ontario P1H1C3
$799,000
Address
Street Address
208 - 10 COVESIDE DRIVE
City
Huntsville
Province
Ontario
Postal Code
P1H1C3
Country
Canada
Days on Market
27 days
Property Features
Bathroom Total
3
Bedrooms Above Ground
2
Bedrooms Total
2
Property Description
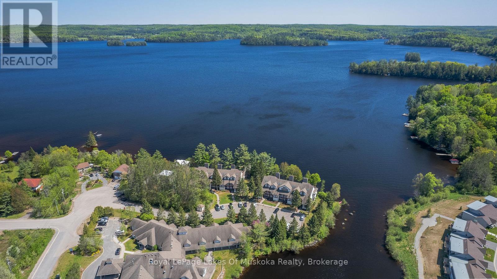
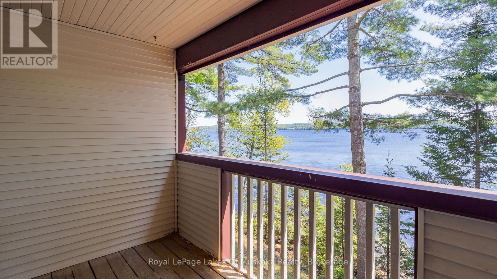
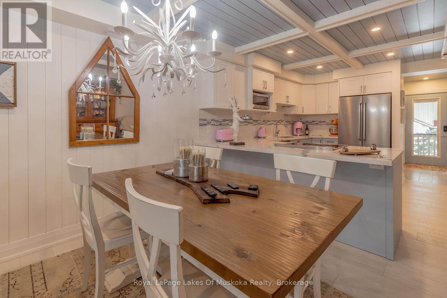
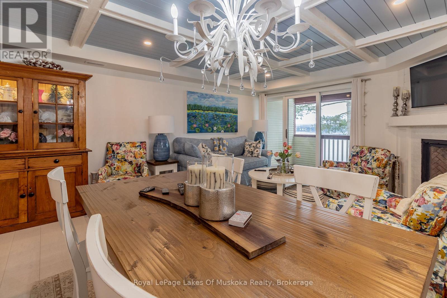
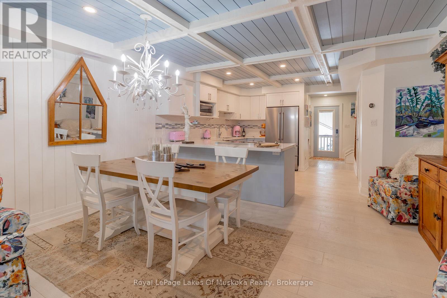
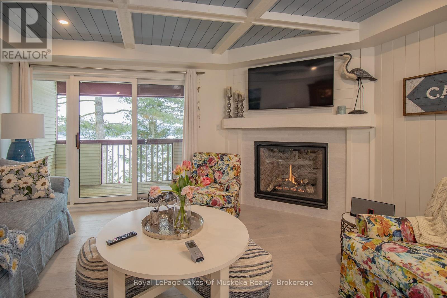
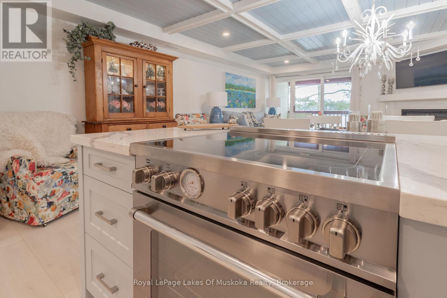
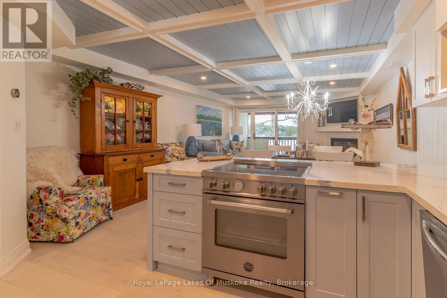
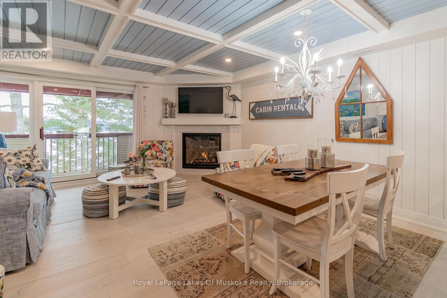
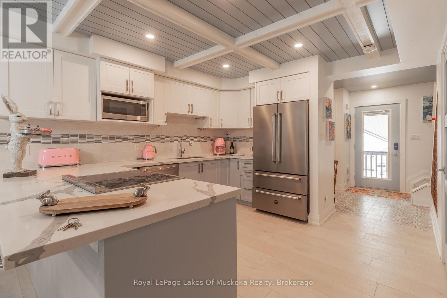
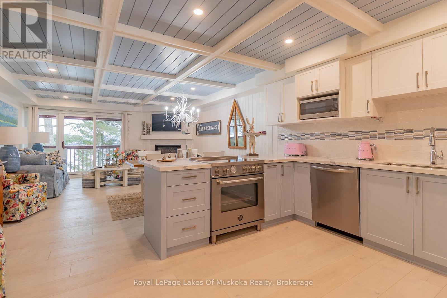
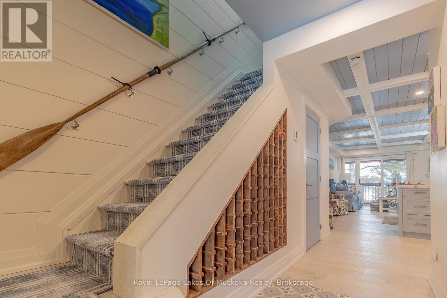
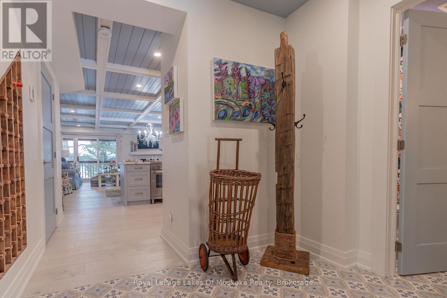
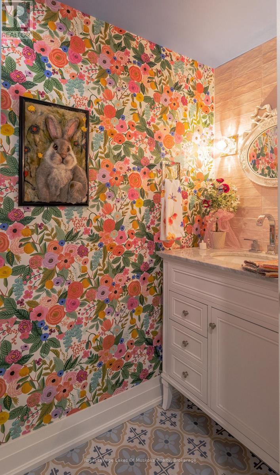
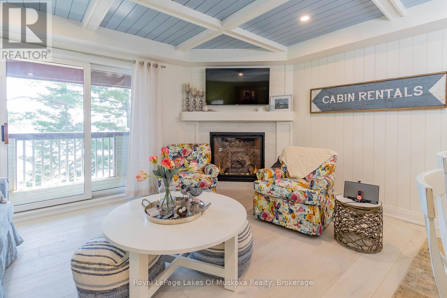
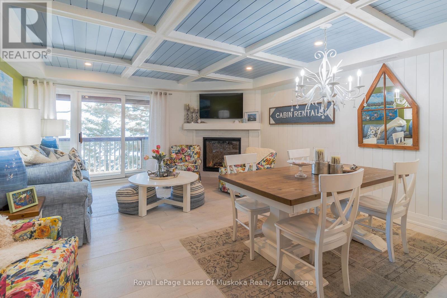
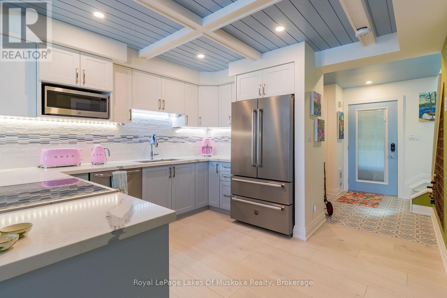
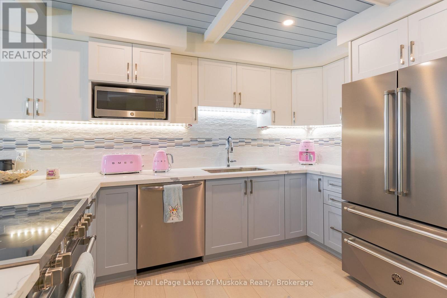
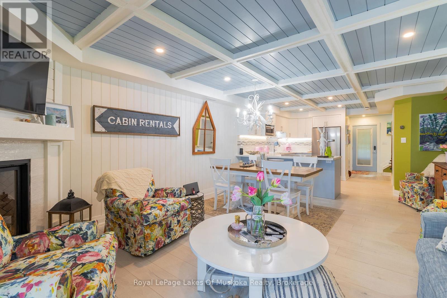
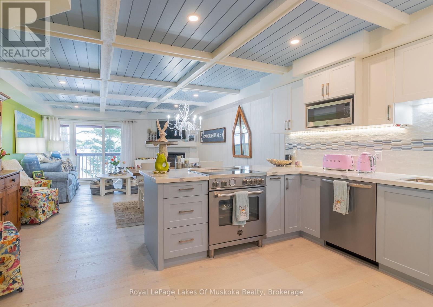
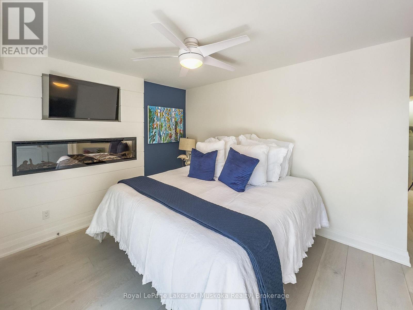
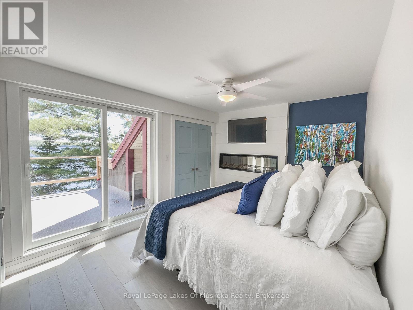
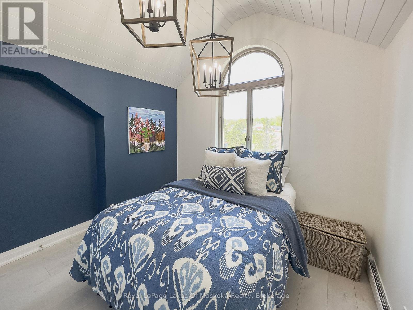
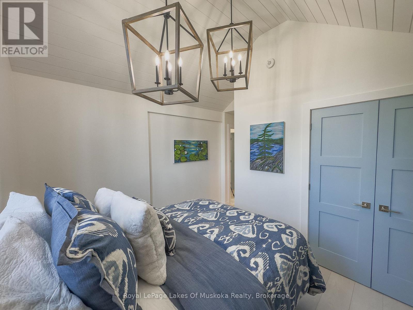
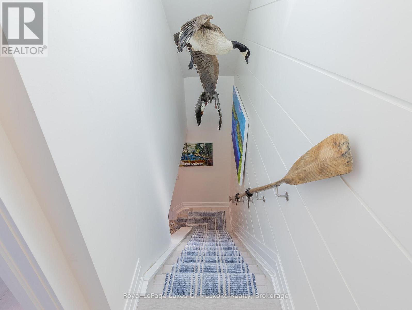
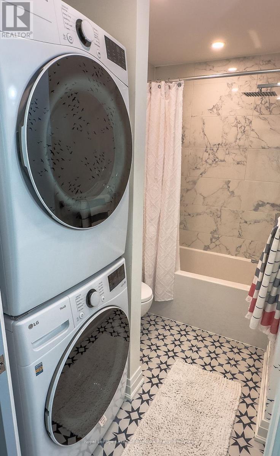
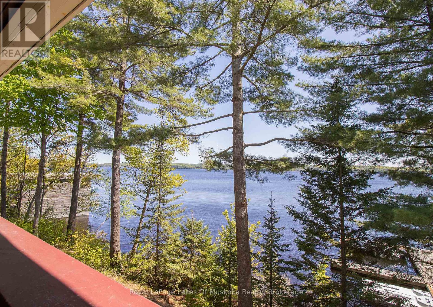
Experience luxury lakeside living at its finest in this stunning 2-level condo on beautiful Fairy Lake. Featuring 2 bedrooms and 2.5 baths, this exceptional residence has been totally professionally decorated with impeccable style and attention to detail. Bright, open concept living spaces offer breathtaking south-facing lake views, creating the perfect setting for entertaining or relaxing in Muskoka comfort. Enjoy elegant finishes, a modern gourmet kitchen, spacious bedrooms, and beautifully designed living areas that blend sophistication with waterfront charm. Located just minutes from downtown Huntsville, golf, trails, restaurants, shopping, and year-round recreation, this condo offers the ideal balance of convenience and resort-style living. Whether you are looking for a full-time residence or the perfect Muskoka getaway, this Fairy Lake condo is move-in ready and absolutely turnkey. (id:58834)
Property Details
Location Description
Cross Streets: Highway 60 and Szawlowski Dr. ** Directions: Hwy 60 to Szawlawski Dr.
Price
799000.00
ID
X13176382
Features
Cul-de-sac, Irregular lot size, Balcony
Transaction Type
For sale
Water Front Type
Waterfront on lake
Listing ID
29807825
Ownership Type
Condominium/Strata
Property Type
Single Family
Building
Bathroom Total
3
Bedrooms Above Ground
2
Bedrooms Total
2
Basement Type
None
Cooling Type
Central air conditioning
Exterior Finish
Vinyl siding, Wood
Heating Fuel
Natural gas
Heating Type
Forced air
Size Interior
1200 - 1399 sqft
Type
Apartment
Room
| Type | Level | Dimension |
|---|---|---|
| Bedroom | Second level | 4.52 m x 2.74 m |
| Bedroom 2 | Second level | 3.51 m x 2.74 m |
| Kitchen | Main level | 4.52 m x 3.63 m |
| Dining room | Main level | 4.52 m x 2.18 m |
| Living room | Main level | 4.52 m x 3.33 m |
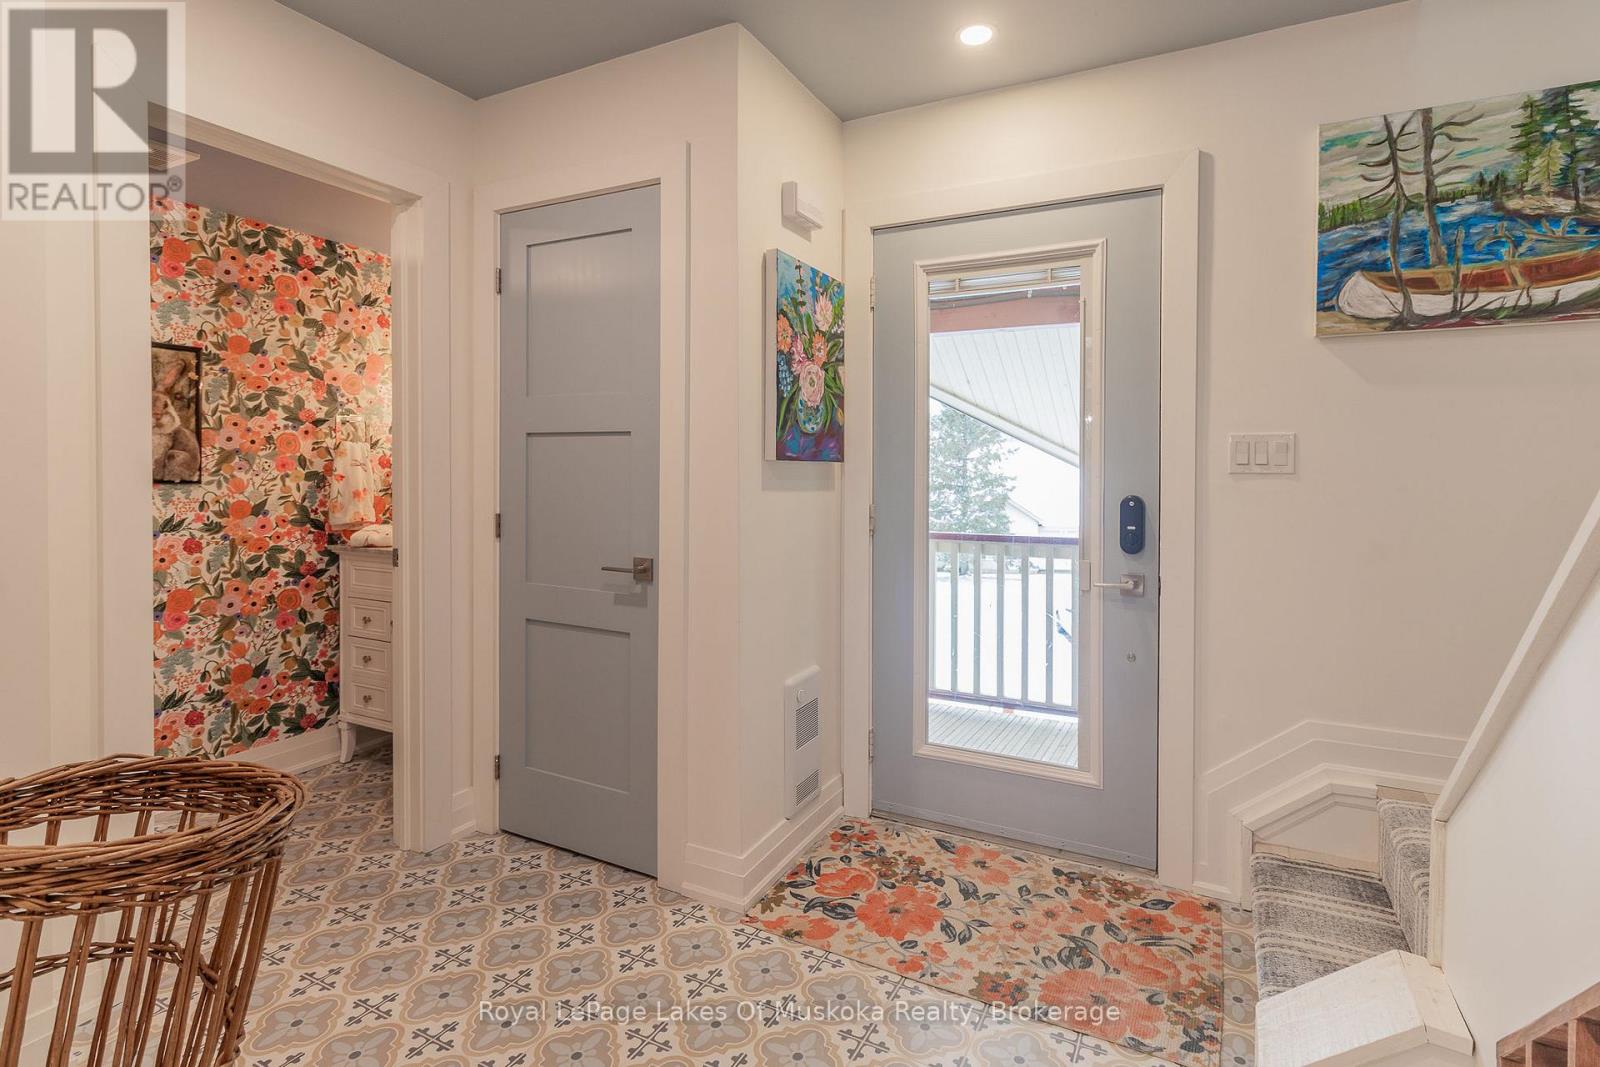
| Foyer | Main level | 2.54 m x 2.39 m |
Land
Access Type
Year-round access, Private Docking
Acreage
false
To request a showing, enter the following information and click Send. We will contact you as soon as we are able to confirm your request!

This REALTOR.ca listing content is owned and licensed by REALTOR® members of The Canadian Real Estate Association.