

240 ORIOLE CRESCENT
Gravenhurst, Ontario P1P1C6
$635,900



Address
Street Address
240 ORIOLE CRESCENT
City
Gravenhurst
Province
Ontario
Postal Code
P1P1C6
Country
Canada
Days on Market
1 day
Property Features
Bathroom Total
3
Bedrooms Above Ground
3
Bedrooms Total
3
Property Description
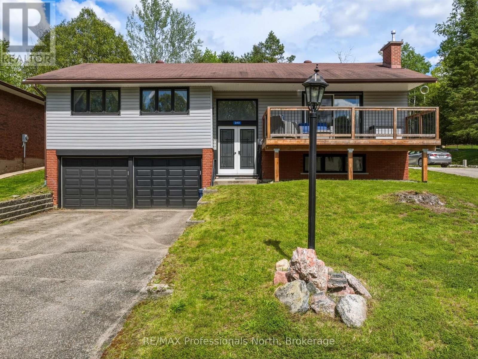
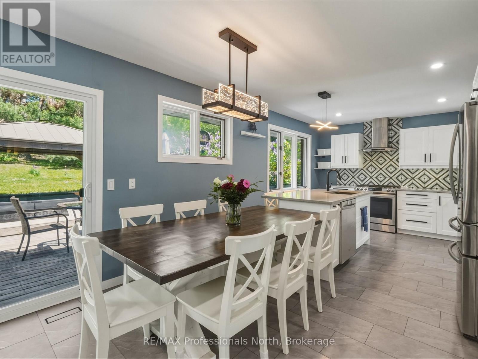
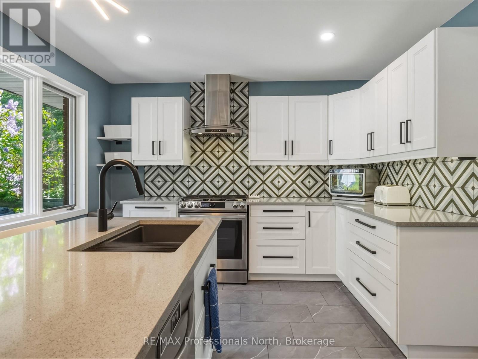
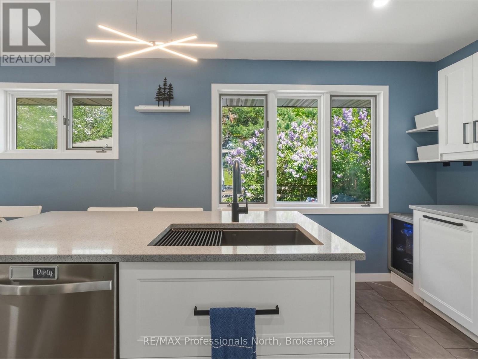
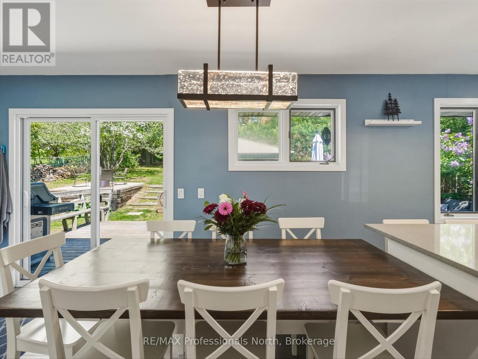
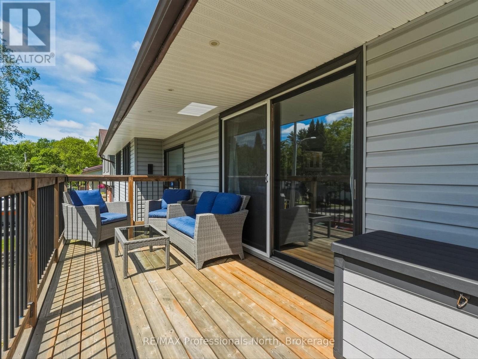
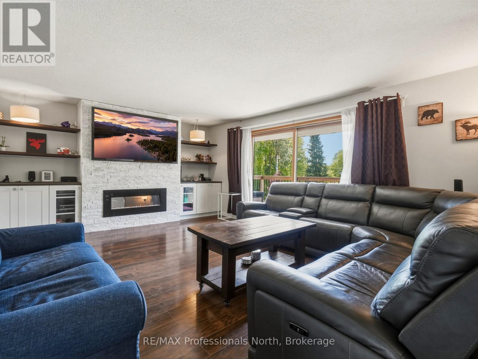
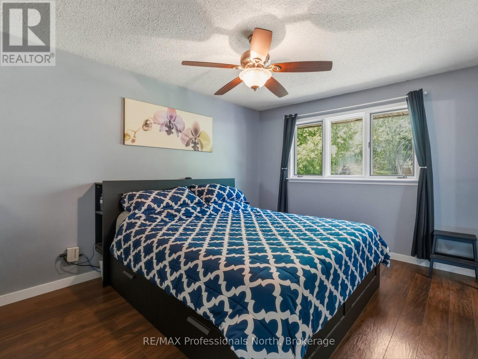
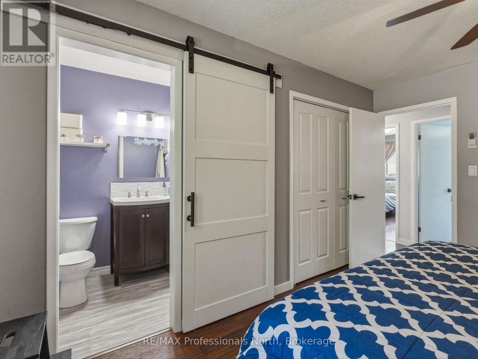
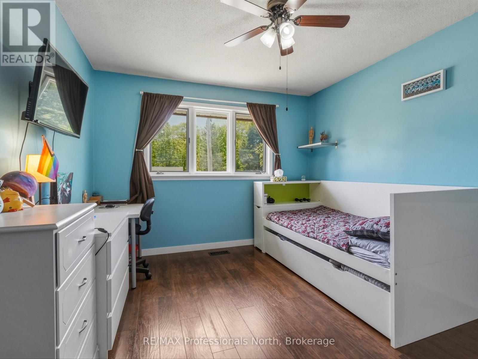
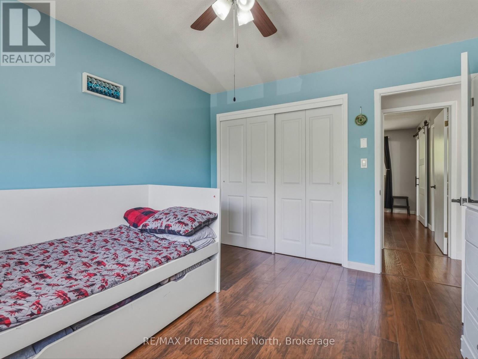
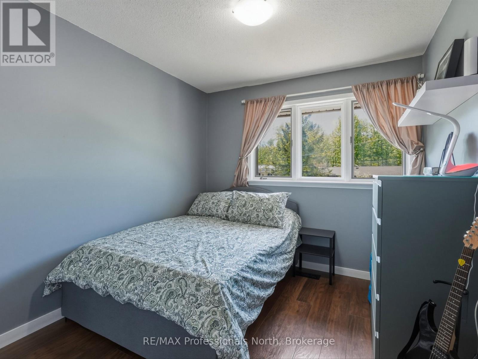
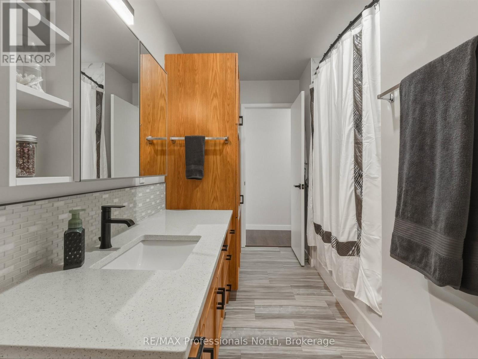
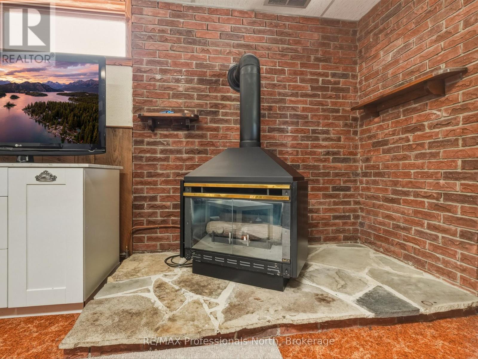
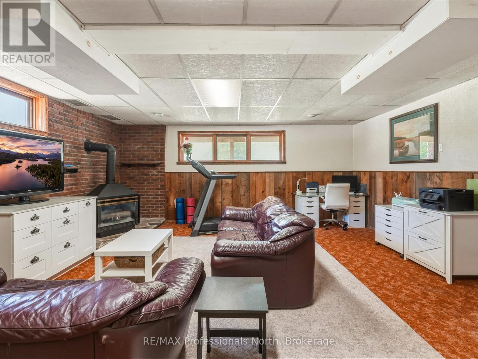
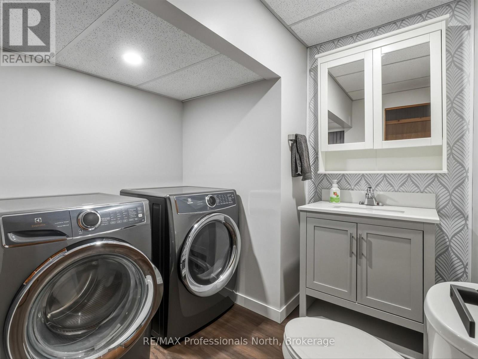
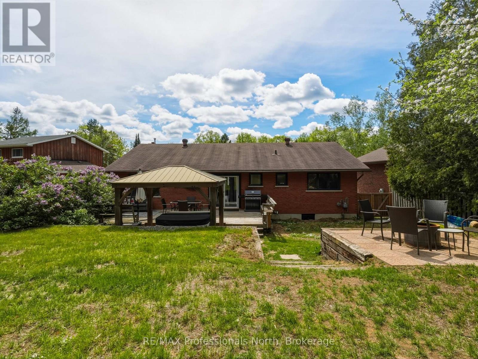
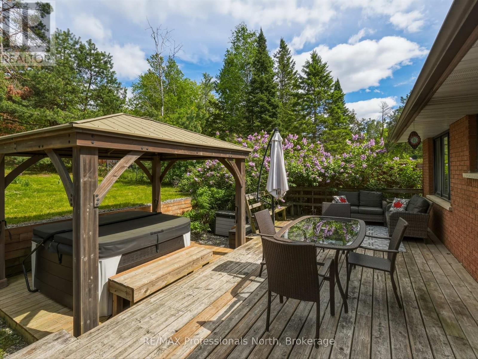
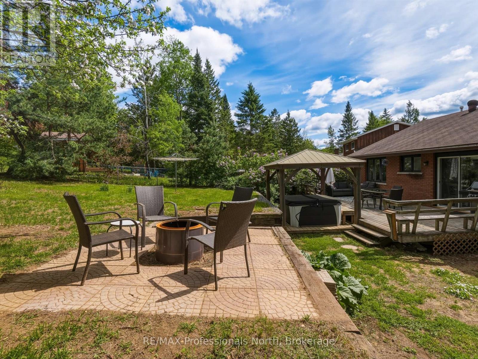
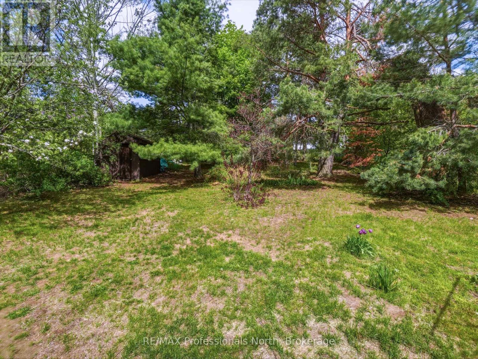
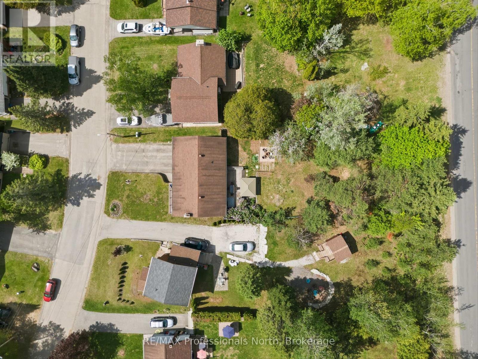
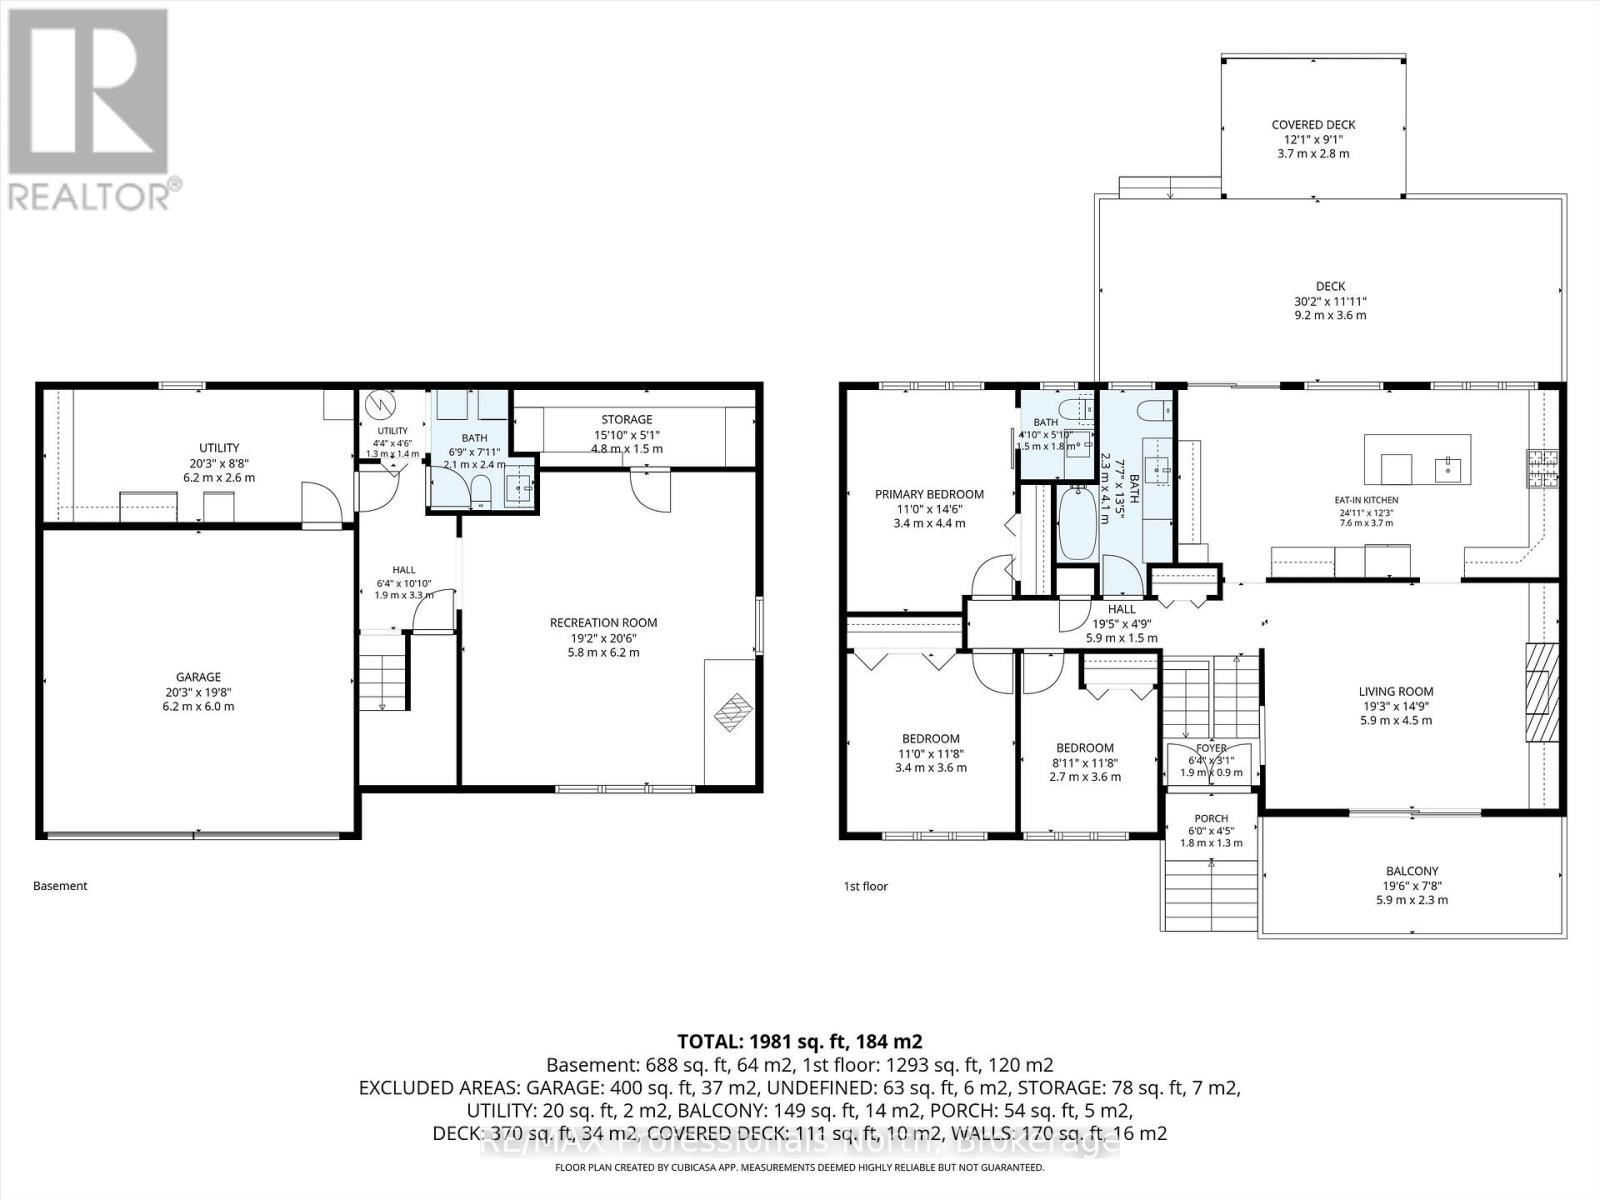
Nestled in a quiet, family-friendly neighbourhood in the heart of Gravenhurst, this well-maintained 3-bedroom home offers the perfect blend of comfort, functionality, and lifestyle. Step inside to discover a beautifully renovated kitchen featuring smart appliances, modern finishes, and plenty of space for everyday living and entertaining. The bright and spacious living room opens onto a front deck, creating the ideal setting for morning coffee or relaxing evenings outdoors.The fully fenced backyard offers plenty of room for kids and dogs to play, while mature trees and thoughtful landscaping provide a peaceful sense of privacy. Inside, the practical layout is perfectly suited for growing families, featuring a spacious primary bedroom complete with its own ensuite, an additional full bathroom on the main level, and a convenient half bath in the basement.Downstairs, the expansive rec room presents incredible potential with the flexibility to create an in-law suite, guest space, home office, gym, or media room - especially with an existing bathroom already in place. Ample storage throughout the home ensures plenty of room for all of life's extras.The double car garage with inside entry makes unloading groceries and navigating winter months effortless. Located just minutes from beaches, parks, schools, shopping, restaurants, and highway access, this home offers the enjoyment of Muskoka living and waterfront recreation without the waterfront price tag. Tucked away from the hustle and bustle, yet close to every amenity, this is an exceptional opportunity for families looking to put down roots in Gravenhurst. (id:58834)
Property Details
Location Description
Cross Streets: Oriole Crescent & Islander Dr. ** Directions: Winewood Ave W to John St N to Wagner St to Lorne St to Islander Dr to Oriole Cres to #240. SOP.
Price
635900.00
ID
X13213242
Structure
Deck, Shed
Features
Cul-de-sac
Transaction Type
For sale
Listing ID
29823811
Ownership Type
Freehold
Property Type
Single Family
Building
Bathroom Total
3
Bedrooms Above Ground
3
Bedrooms Total
3
Architectural Style
Raised bungalow
Basement Type
N/A (Finished)
Cooling Type
Central air conditioning
Exterior Finish
Vinyl siding, Brick
Heating Fuel
Electric, Natural gas
Heating Type
Forced air
Size Interior
1100 - 1500 sqft
Type
House
Utility Water
Municipal water
Room
| Type | Level | Dimension |
|---|---|---|
| Other | Lower level | 2.58 m x 5.89 m |
| Other | Lower level | 1.4 m x 4.77 m |
| Utility room | Lower level | 1.25 m x 1.21 m |
| Recreational, Games room | Lower level | 6.14 m x 5.72 m |
| Kitchen | Main level | 3.47 m x 3.44 m |
| Living room | Main level | 4.43 m x 5.78 m |
| Dining room | Main level | 3.47 m x 4.08 m |
| Primary Bedroom | Main level | 4.39 m x 3.32 m |
| Bathroom | Main level | 1.68 m x 1.41 m |
| Bedroom | Main level | 3.64 m x 3.26 m |
| Bedroom | Main level | 3.64 m x 2.72 m |
| Bathroom | Main level | 4.05 m x 2.39 m |
| Bathroom | Main level | 1.09 m x 2.07 m |
Land
Size Total Text
58.8 x 176 FT
Acreage
false
Sewer
Sanitary sewer
SizeIrregular
58.8 x 176 FT
To request a showing, enter the following information and click Send. We will contact you as soon as we are able to confirm your request!

This REALTOR.ca listing content is owned and licensed by REALTOR® members of The Canadian Real Estate Association.