

3 WELLINGTON STREET
Bracebridge, Ontario P1L1E8
$499,900
Address
Street Address
3 WELLINGTON STREET
City
Bracebridge
Province
Ontario
Postal Code
P1L1E8
Country
Canada
Days on Market
31 days
Property Features
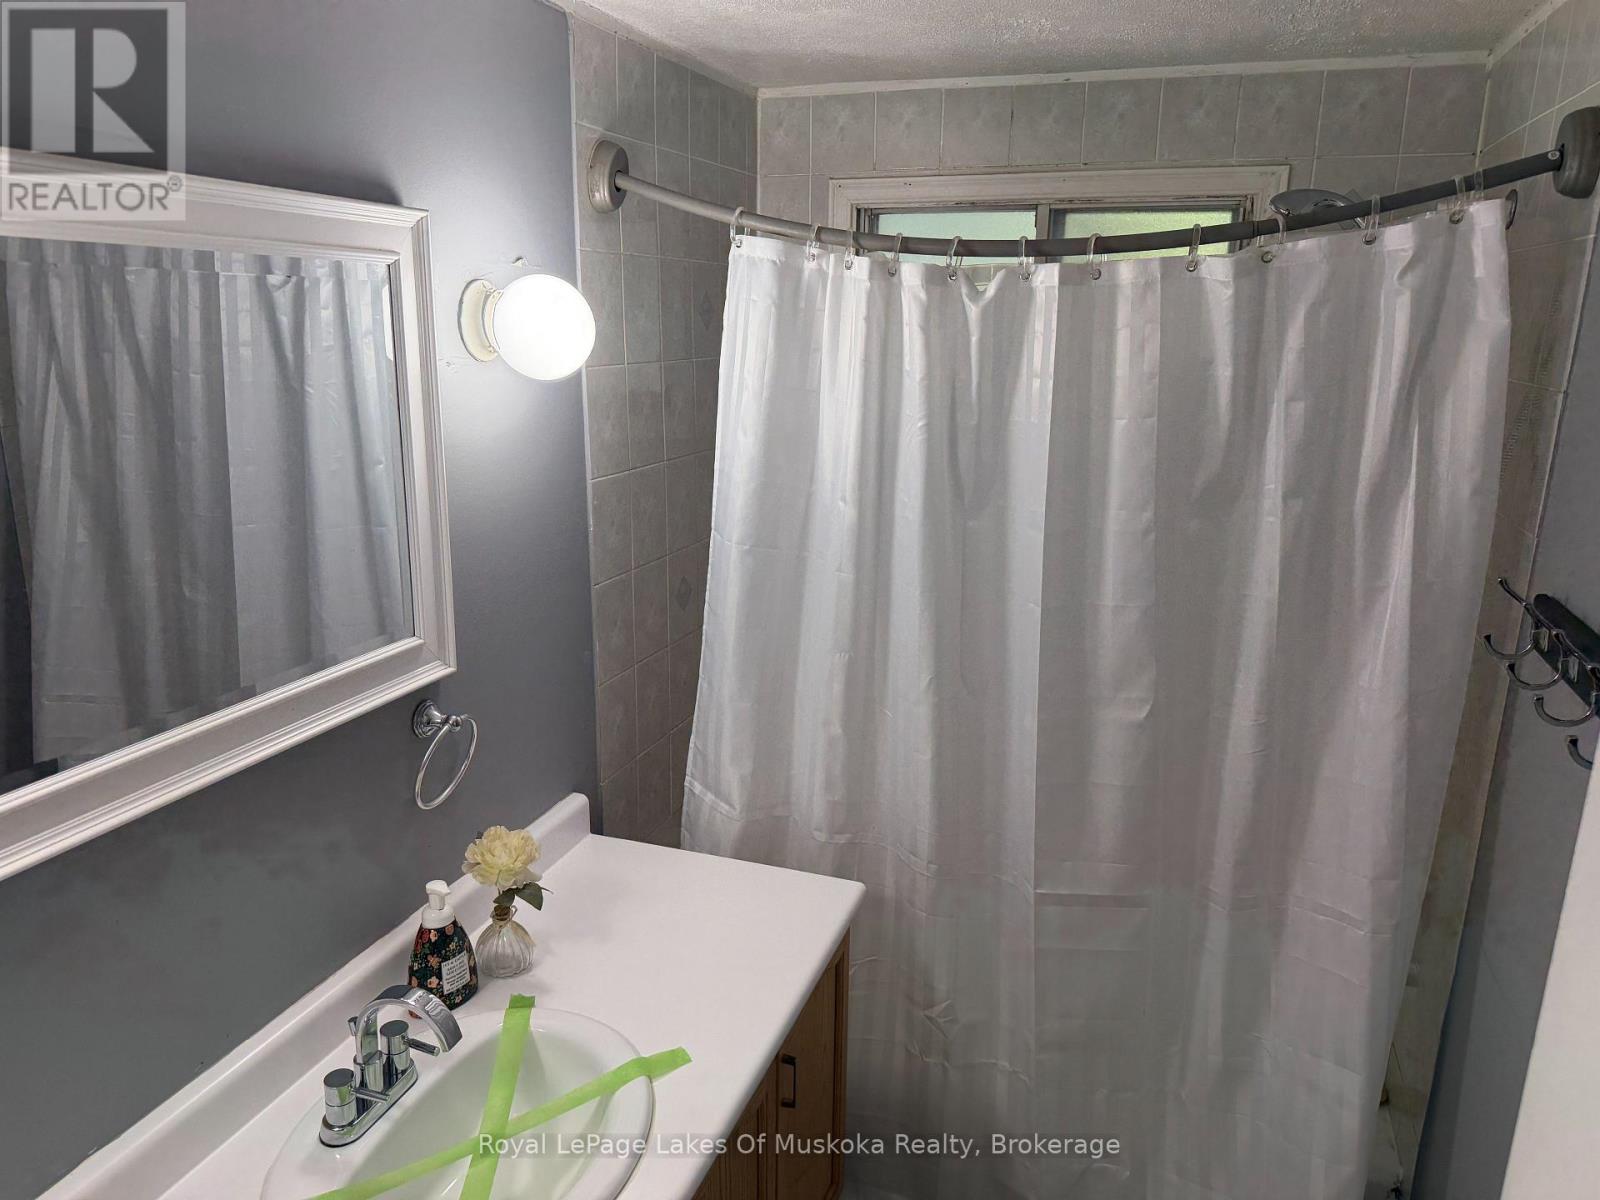
Bathroom Total
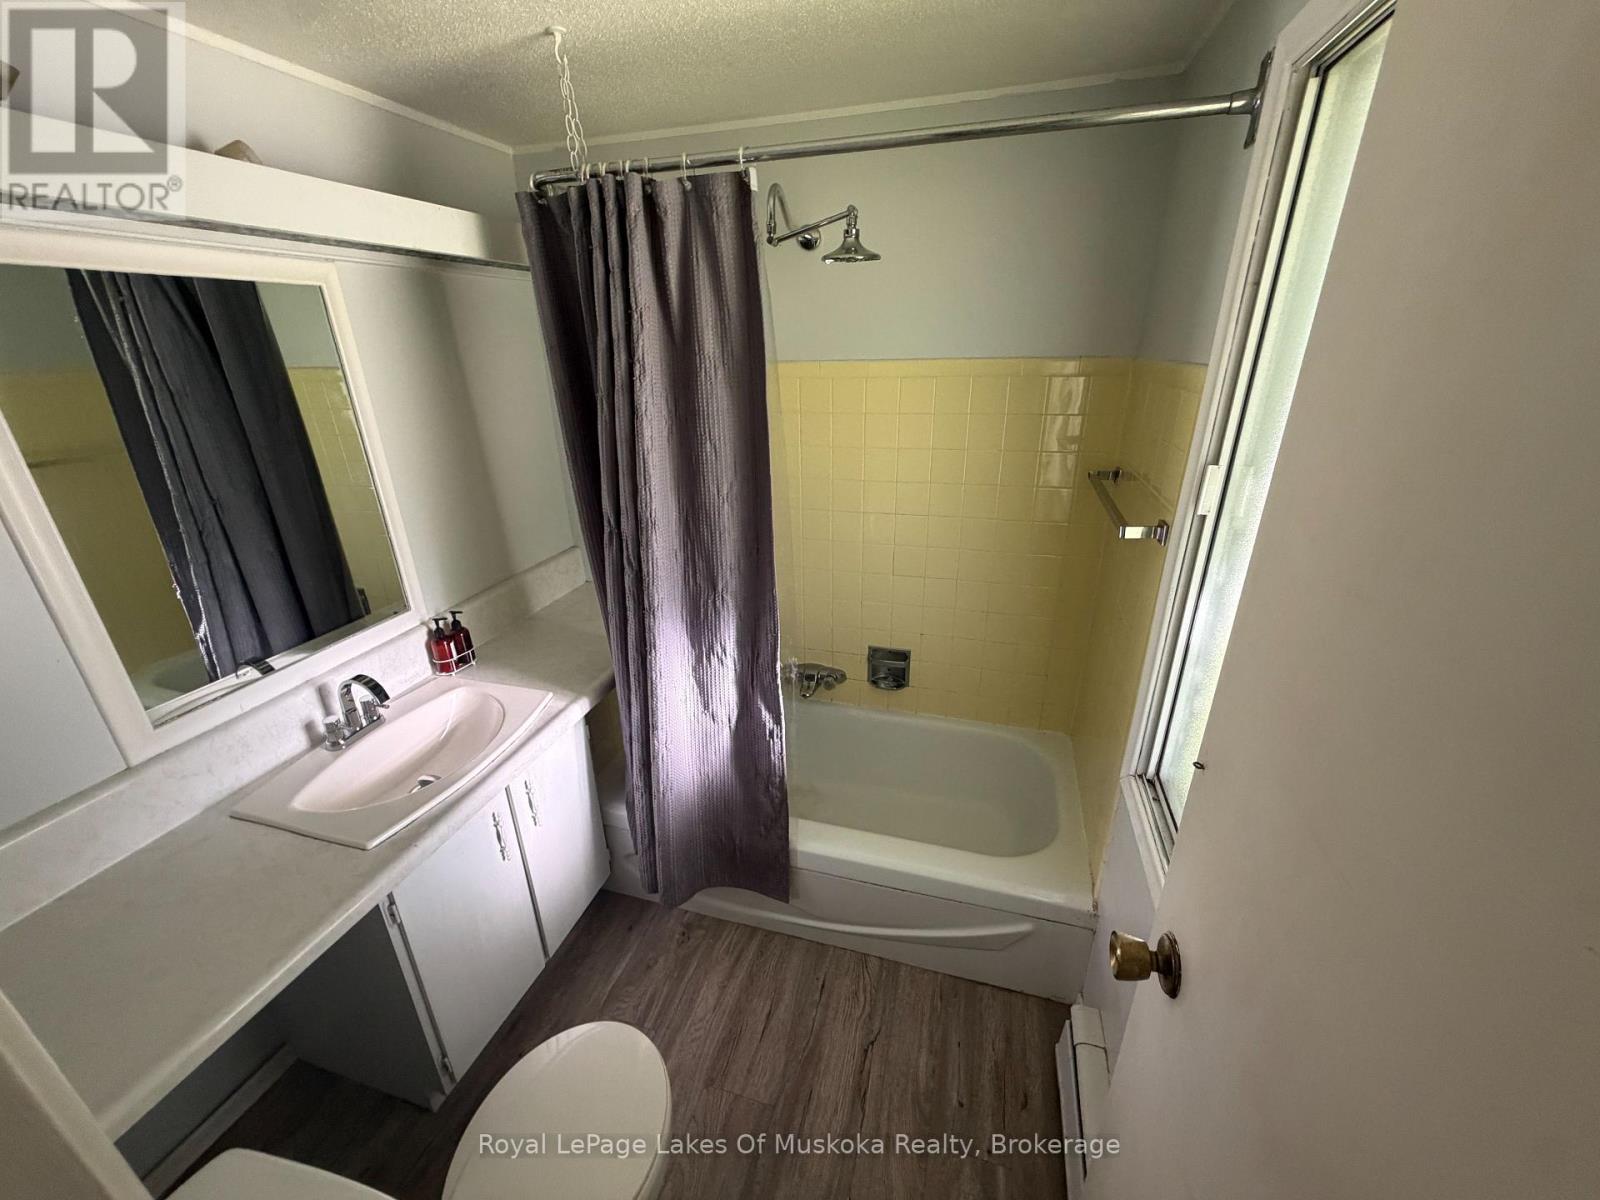
3
Bedrooms Above Ground
4
Bedrooms Total
5
Property Description
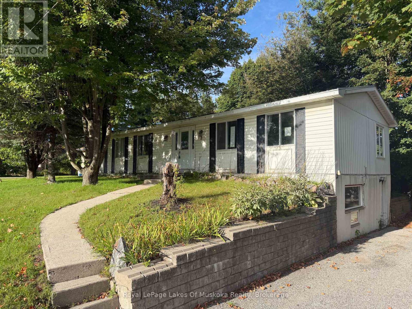
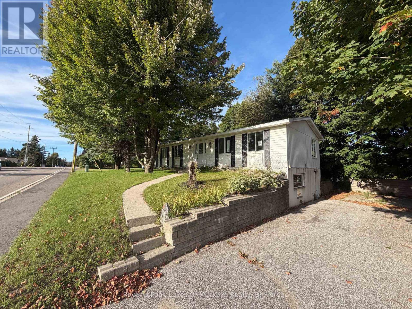
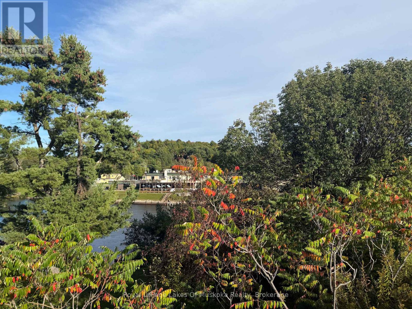
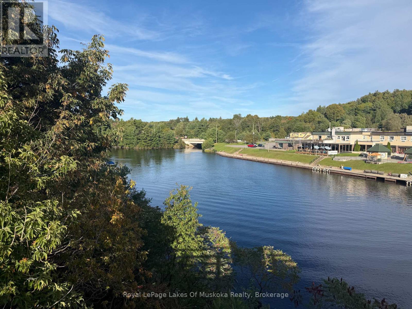
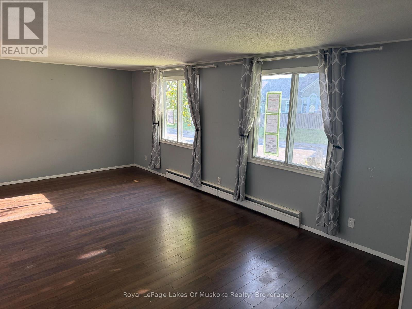
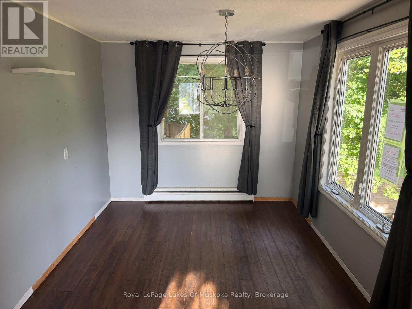
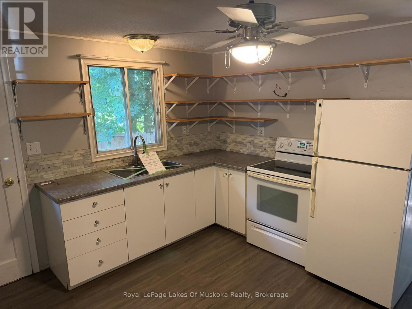
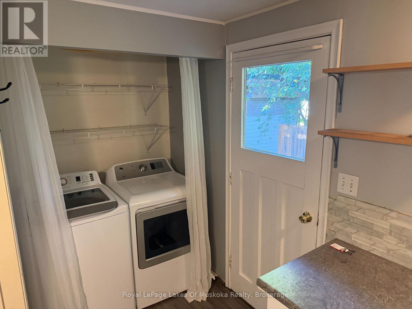
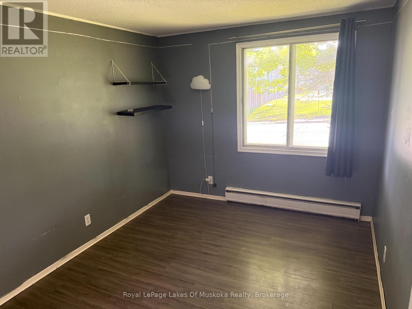
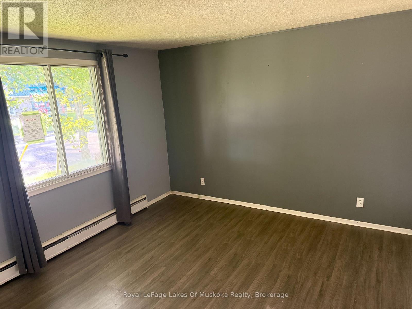
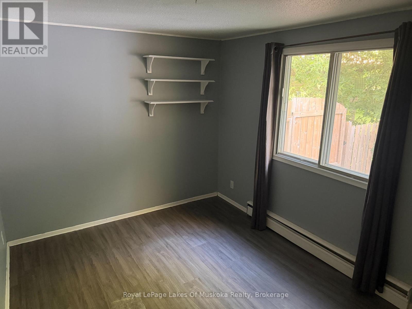
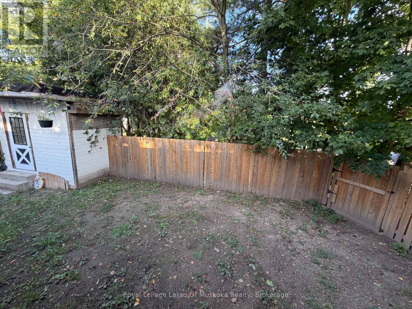
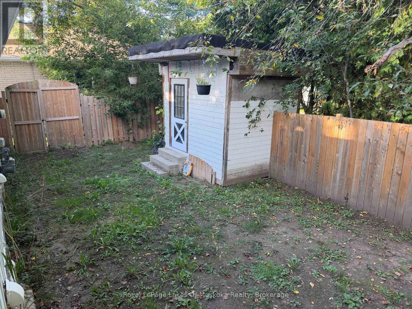
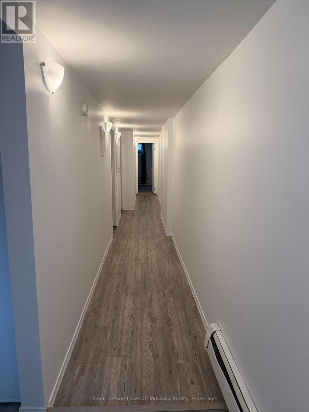
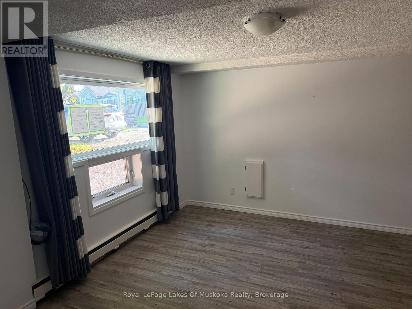
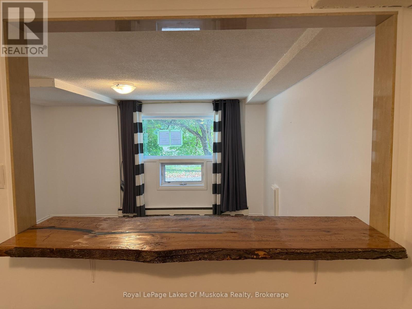
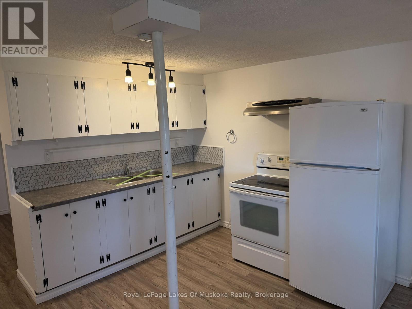
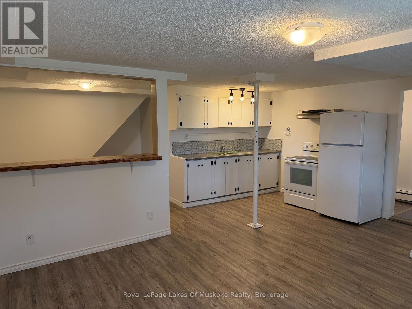
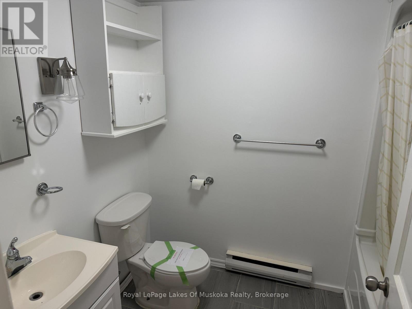
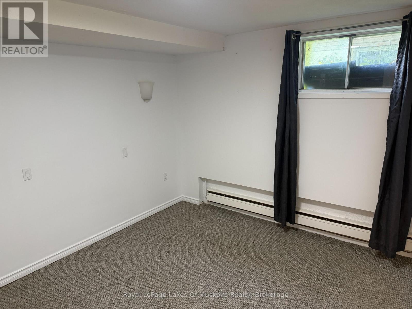
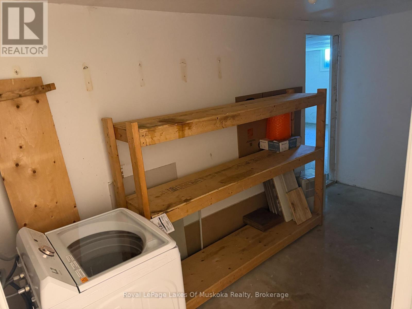
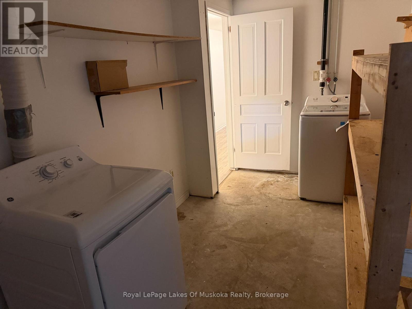
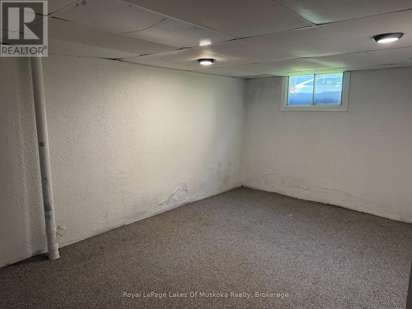
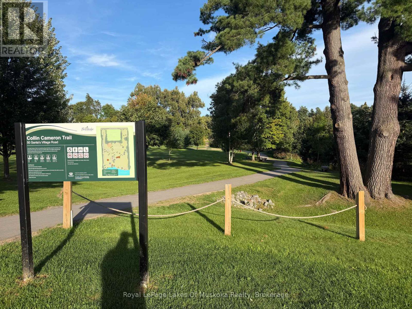
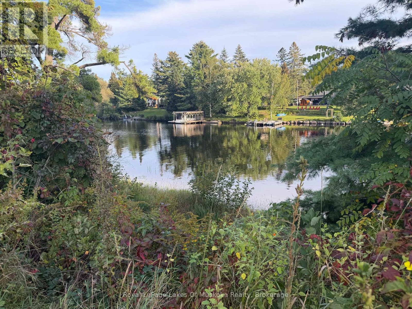
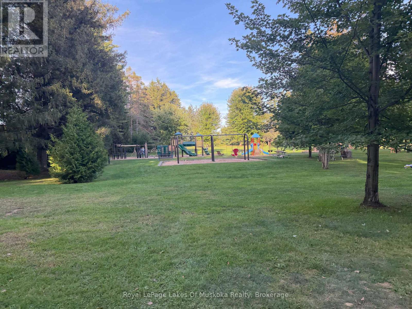
PRIME DOWNTOWN BRACEBRIDGE INVESTMENT | MULTI-UNIT POTENTIAL. Unlock exceptional potential at 3 Wellington Street! Situated in the vibrant heart of Bracebridge, this versatile two-unit property delivers immediate flexibility for savvy investors, multi-generational families, or buyers seeking an effective mortgage helper. Upper Residence: A bright and spacious 4-bedroom, 2-bathroom layout featuring generous living spaces designed for comfortable family living. Lower Residence: A fully self-contained 2-bedroom apartment with its own private side entry-ideal for generating steady rental income or providing separate quarters for extended family. Ready for your personal touches to make it reach its full potential, this is a rare chance to secure a flexible residential property in such a central location. Unbeatable walkability puts you steps from downtown shops, local dining, parks, and the Muskoka River. Whether launching your paddleboard, exploring nearby trails, or enjoying year-round recreation, the lifestyle appeal for future tenants or live-in owners is unmatched. A versatile income-generating asset with endless long-term upside! (id:58834)
Property Details
Location Description
Cross Streets: Ecclestone & Wellington. ** Directions: Hwy 118 W. to Wellington St to SOP.
Price
499900.00
ID
X13796168
Equipment Type
Water Heater
Features
In-Law Suite
Rental Equipment Type
Water Heater
Transaction Type
For sale
Listing ID
30292231
Property Type
Multi-family
Building
Bathroom Total
3
Bedrooms Above Ground
4
Bedrooms Total
5
Architectural Style
Bungalow
Basement Type
N/A (Finished), N/A
Cooling Type
None
Exterior Finish
Vinyl siding
Heating Fuel
Natural gas
Heating Type
Radiant heat
Size Interior
1100 - 1500 sqft
Type
Duplex
Utility Water
Municipal water
Room
| Type | Level | Dimension |
|---|---|---|
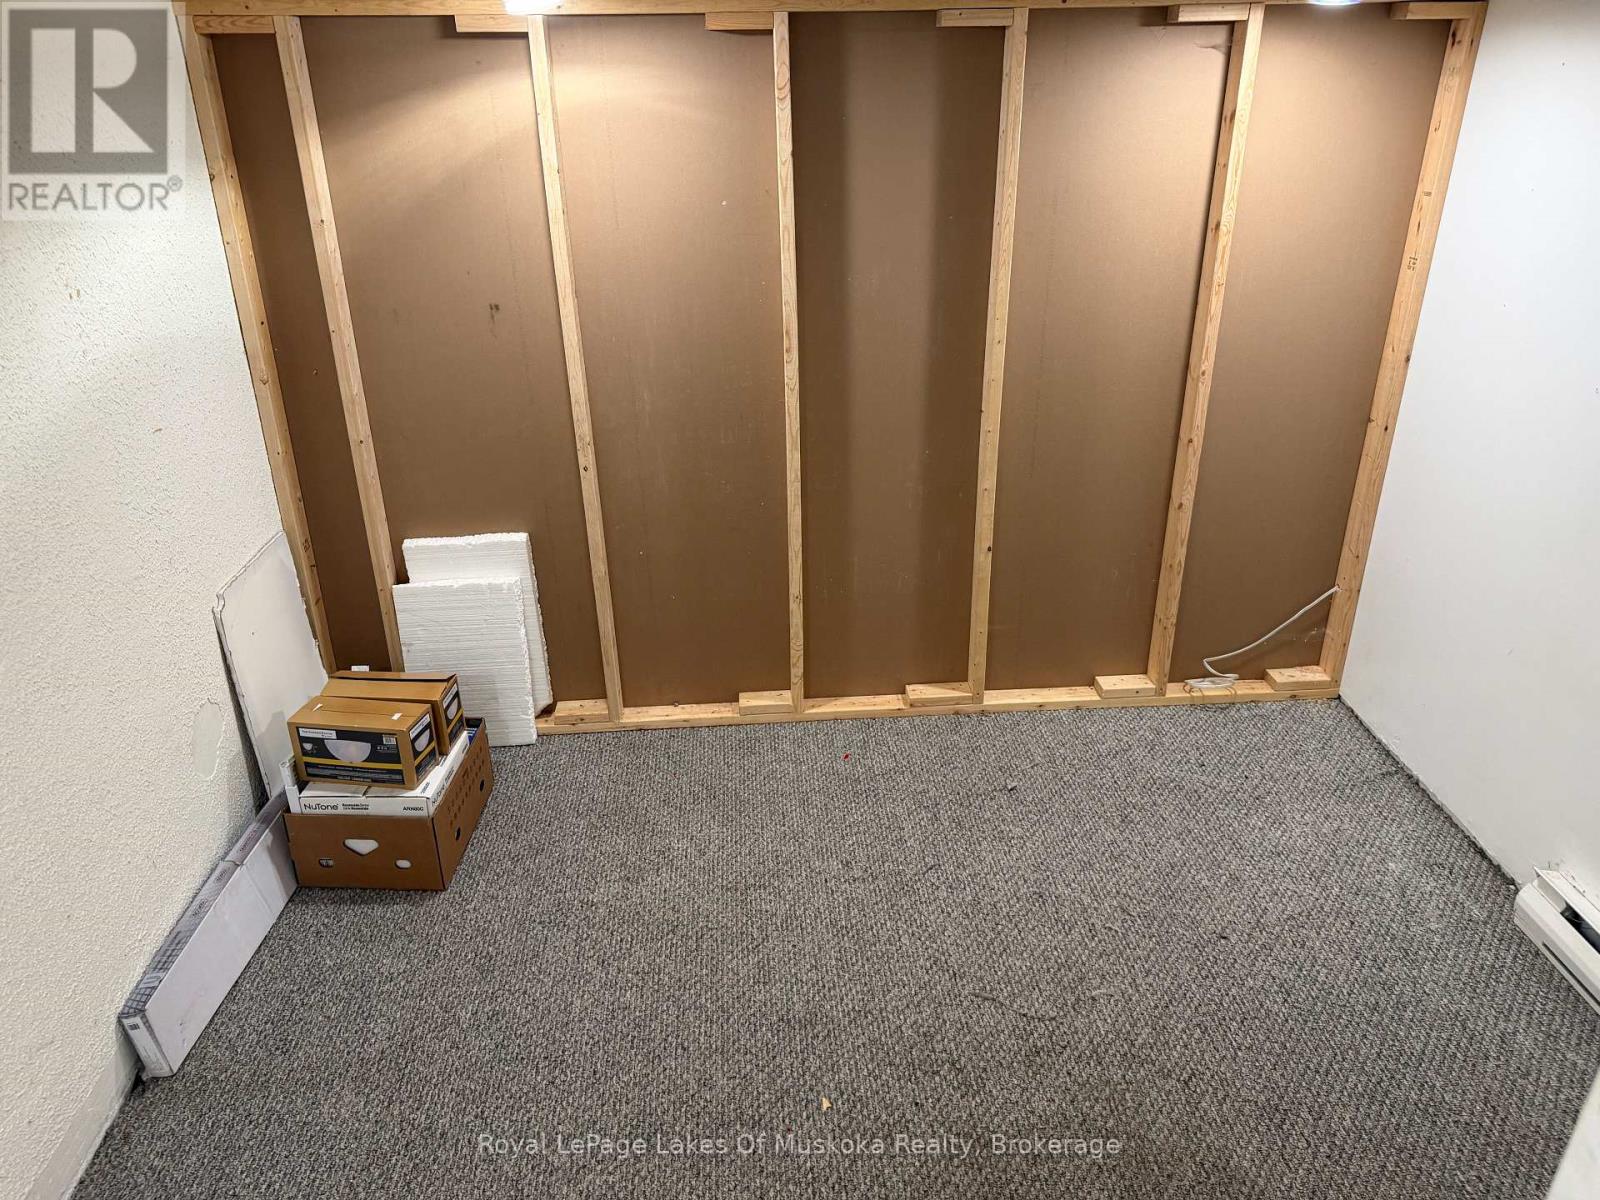
| Bedroom | Basement | 3.89 m x 3.29 m |
| Den | Basement | 5.51 m x 3.24 m |
| Kitchen | Basement | 4.02 m x 5.3 m |
| Primary Bedroom | Main level | 3.51 m x 3.43 m |
| Bedroom 2 | Main level | 3.49 m x 2.74 m |
| Bedroom 3 | Main level | 2.43 m x 2.43 m |
| Bedroom 4 | Main level | 2.71 m x 3.42 m |
| Kitchen | Main level | 4.45 m x 3.44 m |
| Dining room | Main level | 2.74 m x 3.46 m |
| Living room | Main level | 7.53 m x 3.43 m |
Land
Size Total Text
82 x 96.5 FT
Acreage
false
Sewer
Sanitary sewer
SizeIrregular
82 x 96.5 FT
To request a showing, enter the following information and click Send. We will contact you as soon as we are able to confirm your request!

This REALTOR.ca listing content is owned and licensed by REALTOR® members of The Canadian Real Estate Association.