

30 - 30 THE GRANITE BLUFF
Bracebridge, Ontario P1L1L4
$834,500
Address
Street Address
30 - 30 THE GRANITE BLUFF
City
Bracebridge
Province
Ontario
Postal Code
P1L1L4
Country
Canada
Days on Market
1 day
Property Features
Bathroom Total
3
Bedrooms Above Ground
3
Bedrooms Total
3
Property Description
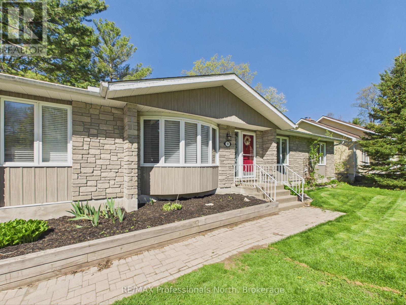
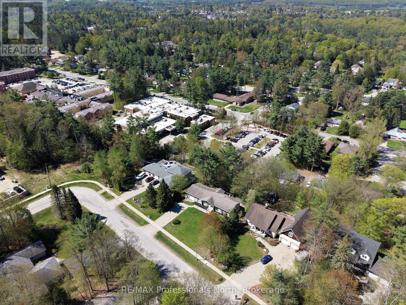
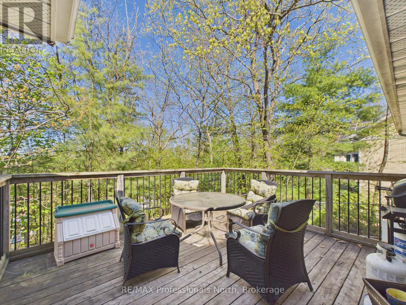
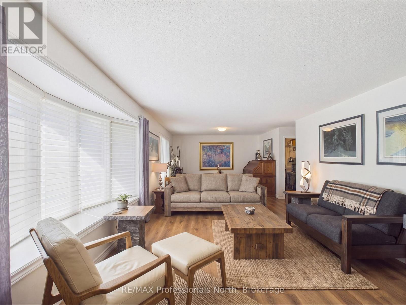
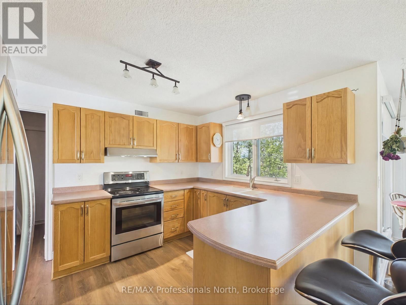
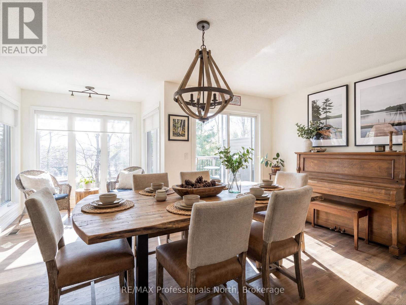
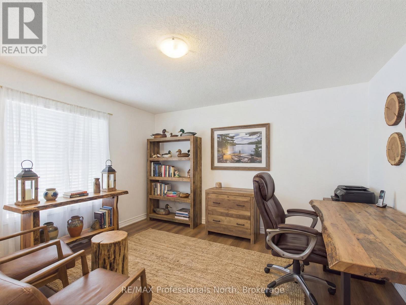
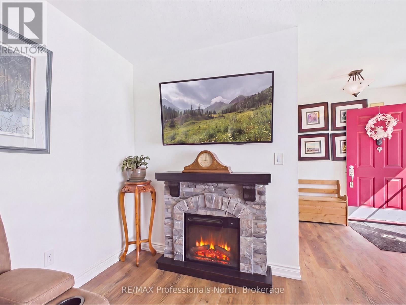
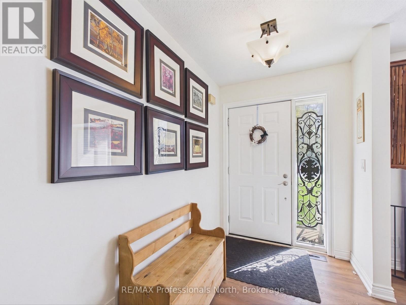
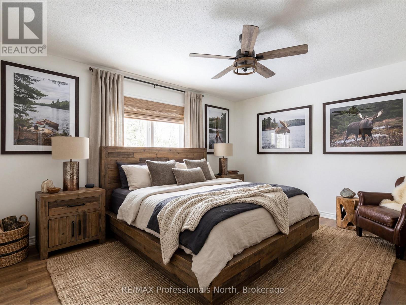
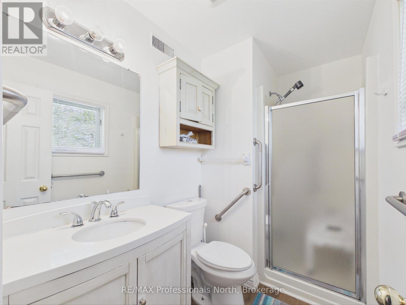
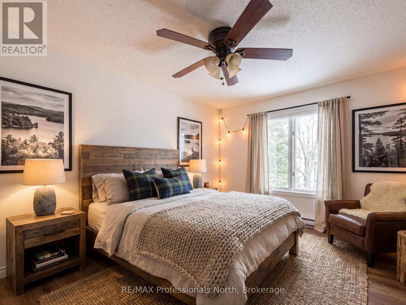
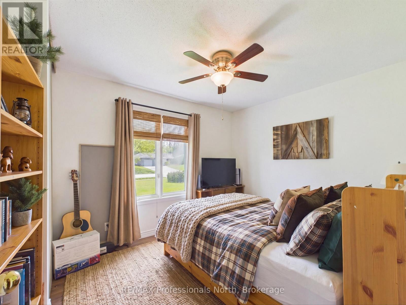
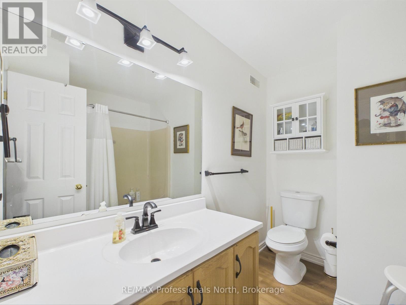
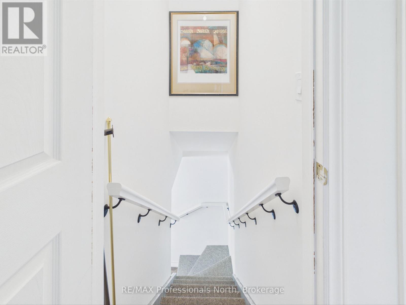
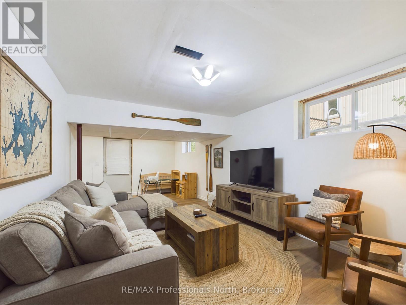
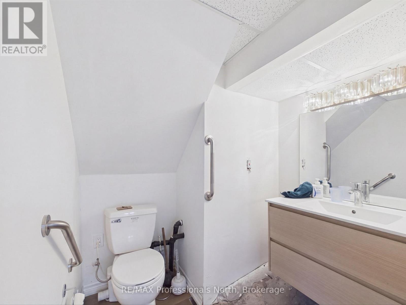
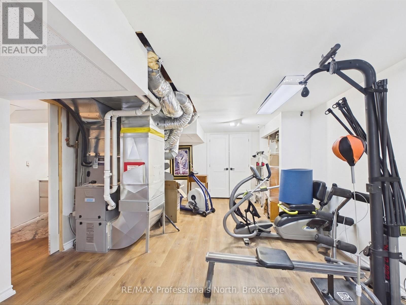
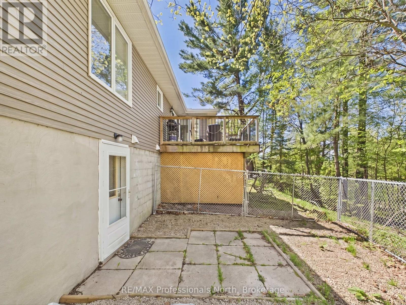
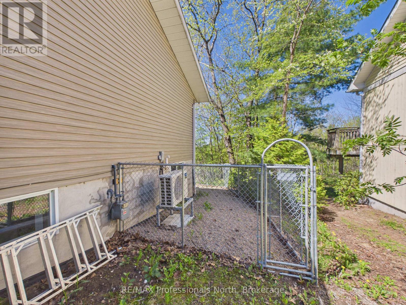
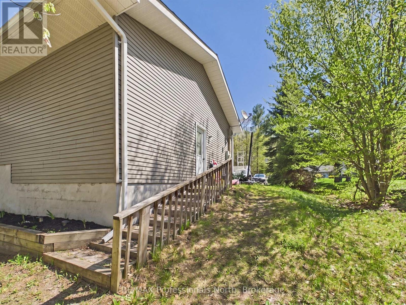
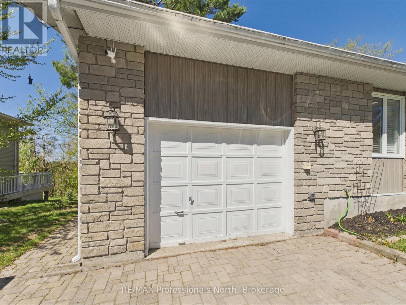
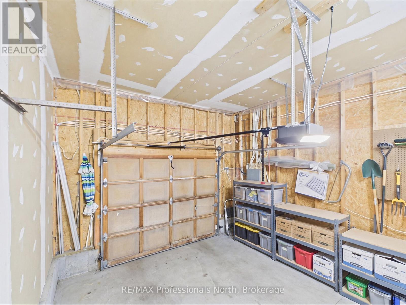
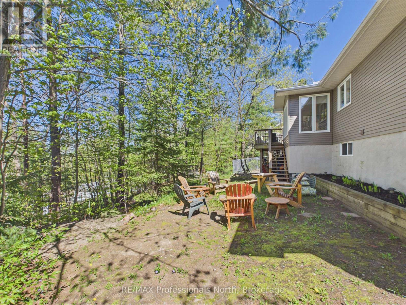
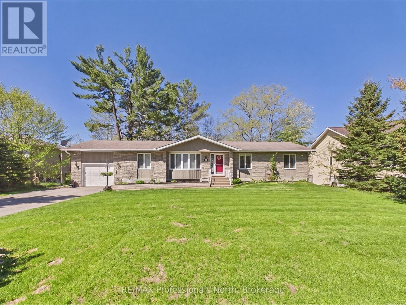
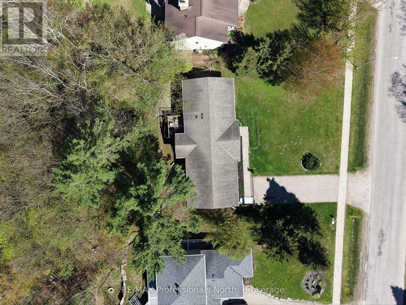
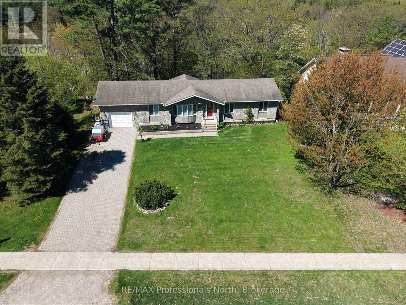
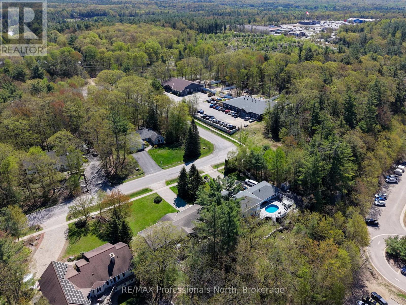
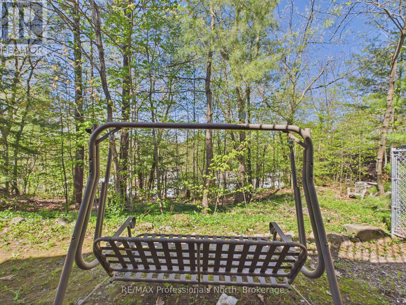
PEACEFUL BUNGALOW LIVING ON A PRIVATE HALF-ACRE LOT IN THE HEART OF BRACEBRIDGE! Welcome to 30 The Granite Bluff, this 1,550 sq. ft. main floor living bungalow is tucked into a quiet, mature neighbourhood surrounded by nature yet minutes from every convenience. Set on an impressive 100 x 185 ft. lot, this property offers exceptional privacy with towering trees and a tranquil setting perfect for relaxed Muskoka living. Classic brick exterior, double-wide interlock driveway, and attached garage with inside entry. Step inside to bright, spacious principal rooms featuring wide plank vinyl flooring throughout, large windows, and updated interior painting throughout. The functional kitchen offers timeless wood cabinetry, ample counter space, and newer stainless steel appliances, flowing seamlessly into the main living areas ideal for everyday living and entertaining alike. This thoughtfully designed bungalow features generously 3 sized bedrooms, including a private primary suite complete with its own 3-piece ensuite. The partially finished walkout basement has been completed redone with a family room, home gym area and two piece bathroom. Step outside to the updated rear deck overlooking a stunning natural backdrop of mature forest, creating a peaceful outdoor retreat for morning coffee, evening relaxation, or entertaining guests. Recent updates include a new heat pump, newer gas furnace, heat pump, central air conditioning, hot water on demand, updated electrical panel, custom blinds in living room and kitchen area, all exterior windows and doors recaulked and new garage door opener. These are just a few of the numerous upgrades over the past year. Ideally located close to schools, shopping, dining, golf courses, the community centre, and scenic trails including Wilsons Falls Trail.. A rare opportunity to enjoy privacy, nature, and convenience all in one exceptional Bracebridge property! PLEASE NOTE - HOUSE HAS BEEN COMPLETELY VIRTUALLY STAGED. (id:58834)
Property Details
Location Description
Cross Streets: Off Taylor Rd., Cedar Lane north to #30 The Granite Bluff. ** Directions: Cedar Lane to The Granite Bluff to SOP.
Price
834500.00
ID
X13176750
Features
Level lot, Sloping, Ravine
Transaction Type
For sale
Listing ID
29808031
Ownership Type
Freehold
Property Type
Single Family
Building
Bathroom Total
3
Bedrooms Above Ground
3
Bedrooms Total
3
Architectural Style
Bungalow
Basement Type
N/A, N/A (Partially finished)
Cooling Type
Central air conditioning, Air exchanger
Exterior Finish
Shingles, Aluminum siding
Heating Fuel
Natural gas
Heating Type
Forced air, Heat Pump
Size Interior
1500 - 2000 sqft
Type
House
Utility Water
Municipal water
Room
| Type | Level | Dimension |
|---|---|---|
| Family room | Lower level | 7.2 m x 7.7 m |
| Bathroom | Lower level | 1.7 m x 1.9 m |
| Other | Lower level | 13.1 m x 9.5 m |
| Bathroom | Main level | 2.3 m x 2.6 m |
| Living room | Main level | 7.6 m x 4.1 m |
| Kitchen | Main level | 2.9 m x 3.7 m |
| Dining room | Main level | 5 m x 5.4 m |
| Primary Bedroom | Main level | 4.3 m x 3.7 m |
| Bathroom | Main level | 2.3 m x 2.6 m |
| Bedroom 2 | Main level | 2.9 m x 4 m |
| Bedroom 3 | Main level | 3.6 m x 3 m |
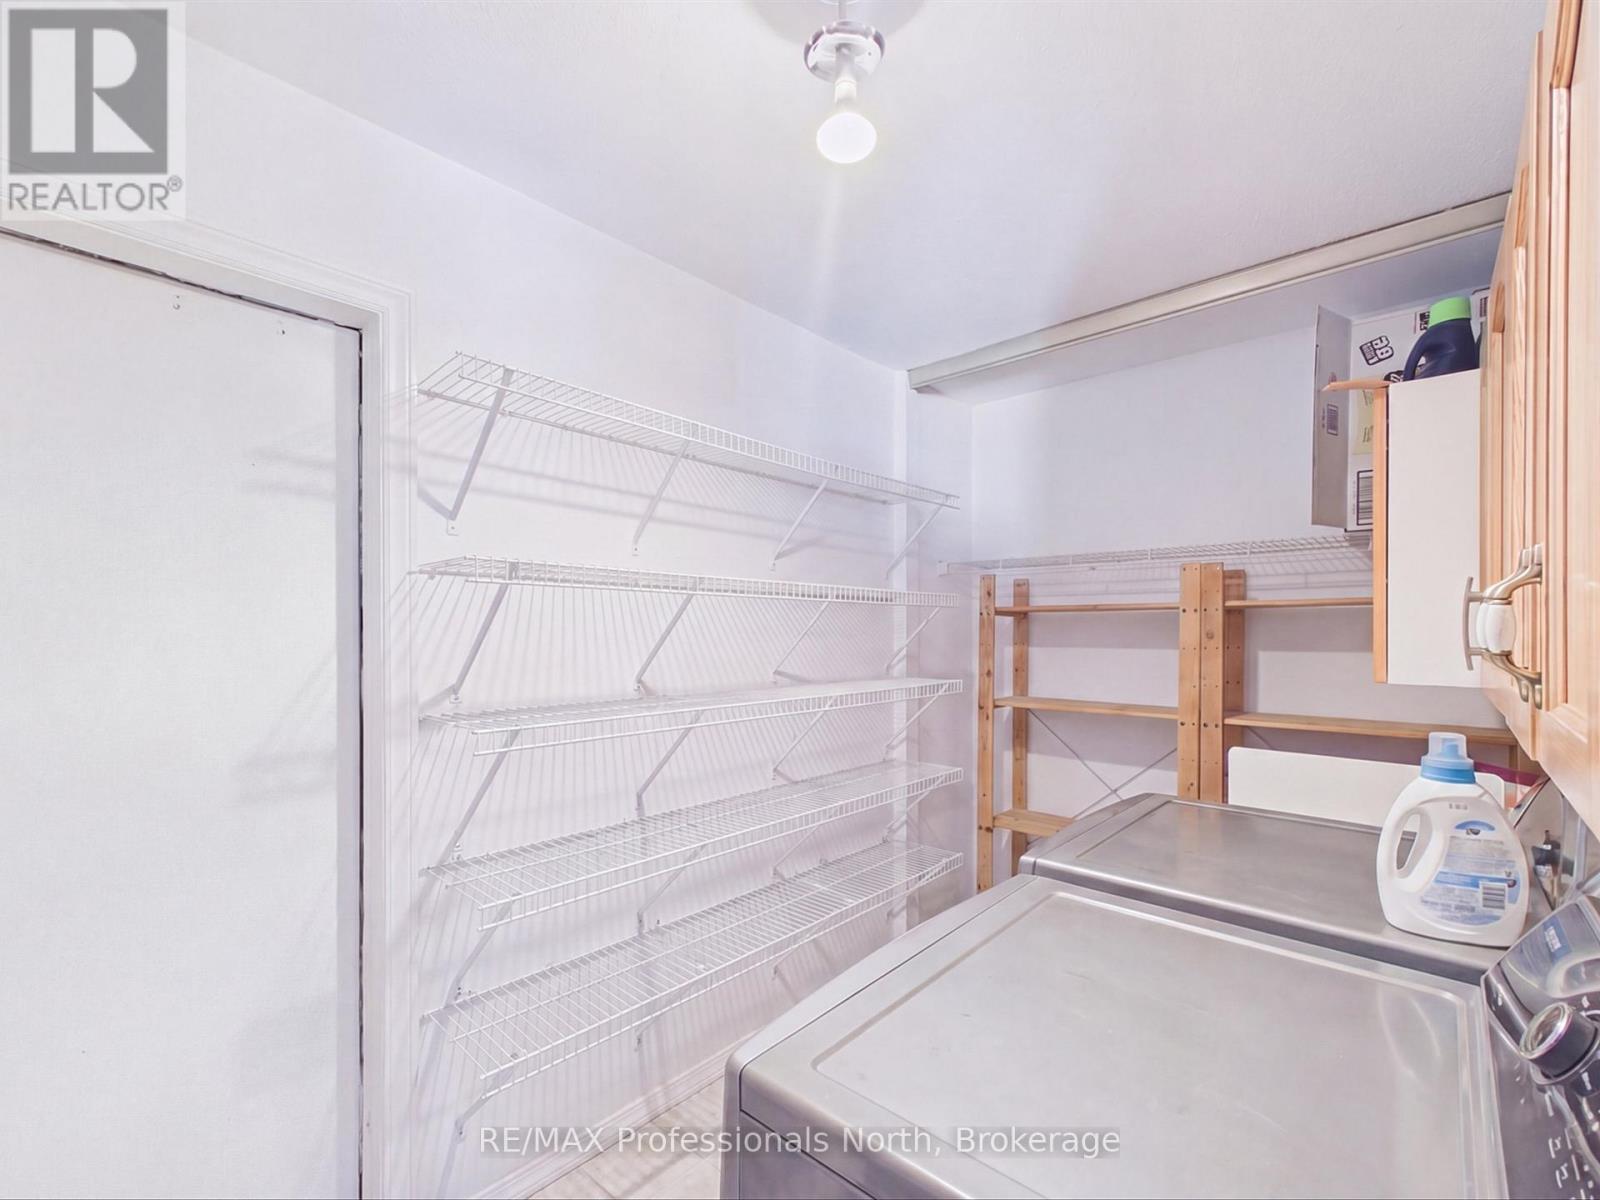
| Laundry room | Main level | 1.8 m x 3.7 m |
| Foyer | Main level | 1.8 m x 4 m |
Land
Size Total Text
100 x 185 FT ; 100 FT X 185 FT
Access Type
Year-round access
Acreage
false
Sewer
Septic System
SizeIrregular
100 x 185 FT ; 100 FT X 185 FT
To request a showing, enter the following information and click Send. We will contact you as soon as we are able to confirm your request!

This REALTOR.ca listing content is owned and licensed by REALTOR® members of The Canadian Real Estate Association.