

30 CATHARINE CRESCENT
Bracebridge, Ontario P1L1B1
$949,900
Address
Street Address
30 CATHARINE CRESCENT
City
Bracebridge
Province
Ontario
Postal Code
P1L1B1
Country
Canada
Days on Market
28 days
Property Features
Bathroom Total
3
Bedrooms Above Ground
3
Bedrooms Total
6
Property Description
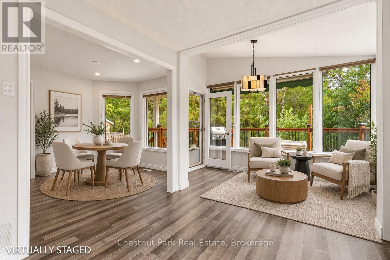
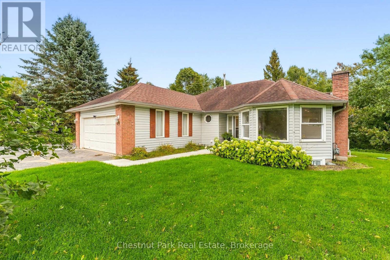
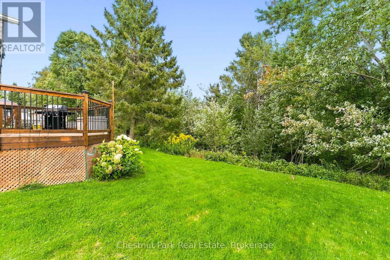
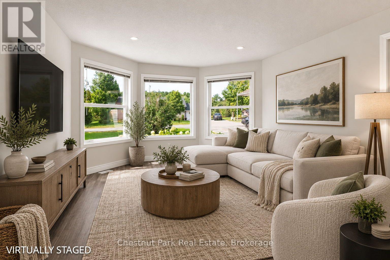
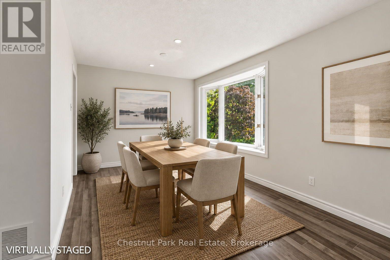
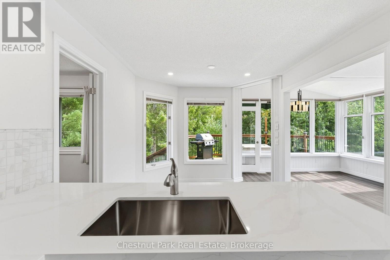
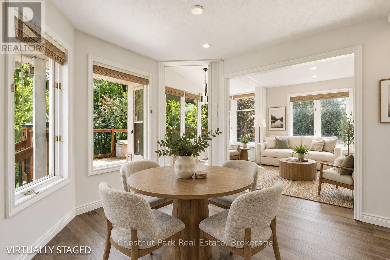
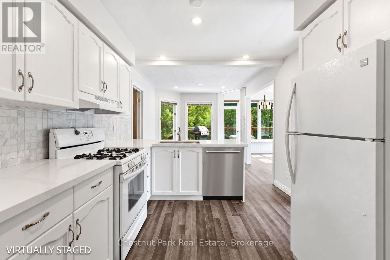
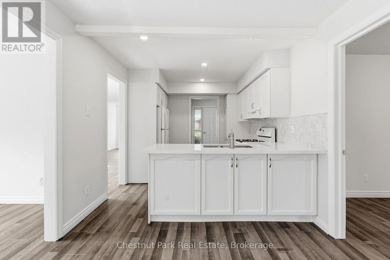
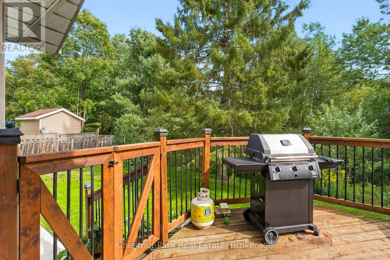
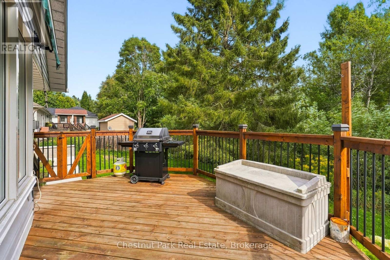
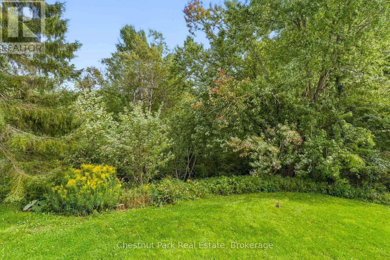
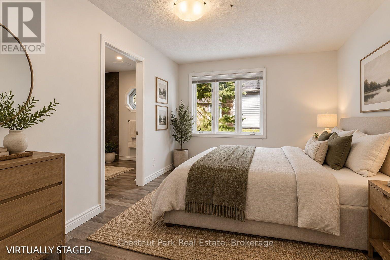
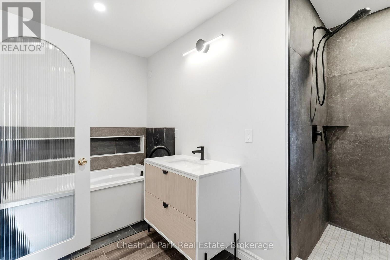
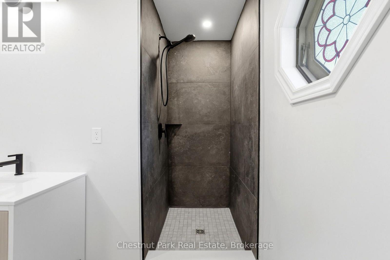
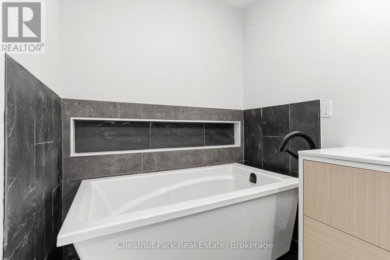
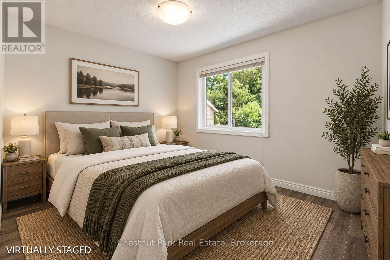
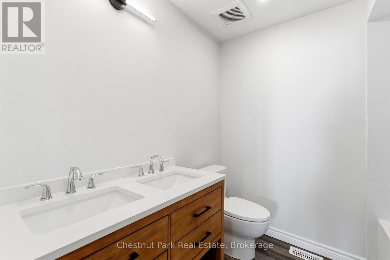
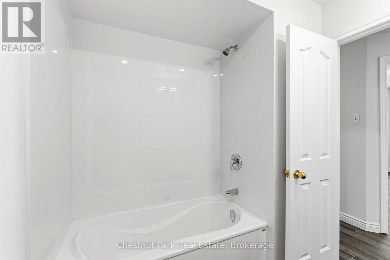
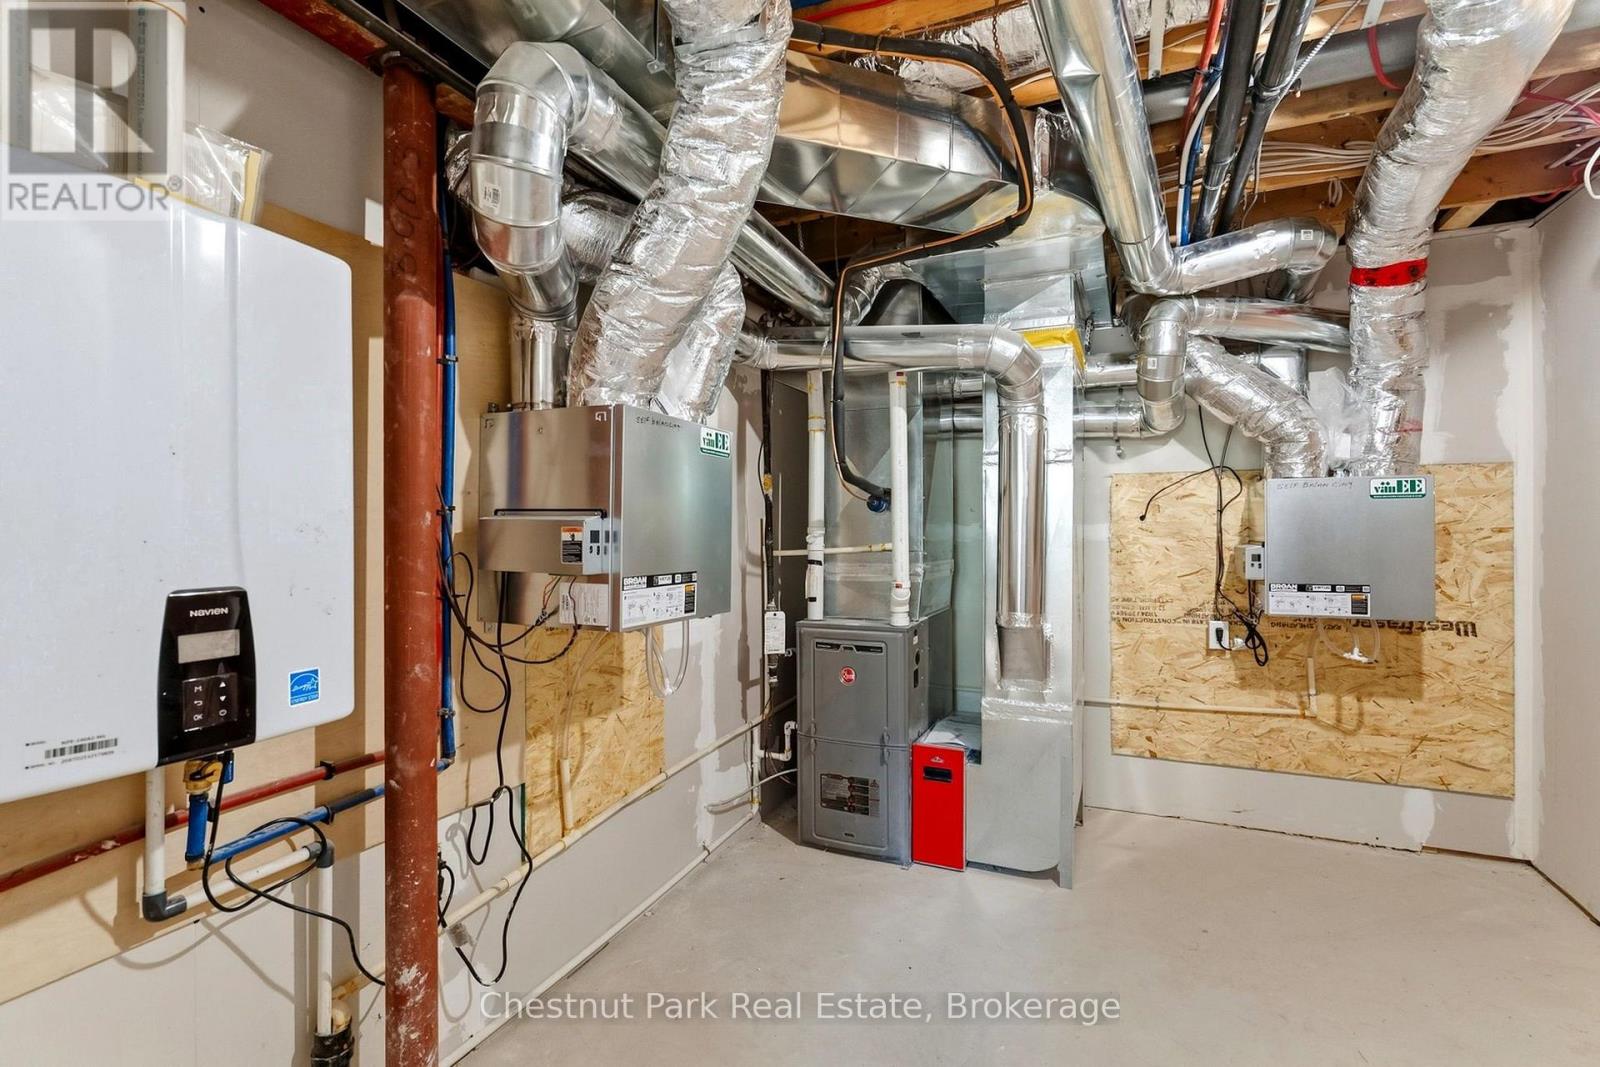
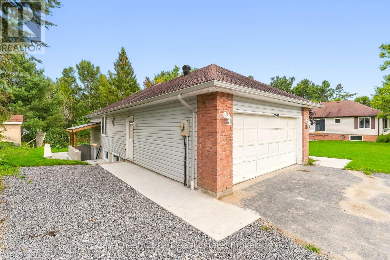
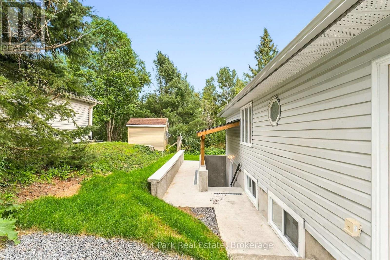
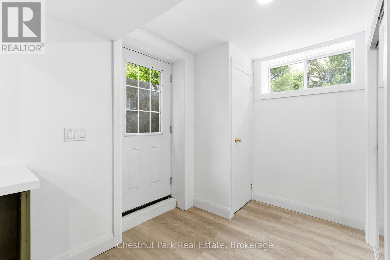
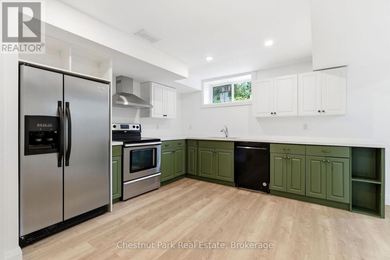
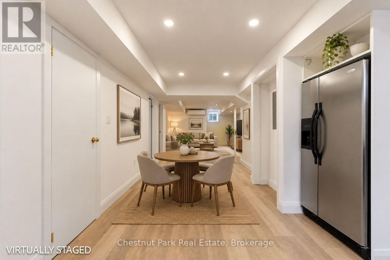
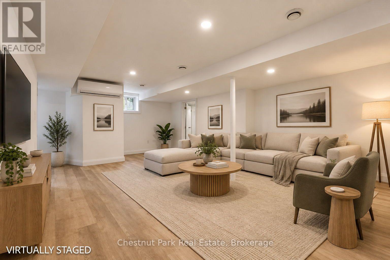
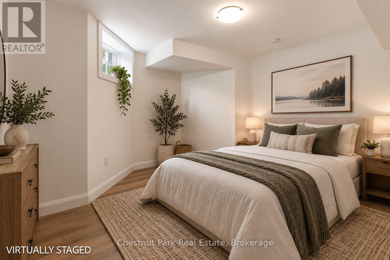
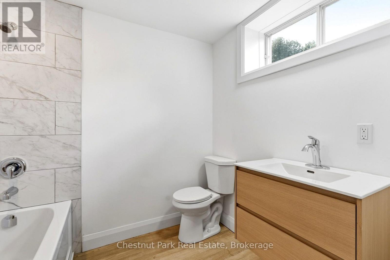
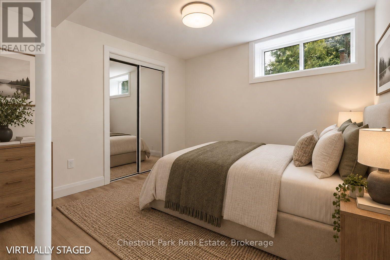
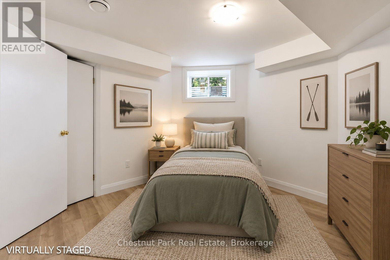
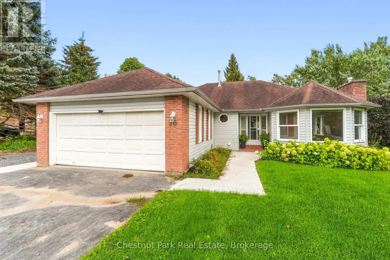
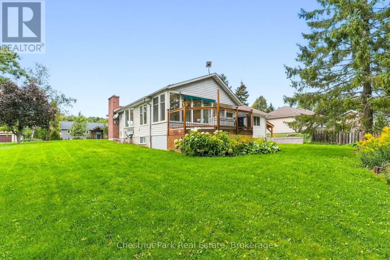
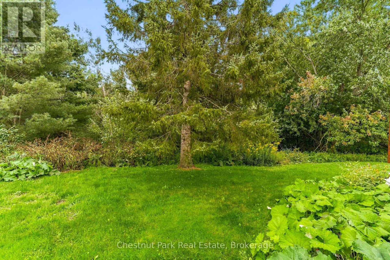
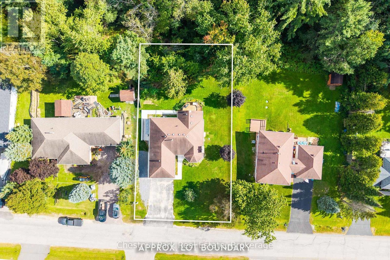
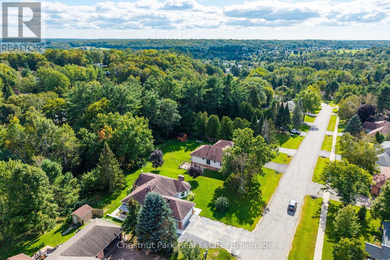
Affordable living meets modern comfort in a highly sought-after, family-friendly neighborhood! Situated on a lush ravine lot, this thoroughly renovated and updated legal duplex offers exceptional versatility with over 3500 sq ft of finished living space. Whether you are an investor seeking a turnkey property, a homeowner looking to live on one floor and rent the other to supplement your mortgage, or a multigenerational family needing entirely separate living spaces, this home is a perfect fit. With nearly 500K in recent capital improvements, all the hard work has been meticulously done for you - simply move in and enjoy. The extensive upgrades include new flooring, fully renovated bathrooms and kitchens, a brand-new HVAC and water system, completely upgraded electrical and plumbing, a soundly engineered retaining wall, new exterior drainage, and newly constructed covered side entrance leading directly to the lower level. The main level is designed for spacious family living, featuring 3 comfortable bedrooms, a stylish primary ensuite, a full main bathroom, and a beautiful, large walkout deck perfect for outdoor dining. The lower level offers an equally impressive 3 bedroom unit complete with modern kitchen featuring quartz countertops, dedicated laundry hookups, and a spacious full bathroom. Outside, the level lot features a generous, south-facing backyard that receives abundant sunlight and overlooks a peaceful, private ravine. Located just a short walk away from local schools and shopping, this property represents a smart, versatile investment that makes perfect sense in today's market. Book your private tour today and experience everything this exceptional home and neighborhood have to offer! (id:58834)
Property Details
Location Description
Cross Streets: McCrank Dr / Manitoba St. ** Directions: Glendale to Catharine Cres.
Price
949900.00
ID
X13788560
Structure
Deck
Features
Wooded area, Ravine, Flat site, Level, Guest Suite, In-Law Suite
Transaction Type
For sale
Listing ID
30283973
Ownership Type
Freehold
Property Type
Single Family
Building
Bathroom Total
3
Bedrooms Above Ground
3
Bedrooms Total
6
Architectural Style
Bungalow
Basement Type
N/A (Finished), N/A, N/A
Cooling Type
Central air conditioning
Exterior Finish
Vinyl siding, Brick
Heating Fuel
Natural gas
Heating Type
Forced air
Size Interior
1500 - 2000 sqft
Type
House
Utility Water
Municipal water
Room
| Type | Level | Dimension |
|---|---|---|
| Kitchen | Lower level | 3.45 m x 3.8 m |
| Dining room | Lower level | 3.45 m x 2.73 m |
| Living room | Lower level | 6.35 m x 5.09 m |
| Bedroom | Lower level | 3.13 m x 2.98 m |
| Bedroom 2 | Lower level | 3.84 m x 3.8 m |
| Bedroom 3 | Lower level | 3.62 m x 3.34 m |
| Bathroom | Lower level | 2.4 m x 1.91 m |
| Living room | Main level | 5.56 m x 4.06 m |
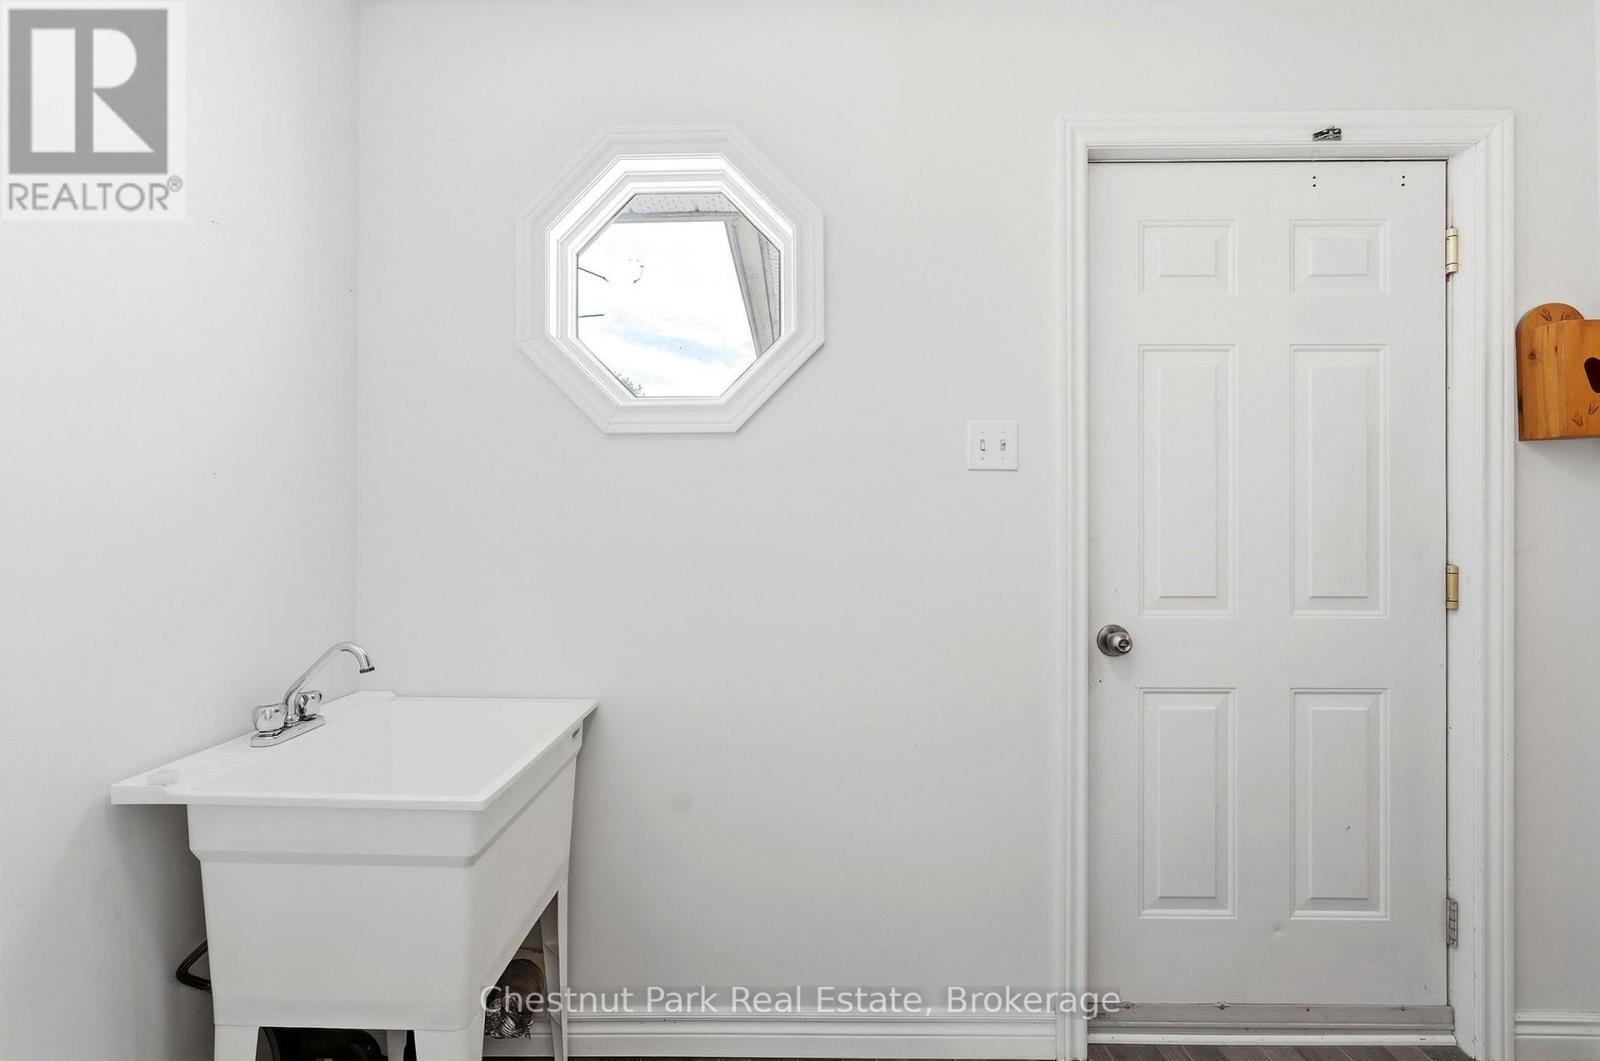
| Laundry room | Main level | 2.46 m x 2.84 m |
| Primary Bedroom | Main level | 3.02 m x 4.22 m |
| Bathroom | Main level | 3.07 m x 3.23 m |
| Kitchen | Main level | 3.25 m x 2.92 m |
| Dining room | Main level | 2.61 m x 2.88 m |
| Family room | Main level | 2.86 m x 2.88 m |
| Eating area | Main level | 3.02 m x 2.92 m |
| Sunroom | Main level | 1.85 m x 3.49 m |
| Bathroom | Main level | 2.2 m x 2.1 m |
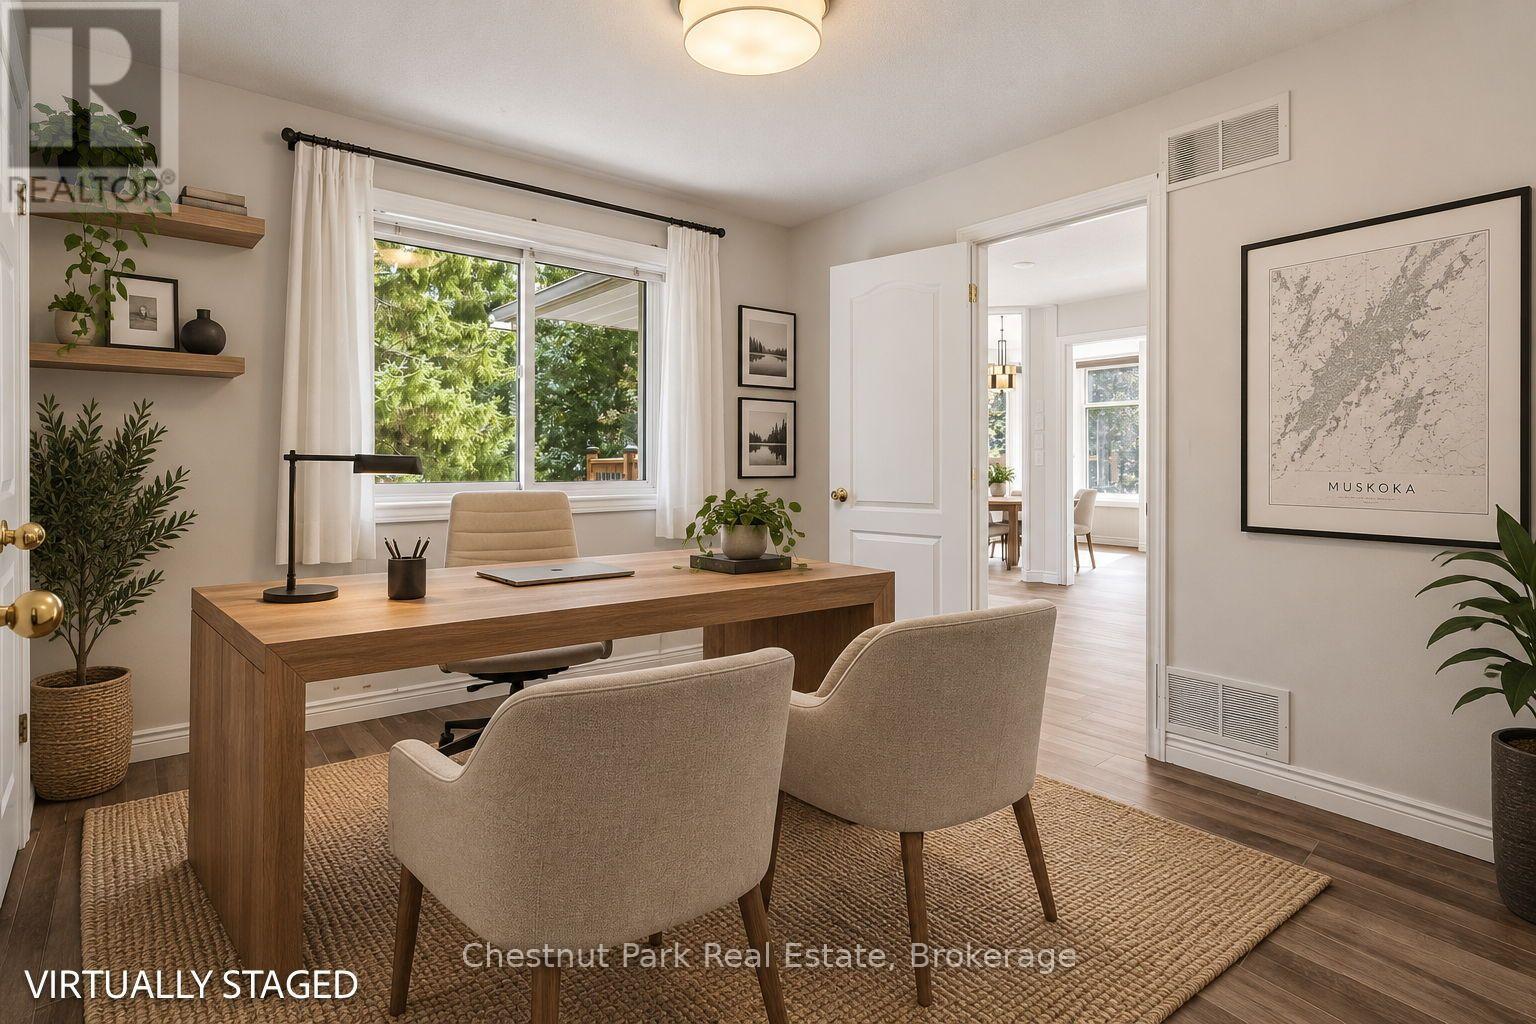
| Office | Main level | 3.22 m x 2.97 m |
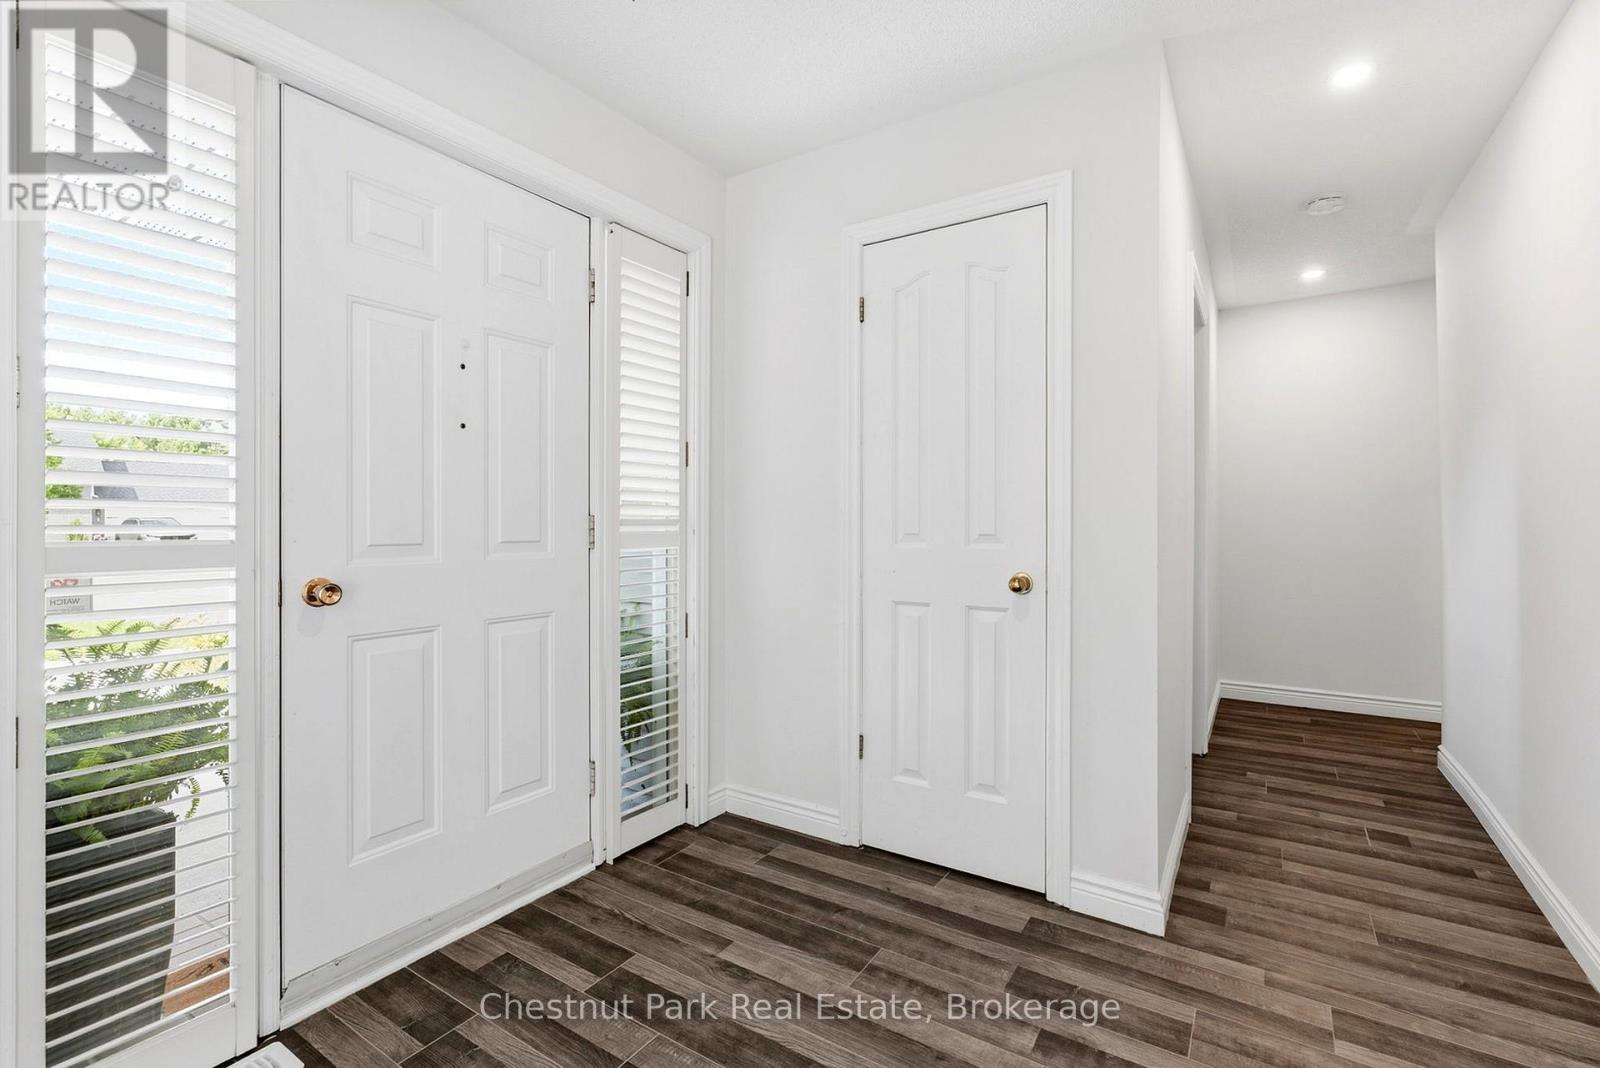
| Foyer | Main level | 2.41 m x 2.05 m |
| Bedroom 2 | Main level | 3.24 m x 3.76 m |
Land
Size Total Text
100 x 271 FT|1/2 - 1.99 acres
Acreage
false
Landscape Features
Landscaped
Sewer
Septic System
SizeIrregular
100 x 271 FT
To request a showing, enter the following information and click Send. We will contact you as soon as we are able to confirm your request!

This REALTOR.ca listing content is owned and licensed by REALTOR® members of The Canadian Real Estate Association.