

301 - 34 DEERHURST GREENS ROAD
Huntsville, Ontario P1H1A9
$395,900
Address
Street Address
301 - 34 DEERHURST GREENS ROAD
City
Huntsville
Province
Ontario
Postal Code
P1H1A9
Country
Canada
Days on Market
32 days
Property Features
Bathroom Total
1
Bedrooms Above Ground
1
Bedrooms Total
1
Property Description
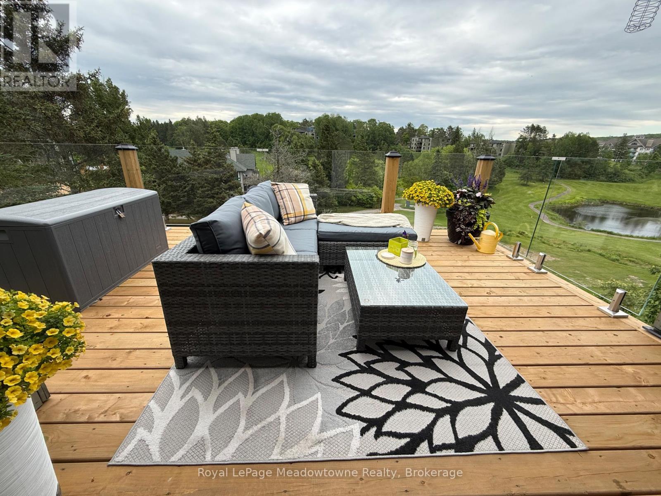
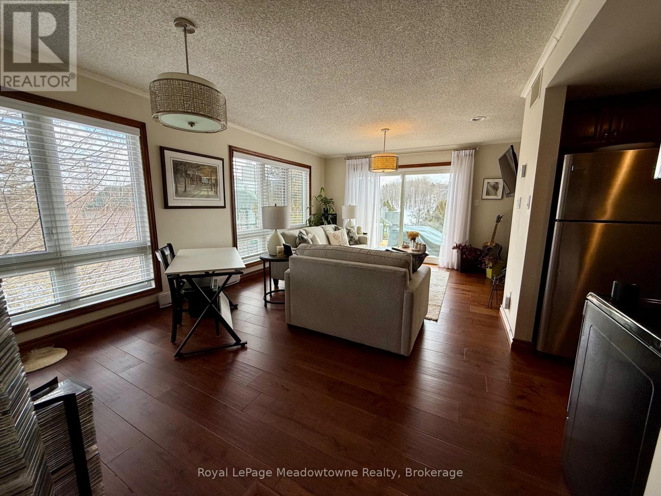
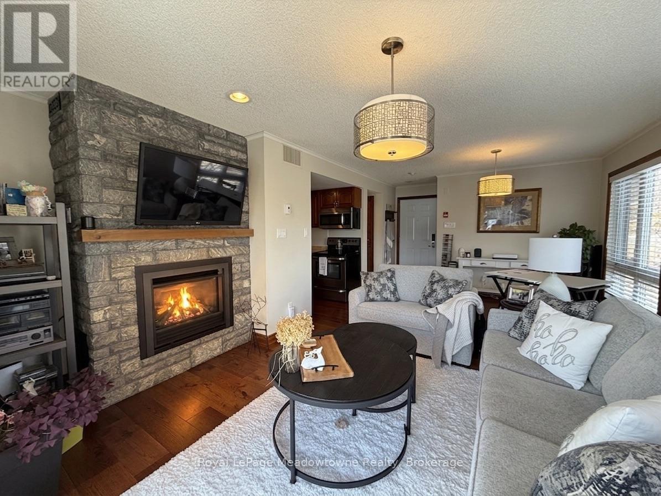
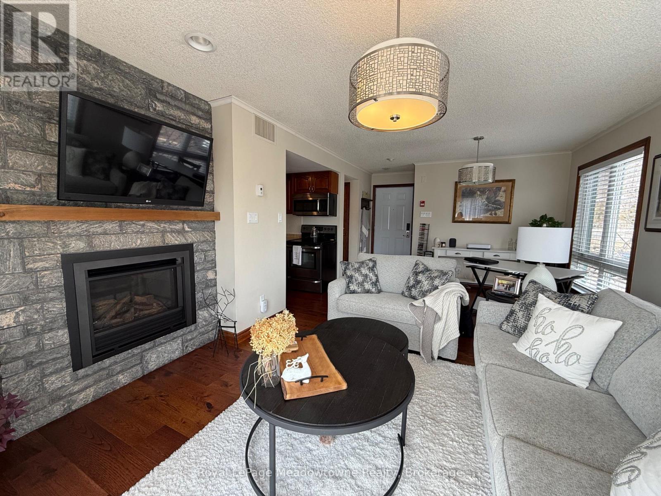
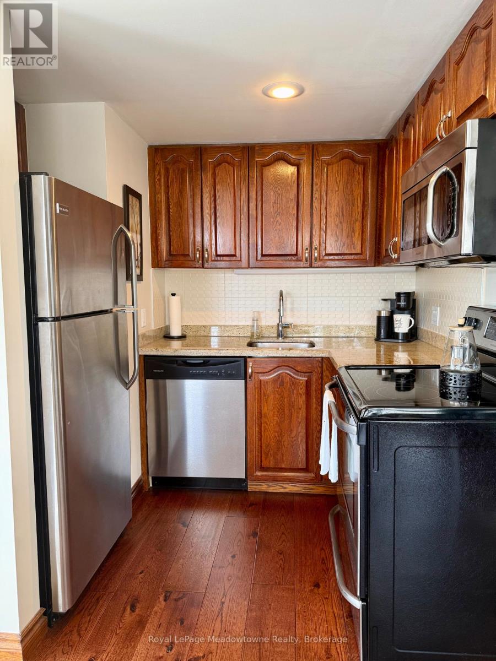
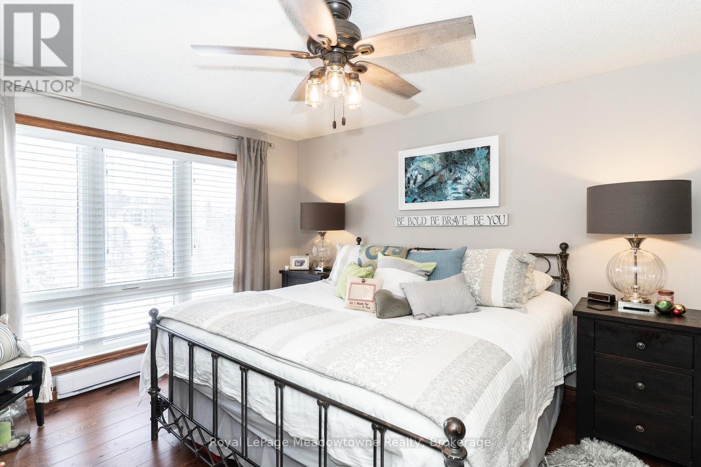
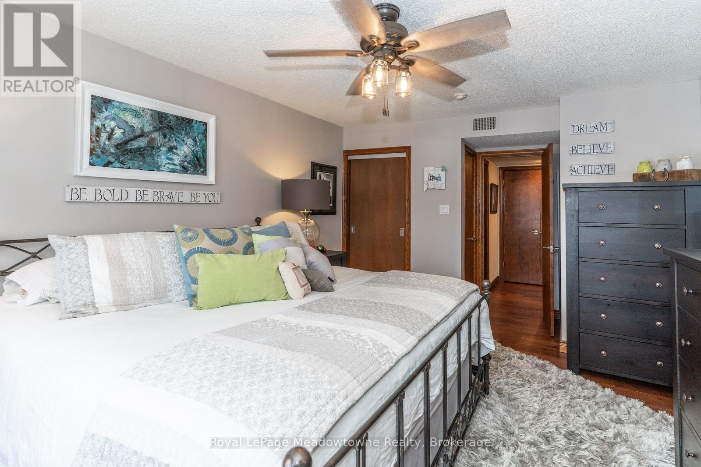
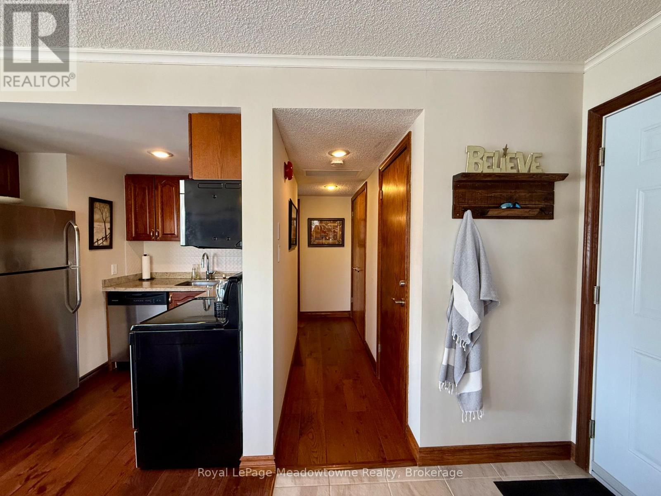
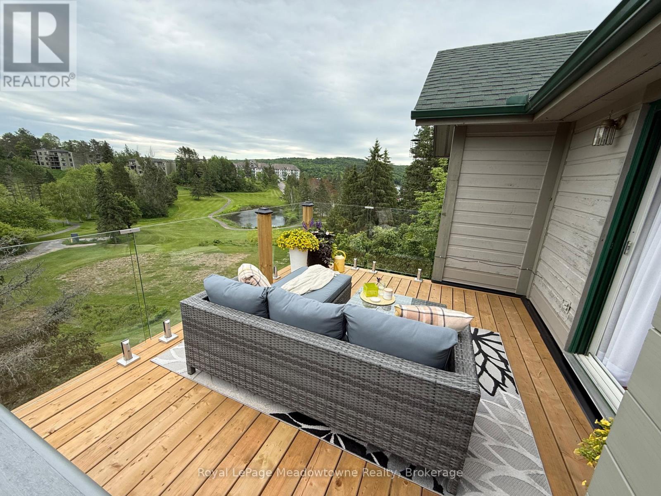
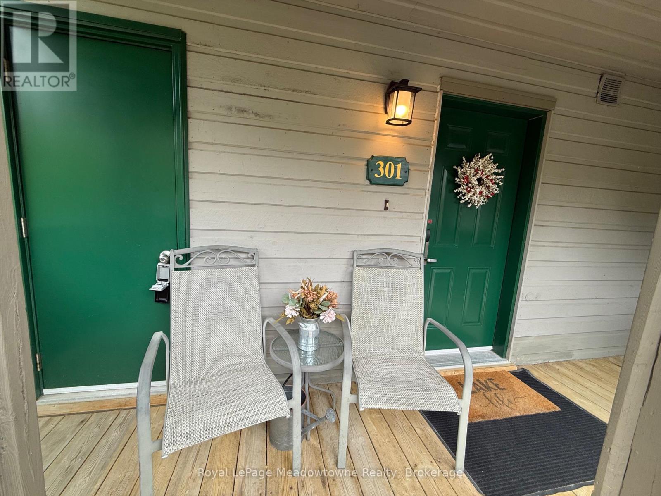
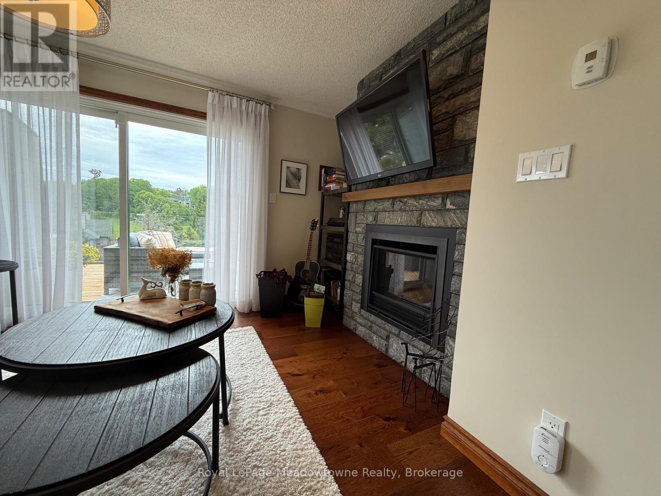
Experience the ultimate Muskoka lifestyle in this top-floor corner suite at the world-renowned Deerhurst Resort. Bright and immaculate, this one-bedroom sanctuary features hardwood flooring, a cozy natural gas fireplace, and peaceful, elevated views of the grounds. Designed for effortless living, the unit includes a private exterior storage closet for seasonal gear and resides in a meticulously maintained building with recent upgrades to the roof, windows, sliding doors, and decks. A healthy reserve fund provides long-term peace of mind, while condo fees conveniently cover cable, internet, and natural gas (includes $34.99/mo for Cogeco).Located just a short stroll from the sandy shores of Peninsula Lake and the main Deerhurst Pavilion, owners enjoy exclusive resort discounts and the option to join the rental program to offset ownership costs. Whether you are seeking a personal sanctuary or a smart investment, this suite delivers the perfect blend of luxury and flexibility. (id:58834)
Property Details
Location Description
Cross Streets: Canal Road & Pen Lake Point Road. ** Directions: Hwy 60 to Canal Road to Pen Lake Point Road.
Price
395900.00
ID
X13615782
Equipment Type
Water Heater
Structure
Deck
Features
Balcony, Carpet Free
Rental Equipment Type
Water Heater
Water Front Name
Peninsula Lake
Transaction Type
For sale
Water Front Type
Waterfront on lake
Listing ID
30090372
Ownership Type
Condominium/Strata
Property Type
Single Family
Building
Bathroom Total
1
Bedrooms Above Ground
1
Bedrooms Total
1
Basement Type
None
Cooling Type
Central air conditioning
Exterior Finish
Wood
Flooring Type
Hardwood
Heating Fuel
Electric
Heating Type
Baseboard heaters
Size Interior
600 - 699 sqft
Type
Apartment
Room
| Type | Level | Dimension |
|---|---|---|
| Primary Bedroom | Main level | 5.42 m x 3.67 m |
| Kitchen | Main level | 2.62 m x 1.89 m |
| Living room | Main level | 3.93 m x 4.6 m |
| Dining room | Main level | 2.21 m x 3.69 m |
Land
Access Type
Year-round access
Acreage
false
To request a showing, enter the following information and click Send. We will contact you as soon as we are able to confirm your request!

This REALTOR.ca listing content is owned and licensed by REALTOR® members of The Canadian Real Estate Association.