

368 MANITOBA STREET
Bracebridge, Ontario P1L2C7
$499,000
Address
Street Address
368 MANITOBA STREET
City
Bracebridge
Province
Ontario
Postal Code
P1L2C7
Country
Canada
Days on Market
27 days
Property Features
Bathroom Total
5
Bedrooms Above Ground
9
Bedrooms Total
9
Property Description
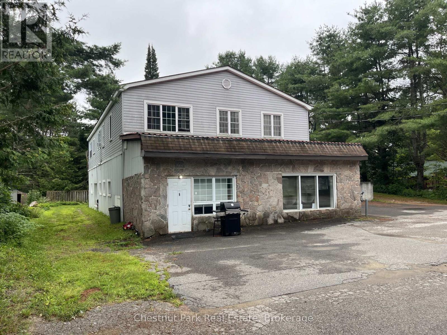
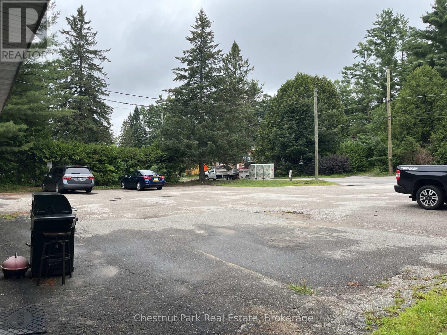
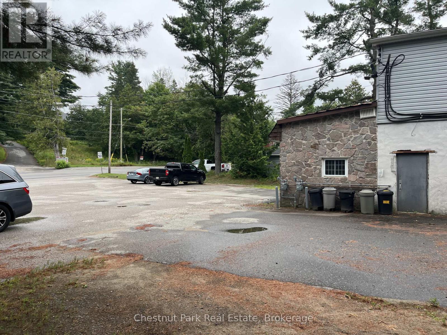
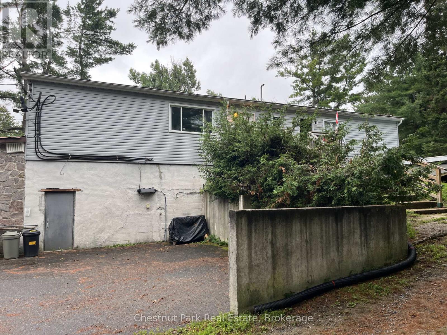
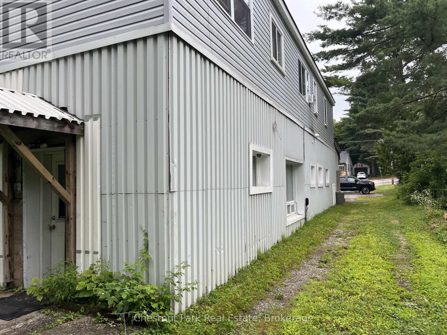
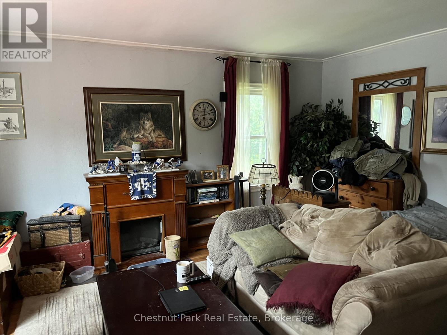
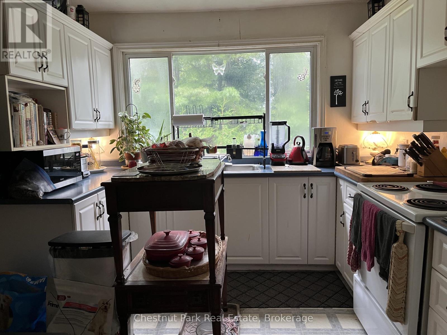
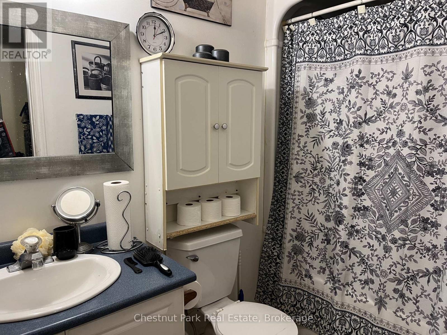
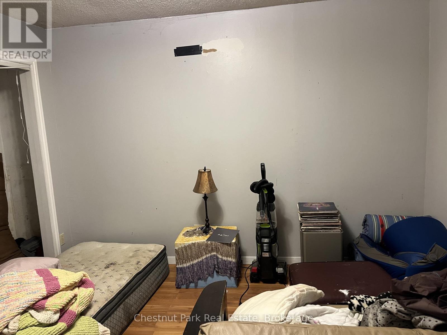
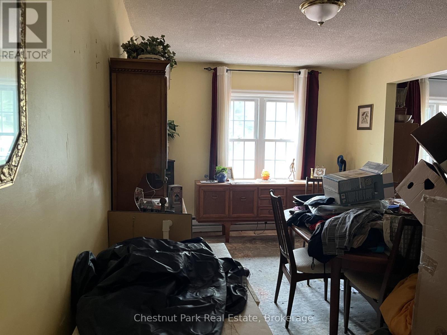
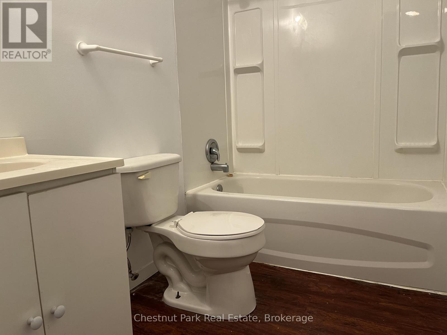
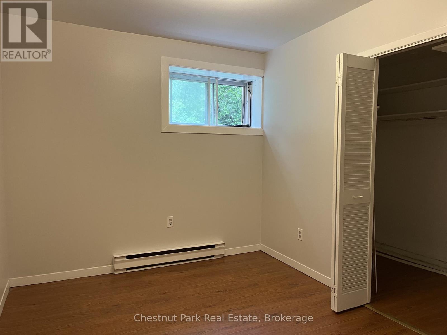
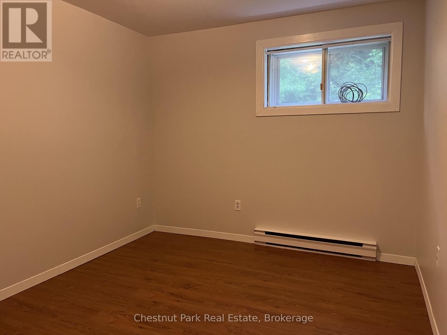
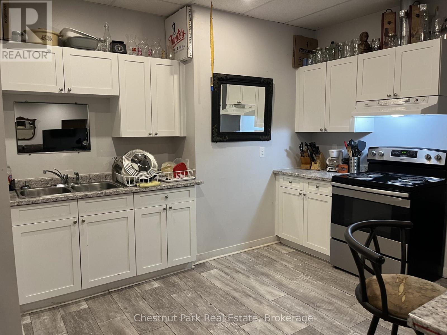
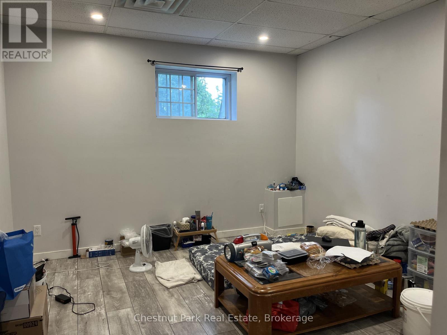
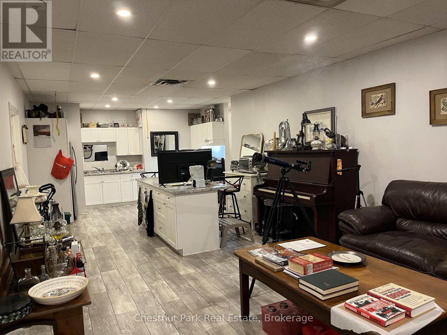
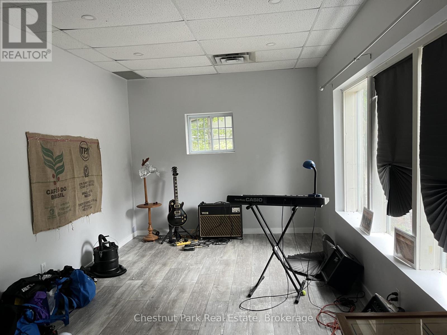
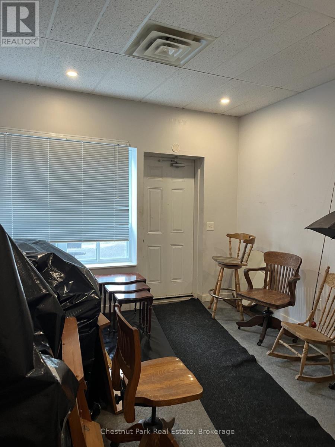
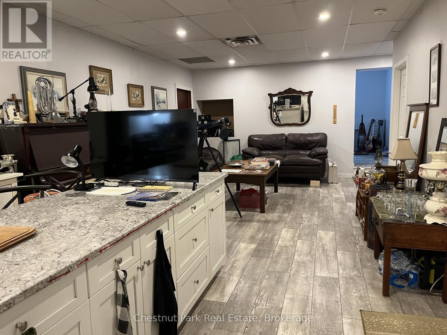
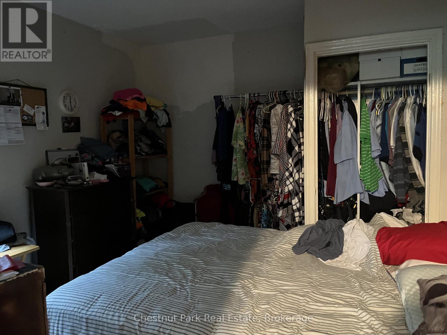
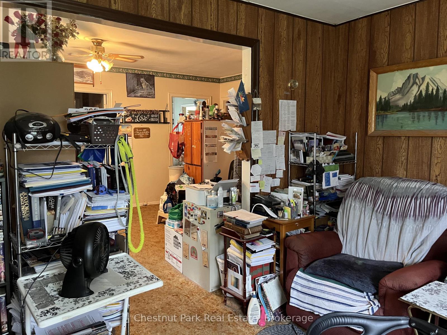
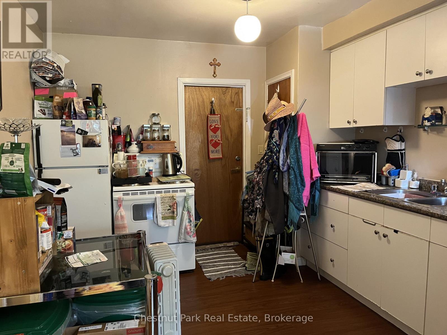
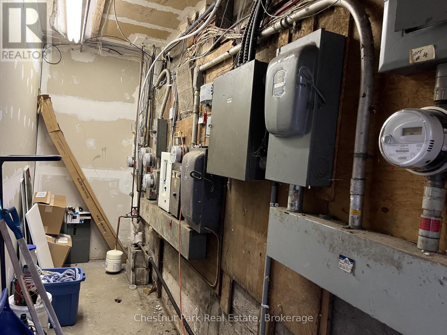
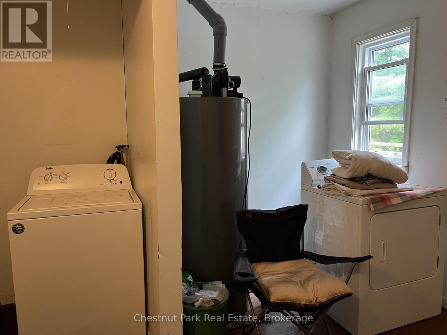
Excellent investment opportunity in the heart of downtown Bracebridge. This well-located two-storey multiplex offers five residential apartments with approximately 4,620 sq. ft. of total living space, within walking distance of downtown shops, restaurants, services and amenities. The building features a versatile mix of units, including two 2-bedroom apartments, two 1-bedroom apartments and one spacious 3-bedroom apartment. Main-floor Units 5 and 6 feature raised ceilings, adding to the sense of space. A shared vestibule provides convenient on-site laundry with washer and dryer, while a large front-yard parking area offers ample parking for residents. Unit 5 is heated by a forced-air natural gas furnace and features central air conditioning, while the remaining four units are heated by electric baseboard. Tenants are responsible for their own heat and hydro, helping to keep operating expenses manageable. With five residential units, substantial square footage, on-site parking and a convenient downtown location, this property offers an attractive opportunity for investors looking to expand their multi-residential portfolio. (id:58834)
Property Details
Location Description
Cross Streets: Manitoba/Monck. ** Directions: 118 W to Monck to Manitoba.
Price
499000.00
ID
X13656226
Equipment Type
None
Features
Level
Rental Equipment Type
None
Transaction Type
For sale
Listing ID
30134563
Property Type
Multi-family
Building
Bathroom Total
5
Bedrooms Above Ground
9
Bedrooms Total
9
Basement Type
None
Cooling Type
Central air conditioning
Exterior Finish
Vinyl siding, Steel
Heating Fuel
Electric, Natural gas
Heating Type
Baseboard heaters, Forced air
Size Interior
3500 - 5000 sqft
Type
Other
Utility Water
Municipal water
Room
| Type | Level | Dimension |
|---|---|---|
| Bedroom | Second level | 3.89 m x 2.74 m |
| Bedroom 2 | Second level | 3.51 m x 3.3 m |
| Kitchen | Second level | 3.05 m x 3.33 m |
| Living room | Second level | 4.67 m x 7.06 m |
| Bathroom | Second level | 3 m x 1.45 m |
| Bedroom | Second level | 2.95 m x 3.45 m |
| Kitchen | Second level | 3.66 m x 3.12 m |
| Living room | Second level | 3.73 m x 3.12 m |
| Bathroom | Second level | 1.98 m x 2.29 m |
| Bedroom | Second level | 3.35 m x 3.02 m |
| Kitchen | Second level | 2.44 m x 3.35 m |
| Living room | Second level | 3.43 m x 4.06 m |
| Dining room | Second level | 5.08 m x 3.48 m |
| Bathroom | Second level | 3.35 m x 3.02 m |
| Bedroom | Ground level | 6.15 m x 3.05 m |
| Kitchen | Ground level | 4.5 m x 2.72 m |
| Bedroom 2 | Ground level | 5.18 m x 3.76 m |
| Bedroom 3 | Ground level | 4.32 m x 3.66 m |
| Kitchen | Ground level | 4.27 m x 4.06 m |
| Living room | Ground level | 6.1 m x 4.06 m |
| Bathroom | Ground level | 3.76 m x 1.8 m |
| Foyer | Ground level | 3.61 m x 3.4 m |
| Bedroom | Ground level | 3.66 m x 2.62 m |
| Bedroom 2 | Ground level | 3.81 m x 2.92 m |
| Living room | Ground level | 5.28 m x 3.63 m |
Land
Size Total Text
100 x 180 FT|under 1/2 acre
Acreage
false
Sewer
Sanitary sewer
SizeIrregular
100 x 180 FT
To request a showing, enter the following information and click Send. We will contact you as soon as we are able to confirm your request!

This REALTOR.ca listing content is owned and licensed by REALTOR® members of The Canadian Real Estate Association.