

40 KING CRESCENT
Huntsville, Ontario P1H1X6
$1,450,000
Address
Street Address
40 KING CRESCENT
City
Huntsville
Province
Ontario
Postal Code
P1H1X6
Country
Canada
Days on Market
67 days
Property Features
Bathroom Total
2
Bedrooms Above Ground
3
Bedrooms Total
4
Property Description
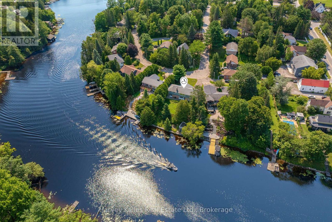
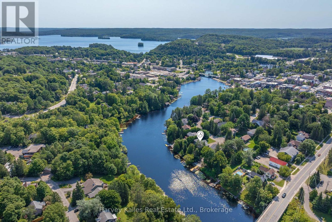
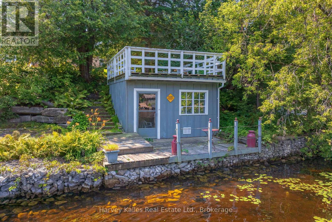
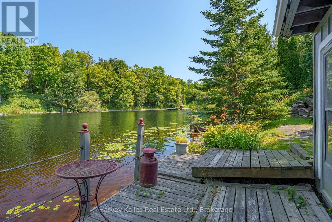
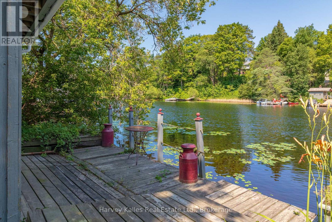
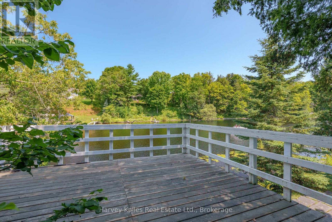
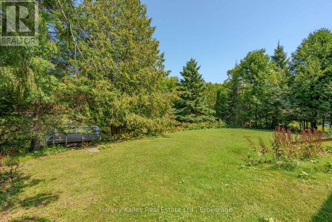
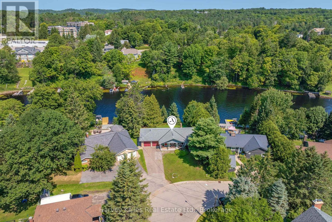
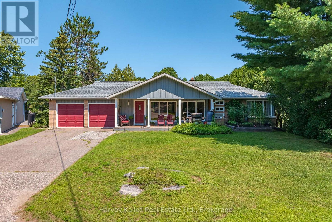
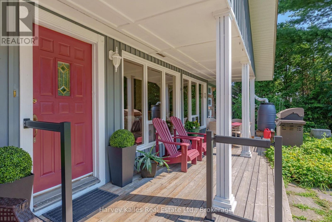
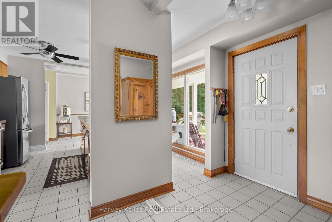
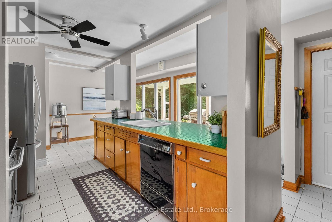
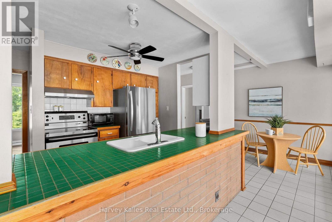
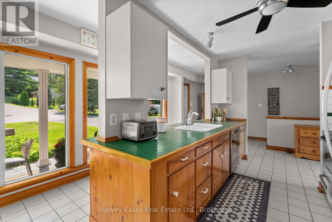
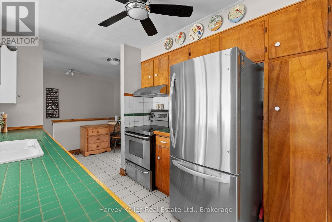
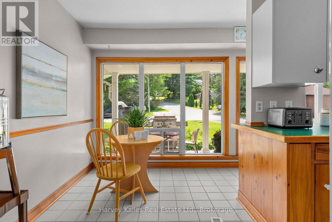
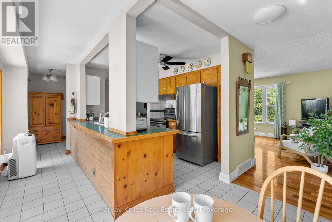
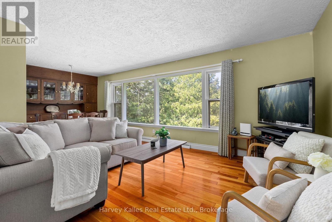
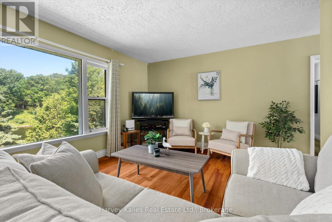
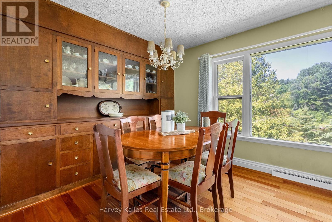
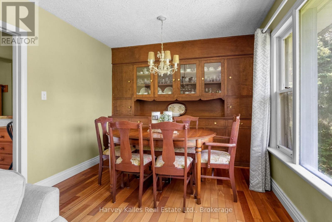
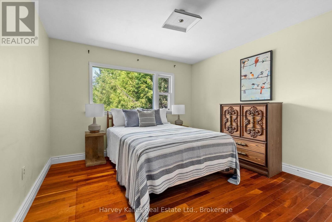
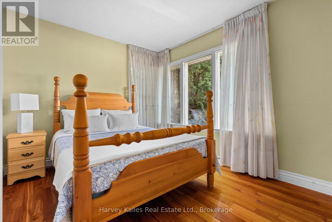
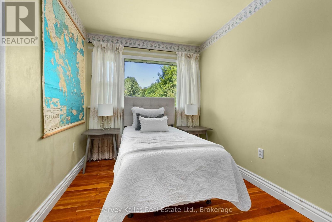
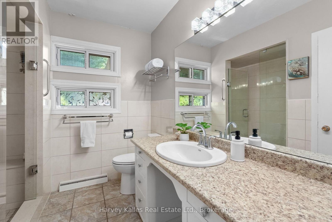
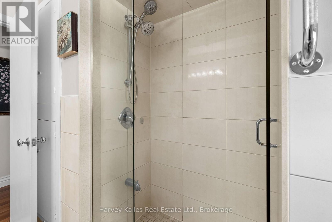
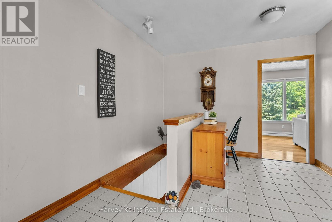
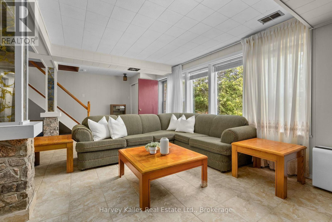
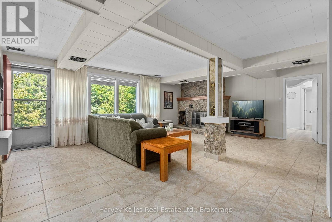
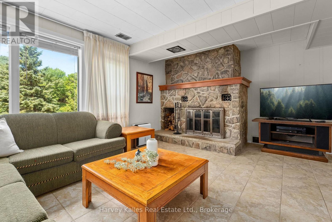
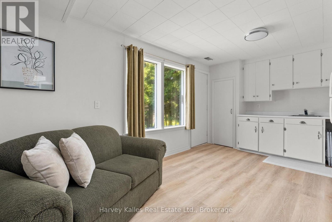
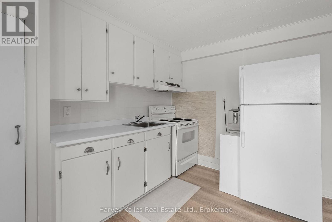
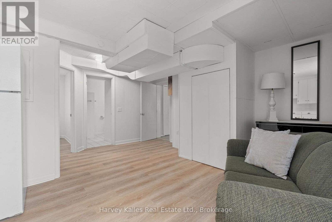
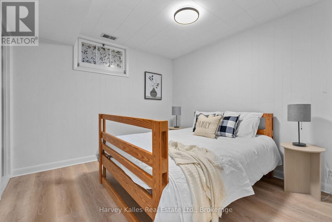
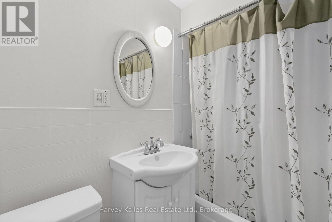
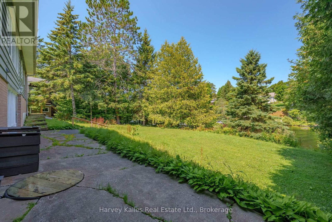
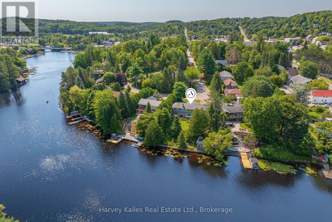
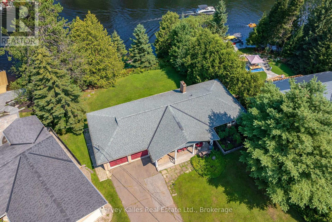

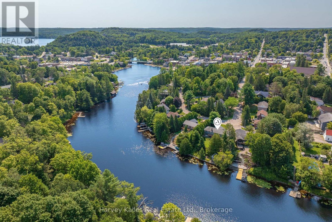
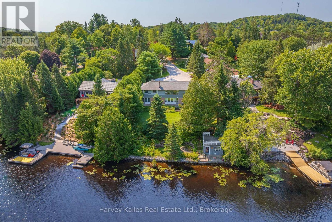
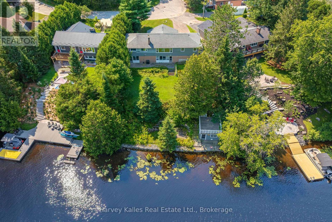
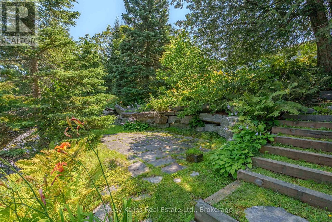
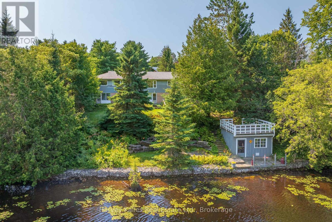
Set on 108' of frontage along the Muskoka River, this 4-bedroom, 2-bathroom in-town bungalow offers waterfront living within an easy walk of downtown Huntsville, Main Street, shops, and restaurants. From the river, you can explore Lake Vernon and Fairy Lake, with additional boating opportunities extending to Mary Lake through the locks system. The main level has been well maintained, offering comfortable living today with the opportunity to update at your own pace. Three bedrooms, the principal living spaces, a full bathroom and a practical layout make it well suited to everyday living. The walkout lower level adds flexibility with a complete in-law suite featuring its own kitchen, living area, bedroom, and full 4-piece bathroom. The walkout leads to a great riverside yard with space to enjoy the waterfront. A dry boathouse with a sundeck above provides a place to sit and watch boats pass by, while a separate patio at the water's edge offers another spot to enjoy the river. An attached two-car garage provides convenient covered parking and storage. Located on a quiet street with minimal traffic, the setting is surprisingly peaceful for an in-town property. Municipal water and sewer services, a natural gas forced-air furnace, and a home with over 2300sqft of living space that has been well cared for over the years provide a solid foundation for its next owner. (id:58834)
Property Details
Location Description
Cross Streets: West St N / Susan St E. ** Directions: West St North > King Crescent.
Price
1450000.00
ID
X13644138
Structure
Boathouse
Features
Irregular lot size, In-Law Suite
Water Front Name
Muskoka River
Transaction Type
For sale
Water Front Type
Waterfront on river
Listing ID
30121540
Ownership Type
Freehold
Property Type
Single Family
Building
Bathroom Total
2
Bedrooms Above Ground
3
Bedrooms Total
4
Architectural Style
Bungalow
Basement Type
N/A (Finished)
Cooling Type
None
Exterior Finish
Brick, Wood
Heating Fuel
Natural gas
Heating Type
Forced air
Size Interior
1100 - 1500 sqft
Type
House
Utility Water
Municipal water
Room
| Type | Level | Dimension |
|---|---|---|
| Bedroom | Lower level | 3.35 m x 3.05 m |
| Bathroom | Lower level | 2.27 m x 2.19 m |
| Recreational, Games room | Lower level | 7.86 m x 5.96 m |
| Kitchen | Lower level | 5.75 m x 4.85 m |
| Bedroom | Main level | 3.7 m x 2.37 m |
| Bedroom | Main level | 2.83 m x 3.64 m |
| Primary Bedroom | Main level | 3.72 m x 3.52 m |
| Kitchen | Main level | 2.45 m x 3.42 m |
| Eating area | Main level | 2.92 m x 2.24 m |
| Dining room | Main level | 2.97 m x 3.3 m |
| Living room | Main level | 4.79 m x 3.91 m |
| Bathroom | Main level | 2.54 m x 2.24 m |
Land
Size Total Text
108 x 147 FT|under 1/2 acre
Access Type
Year-round access, Private Docking
Acreage
false
Sewer
Sanitary sewer
SizeIrregular
108 x 147 FT
To request a showing, enter the following information and click Send. We will contact you as soon as we are able to confirm your request!

This REALTOR.ca listing content is owned and licensed by REALTOR® members of The Canadian Real Estate Association.