

402 - 402 BAYSHORE - DEERHURST DRIVE
Huntsville, Ontario P1H2E8
$164,900
Address
Street Address
402 - 402 BAYSHORE - DEERHURST DRIVE
City
Huntsville
Province
Ontario
Postal Code
P1H2E8
Country
Canada
Days on Market
97 days
Property Features
Bathroom Total
1
Bedrooms Above Ground
1
Bedrooms Total
1
Property Description
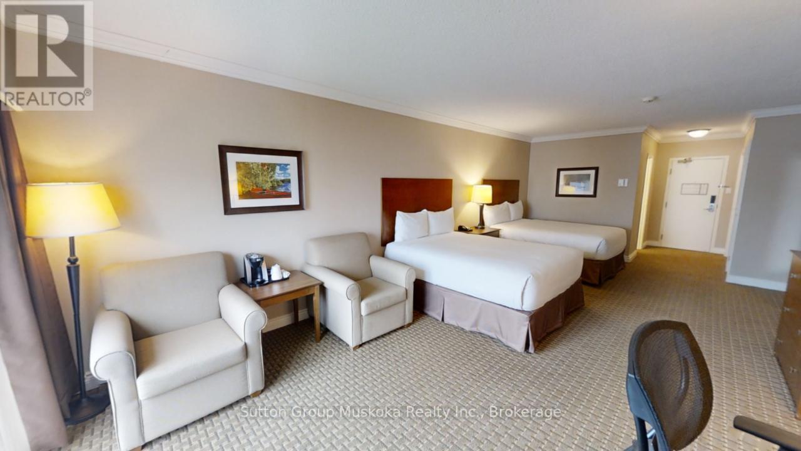
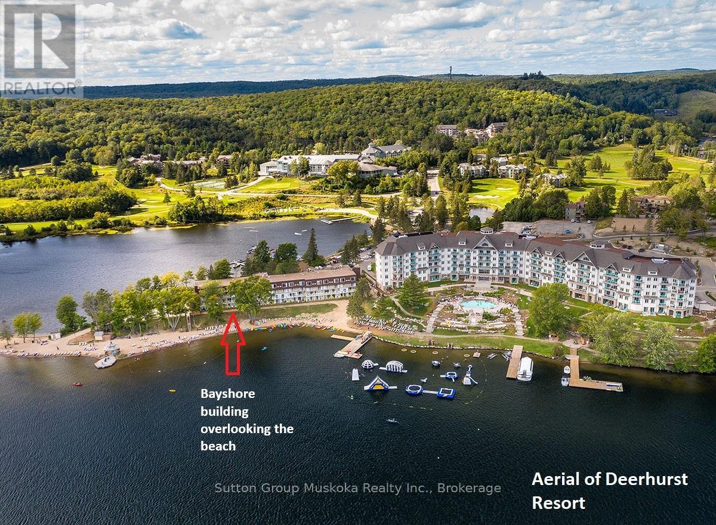
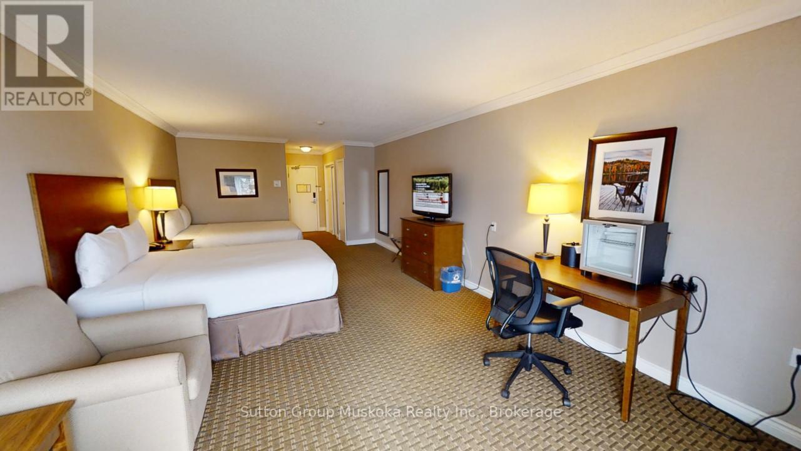
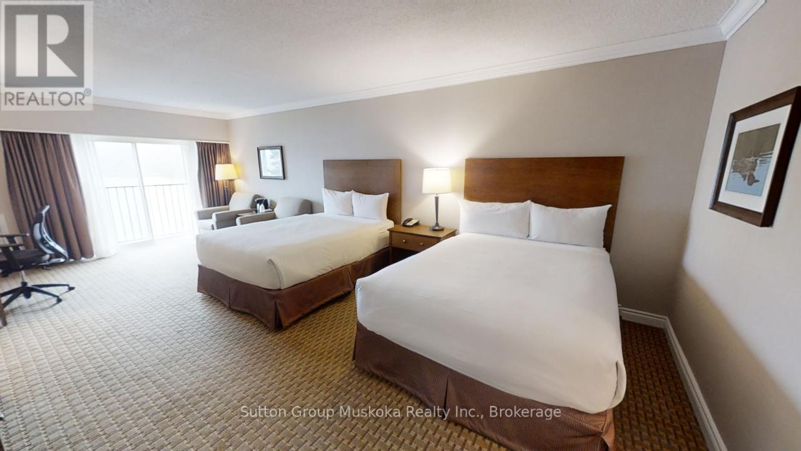
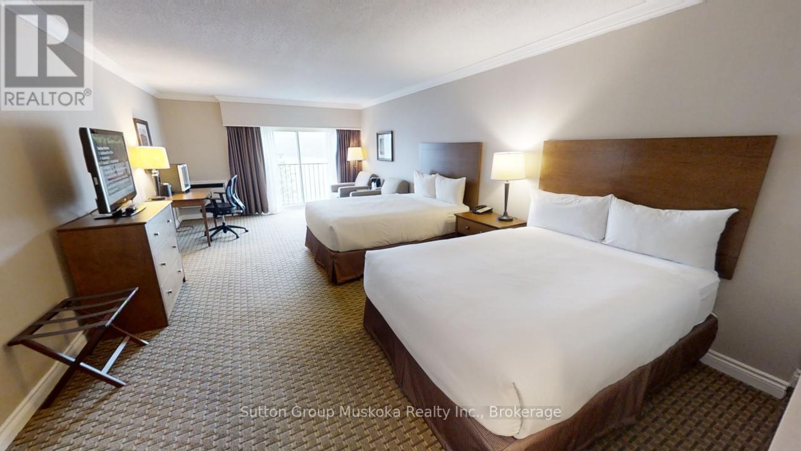
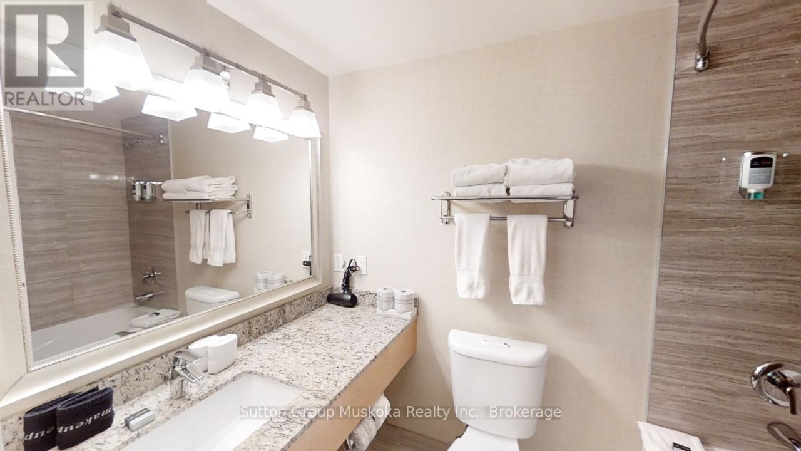
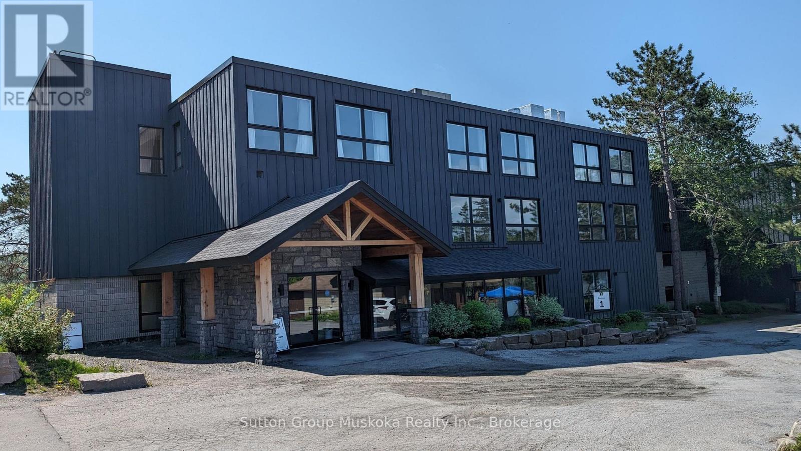
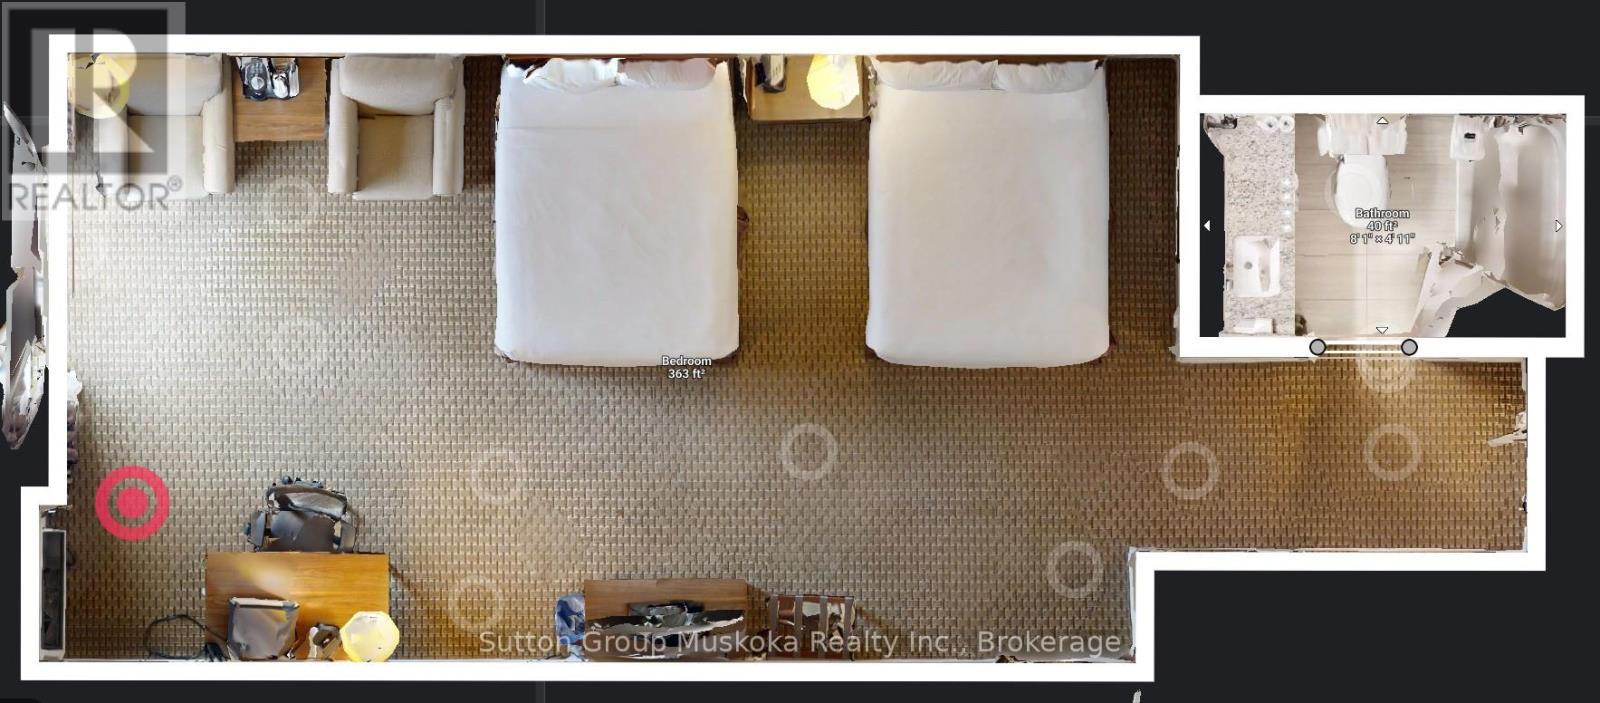
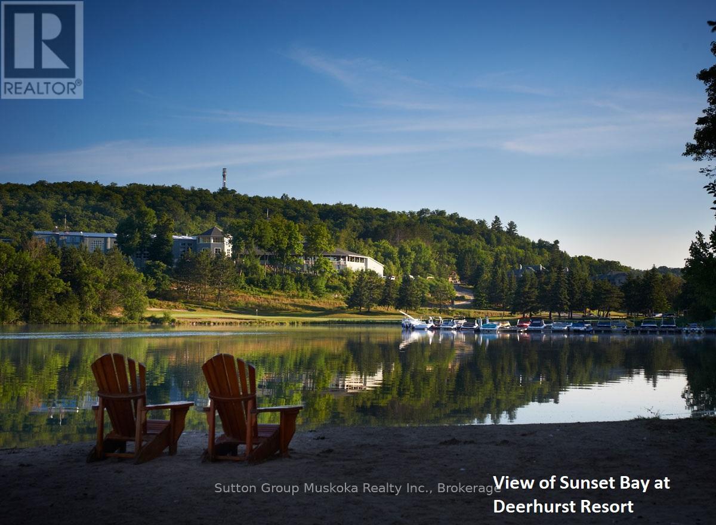
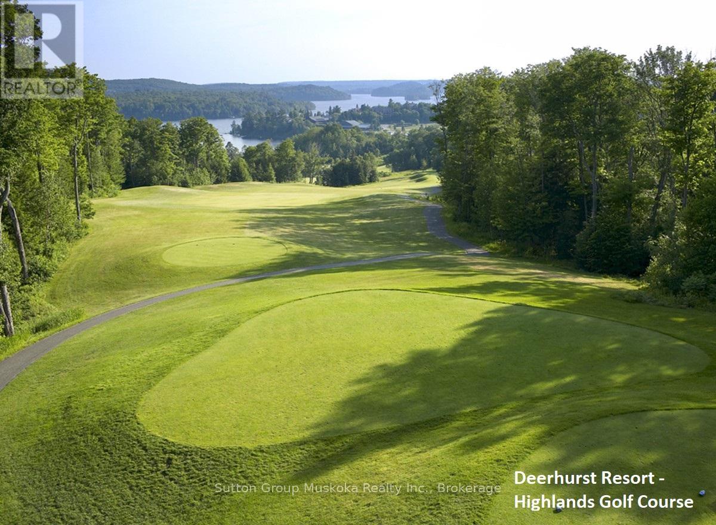
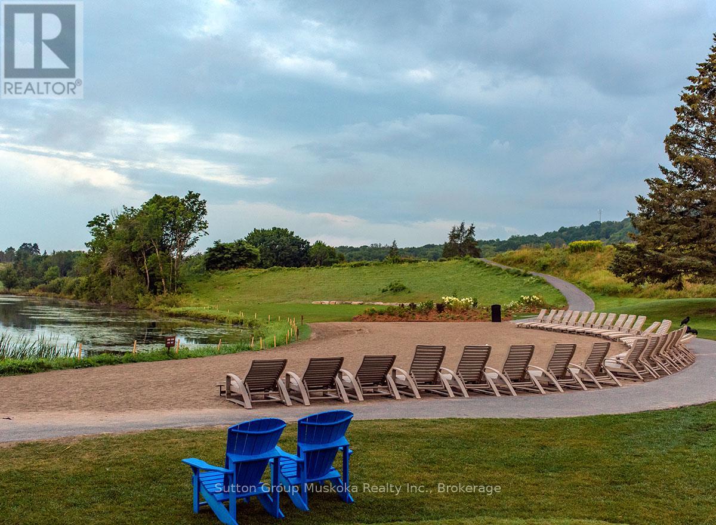
DEERHURST RESORT - BAYSHORE COMPLEX LOOKING OVER PENINSULA LAKE - Top floor waterfront condominium located in the Bayshore complex at Muskoka's premier resort - Deerhurst Resort. This waterfront unit offers a great view over Peninsula Lake and is steps away from the beach. Inside the unit, you will find a large great room with two queen beds, a sitting area, a flat-screen TV, a bar fridge, and a full bathroom. The unit is on the rental program, with the resort providing revenue to the unit owner. For 2024, the owners' share of revenue was $14,360. Revenue for 2025 was $15,823.The monthly condo fee is $563.30 plus HST (HST should be recoverable), and the annual property tax of $1597. Enjoy the resort lifestyle - golf, beach, pools, tennis, trails, restaurants, and more. HST is applicable to the sale of this unit and is recoverable. The unit is a large hotel room; all Bayshore units must be kept on the rental program with the resort. Great unit - Great location and an amazing resort! Live, vacation and invest in Canada! (id:58834)
Property Details
Location Description
Cross Streets: Hwy 60 & Canal. ** Directions: Hwy 60 to Canal Road to Deerhurst.
Price
164900.00
ID
X13446404
Structure
Tennis Court
Features
Wooded area, Waterway, Elevator, Level
Water Front Name
Peninsula Lake
Transaction Type
For sale
Water Front Type
Waterfront on lake
Listing ID
29905160
Ownership Type
Condominium/Strata
Property Type
Single Family
Building
Bathroom Total
1
Bedrooms Above Ground
1
Bedrooms Total
1
Basement Type
None
Cooling Type
Wall unit
Exterior Finish
Brick Veneer, Hardboard
Heating Fuel
Electric
Heating Type
Forced air
Size Interior
0 - 499 sqft
Type
Apartment
Room
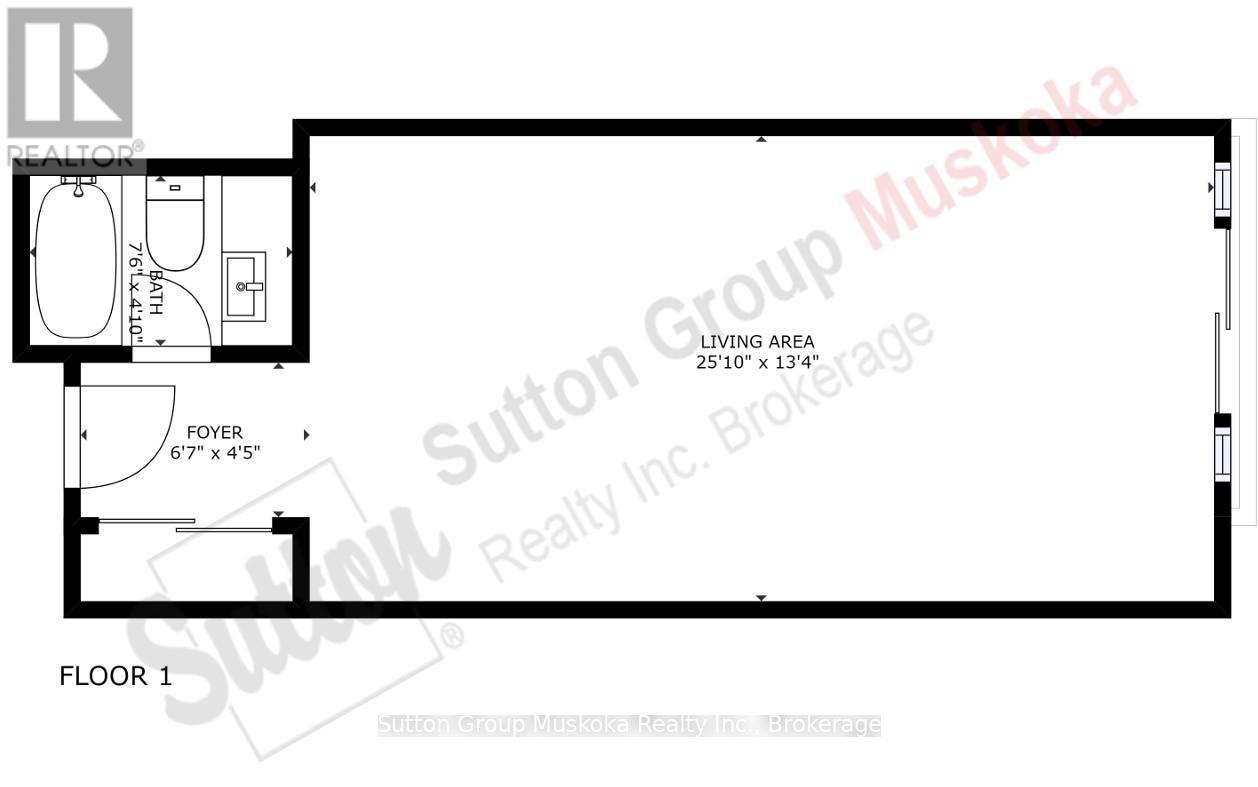
| Type | Level | Dimension |
|---|---|---|
| Living room | Main level | 7.7 m x 4.1 m |
| Bathroom | Main level | 2.07 m x 1.51 m |
| Foyer | Main level | 1.98 m x 1.5 m |
Land
Access Type
Year-round access, Private Docking
Acreage
false
Landscape Features
Landscaped
To request a showing, enter the following information and click Send. We will contact you as soon as we are able to confirm your request!

This REALTOR.ca listing content is owned and licensed by REALTOR® members of The Canadian Real Estate Association.