

41 MILLER ISLAND
Gravenhurst, Ontario P1P1R2
$1,450,000
Address
Street Address
41 MILLER ISLAND
City
Gravenhurst
Province
Ontario
Postal Code
P1P1R2
Country
Canada
Days on Market
116 days
Property Features
Bathroom Total
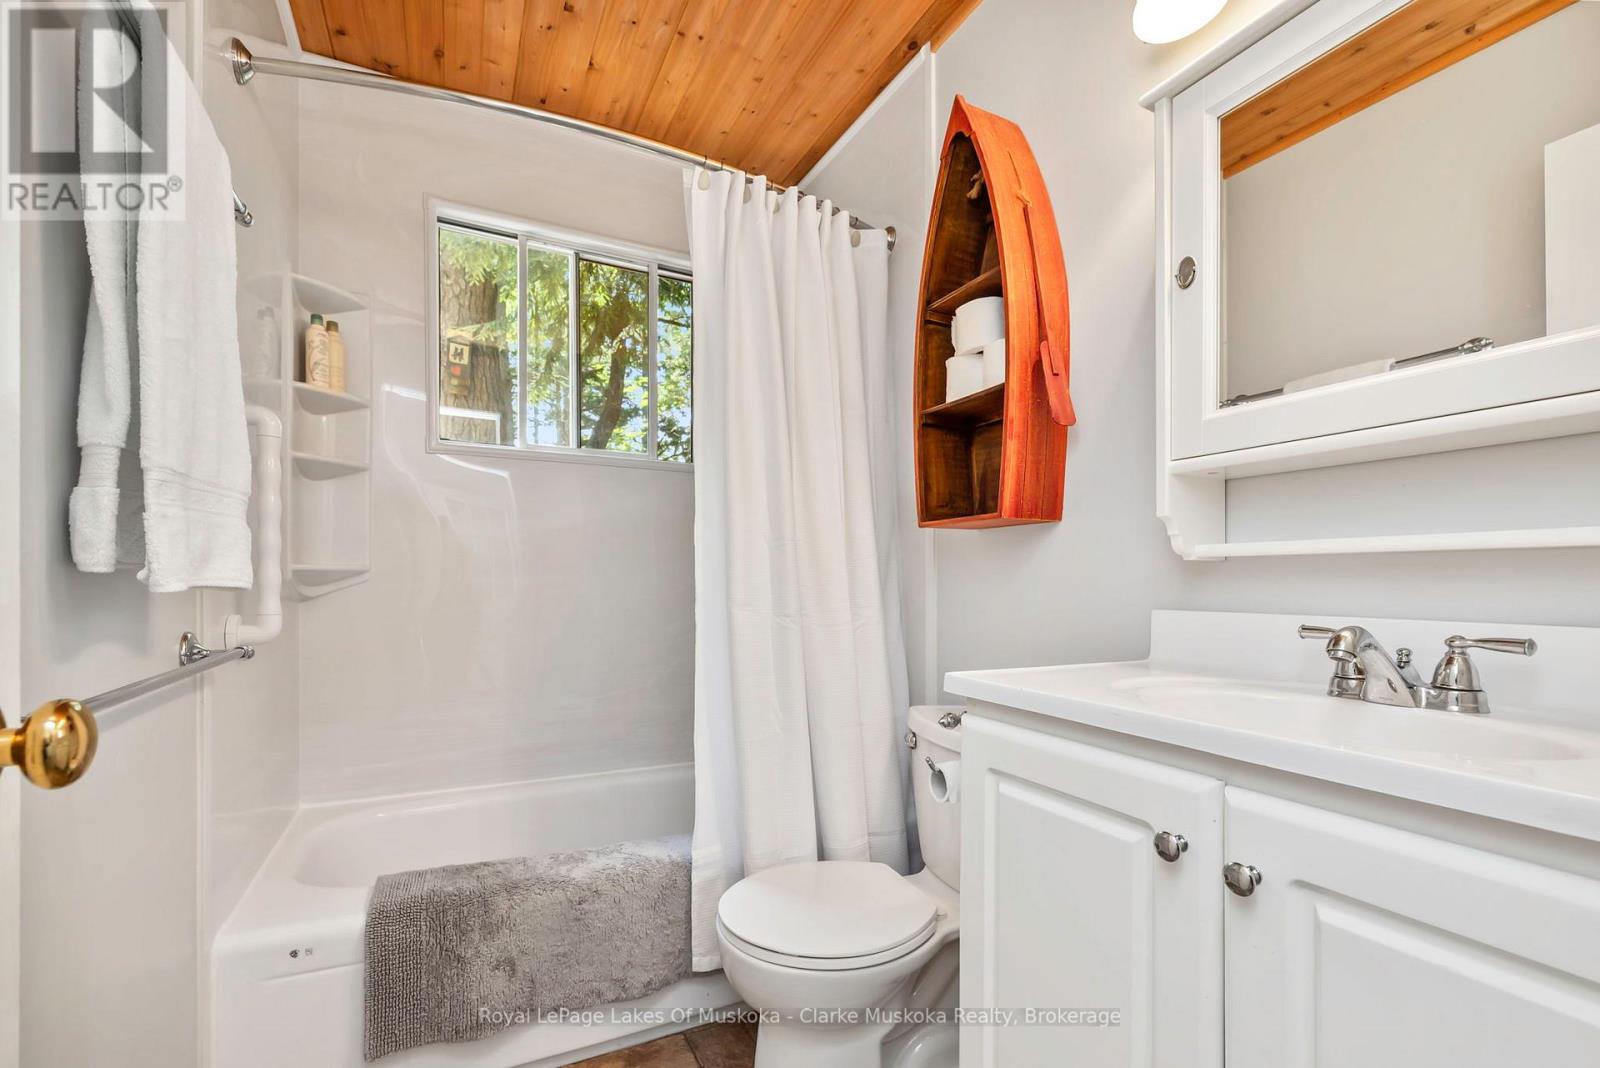
1
Bedrooms Above Ground
2
Bedrooms Total
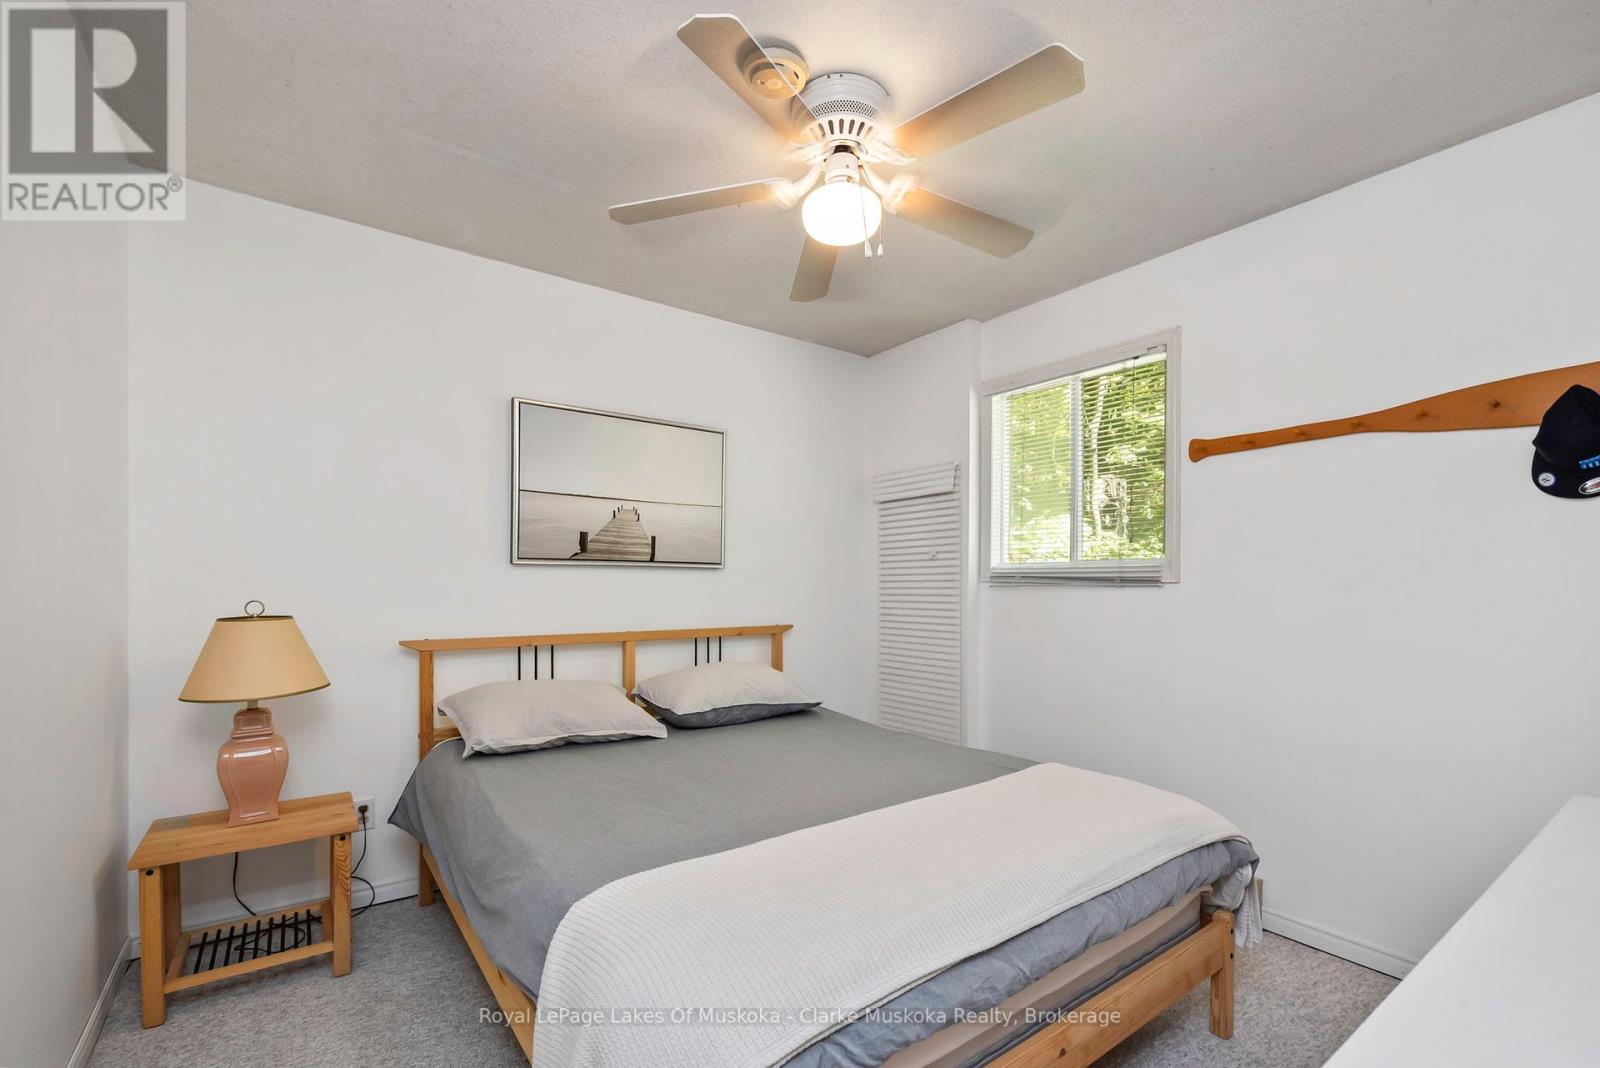
4
Property Description
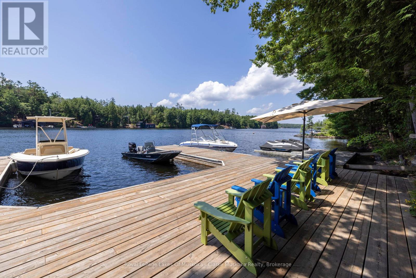
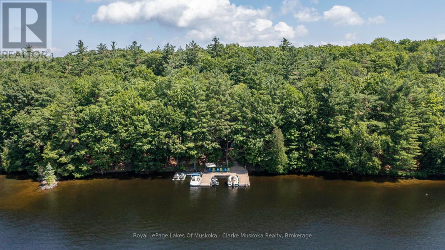
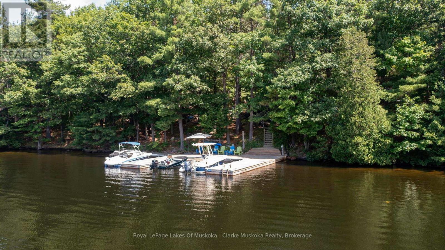
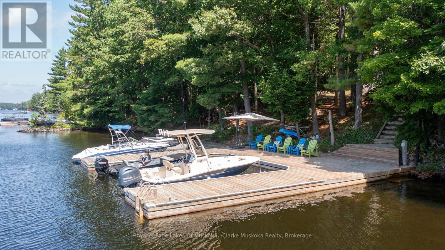
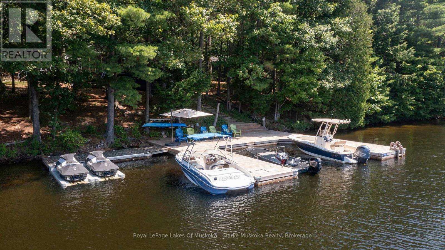
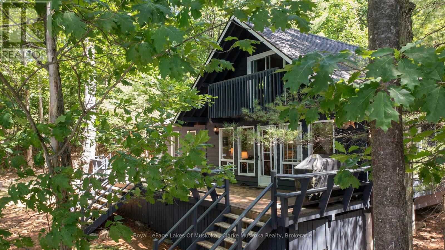
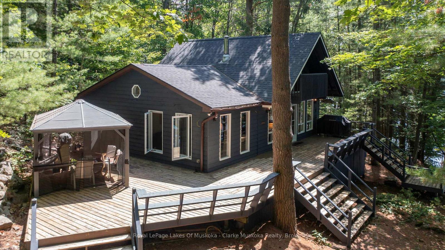
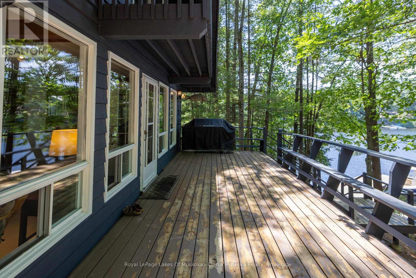
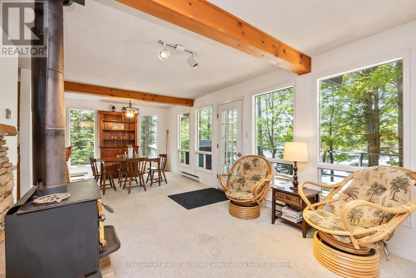
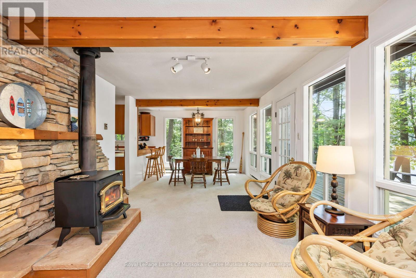
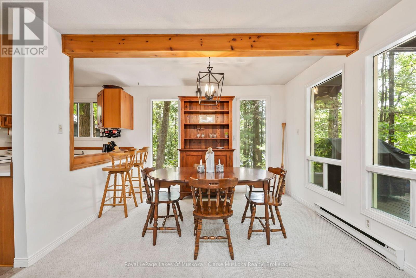
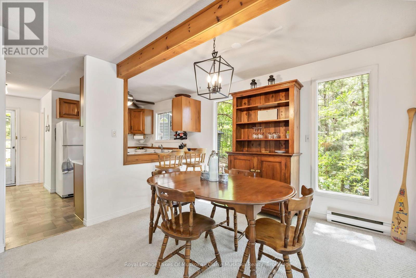
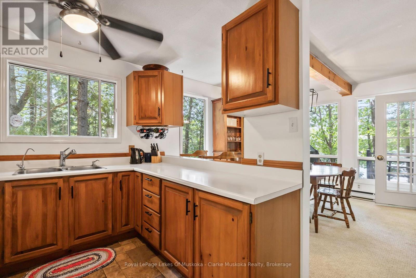
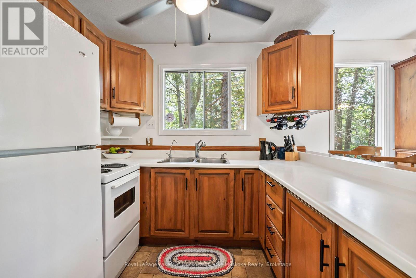
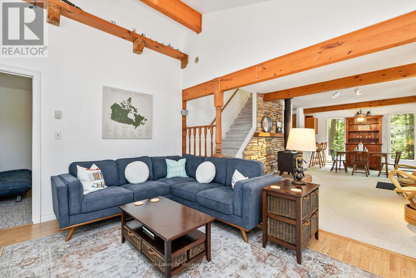
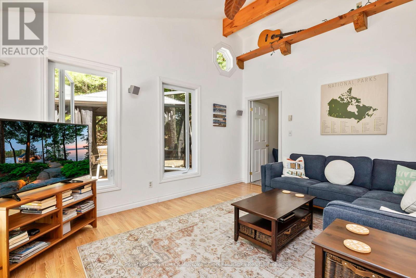
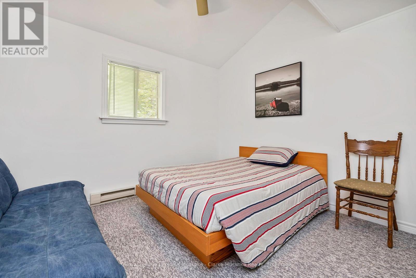
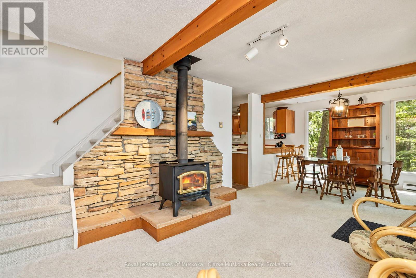
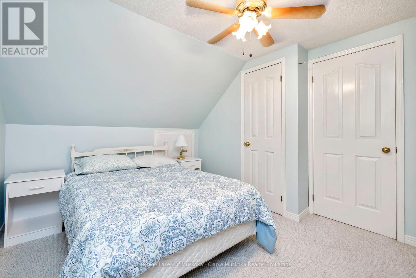
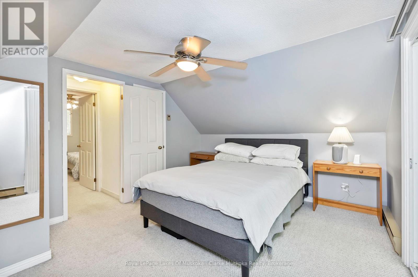
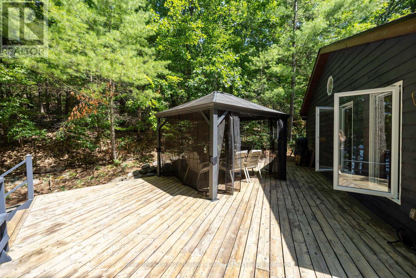
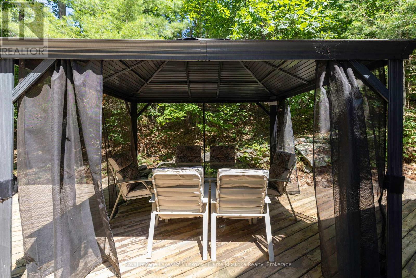
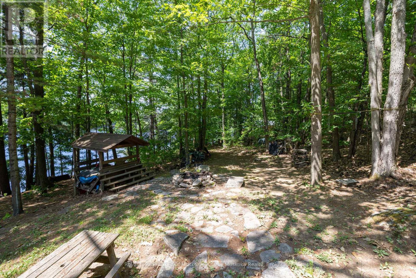
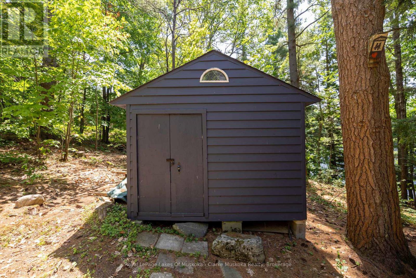
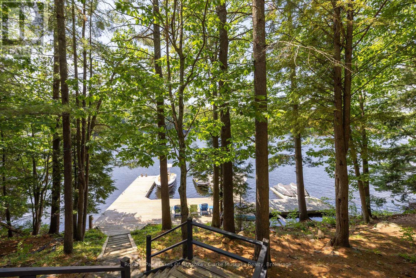
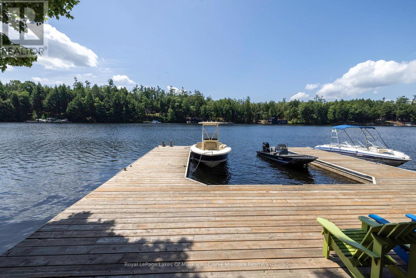
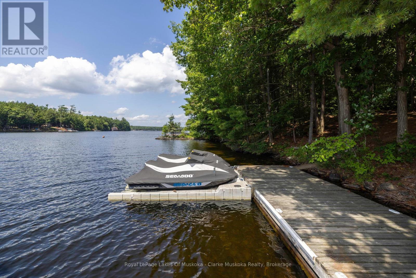
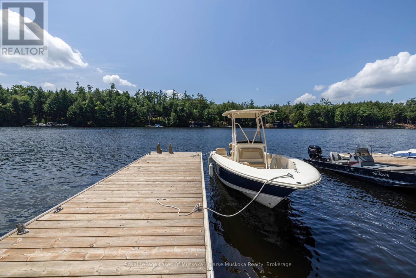
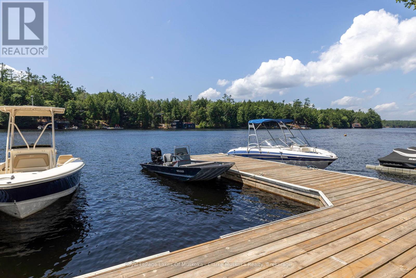
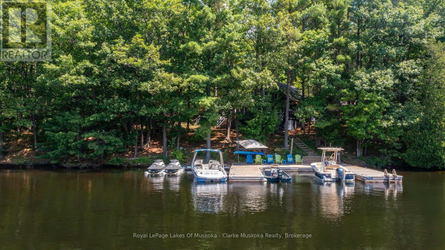
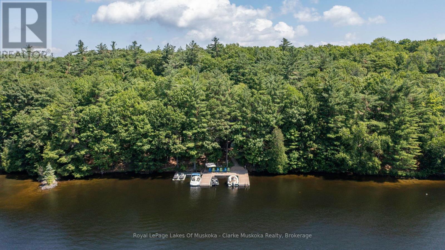
Welcome to 41 Miller Island, a peaceful island property on beautiful Lake Muskoka, located just a short boat ride from Gravenhurst and a 3 minute boat ride from the marina. Set on 2.88 acres with 250 feet of Southwest frontage, this charming 4-bedroom, 1-bathroom cottage offers the ideal Muskoka escape surrounded by nature. The spacious dock provides plenty of room for entertaining and multiple boat slips, making water access effortless for you and your guests. The cottage is just steps from the shoreline, nestled among mature trees for added privacy and a true cottage-in-the-woods feel. Inside, you'll find a warm and comfortable layout, perfect for enjoying lakeside living. The home is fully winterized, including a heated waterline, making it suitable for all-season use. The large wrap-around deck offers great outdoor space for dining or relaxing, with views into the natural surroundings. Whether you're boating, swimming, or simply enjoying the quiet setting, 41 Miller Island is a wonderful opportunity to own a sizeable piece of Muskoka with room to grow and explore. (id:58834)
Property Details
Location Description
Water Access only. From Villas Marina of Lake Muskoka (Hwy 169), a 3 min boat ride to Miller island.
Price
1450000.00
ID
X13485060
Structure
Deck, Dock
Features
Wooded area, Lighting
Water Front Name
Lake Muskoka
Transaction Type
For sale
Water Front Type
Waterfront on lake
Listing ID
29948603
Ownership Type
Freehold
Property Type
Single Family
Building
Bathroom Total
1
Bedrooms Above Ground
2
Bedrooms Total
4
Basement Type
None
Cooling Type
None
Exterior Finish
Wood
Heating Fuel
Wood
Heating Type
Baseboard heaters
Size Interior
1100 - 1500 sqft
Type
House
Room
| Type | Level | Dimension |
|---|---|---|
| Primary Bedroom | Second level | 4.23 m x 3.45 m |
| Bedroom | Second level | 4.23 m x 3.09 m |
| Dining room | Main level | 3.13 m x 3.46 m |
| Living room | Main level | 3.99 m x 3.65 m |
| Family room | Main level | 3.65 m x 4.5 m |
| Kitchen | Main level | 3.13 m x 2.63 m |
| Bathroom | Main level | 2.24 m x 1.47 m |
| Bedroom | Main level | 3.11 m x 3.07 m |
| Bedroom | Main level | 3.5 m x 3.07 m |
Land
Size Total Text
250 x 458.2 FT ; 2.88 ACRES/ISLAND|2 - 4.99 acres
Access Type
Water access, Private Docking
Acreage
true
Sewer
Septic System
SizeIrregular
250 x 458.2 FT ; 2.88 ACRES/ISLAND
To request a showing, enter the following information and click Send. We will contact you as soon as we are able to confirm your request!

This REALTOR.ca listing content is owned and licensed by REALTOR® members of The Canadian Real Estate Association.