

521 OLD MUSKOKA ROAD
Huntsville, Ontario P1H0G8
$839,900
Address
Street Address
521 OLD MUSKOKA ROAD
City
Huntsville
Province
Ontario
Postal Code
P1H0G8
Country
Canada
Days on Market
33 days
Property Features
Bathroom Total
3
Bedrooms Above Ground
3
Bedrooms Total
4
Property Description
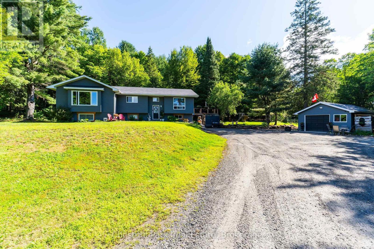
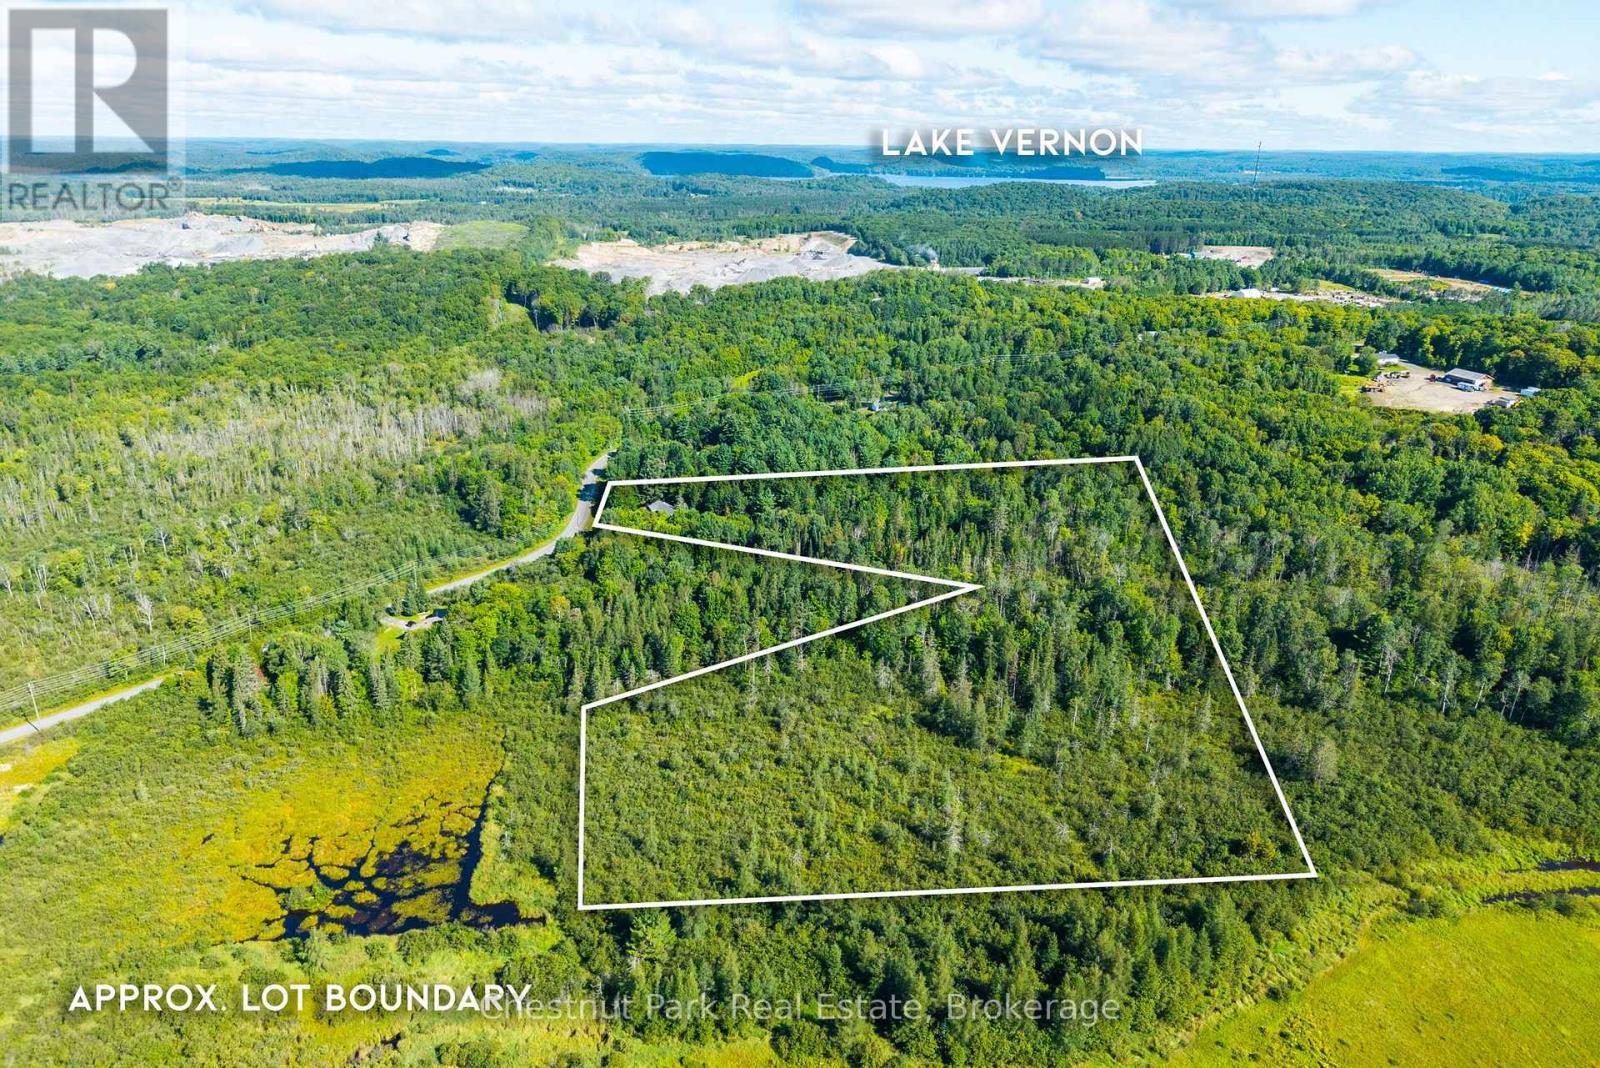
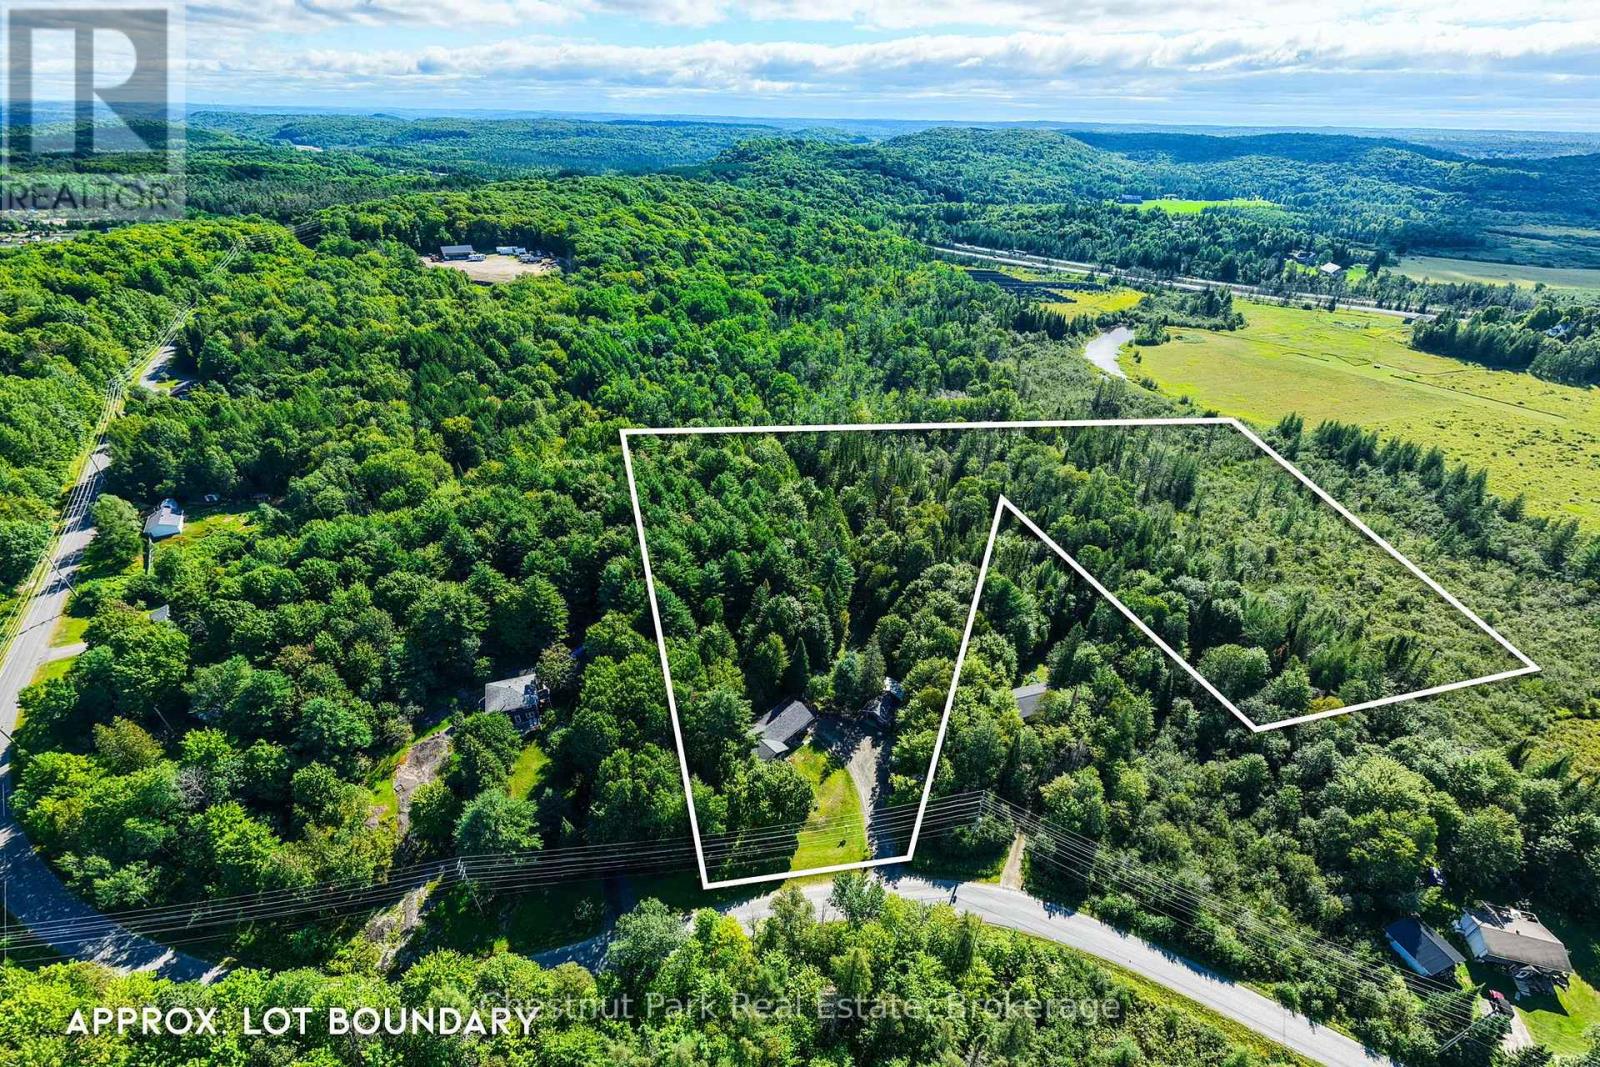
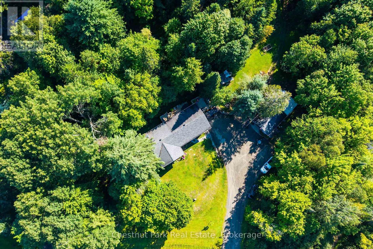
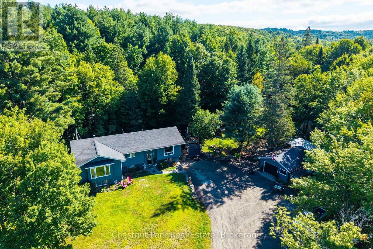
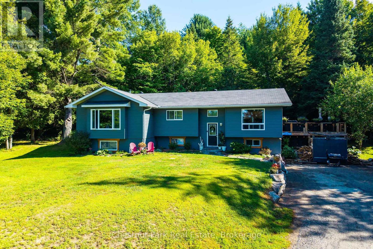
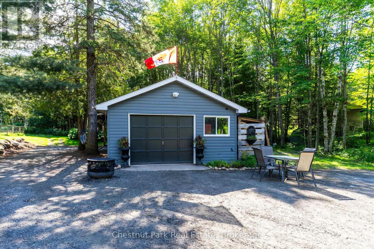
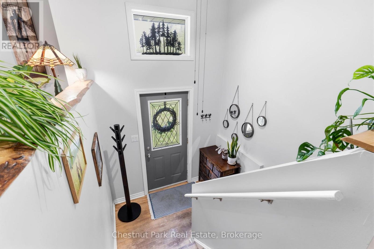
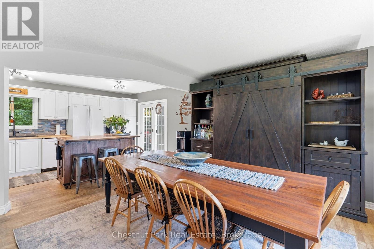
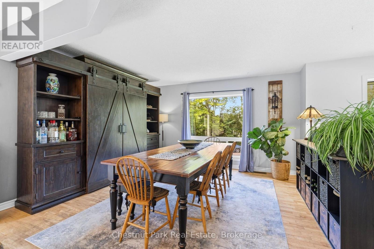
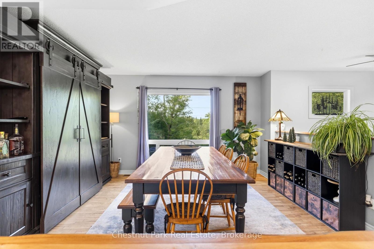
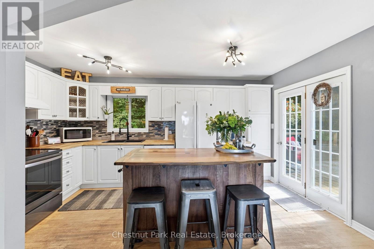
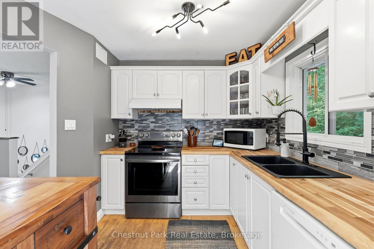
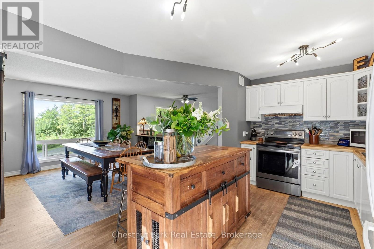
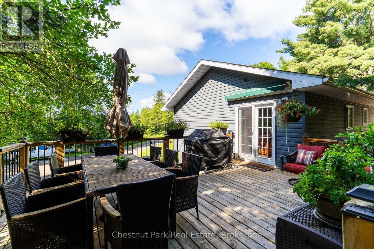
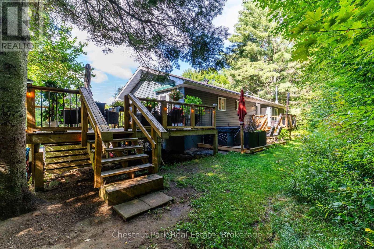
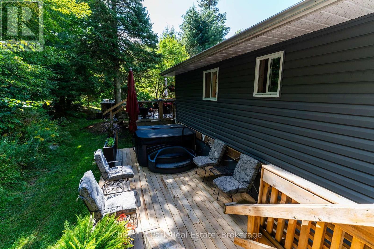
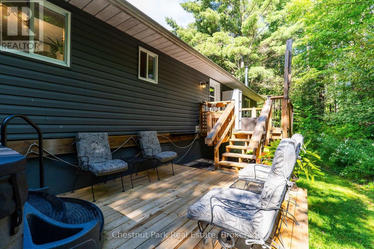
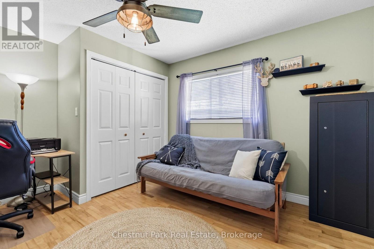
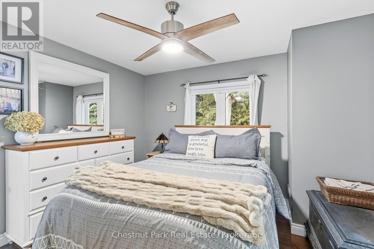
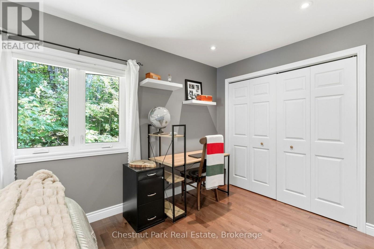
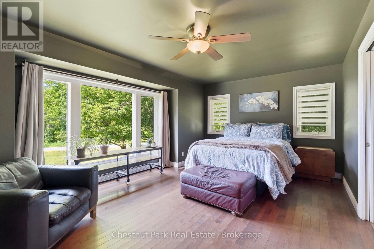
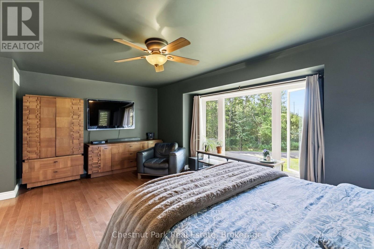
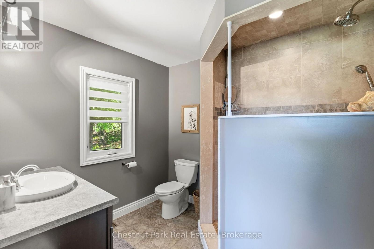
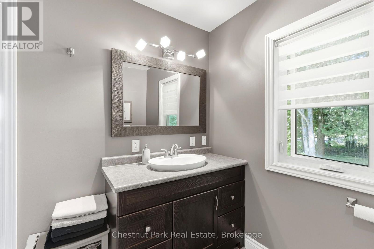
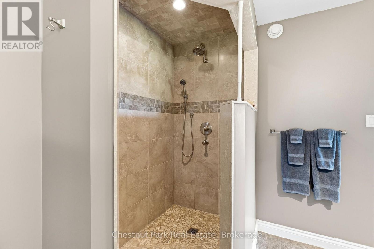
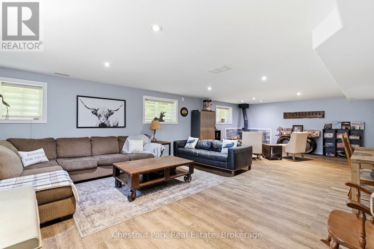
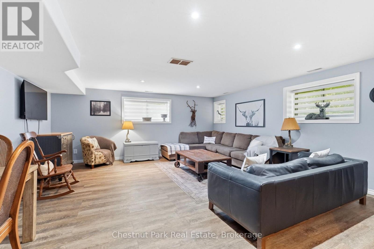
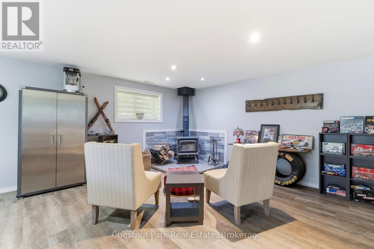
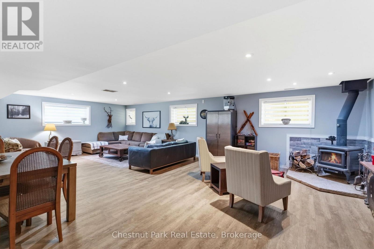
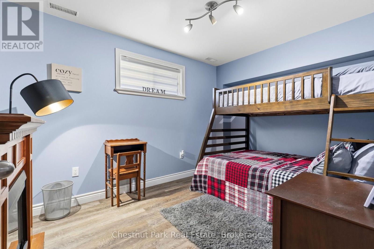
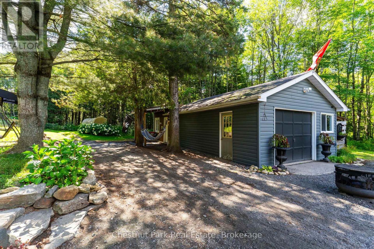
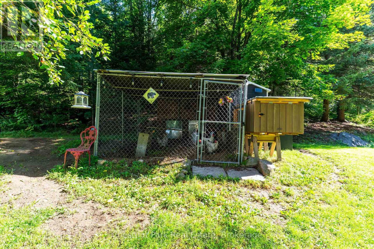
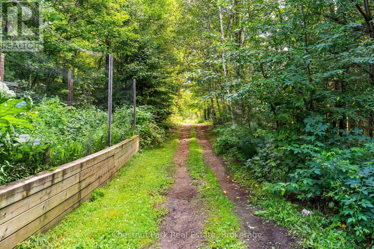
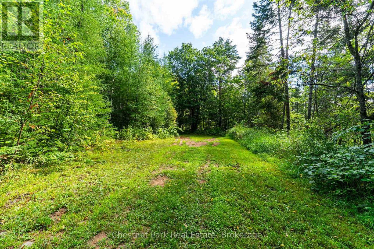
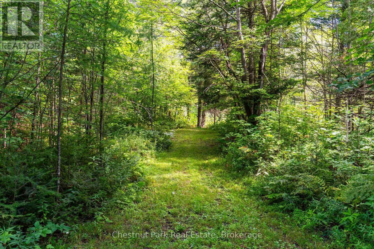
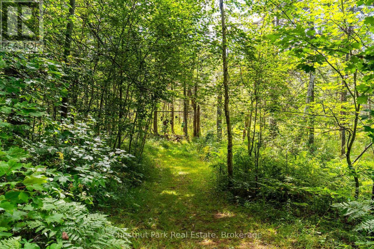
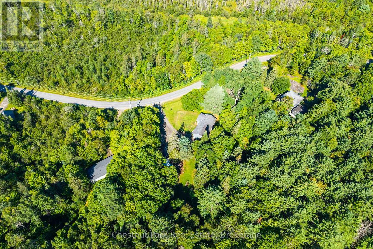
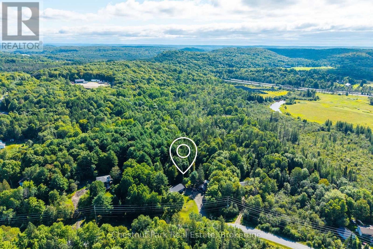
Set on approximately 10 acres and minutes to downtown Huntsville, 521 Old Muskoka Road offers the space, privacy and versatility of country living without giving up everyday convenience. The main level features three bedrooms, including a primary bedroom with ensuite, creating a comfortable and practical layout for everyday living. Downstairs, the finished lower level expands the living space with a cozy wood stove and an additional room that can serve as a fourth bedroom or versatile space for guests, a home office or hobby room. With plenty of room to gather, work and unwind, the home offers flexibility for families and changing needs. Outside is where this property really comes into its own. Multiple decks create space to relax, entertain and enjoy the peaceful surroundings, while the acreage gives you room to explore. Wander your own walking and ATV trails, unwind in the hot tub, or embrace a true Muskoka tradition and make maple syrup right from your own property. With more than 50 taps, some existing lines already in place and room to expand. A garage provides additional storage and workspace, while the expansive property offers the freedom to enjoy country living in every season. Private, practical and full of possibility, this is a place with room to spread out, slow down and make the most of life in Muskoka-all within easy reach of Huntsville. (id:58834)
Property Details
Location Description
Cross Streets: Old Muskoka Road and Madill Church Road. ** Directions: HWY 11 South to Gryffin Lodge Road to Madill Church Road to Old Muskoka Road to #521. SOP.
Price
839900.00
ID
X13696680
Equipment Type
Water Heater, Propane Tank, Water Softener
Structure
Deck
Features
Wooded area, Irregular lot size, Flat site, Hilly
Rental Equipment Type
Water Heater, Propane Tank, Water Softener
Transaction Type
For sale
Listing ID
30179160
Ownership Type
Freehold
Property Type
Single Family
Building
Bathroom Total
3
Bedrooms Above Ground
3
Bedrooms Total
4
Architectural Style
Raised bungalow
Basement Type
N/A, N/A (Finished)
Cooling Type
None
Exterior Finish
Vinyl siding
Heating Fuel
Propane
Heating Type
Forced air
Size Interior
1100 - 1500 sqft
Type
House
Utility Water
Drilled Well
Room
| Type | Level | Dimension |
|---|---|---|
| Bedroom 4 | Basement | 3.98 m x 2.73 m |
| Living room | Basement | 5.87 m x 9.38 m |
| Utility room | Basement | 2.52 m x 3.41 m |
| Bathroom | Basement | 2.47 m x 1.97 m |
| Kitchen | Main level | 4.57 m x 2.48 m |
| Dining room | Main level | 4.21 m x 4.51 m |
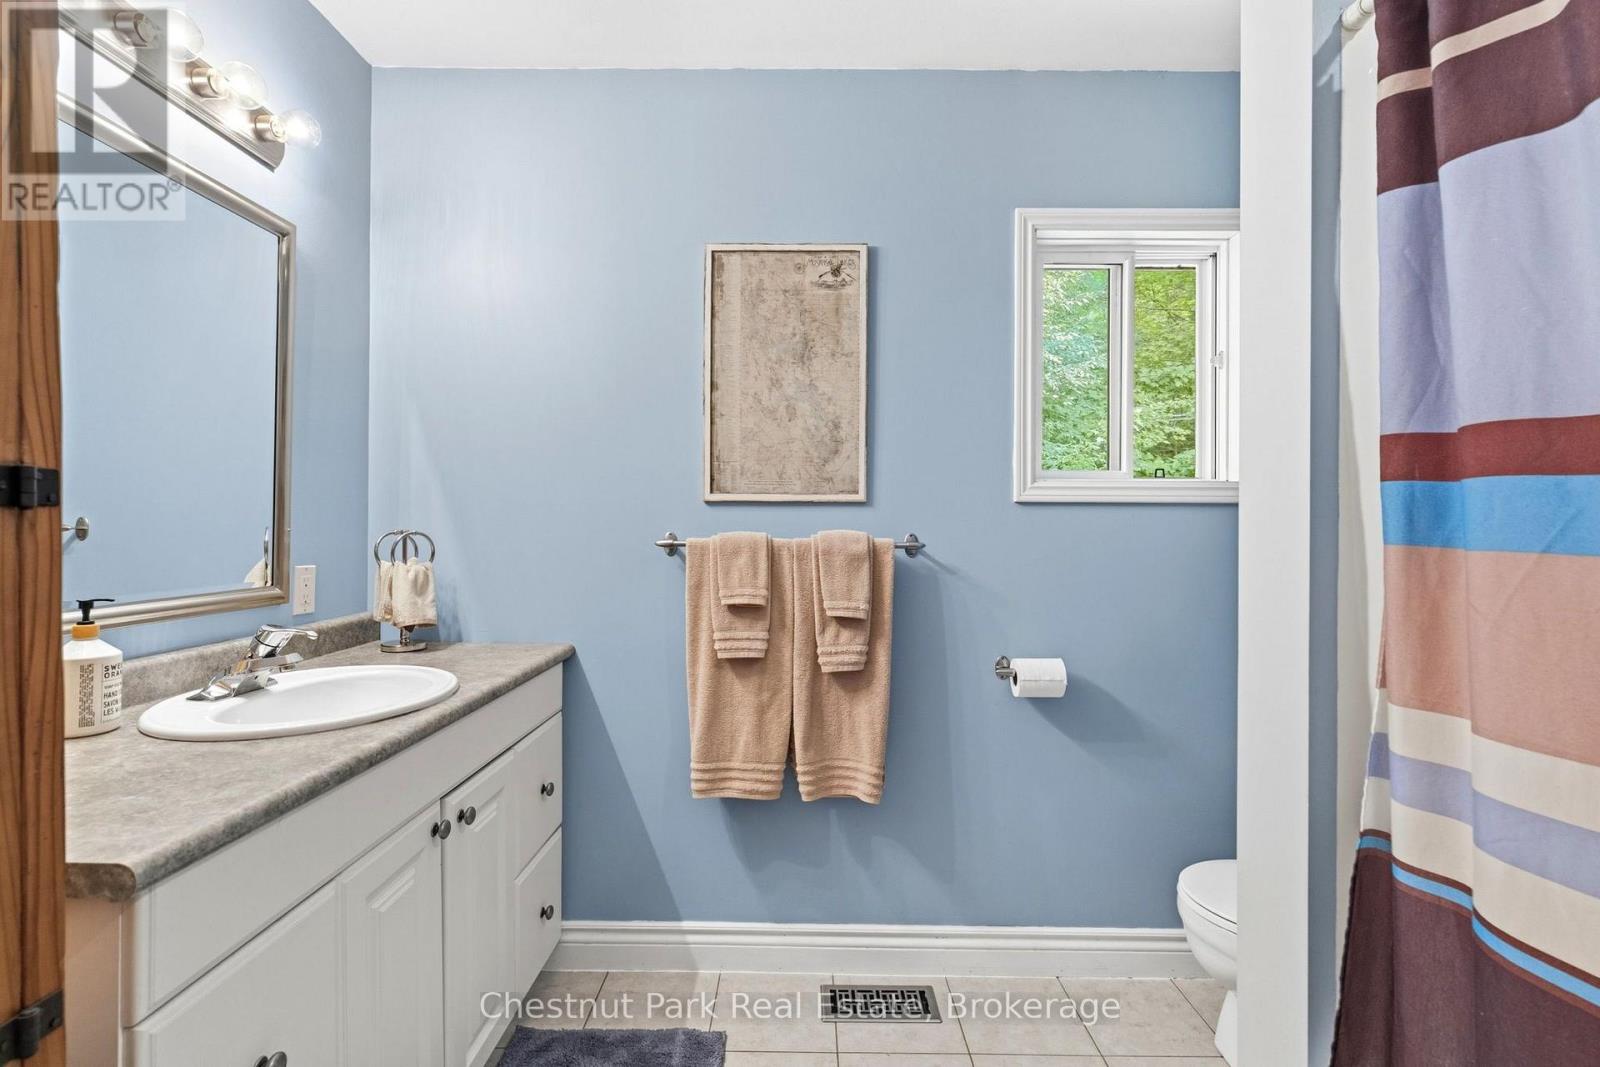
| Bathroom | Main level | 2.67 m x 2.38 m |
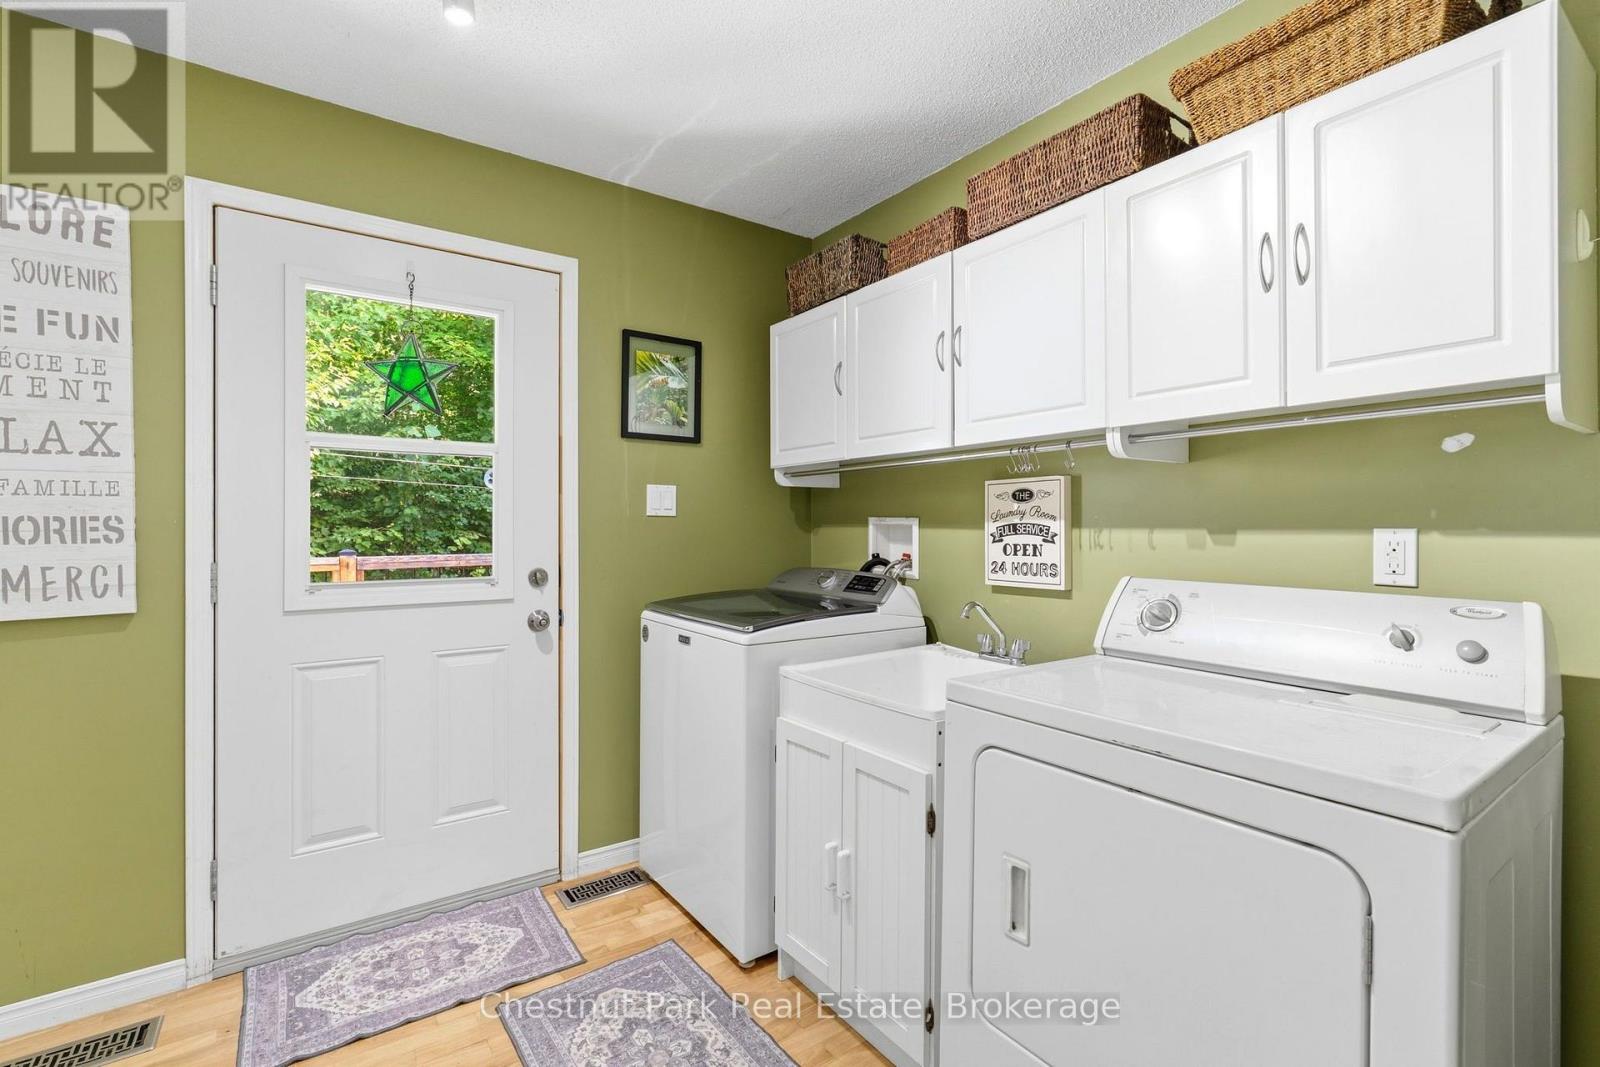
| Laundry room | Main level | 2.9 m x 2.38 m |
| Bedroom | Main level | 3.98 m x 3.31 m |
| Bedroom 2 | Main level | 5.12 m x 3.56 m |
| Primary Bedroom | Main level | 5.87 m x 6.3 m |
| Bathroom | Main level | 2.79 m x 2.28 m |
Land
Size Total Text
184.7 x 595.3 FT|10 - 24.99 acres
Access Type
Year-round access
Acreage
true
Sewer
Septic System
SizeIrregular
184.7 x 595.3 FT
To request a showing, enter the following information and click Send. We will contact you as soon as we are able to confirm your request!

This REALTOR.ca listing content is owned and licensed by REALTOR® members of The Canadian Real Estate Association.