

55 WESTVALE DRIVE
Bracebridge, Ontario P1L1B3
$925,000
Address
Street Address
55 WESTVALE DRIVE
City
Bracebridge
Province
Ontario
Postal Code
P1L1B3
Country
Canada
Days on Market
1 day
Property Features
Bathroom Total
3
Bedrooms Above Ground
3
Bedrooms Total
4
Property Description
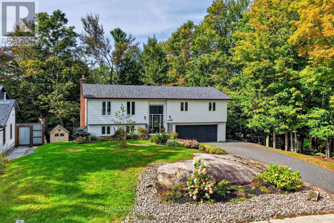
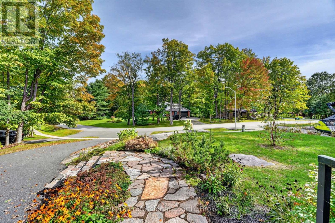
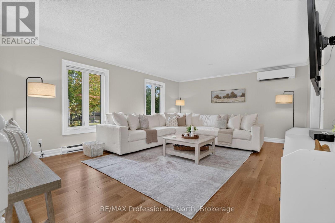
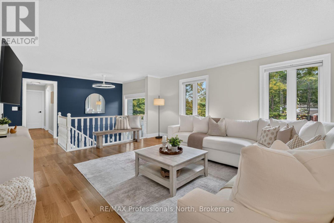
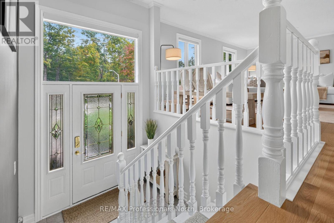
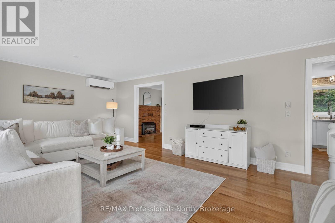
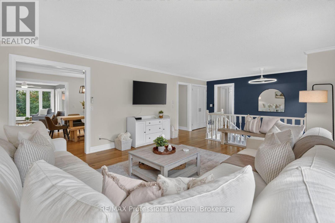
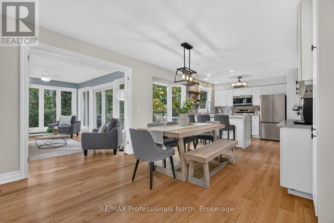
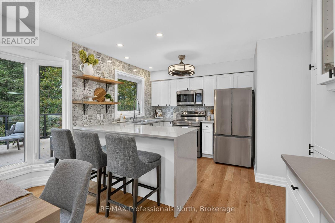
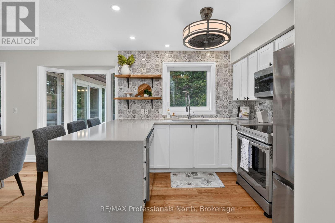
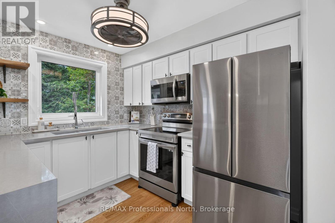
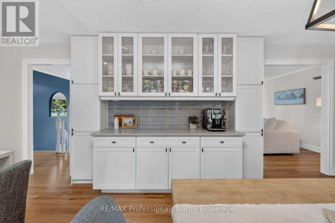
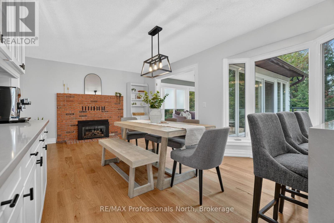
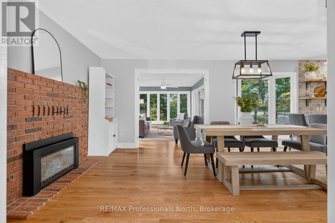
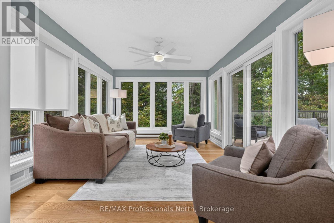
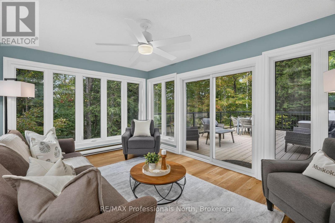
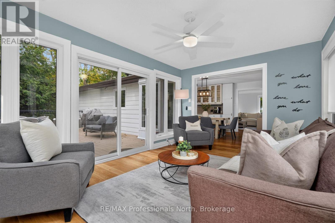
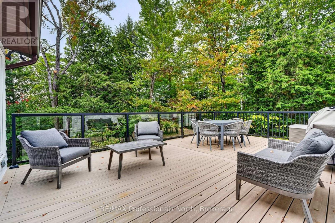
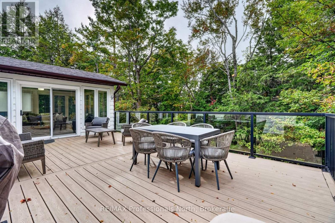
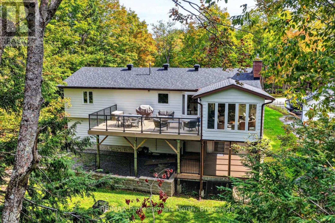
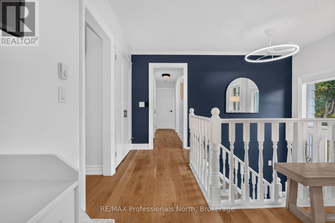
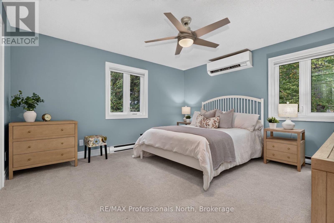
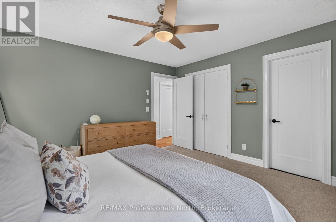
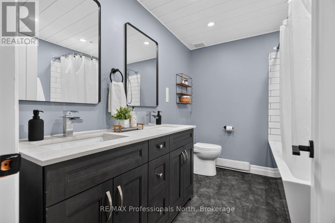
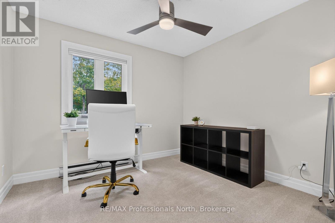
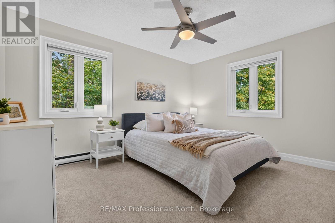
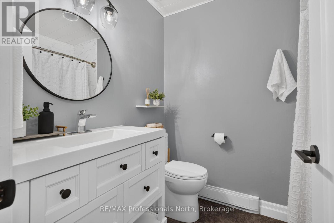
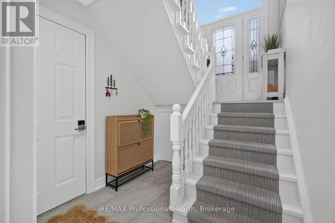
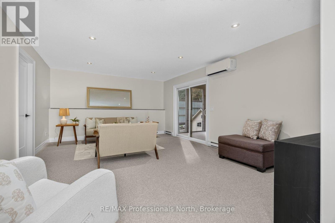
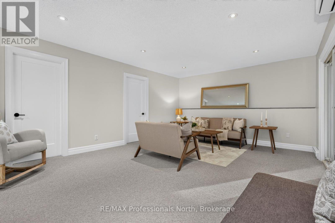
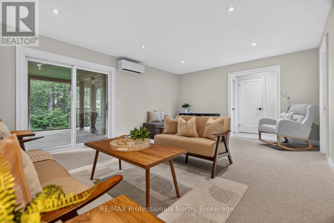
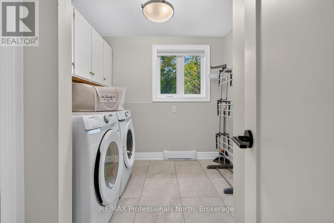
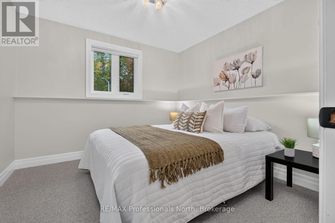
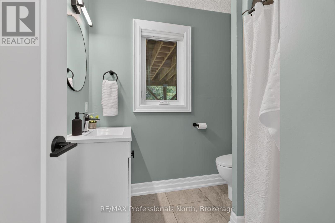
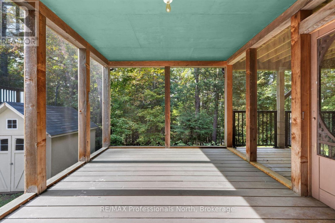
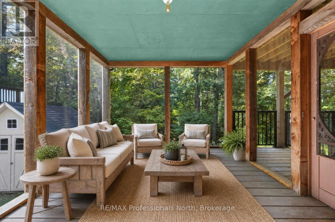
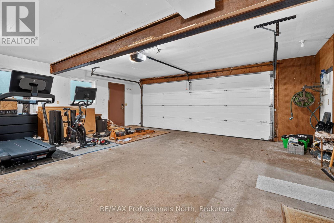
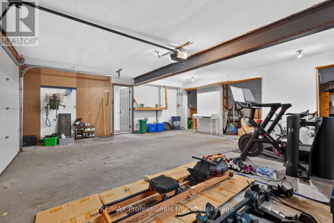
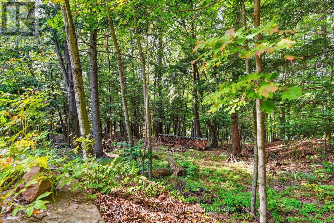
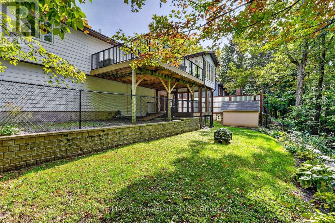
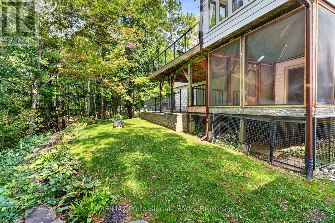
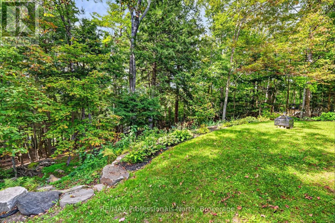
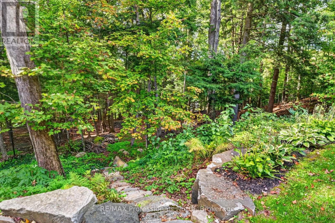
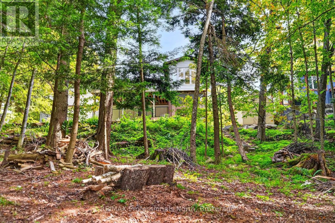
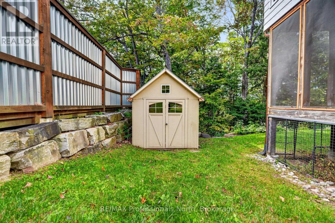
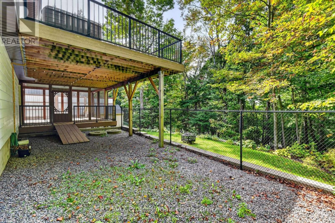
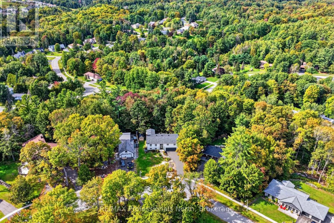
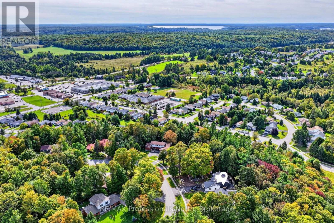
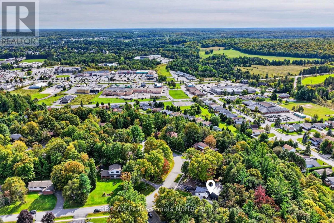
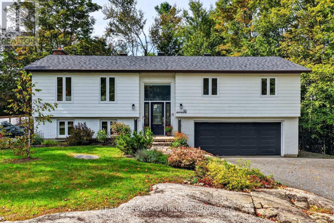
Tucked into a quiet corner of an established neighbourhood, surrounded by mature trees and just minutes from town, 55 Westvale Drive is the kind of home that makes you exhale the moment you arrive. Step inside and you will immediately understand what all the fuss is about. The main living area is warm and welcoming, flowing into a beautiful kitchen and dining room complete with stone countertops and generous storage. A sunroom and large deck extend the living space outdoors - perfect for family gatherings or a quiet morning coffee. The main floor offers exceptional space and functionality, with a large primary bedroom and five-pc ensuite, two additional bedrooms, and a well-appointed four-piece bathroom. Downstairs, the home just keeps giving. A generous recreation room, a Muskoka Room, a dedicated laundry room for a busy family, an additional bedroom, and another three-piece bathroom make this lower level as practical as it is comfortable. An oversized two-car garage, a storage shed, a dog run and beautiful gardens complete the picture.This home has been lovingly cared for and is ready for its next chapter. All you need to do is bring your favourite mug and find your new favourite spot to relax. (id:58834)
Property Details
Location Description
Cross Streets: Wellington. ** Directions: Off Wellington Street.
Price
925000.00
ID
X13825016
Equipment Type
Water Heater
Structure
Deck
Features
Wooded area
Rental Equipment Type
Water Heater
Transaction Type
For sale
Listing ID
30323875
Ownership Type
Freehold
Property Type
Single Family
Building
Bathroom Total
3
Bedrooms Above Ground
3
Bedrooms Total
4
Architectural Style
Raised bungalow
Basement Type
N/A (Finished), N/A (Other, See Remarks)
Cooling Type
Wall unit
Exterior Finish
Brick
Heating Fuel
Electric
Heating Type
Baseboard heaters, Heat Pump
Size Interior
1500 - 2000 sqft
Type
House
Utility Water
Municipal water
Room
| Type | Level | Dimension |
|---|---|---|
| Recreational, Games room | Lower level | 4.24 m x 5.78 m |
| Bedroom 4 | Lower level | 3.01 m x 3.05 m |
| Laundry room | Lower level | 3.01 m x 2.59 m |
| Bathroom | Lower level | 1.92 m x 2.15 m |
| Utility room | Lower level | 1.38 m x 1.16 m |
| Foyer | Main level | 1.19 m x 2.17 m |
| Living room | Main level | 4.52 m x 5.94 m |
| Kitchen | Main level | 3.6 m x 2.92 m |
| Dining room | Main level | 3.96 m x 5.3 m |
| Sunroom | Main level | 4.76 m x 3.28 m |
| Bathroom | Main level | 1.75 m x 2.22 m |
| Bedroom | Main level | 4.06 m x 4.18 m |
| Bathroom | Main level | 2.17 m x 2.86 m |
| Bedroom 2 | Main level | 2.99 m x 3.09 m |
| Bedroom 3 | Main level | 4.03 m x 3.3 m |
Land
Size Total Text
75 x 223.7 FT
Acreage
false
Sewer
Septic System
SizeIrregular
75 x 223.7 FT
To request a showing, enter the following information and click Send. We will contact you as soon as we are able to confirm your request!

This REALTOR.ca listing content is owned and licensed by REALTOR® members of The Canadian Real Estate Association.