

66 HANES ROAD
Huntsville, Ontario P1H1M3
$679,900
Address
Street Address
66 HANES ROAD
City
Huntsville
Province
Ontario
Postal Code
P1H1M3
Country
Canada
Days on Market
45 days
Property Features
Bathroom Total
1
Bedrooms Above Ground
3
Bedrooms Total
3
Property Description
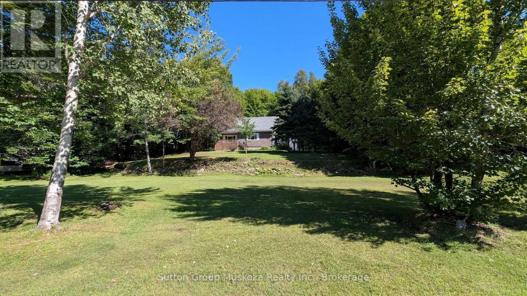
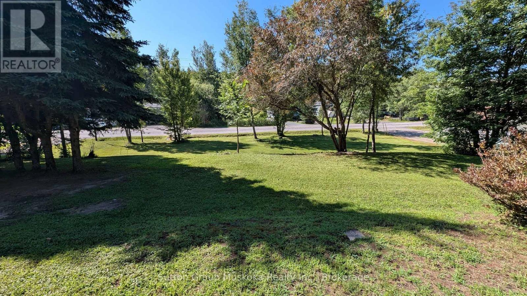
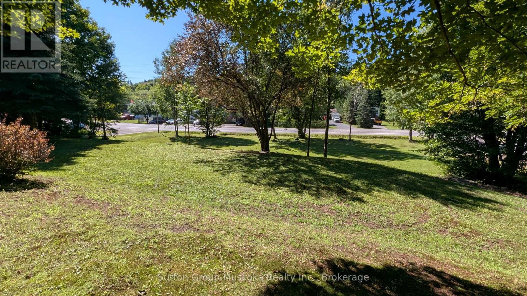
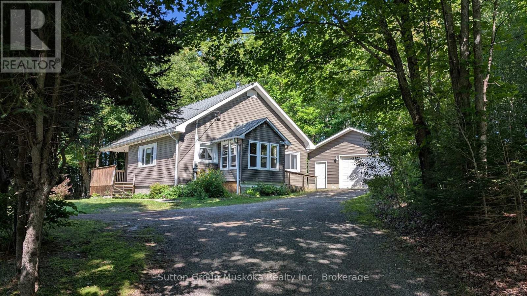
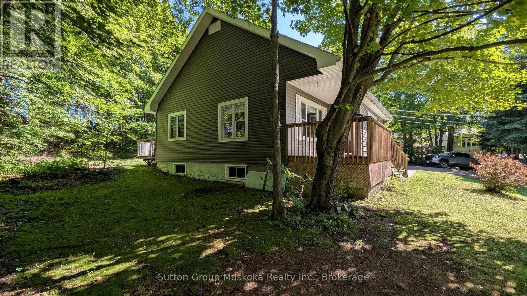
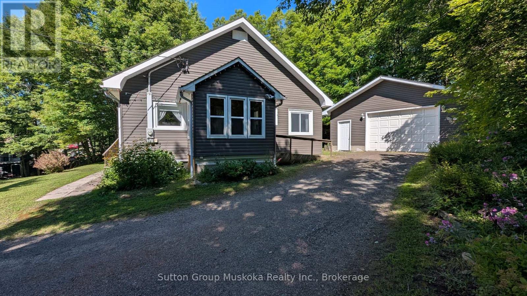
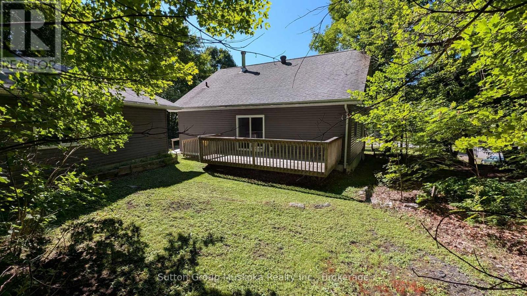
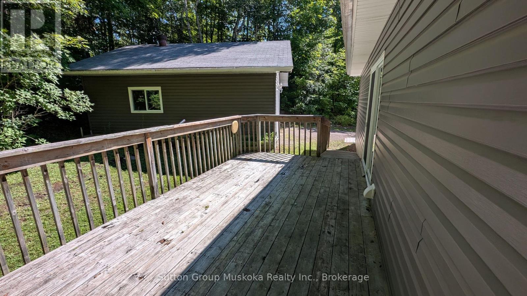
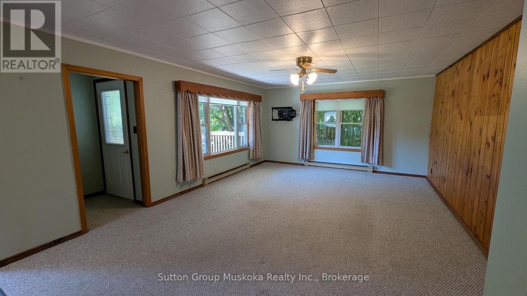
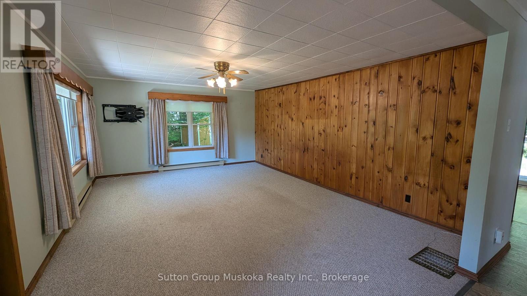
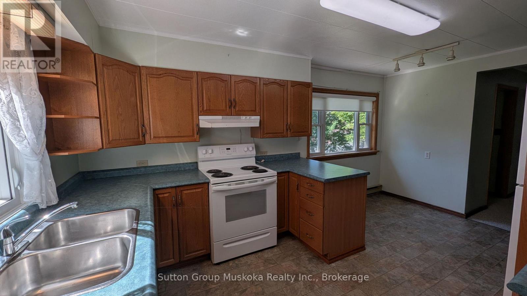
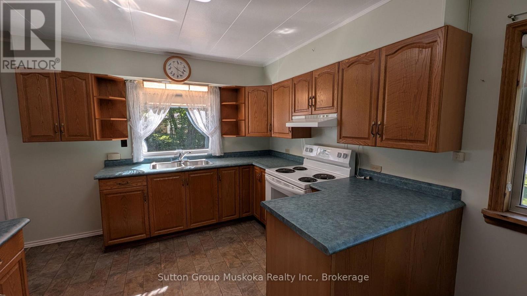
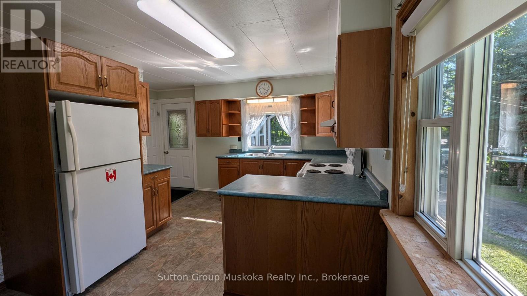
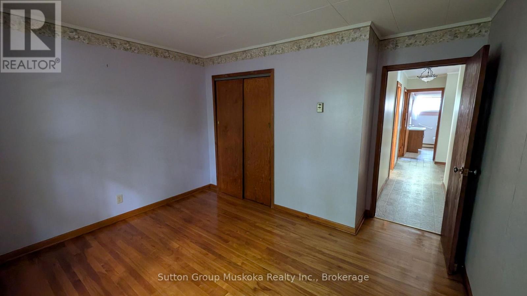
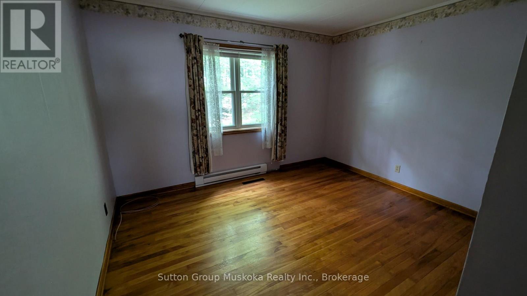
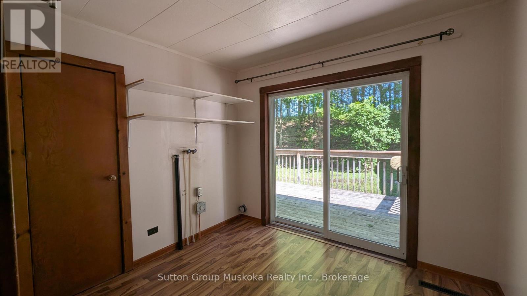
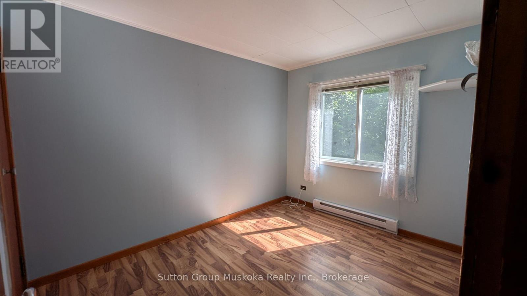
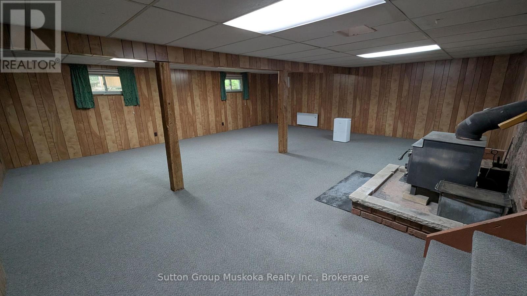
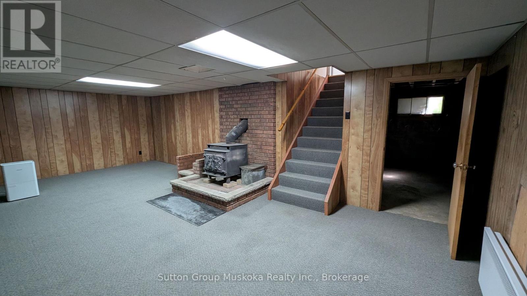
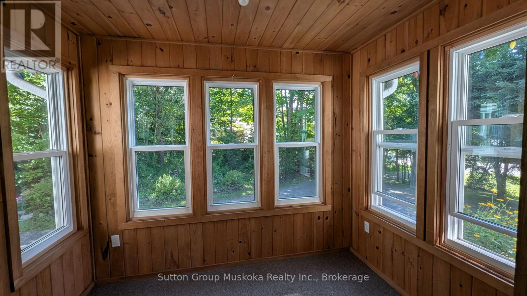
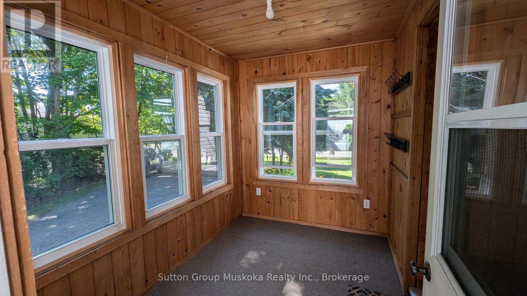
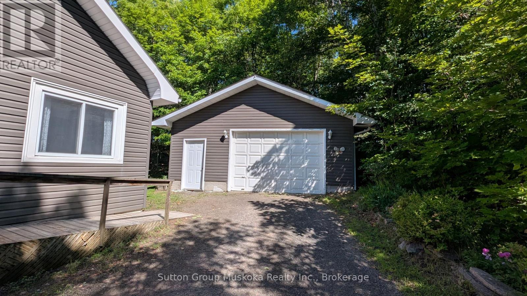
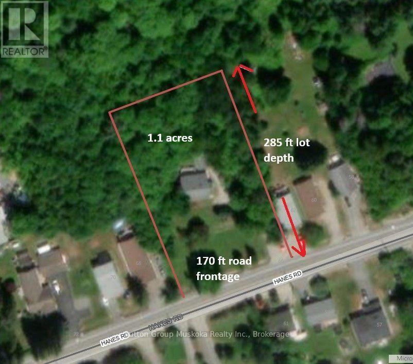
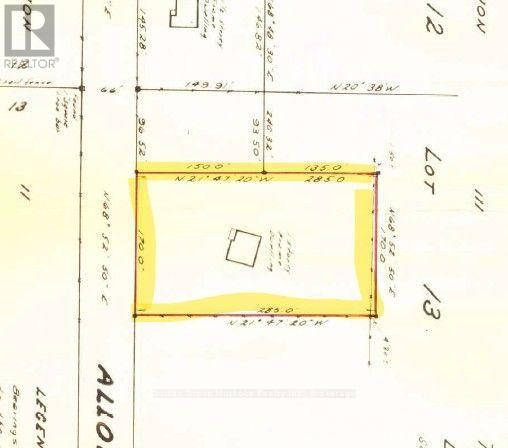
Ready for immediate occupancy! This well-located in-town bungalow sits on a spacious 1.1-acre lot with approximately 170 feet of road frontage; the home is set well back from the road to provide exceptional in town privacy. A rare offering in today's market, this oversized in-town property presents exciting future potential, with the possibility of lot severance or multi-residential development. With the 170-ft road frontage, there is the possibility of creating two residential building lots while keeping the current home. A private planner has indicated the lot could be rezoned to develop up to 27 multi-residential units (apartment style) or up to 7 townhome units using the full 170 ft frontage and 18 townhome units with an internal road - all subject to approvals. From the house it is a short walk to shopping, restaurants, and all of Huntsville's amenities. The home is connected to full municipal services, with natural gas available. Exterior updates include vinyl siding and most windows have been updated. Enjoy siting on the covered front porch, or the large rear deck looking into your private forest. There is a side mudroom entrance with ramp for easy accessibility and a detached garage. Inside, the home offers a functional eat-in kitchen, a spacious living room with a large picture window, and three main-floor bedrooms, with one currently converted into a convenient main-floor laundry room. The refrigerator and stove are included, making this an excellent move-in-ready opportunity. The finished lower level features a generous recreation room warmed by a cozy woodstove, along with a cold room and lot of storage space. Whether you're looking for a comfortable home, an investment opportunity, or future development potential, 66 Hanes Road is a property with exceptional possibilities. (id:58834)
Property Details
Location Description
Cross Streets: Hanes and Centre Street. ** Directions: West Road to Hanes.
Price
679900.00
ID
X13585034
Equipment Type
Water Heater - Electric, Water Heater
Structure
Deck, Porch, Shed
Features
Wooded area, Sloping, Level
Rental Equipment Type
Water Heater - Electric, Water Heater
Transaction Type
For sale
Listing ID
30056684
Ownership Type
Freehold
Property Type
Single Family
Building
Bathroom Total
1
Bedrooms Above Ground
3
Bedrooms Total
3
Architectural Style
Bungalow
Basement Type
Full (Finished)
Cooling Type
None
Exterior Finish
Vinyl siding
Heating Fuel
Electric, Wood
Heating Type
Baseboard heaters
Size Interior
1100 - 1500 sqft
Type
House
Utility Water
Municipal water
Room
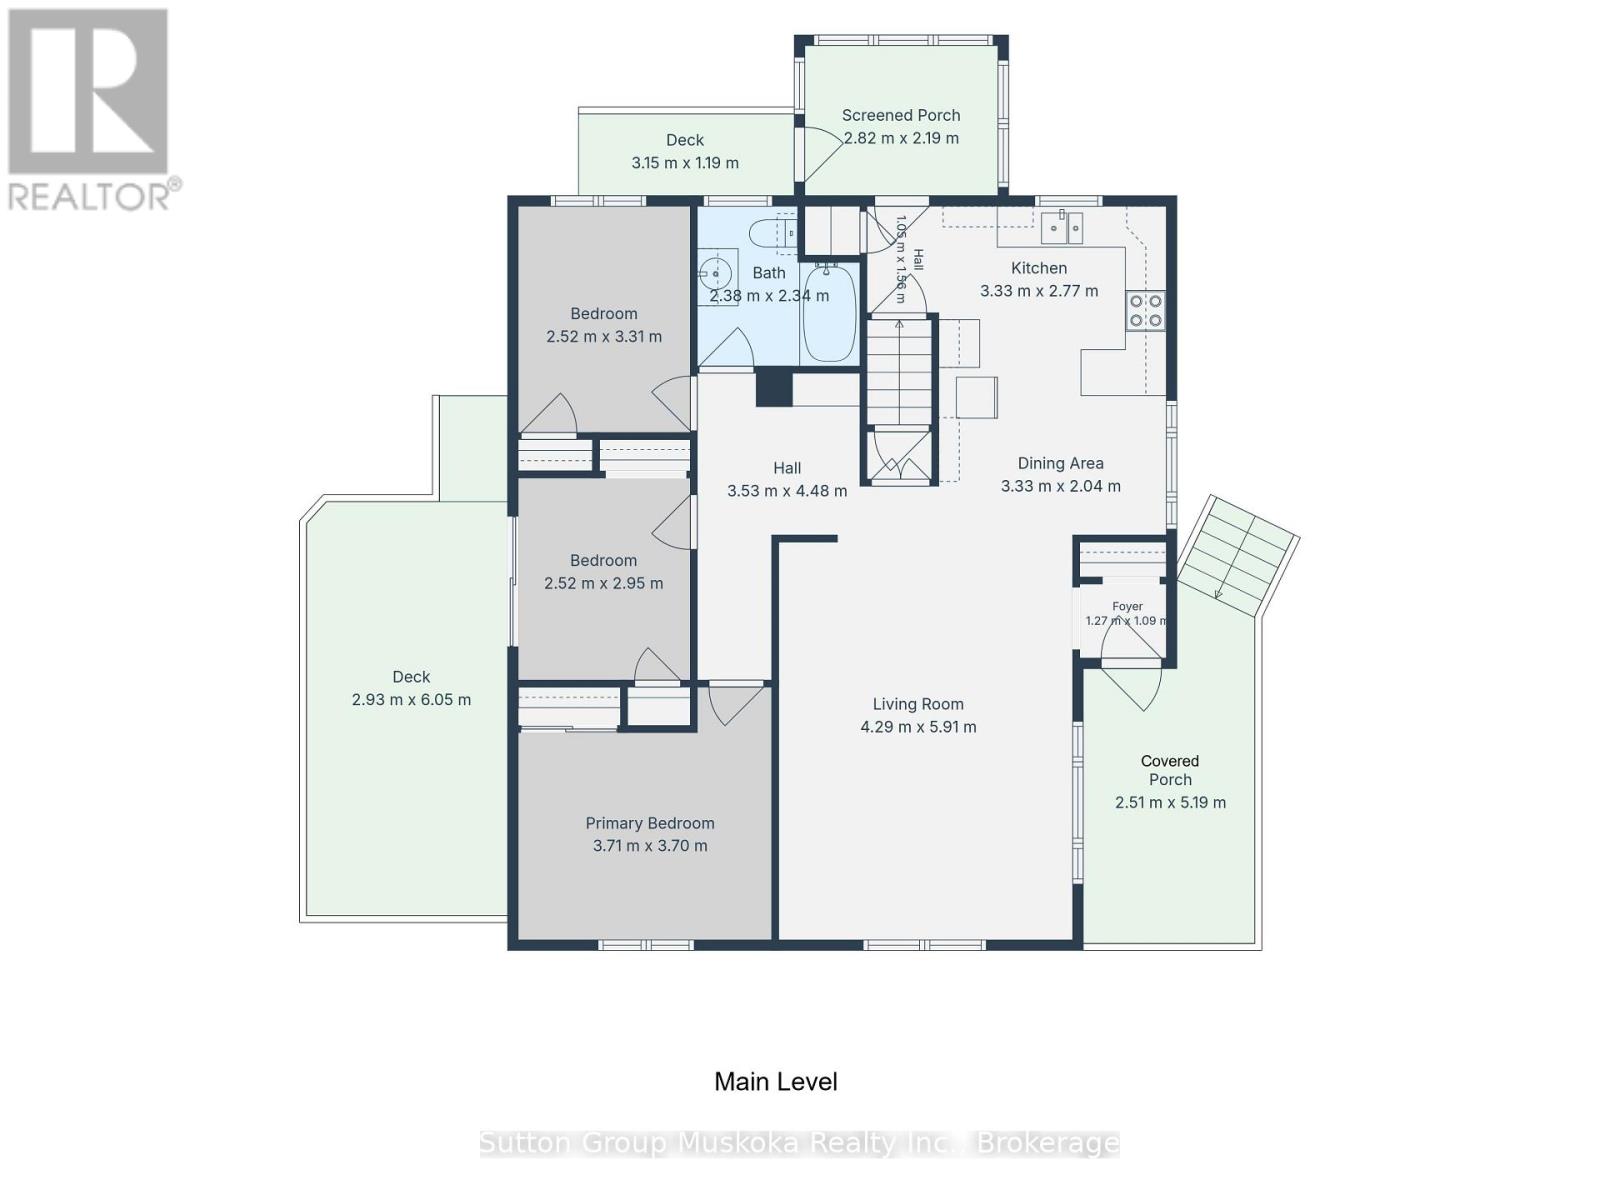
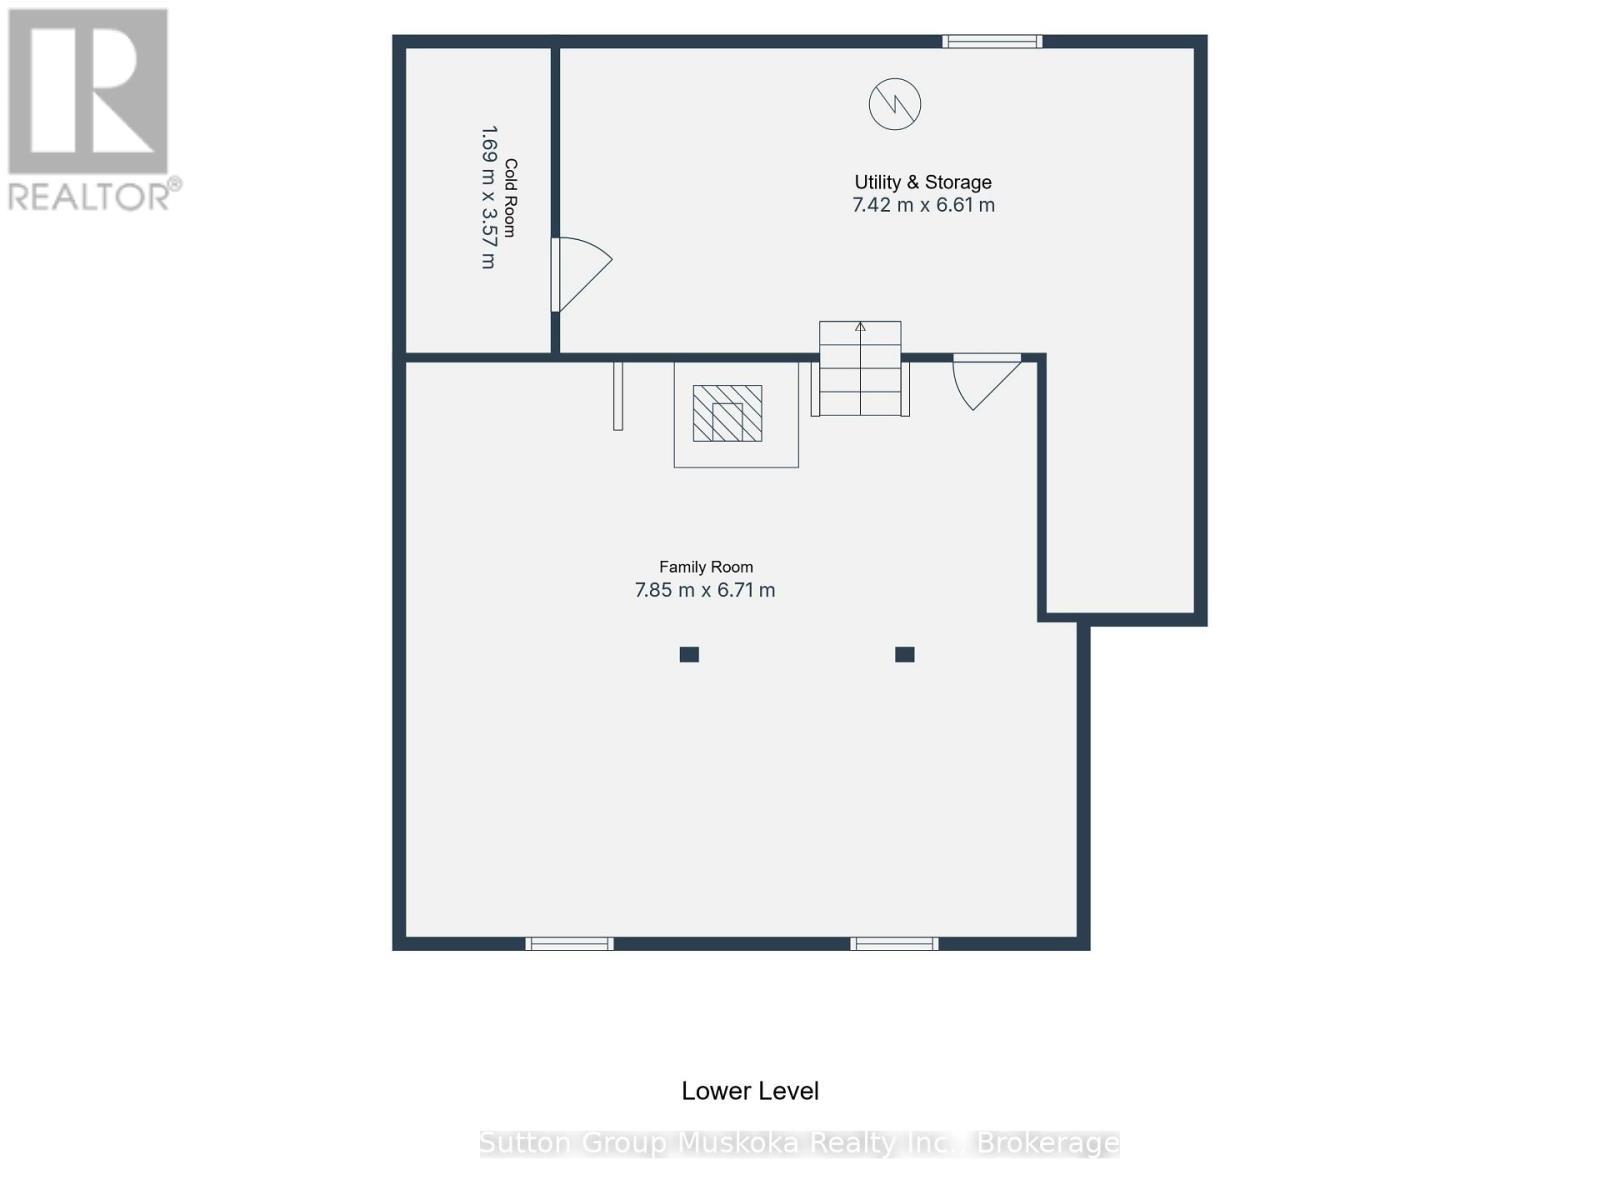
| Type | Level | Dimension |
|---|---|---|
| Utility room | Lower level | 7.42 m x 6.61 m |
| Cold room | Lower level | 1.69 m x 3.57 m |
| Family room | Lower level | 7.85 m x 6.71 m |
| Living room | Main level | 4.29 m x 5.91 m |
| Kitchen | Main level | 3.33 m x 2.77 m |
| Dining room | Main level | 3.33 m x 2.04 m |
| Primary Bedroom | Main level | 3.71 m x 3.7 m |
| Bedroom | Main level | 2.52 m x 2.95 m |
| Bedroom | Main level | 2.52 m x 3.31 m |
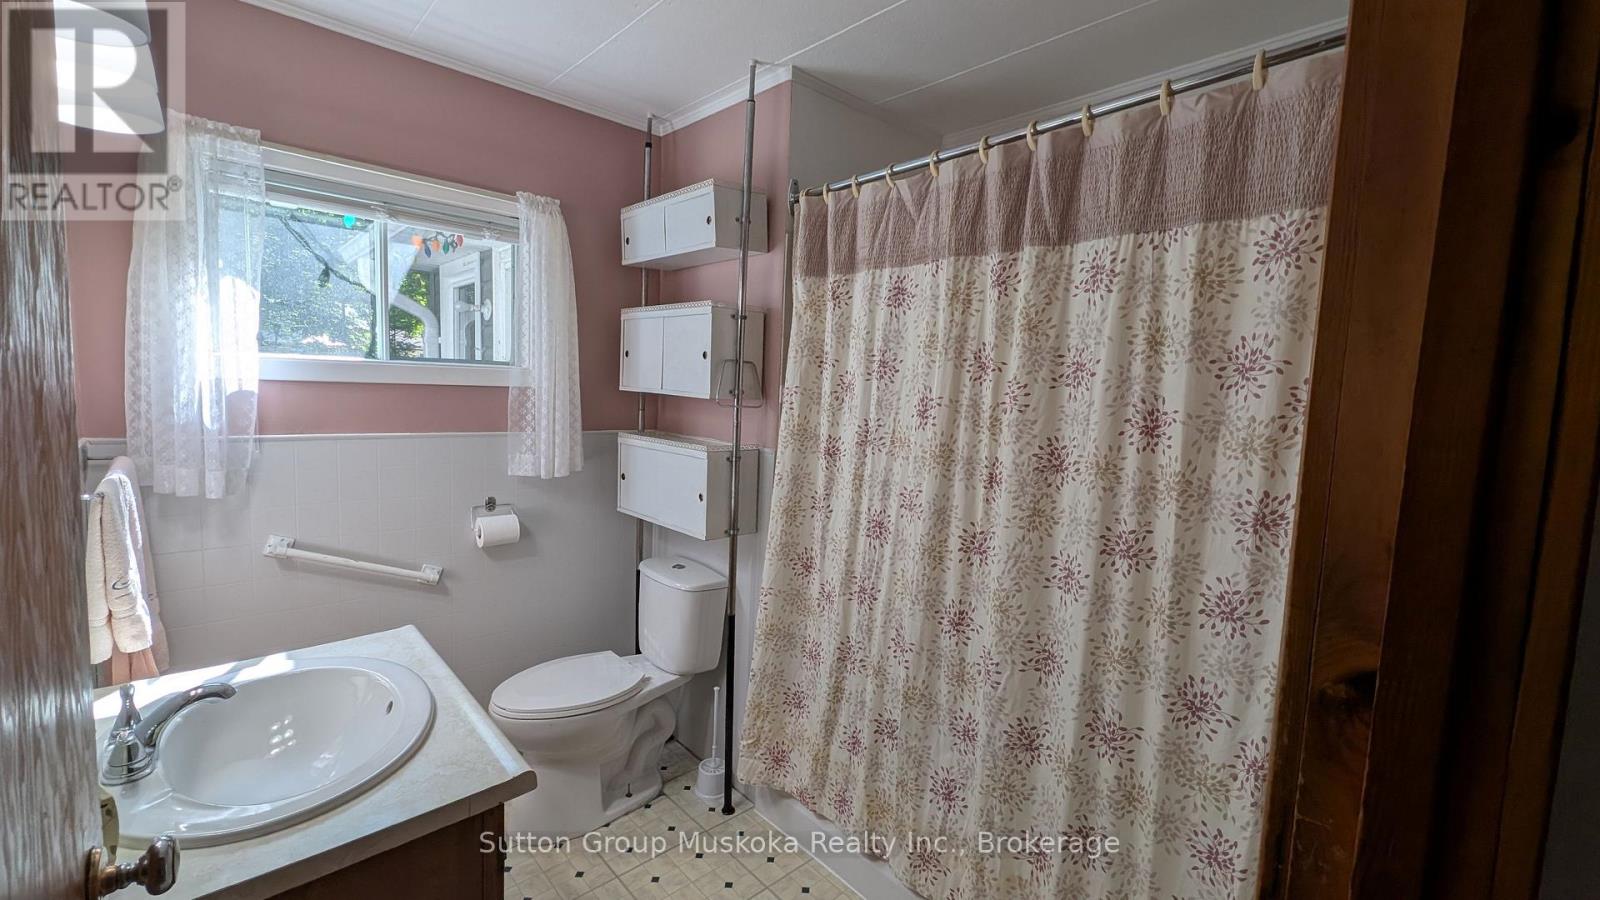
| Bathroom | Main level | 2.38 m x 2.34 m |
| Mud room | Main level | 2.82 m x 2.19 m |
| Foyer | Main level | 1.27 m x 1.09 m |
Land
Size Total Text
170 x 285 FT
Access Type
Year-round access
Acreage
false
Landscape Features
Landscaped
Sewer
Sanitary sewer
SizeIrregular
170 x 285 FT
To request a showing, enter the following information and click Send. We will contact you as soon as we are able to confirm your request!

This REALTOR.ca listing content is owned and licensed by REALTOR® members of The Canadian Real Estate Association.