

68 - 200 PINE STREET
Bracebridge, Ontario P1L2H9
$395,000
Address
Street Address
68 - 200 PINE STREET
City
Bracebridge
Province
Ontario
Postal Code
P1L2H9
Country
Canada
Days on Market
67 days
Property Features
Bathroom Total
1
Bedrooms Above Ground
2
Bedrooms Total
2
Property Description
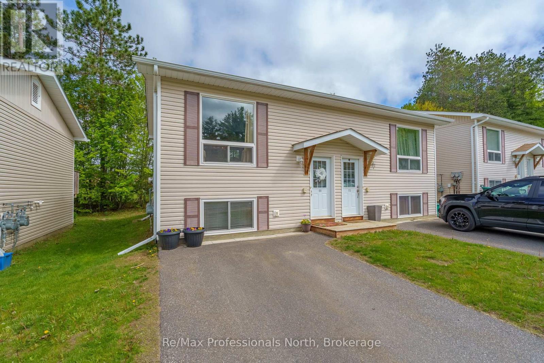
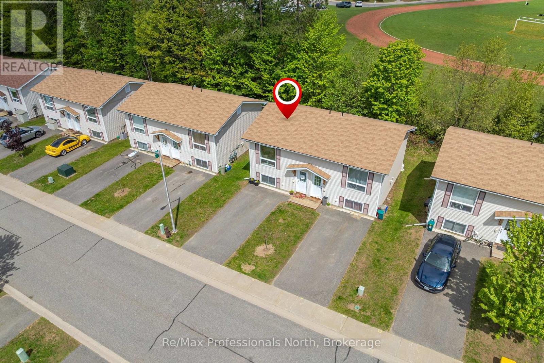
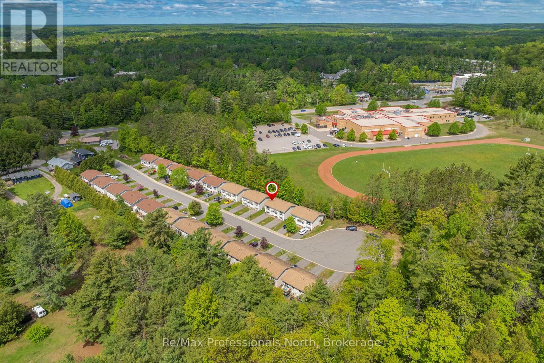
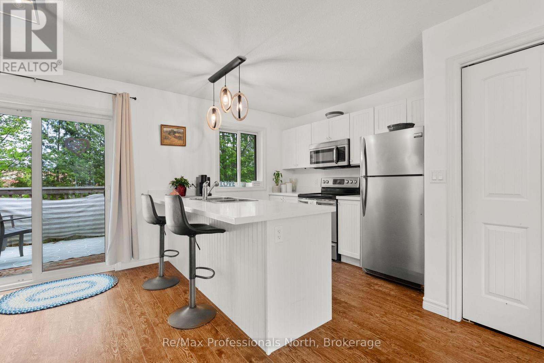
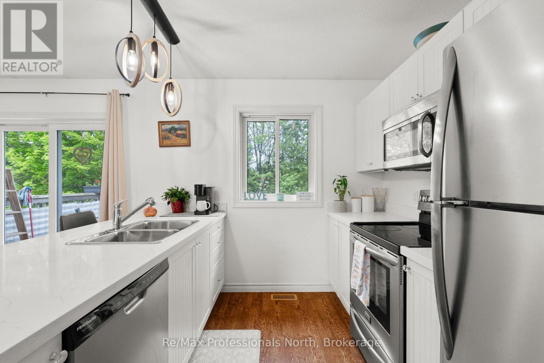
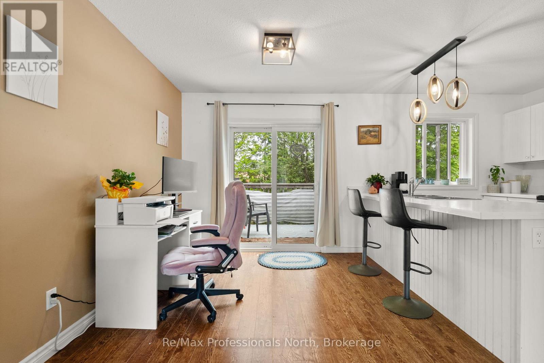
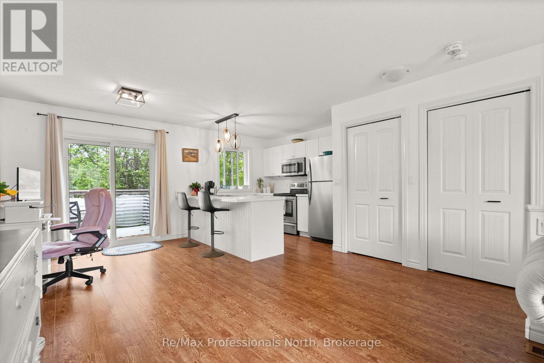
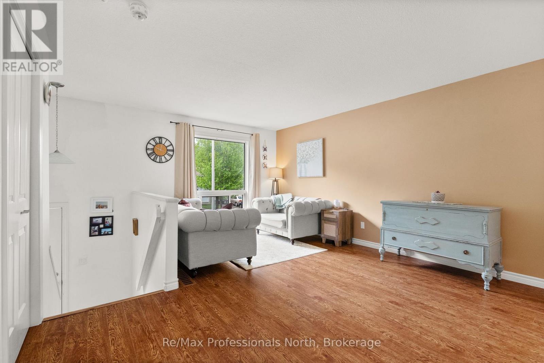
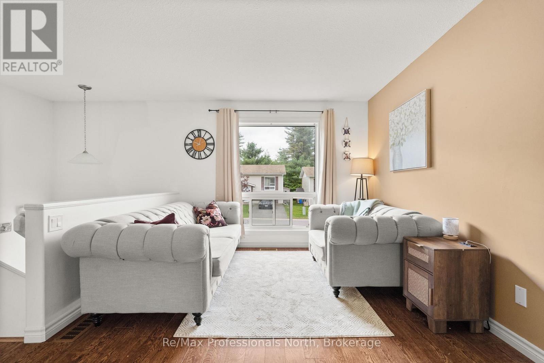
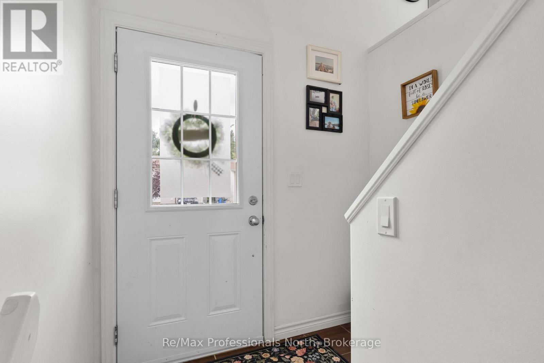
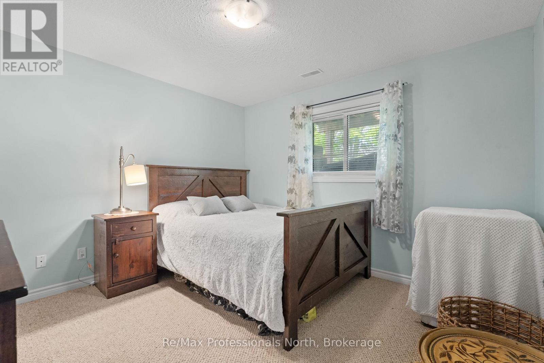
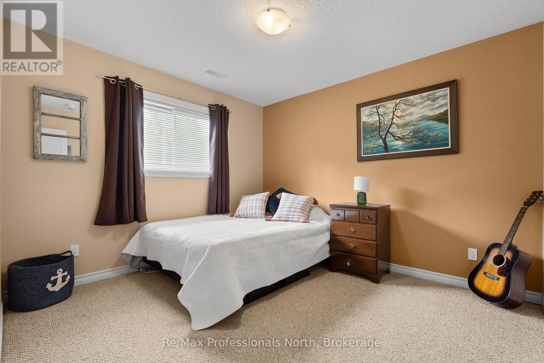
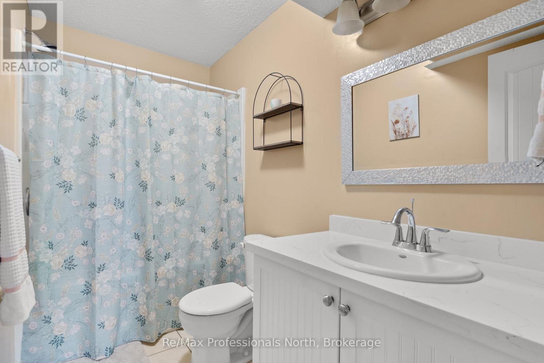
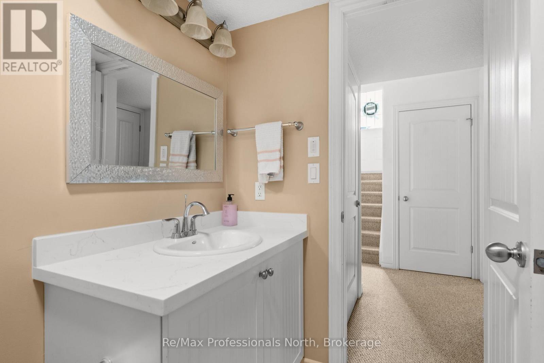
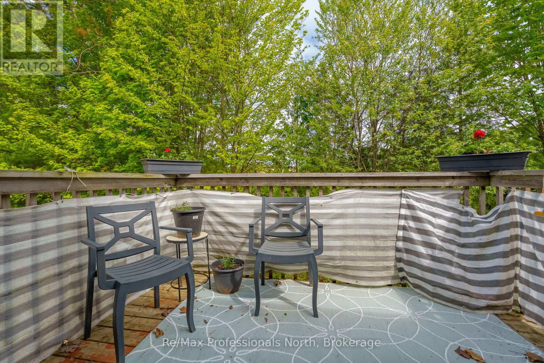
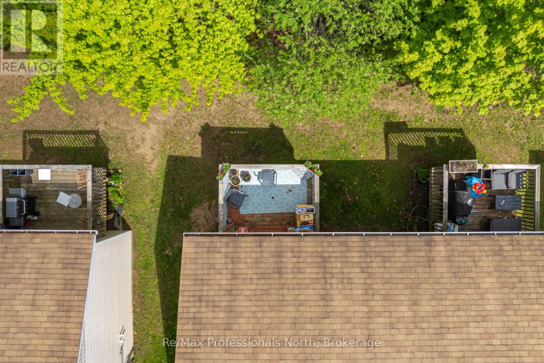
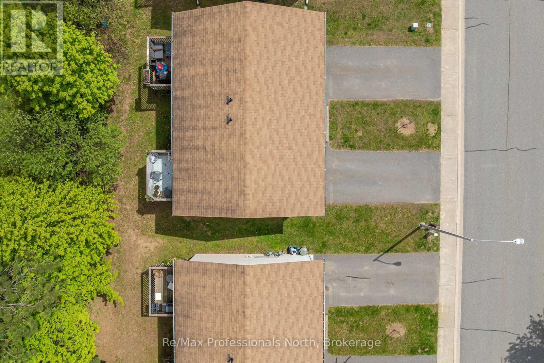
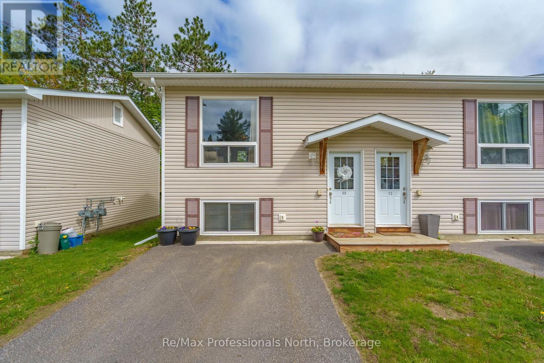
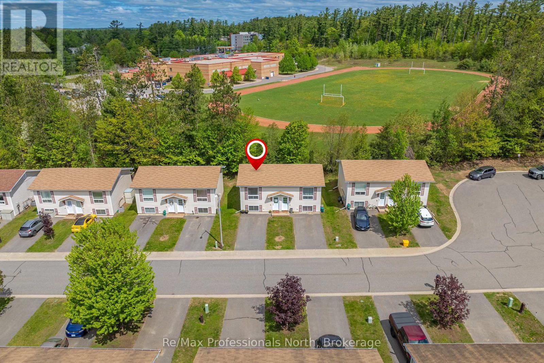
Whether you are entering the market, downsizing or looking for a low-maintenance home, this updated 2 bedroom condominium offers an affordable opportunity to enjoy all that Bracebridge has to offer. With over 900 sq.ft. of living space, the functional layout features a bright open-concept living area on the upper level and two comfortable bedrooms below, creating a practical separation between living and sleeping spaces. The recently renovated kitchen and bathroom showcase quartz countertops, updated fixtures and a fresh contemporary feel, while the private deck provides the perfect spot to enjoy your morning coffee or unwind at the end of the day. Condominium living means less time spent on maintenance and more time enjoying Muskoka. Monthly fees cover exterior building maintenance, lawn care and snow removal, allowing for worry-free ownership throughout the seasons. Close to shopping, schools, parks and everyday amenities, this move-in-ready home is an excellent opportunity for anyone looking to enjoy affordable, low-maintenance living in Bracebridge. (id:58834)
Property Details
Location Description
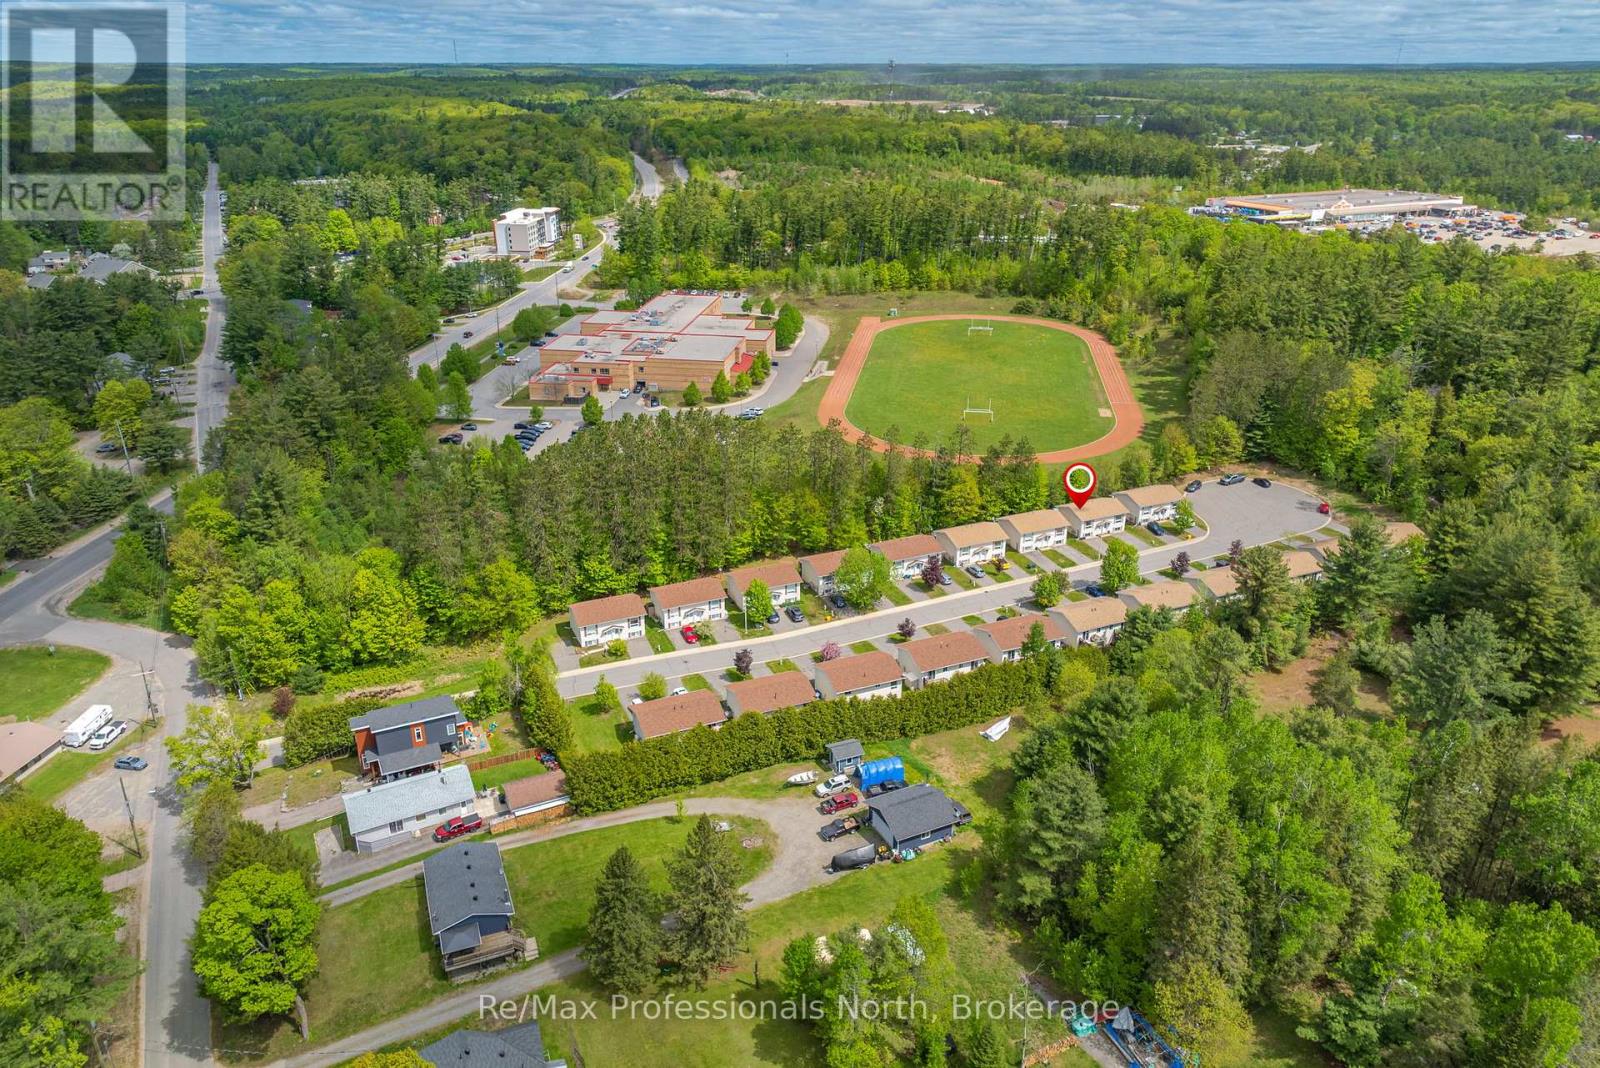
Cross Streets: Cedar Lane & Pine Street. ** Directions: Cedar Lane to 200 Pine Street to #68.
Price
395000.00
ID
X13493380
Structure
Deck
Features
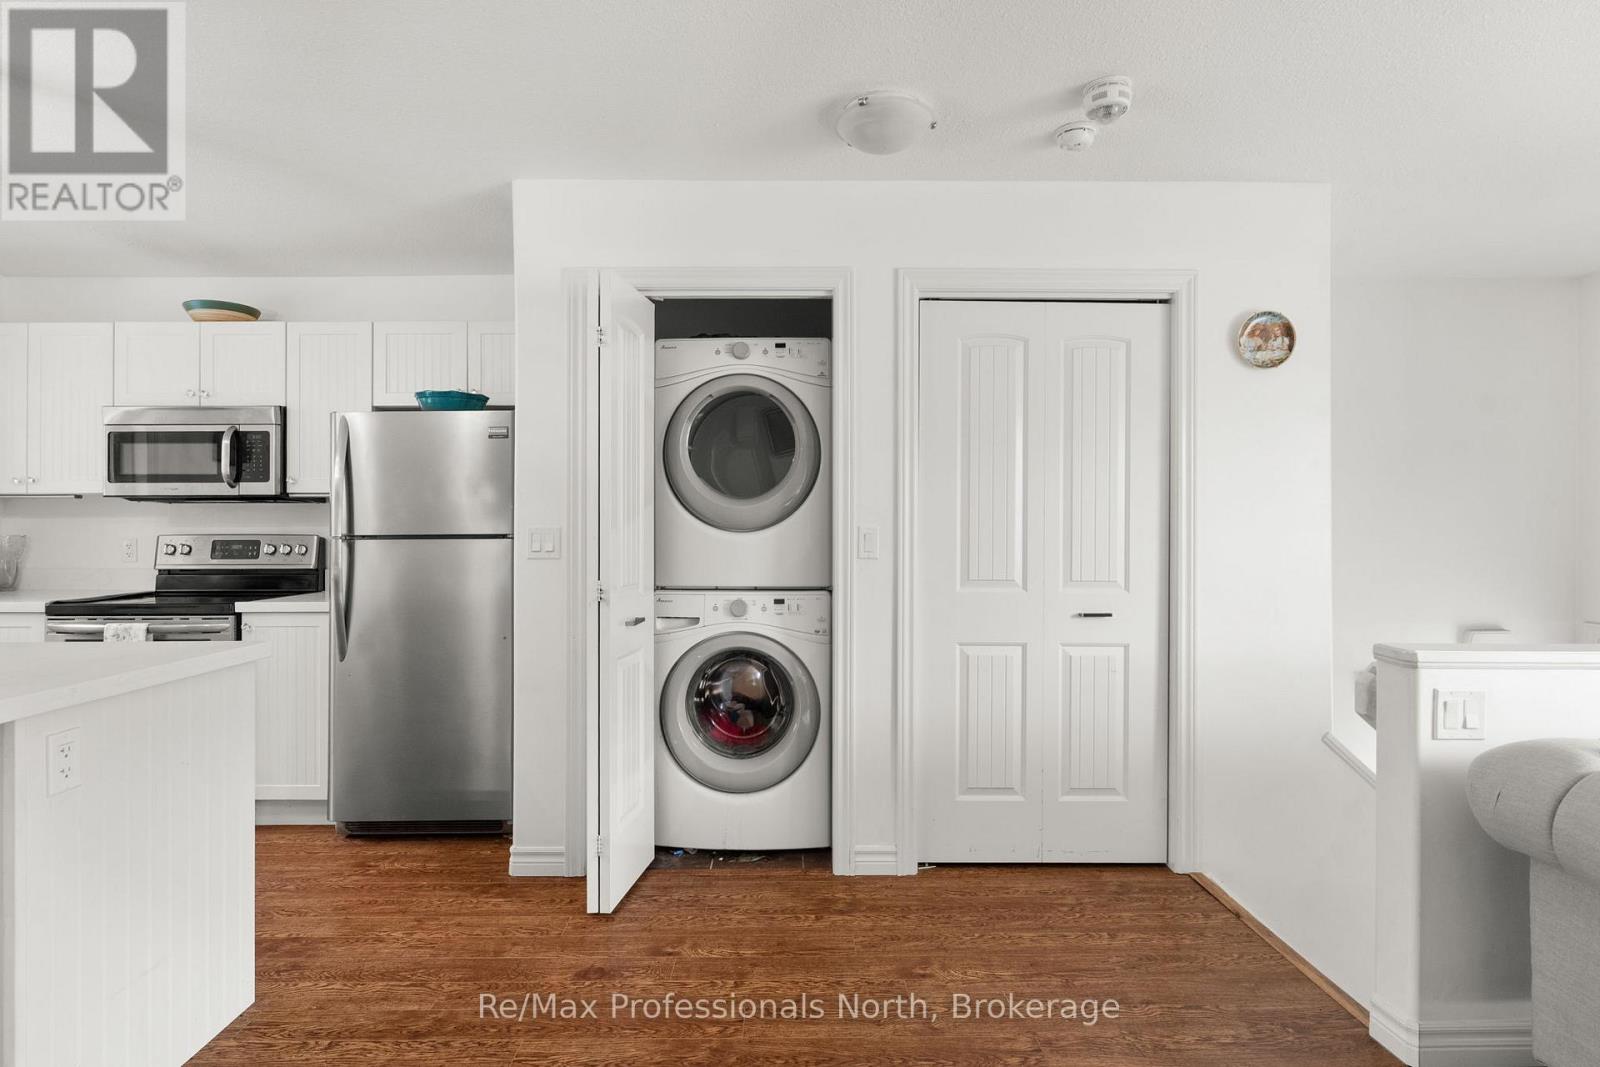
Balcony, Level, In suite Laundry
Transaction Type
For sale
Listing ID
29957855
Ownership Type
Condominium/Strata
Property Type
Single Family
Building
Bathroom Total
1
Bedrooms Above Ground
2
Bedrooms Total
2
Basement Type
N/A (Finished)
Cooling Type
None
Exterior Finish
Vinyl siding
Heating Fuel
Natural gas
Heating Type
Forced air
Size Interior
900 - 999 sqft
Room
| Type | Level | Dimension |
|---|---|---|
| Primary Bedroom | Lower level | 3.39 m x 3.53 m |
| Bedroom 2 | Lower level | 3.4 m x 3.15 m |
| Bathroom | Lower level | 2.8 m x 1.49 m |
| Living room | Main level | 4.83 m x 4.22 m |
| Kitchen | Main level | 2.83 m x 2.83 m |
| Dining room | Main level | 2.83 m x 2.49 m |
Land
Acreage
false
To request a showing, enter the following information and click Send. We will contact you as soon as we are able to confirm your request!

This REALTOR.ca listing content is owned and licensed by REALTOR® members of The Canadian Real Estate Association.