
75 BRUNEL ROAD
Huntsville, Ontario P1H1R1
$559,000
Address
Street Address
75 BRUNEL ROAD
City
Huntsville
Province
Ontario
Postal Code
P1H1R1
Country
Canada
Days on Market
3 days
Property Features
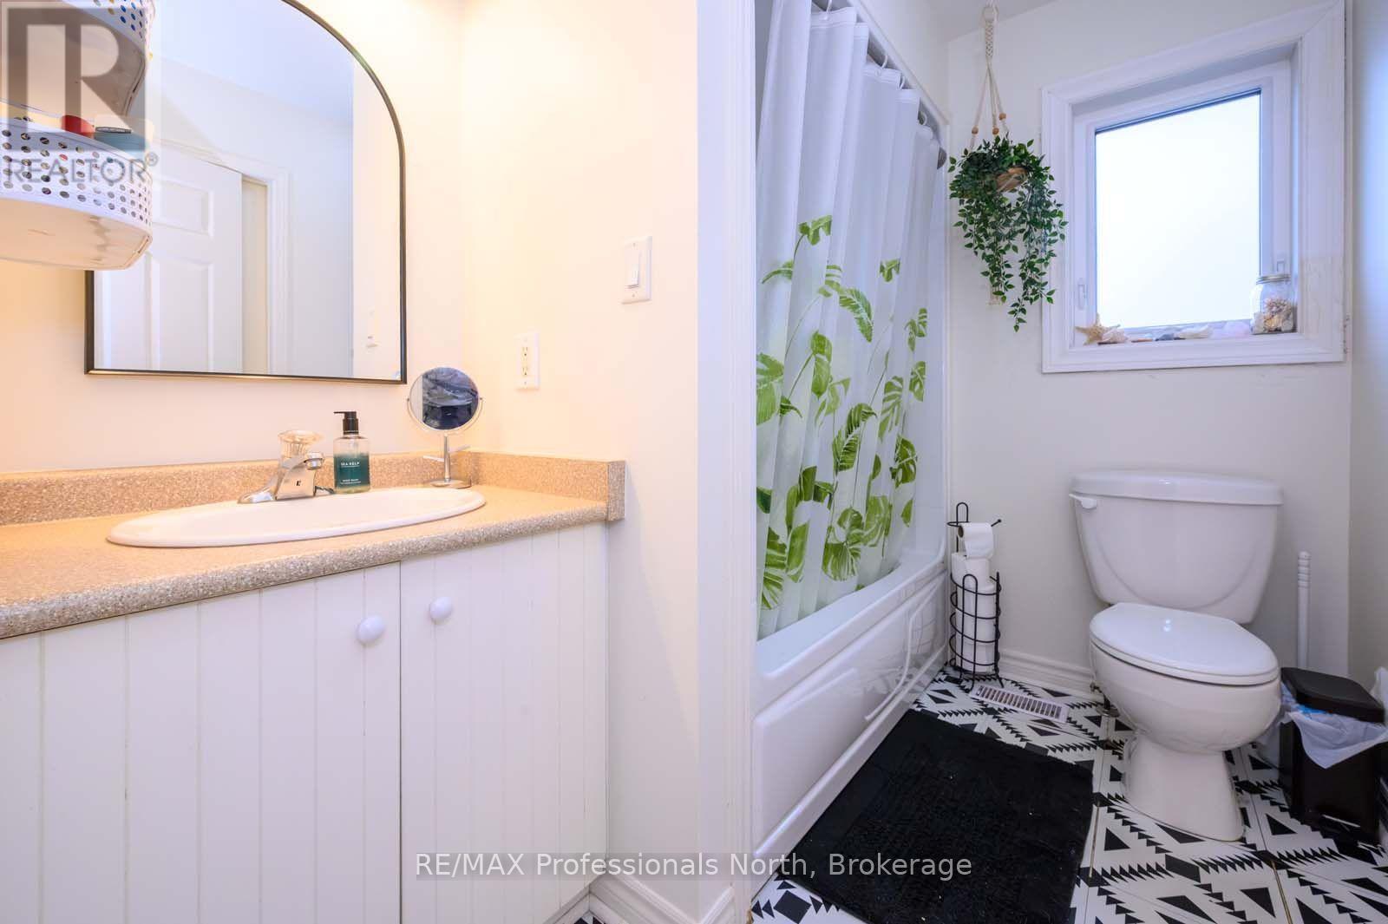
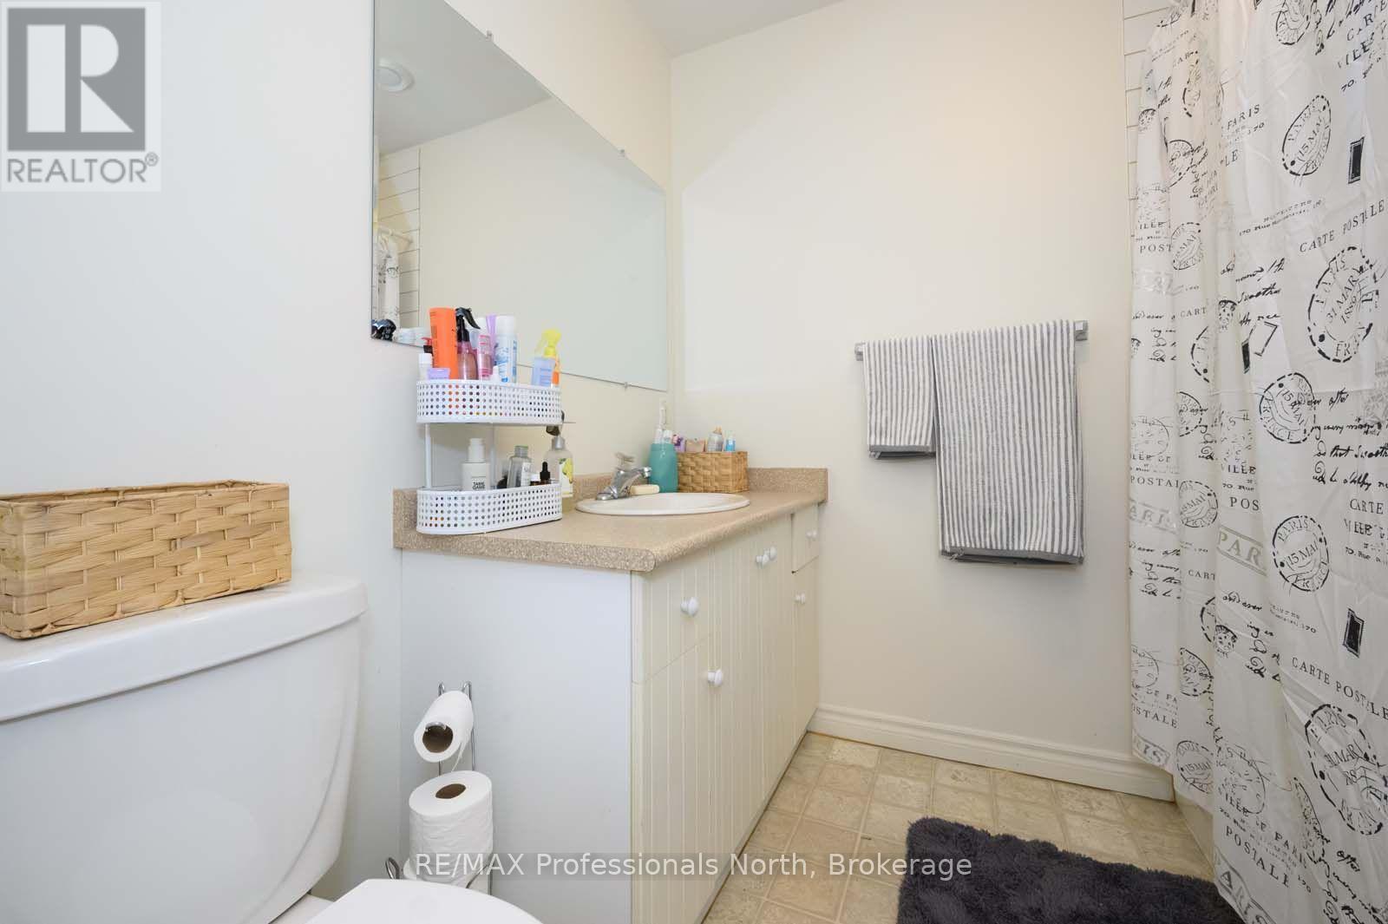
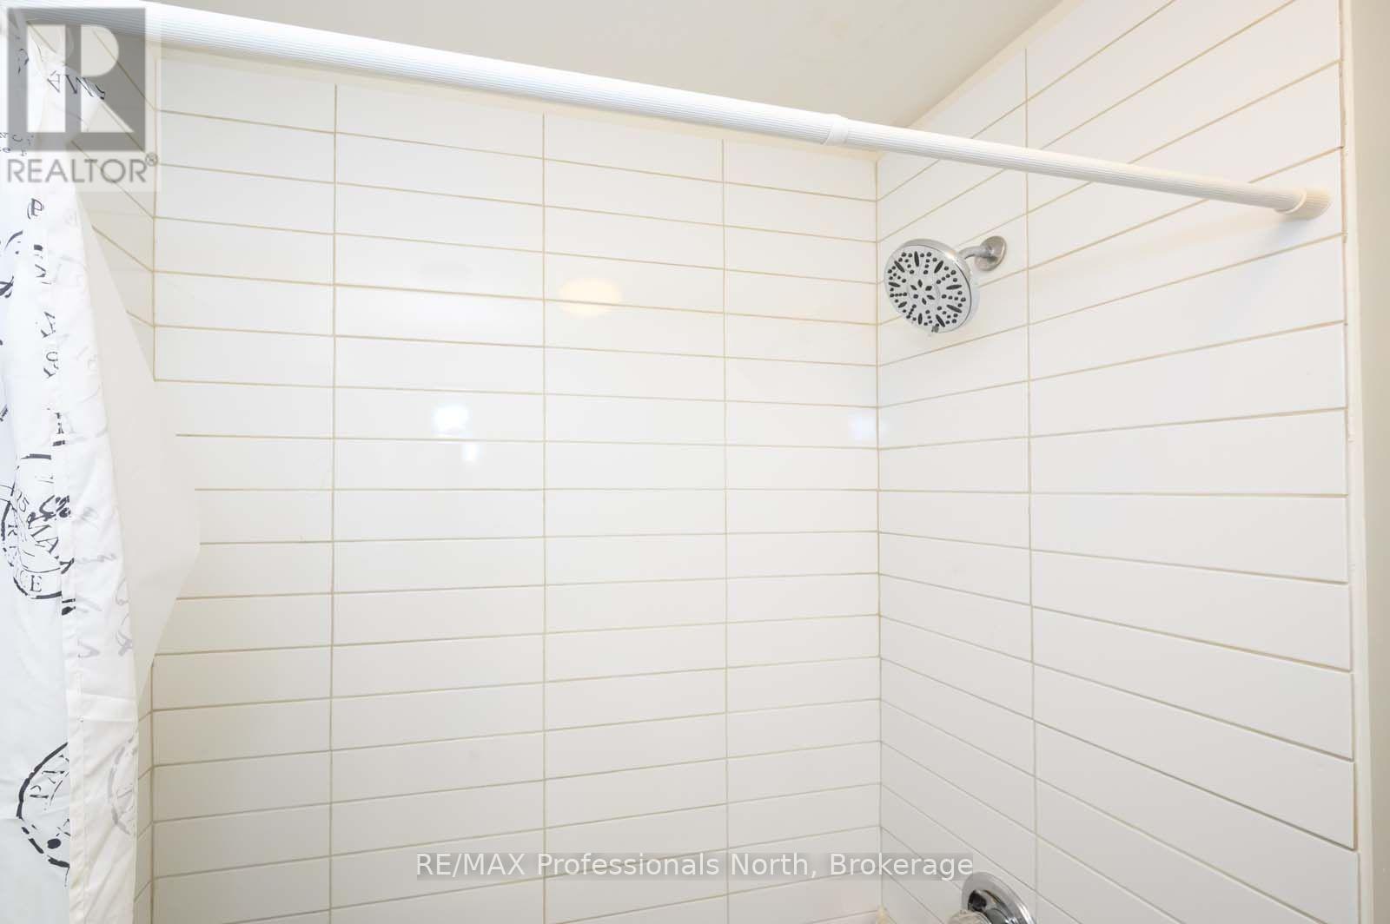
Bathroom Total
2
Bedrooms Above Ground
2
Bedrooms Total
4
Property Description
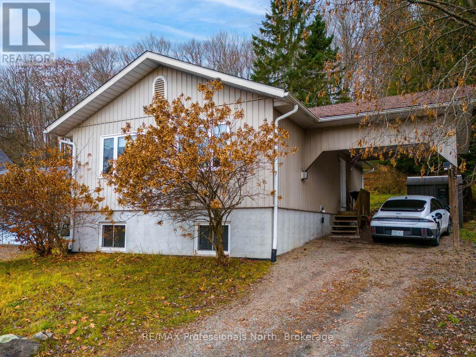
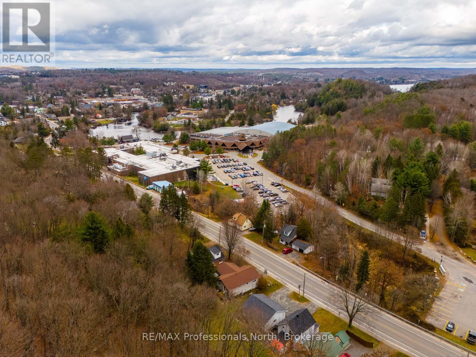
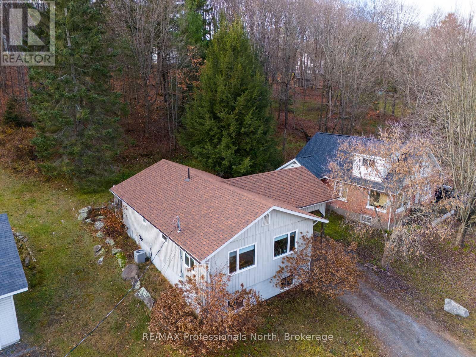
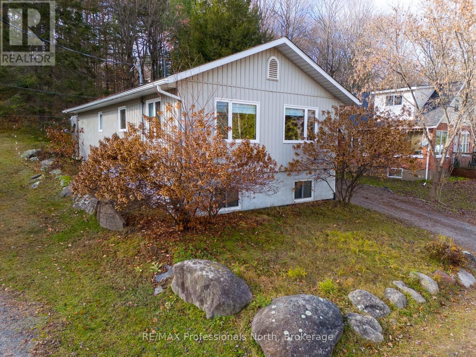
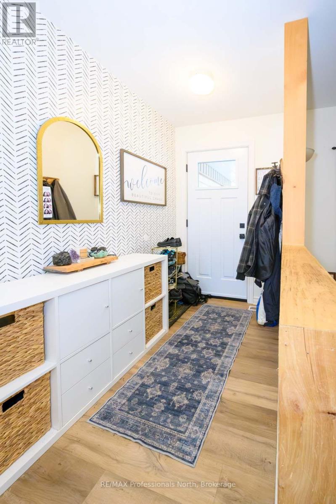
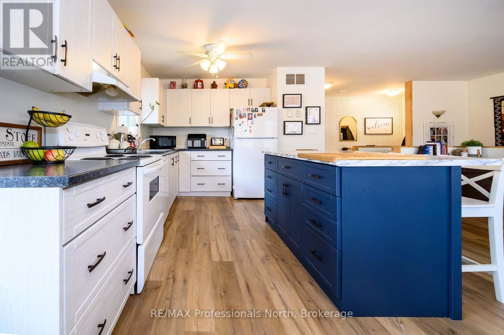
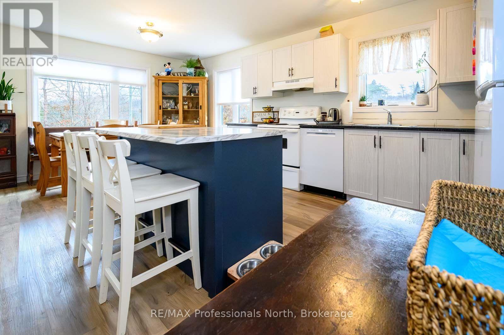
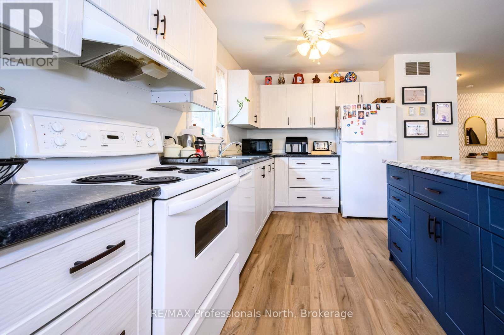
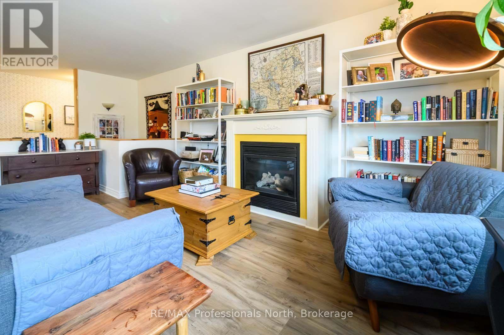
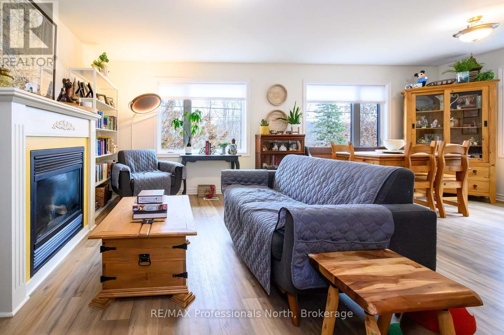
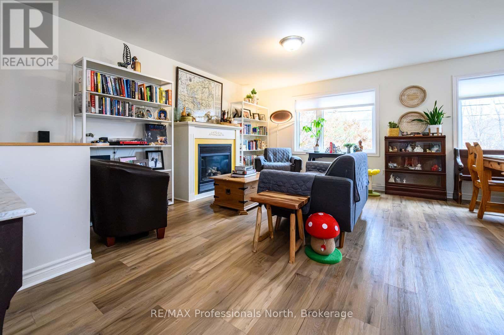
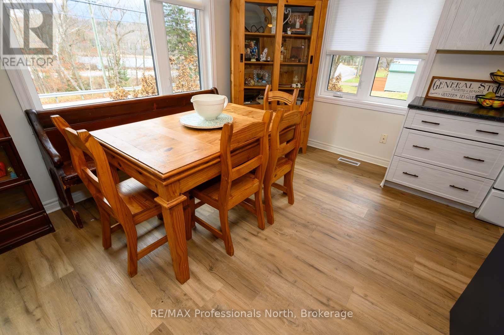
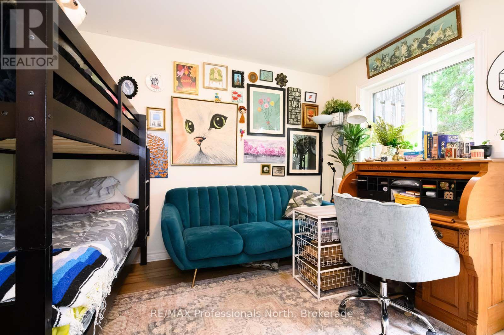
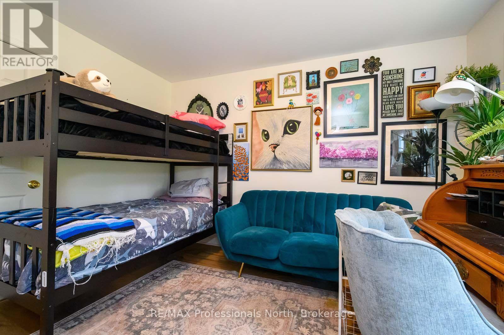
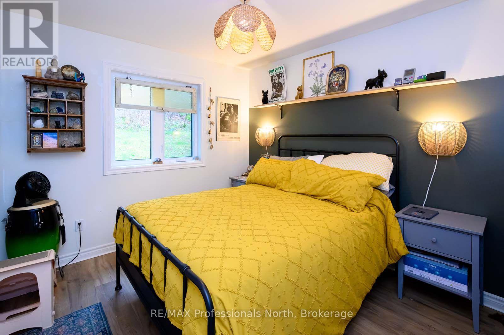
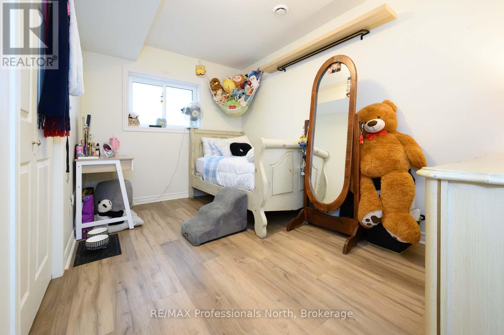
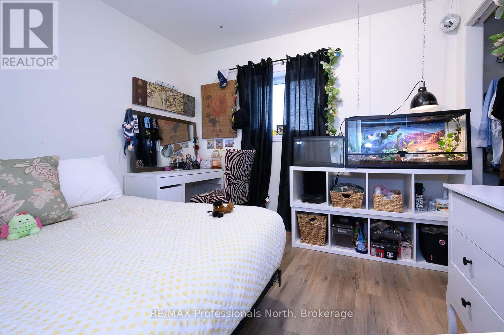
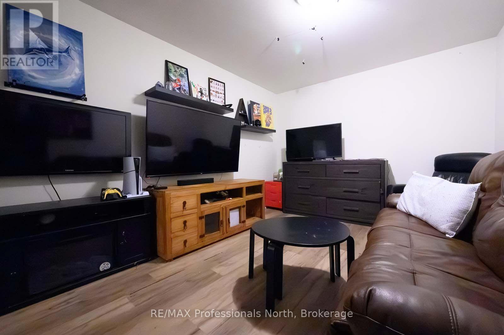
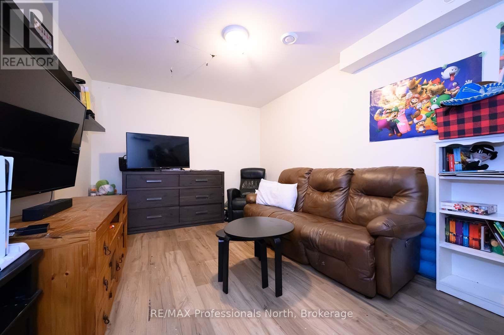
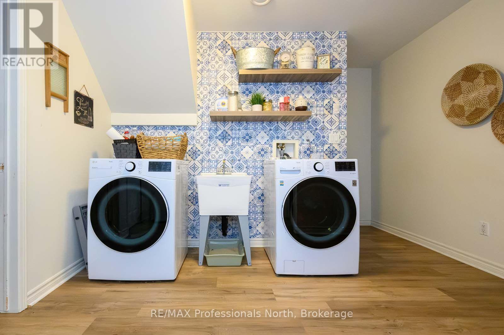
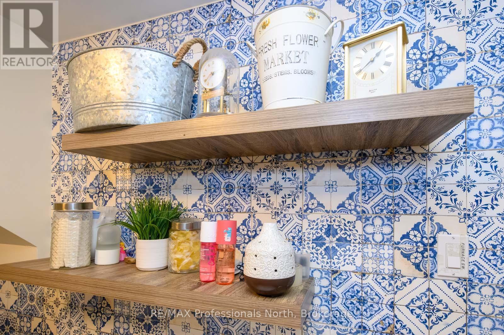
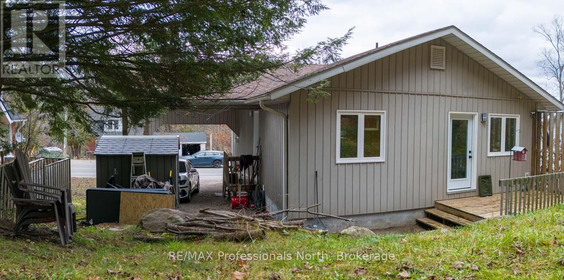
Welcome to this inviting family home, ideally situated in a convenient Huntsville location! Built in 2003, this well-designed home offers 4 bedrooms (2+2) and 2 full bathrooms, making it an excellent choice for families or those looking for additional space. The bright, open-concept main floor features a functional kitchen with centre island, spacious living room with gas fireplace, and a welcoming dining area, creating the perfect setting for everyday living and entertaining. Thoughtfully designed with plenty of windows on both levels, the home enjoys an abundance of natural light and a bright, airy atmosphere throughout. An attached carport provides convenient covered parking.The location is hard to beat! Situated directly across from the Summit Community Centre, enjoy easy access to arenas, swimming pool and recreational facilities. Just across the road from Cann Lake, the high school, track and tennis courts, and Pioneer Village, with downtown Huntsville only a short walk away. An ideal opportunity for families looking to enjoy comfortable living with recreation, amenities and everything Huntsville has to offer right at their doorstep! (id:58834)
Property Details
Location Description
Cross Streets: Main St. ** Directions: Main Street to Brunel to SOP.
Price
559000.00
ID
X14184534
Equipment Type
Water Heater
Structure
Deck, Shed
Rental Equipment Type
Water Heater
Transaction Type
For sale
Listing ID
30517162
Ownership Type
Freehold
Property Type
Single Family
Building
Bathroom Total
2
Bedrooms Above Ground
2
Bedrooms Total
4
Architectural Style
Bungalow
Basement Type
N/A (Finished), N/A
Cooling Type
Central air conditioning, Air exchanger
Exterior Finish
Vinyl siding
Heating Fuel
Natural gas
Heating Type
Forced air
Size Interior
700 - 1100 sqft
Type
House
Utility Water
Municipal water
Room
| Type | Level | Dimension |
|---|---|---|
| Bedroom 3 | Lower level | 3.96 m x 3.2 m |
| Bedroom 4 | Lower level | 4.31 m x 4.72 m |
| Family room | Lower level | 5.38 m x 4.31 m |
| Laundry room | Lower level | 4.87 m x 5.33 m |
| Utility room | Lower level | 5.63 m x 5.08 m |
| Kitchen | Main level | 3.96 m x 2.41 m |
| Dining room | Main level | 3.65 m x 2.38 m |
| Living room | Main level | 5.48 m x 4.82 m |
| Primary Bedroom | Main level | 5.63 m x 4.57 m |
| Bedroom 2 | Main level | 3.6 m x 4.26 m |
Land
Size Total Text
55.9 x 222.9 FT
Acreage
false
Sewer
Sanitary sewer
SizeIrregular
55.9 x 222.9 FT
To request a showing, enter the following information and click Send. We will contact you as soon as we are able to confirm your request!

This REALTOR.ca listing content is owned and licensed by REALTOR® members of The Canadian Real Estate Association.