

75 PARK STREET
Sundridge, Ontario P0A1Z0
$295,000
Address
Street Address
75 PARK STREET
City
Sundridge
Province
Ontario
Postal Code
P0A1Z0
Country
Canada
Days on Market
69 days
Property Features
Bathroom Total
1
Bedrooms Above Ground
2
Bedrooms Total
2
Property Description
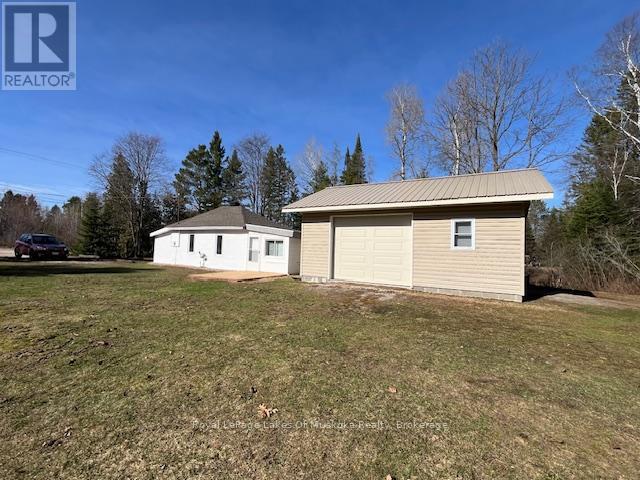
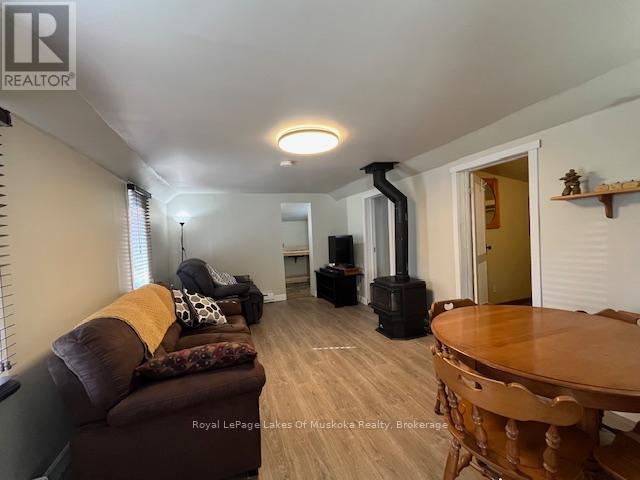
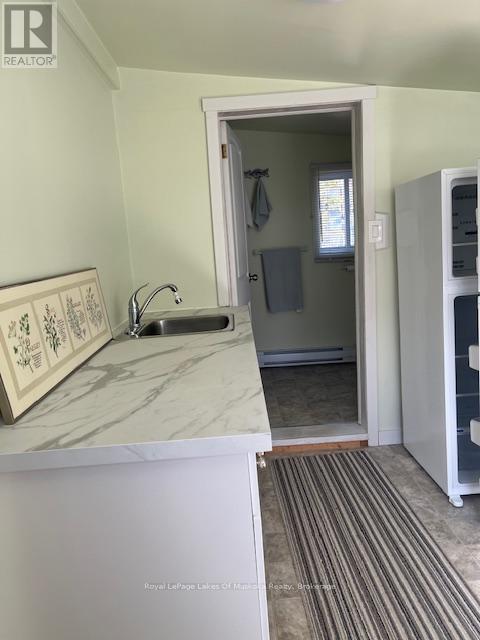
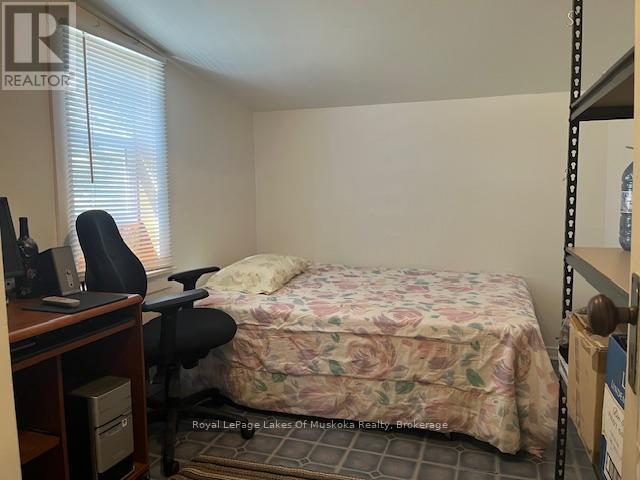
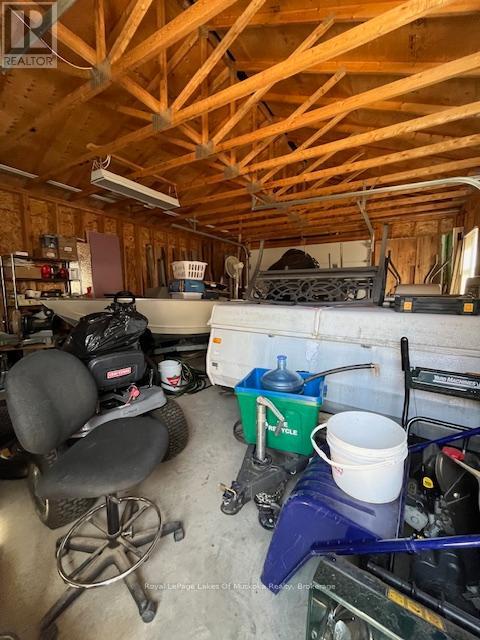
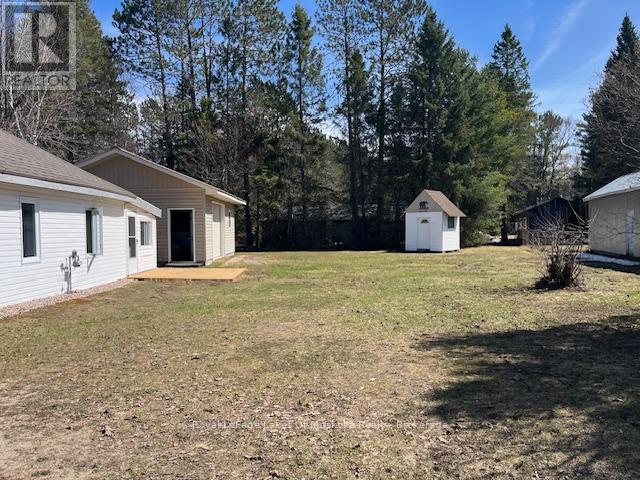
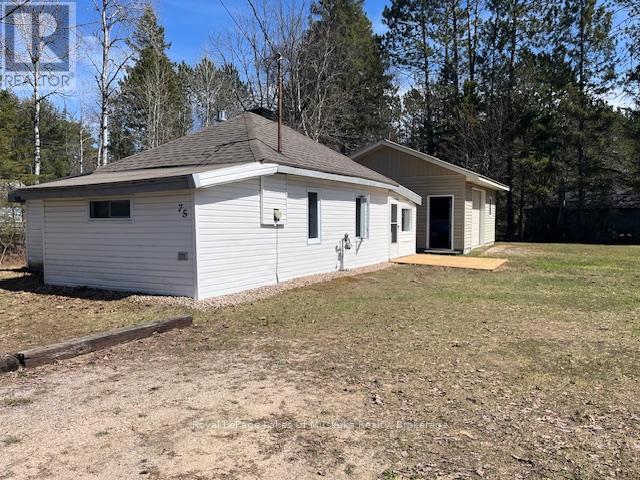
This neat and clean two-bedroom bungalow in the heart of Sundridge is an exceptional find, whether you are looking to embark on homeownership for the first time, seeking the ease of a cozy retirement living, or using it as a vacation property. Situated on a double lot, this property offers a sense of space and privacy seldom found in town. A private creek meanders through the yard, creating a peaceful, natural soundtrack for your morning coffee or evening relaxation. For those with hobbies or a need for extra space, the oversized 20x24 garage and an additional storage shed provide ample room for vehicles, tools, and seasonal gear. Inside, you'll find a layout designed for easy living. The home stays warm and inviting thanks to a forced-air gas fireplace, supplemented by auxiliary electrical heating for localized comfort. This home is move-in ready. Location is everything, and this home delivers. Enjoy being within easy walking distance of Sundridge's local shops and amenities, while also being just moments away from beautiful public beaches on the shores of Lake Bernard. While this home provides the charm of small town living, it is also within easy reach of either Huntsville or North Bay, both about 40 minutes away. Priced to sell and offering a unique blend of intown living with a "country feel" thanks to the creek and expansive lot, this home is a must-see. (id:58834)
Property Details
Location Description
Cross Streets: Union Street/Park Street. ** Directions: Hwy 124 to Union St, south to Park St on right.
Price
295000.00
ID
X13057406
Structure
Deck
Features
Level lot, Flat site, Carpet Free
Transaction Type
For sale
Listing ID
29671694
Ownership Type
Freehold
Property Type
Single Family
Building
Bathroom Total
1
Bedrooms Above Ground
2
Bedrooms Total
2
Architectural Style
Bungalow
Basement Type
Crawl space
Cooling Type
None
Exterior Finish
Vinyl siding
Heating Fuel
Natural gas
Heating Type
Baseboard heaters
Size Interior
700 - 1100 sqft
Type
House
Utility Water
Dug Well
Room
| Type | Level | Dimension |
|---|---|---|
| Living room | Main level | 2.74 m x 5.18 m |
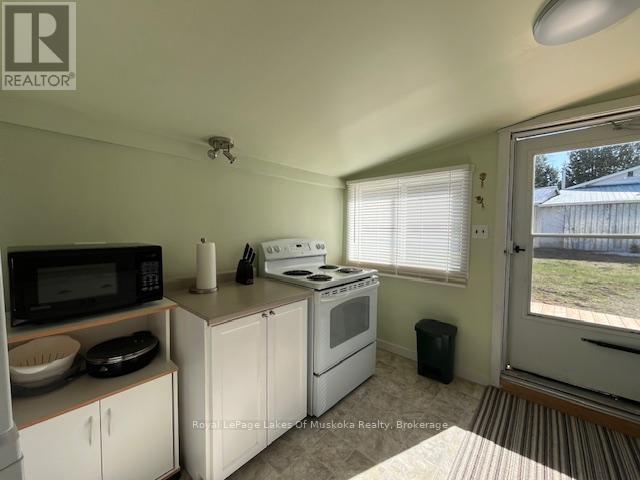
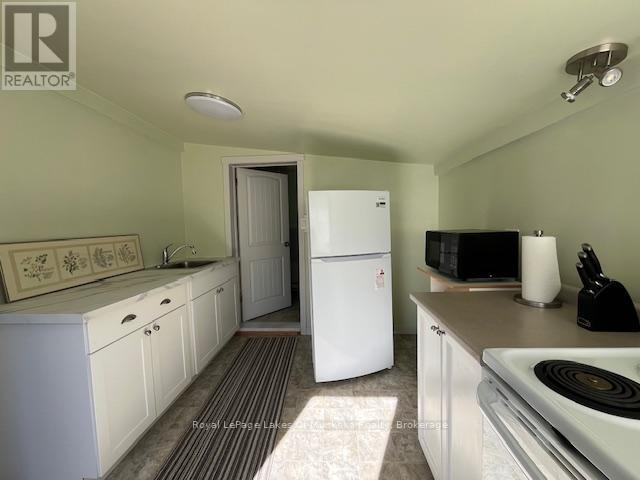
| Kitchen | Main level | 2.43 m x 4.26 m |
| Primary Bedroom | Main level | 3.04 m x 3.35 m |
| Bedroom 2 | Main level | 3.04 m x 3.04 m |
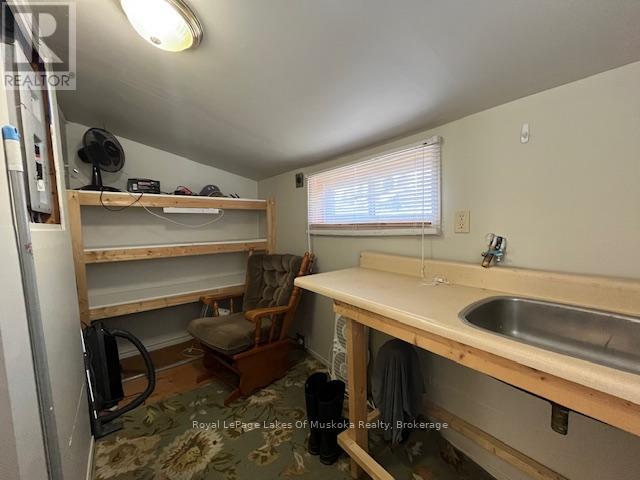
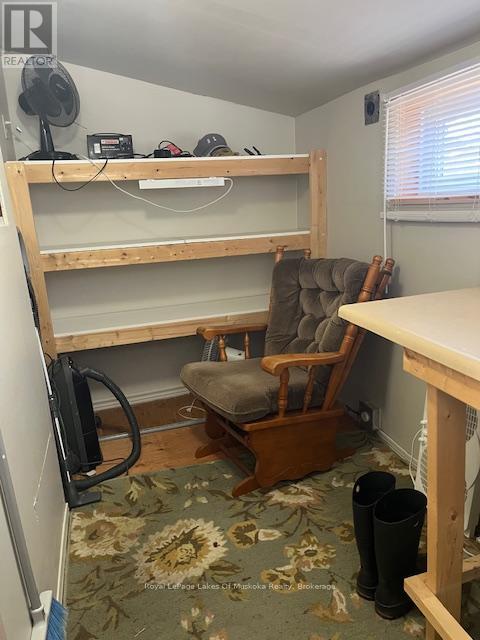
| Laundry room | Main level | 1.21 m x 2.74 m |
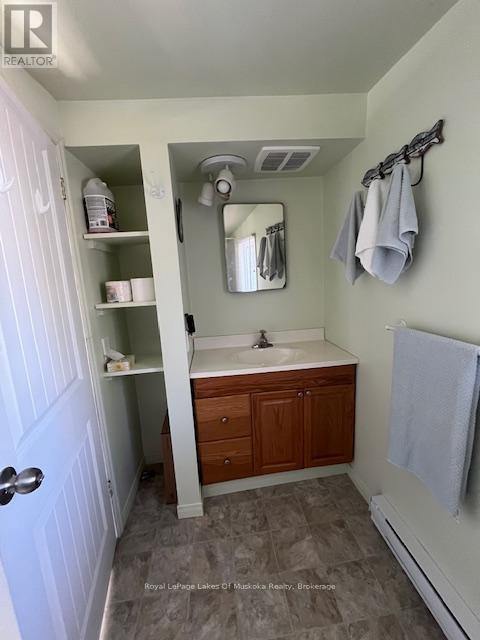
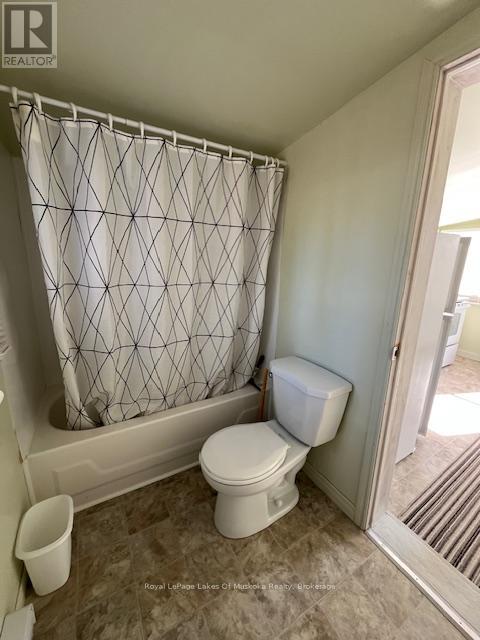
| Bathroom | Main level | 1.21 m x 2.13 m |
Land
Size Total Text
134.3 x 156.8 FT|under 1/2 acre
Acreage
false
Sewer
Sanitary sewer
SizeIrregular
134.3 x 156.8 FT
To request a showing, enter the following information and click Send. We will contact you as soon as we are able to confirm your request!

This REALTOR.ca listing content is owned and licensed by REALTOR® members of The Canadian Real Estate Association.