
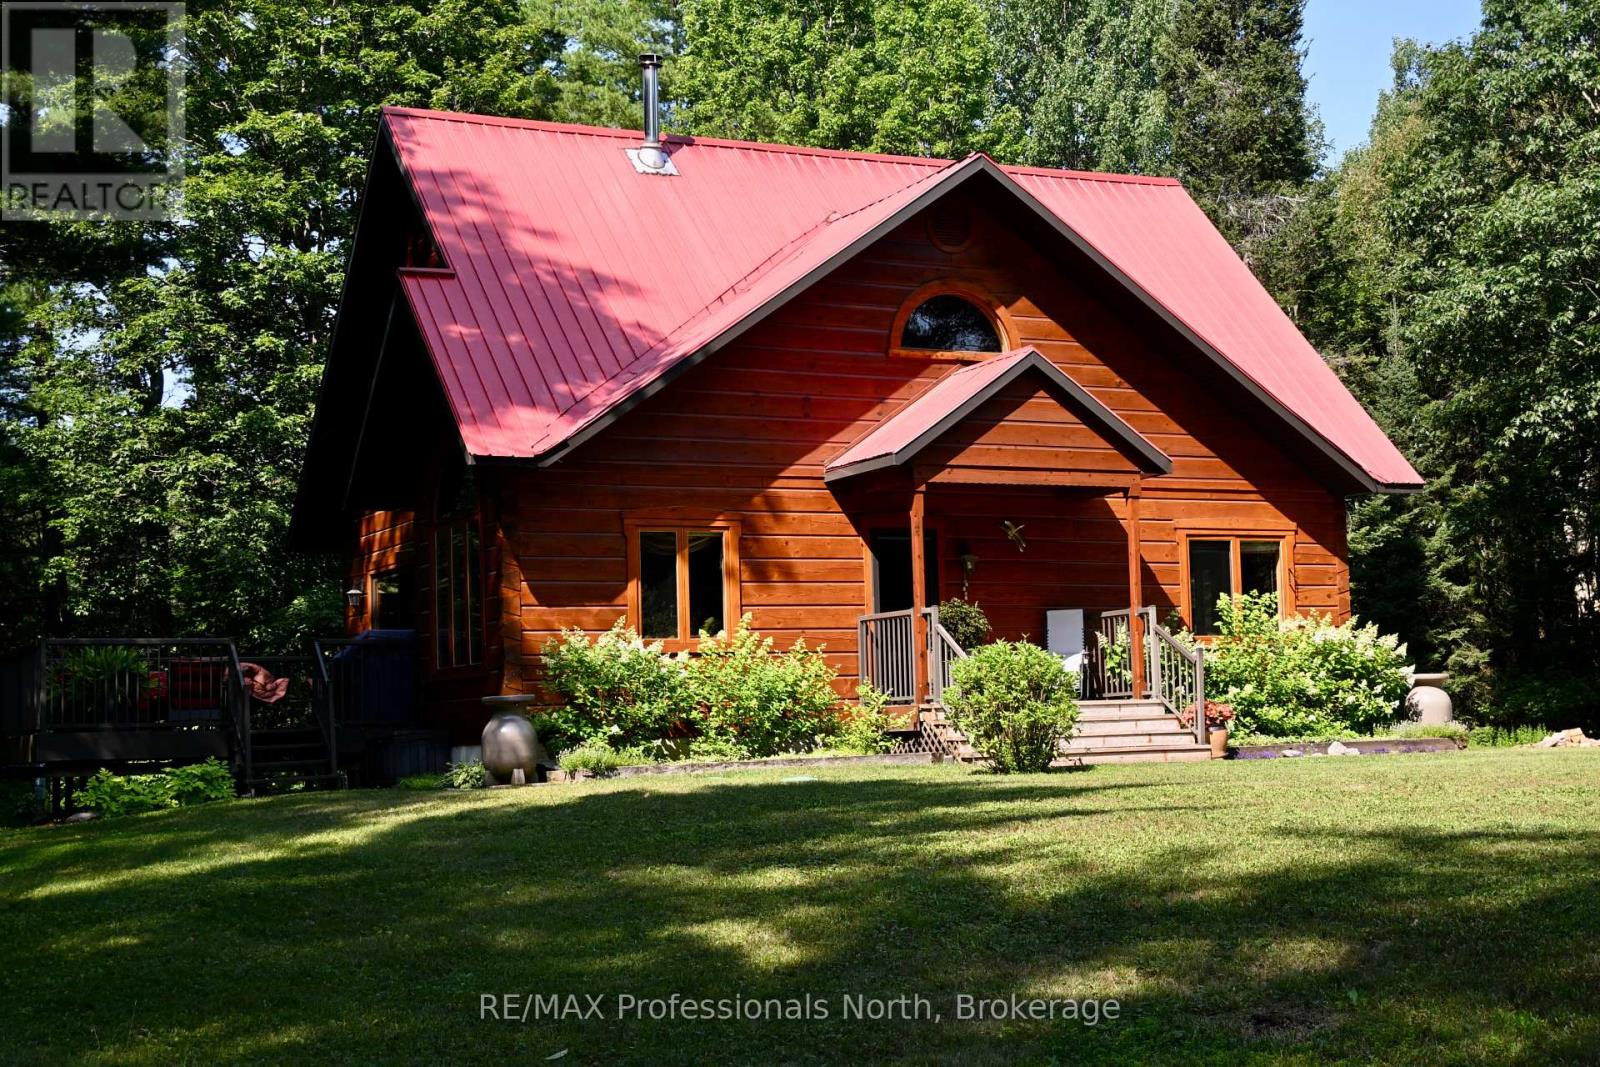
242 Deer Lake Road
Huntsville, Ontario
Spectacular mint condition Patriot LOG Home, located in the heart of Port Sydney near the beach, boat ramp on Mary Lake, and the scenic falls close by. This beautiful 30-year-old home has been meticulously maintained, showing pride of ownership inside and out. It offers a private wooded setting surrounded by a ravine and woods, featuring a cozy wood stove in the living room for chilly winter nights. The main floor captures your eye from the moment you walk through the front door, offering a new custom kitchen and more. The primary bedroom is also on the main floor and includes a new five-piece ensuite and a walk-in closet, allowing for main-floor living if needed. Upstairs, you will find two large bedrooms, a four-piece bath, and a loft that works well for the rest of the family. The basement includes a large den and an office, both of which could be used as two additional bedrooms, bringing the total to three bedrooms and two full bathrooms plus the basement spaces. You can also relax on the private, sunny deck right off the dining area and enjoy the view of the nicely landscaped property. First time offered on the Market since lovingly built and cared for by current Owners. (id:58834)
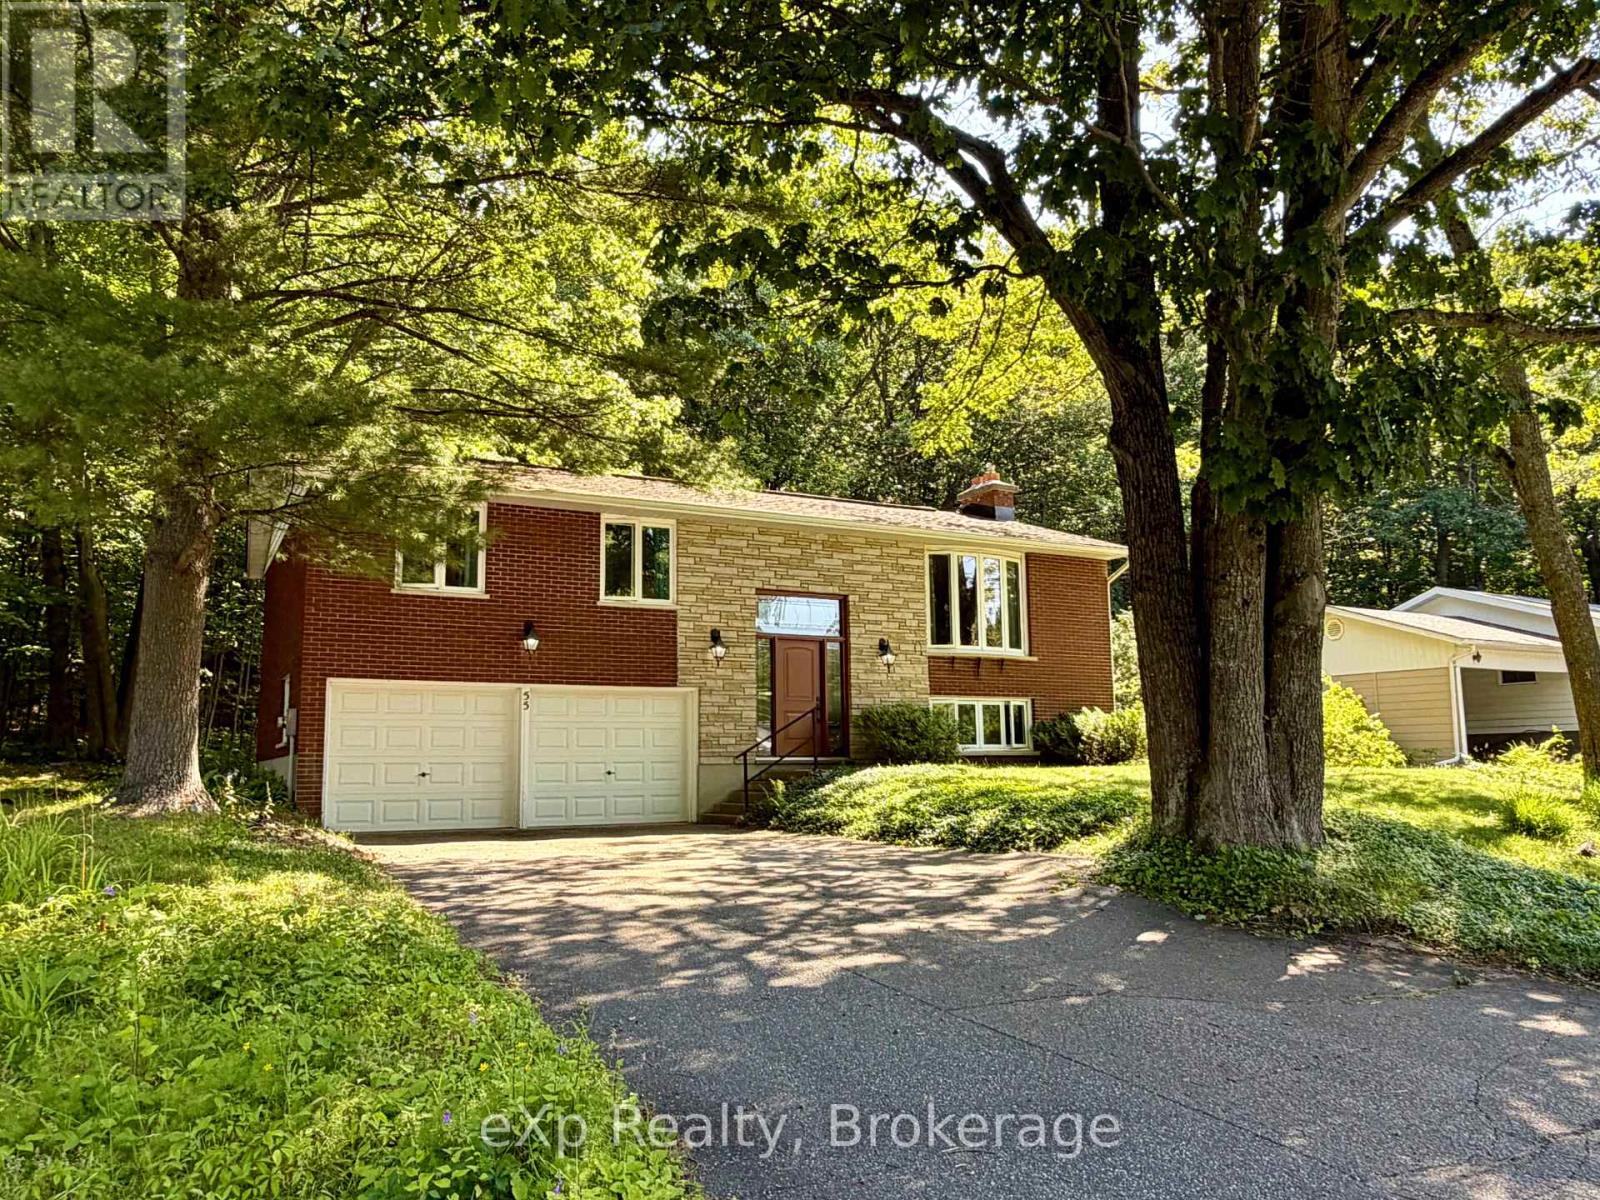
55 Wilshier Boulevard
Bracebridge, Ontario
Welcome to this well-maintained 3+1 bedroom, 2 bathroom raised bungalow, ideally situated on a quiet cul-de-sac in a sought-after, family-friendly neighbourhood. Set on an impressive 100' x 150' lot with mature trees, this property offers exceptional privacy and backs directly onto town-owned forest and the scenic Wilson's Falls trail system, with trails leading to Macaulay Public School.Offering over 2,000 sq. ft. of finished living space, the home features a bright, functional floor plan with plenty of room for the whole family. The finished basement provides additional living space, a fourth bedroom and flexible space for a recreation room, home office or guest area. The upgraded kitchen includes newer cabinetry, solid-surface countertops, and a new refrigerator and stove.Step outside to enjoy the spacious rear deck, completed in 2015, overlooking the peaceful wooded setting. An attached two-car garage provides convenient parking and additional storage.Thoughtful updates and features include a furnace replaced in 2020, central air conditioning, an instant hot water system, roof shingles replaced in 2019 with 40-year shingles, and most windows and the front door replaced approximately two years ago. The property is also conveniently serviced by municipal water and sewer.Enjoy a peaceful natural setting without sacrificing convenience, with easy access to Highway 11, shopping and downtown. This wonderful home offers space, privacy and an exceptional location in a beautiful, established neighbourhood. (id:58834)
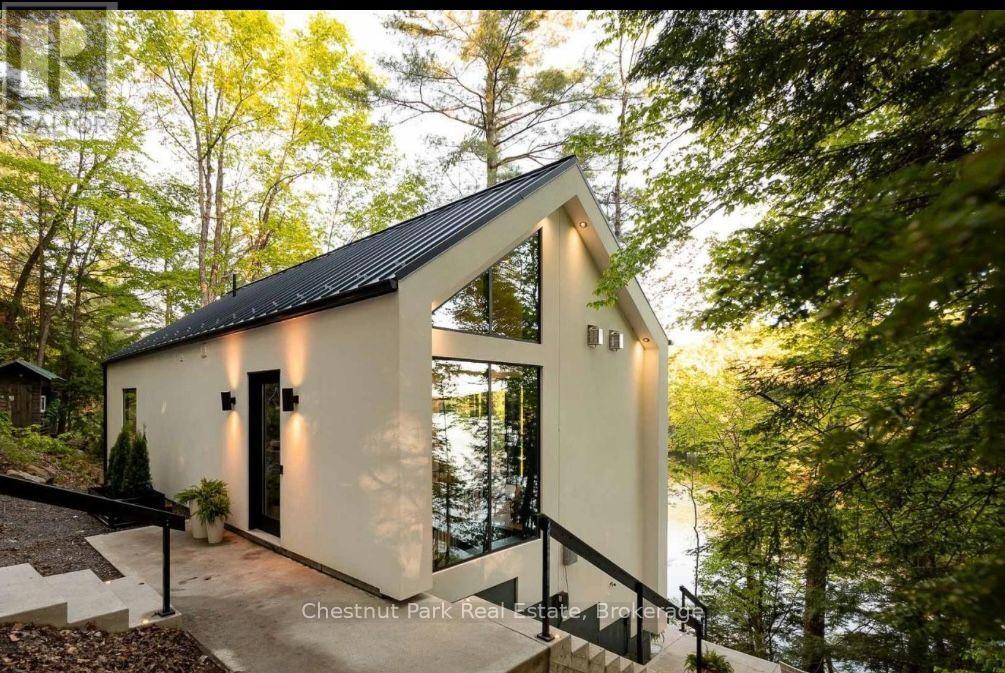
1036 Carlson Place
Bracebridge, Ontario
Turnkey riverfront investment opportunity! This brand new, modern four season cottage on the Muskoka River was has an established rental history, offering a rare chance at immediate cash flow on the water. Minimalist design meets natural beauty throughout, with huge windows and oversized sliding doors blurring the line between indoors and out for full views of river, trees, and sky. The open-concept main level is anchored by a propane fireplace and a curated peninsula kitchen with built-in cooktop, oven, microwave, dishwasher, and fridge, while the primary suite feels like sleeping in the trees, complete with a bold ensuite featuring a glass-walled shower. The walk-out lower level offers a second propane fireplace, glass-railed patio, hidden laundry, a second bedroom, den, 2-piece washroom, and separate shower room, ideal for guests or extra rental capacity. Whether you paddle, float, or dock, this is a stylish, income-generating escape minutes from Bracebridge. (id:58834)
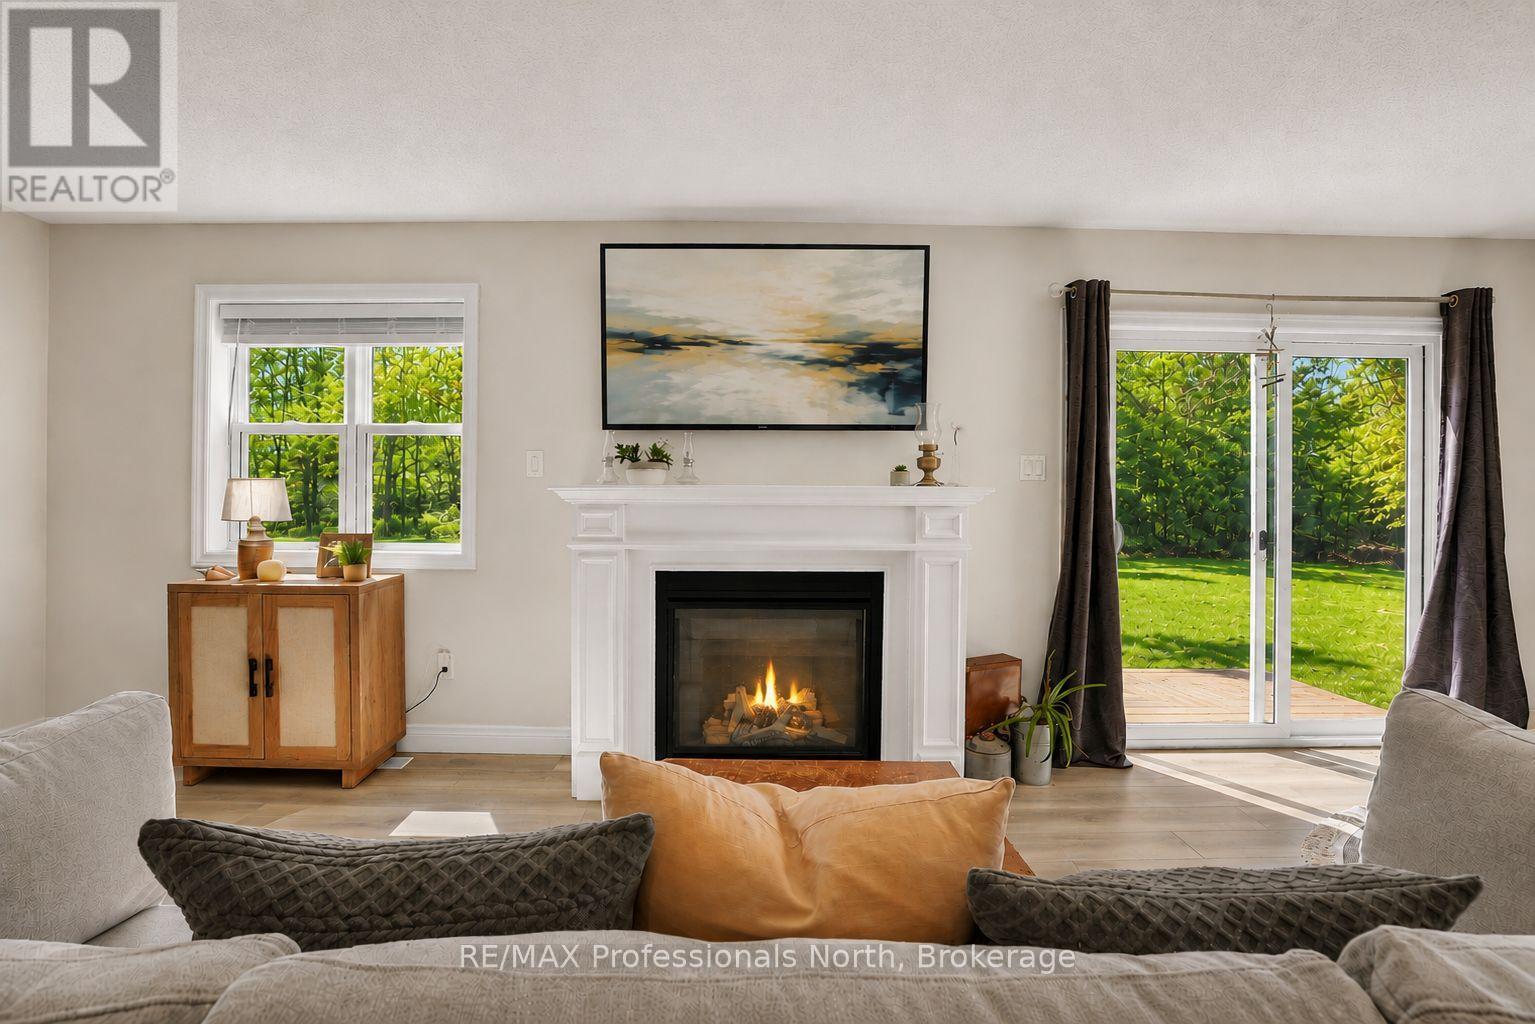
33 Whitehorn Park Road W
Bracebridge, Ontario
Turn-key town living! Set on an oversized pie-shaped lot at the end of a cul-de-sac, this 2025-built home offers a private backyard that is rarely found in this part of Bracebridge. Backing directly onto a mature forest, it offers ample possibilities and versatility across its impressive 95-foot-wide parcel. There is generous space for your favourite pets, children at play, or to create a backyard that supports your creative dreams. The large rear deck naturally extends your living space outdoors, making it easy to enjoy the whole setting. As you move inside, the home offers a comfortable, well-designed layout. The kitchen island naturally brings everyone together, while the fireplace adds warmth to the main living area. The home features three spacious upstairs bedrooms with two full bathrooms. As well as another full bathroom on the lower level, providing plenty of independence and privacy. As an valuable bonus, the lower level has its own separate side entrance, providing flexibility for guests, extended family, or simply a creative space as the family dynamics change. Speaking of change- if your family is in a constant state of change, you'll appreciate that the community center, public pool, elementary school, high school, downtown, and shopping amenities that are all within walking distance. This keeps commuting easy, needs easily accessible and fun nearby! This truly is a location that offers the convenience of town living, while giving your family room to roam at home! (id:58834)
1063 Forrester Trail N
Bracebridge, Ontario
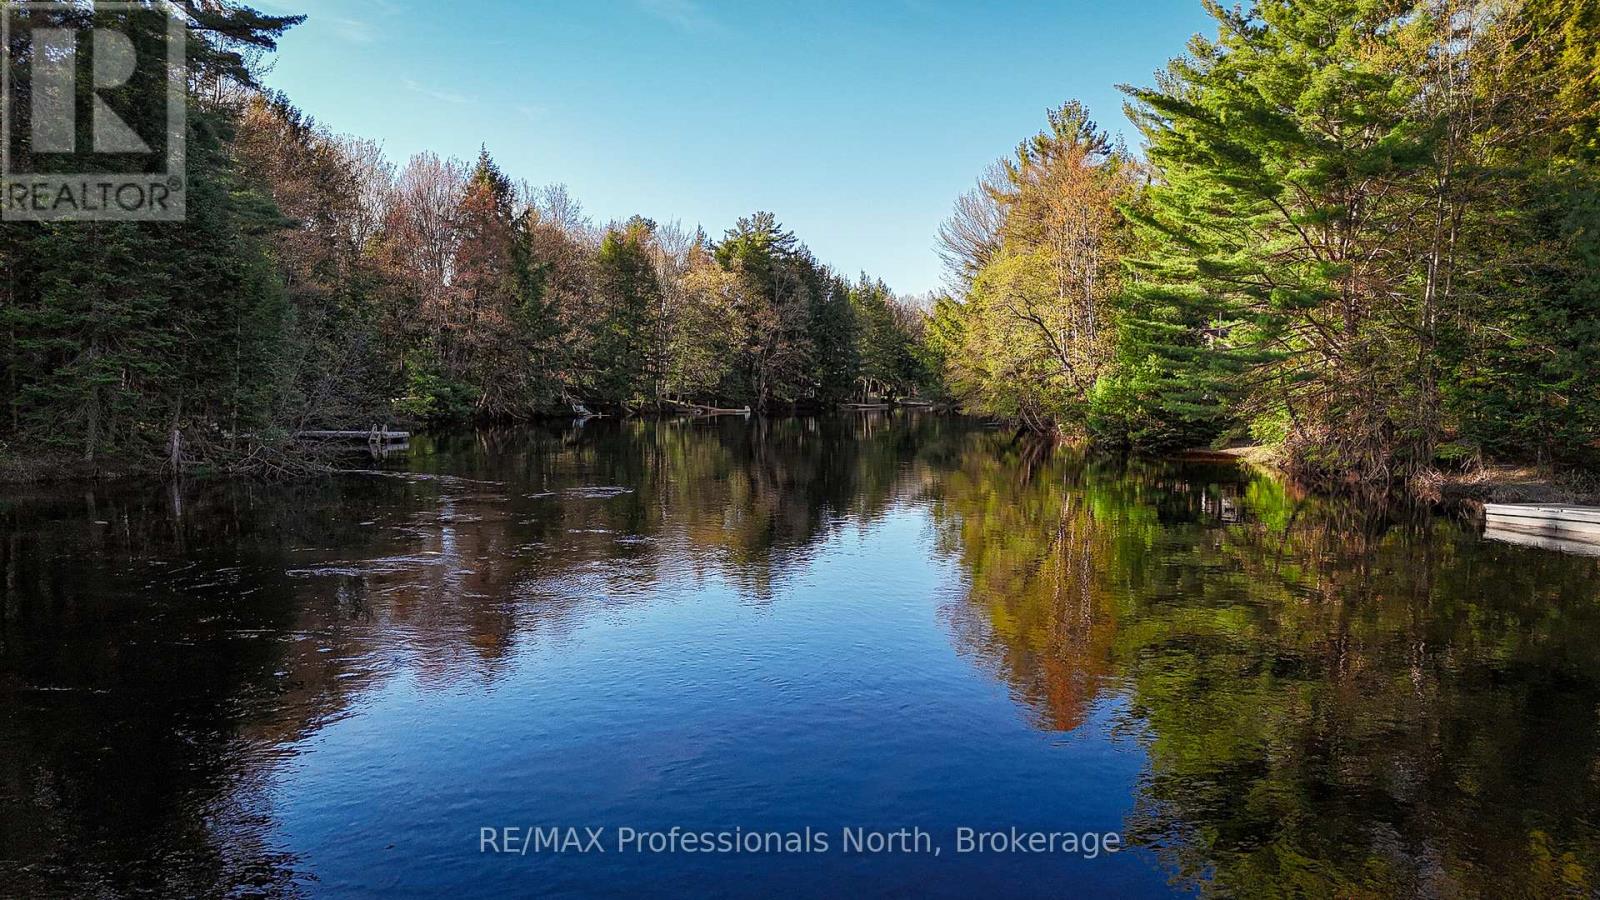
Upon arriving at this 3 season cottage escape, you will feel a sense of serenity. Located on the Muskoka river and nestled amongst towering, whispering pine trees, this property epitomizes the beauty of waterfront living. It is time to relax, you are now on cottage time. Step inside and you will be impressed with the open concept design that is bathed in natural light. The kitchen is a gourmets dream, with plenty of counter space to prepare meals and the double sink and cabinetry make meal organization a breeze. The living room and dining room area offers plenty of space to relax with family and friends. The heart of the cottage is in the huge open Muskoka room. It is the perfect place that connects you directly to the outdoors. The waterfront has all day sun with coveted western exposure, and the view from the dock is majestic. This cottage is completely turn key and ready for transforming your waterfront dreams into reality. The central location offers the amenities of Bracebridge, only a 6 minute drive away. (id:58834)
4 - 1379 Muskoka Road 169
Gravenhurst, Ontario
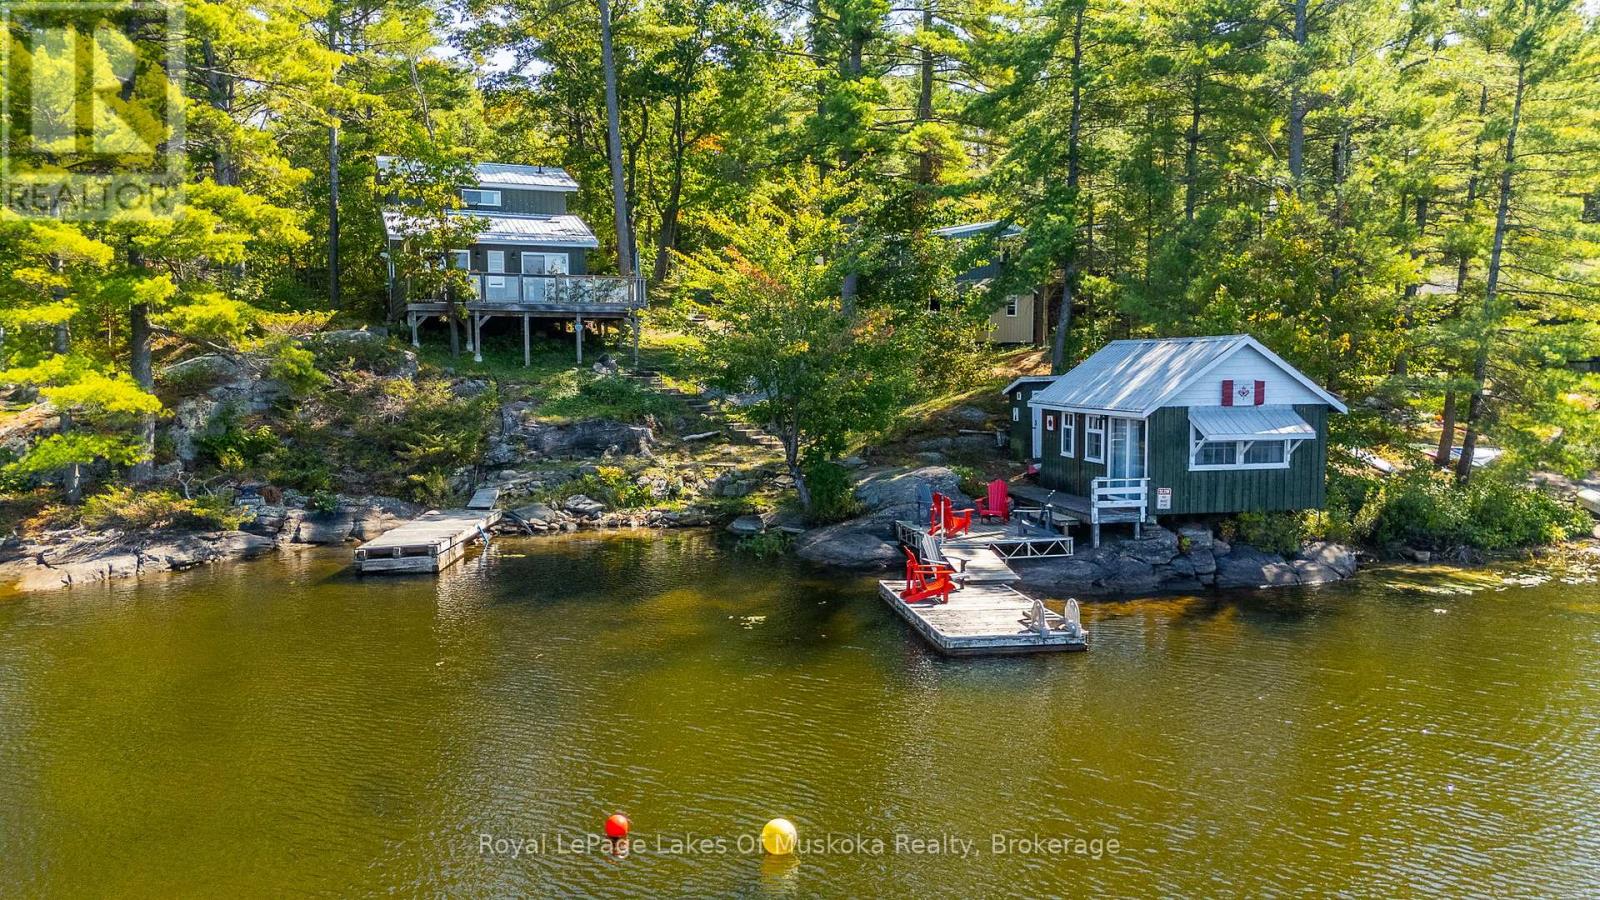
First time offered on Pine Lake! Two bedroom cottage with 3pc bath, open concept kitchen and living space plus a wrap around deck with breathtaking lake view. At the waters edge sits the original cottage, now used as a charming bunkie for overflow guests or a lakeside hangout. Due west exposure makes for amazing sunsets.... each one is different and photograph worthy. Large built in storage space with ICF foundation at the back of cottage. Parking for multiple vehicles. Cottage is only a 5 minute drive to the town of Gravenhurst, home of the Segwun, Wednesday Farmer's Market and shopping. This is an opportunity to get into the Muskoka cottage market on a clean lake with miles of boating with the added bonus of being close to town. (id:58834)
75 Eaglecrest Avenue
Huntsville, Ontario
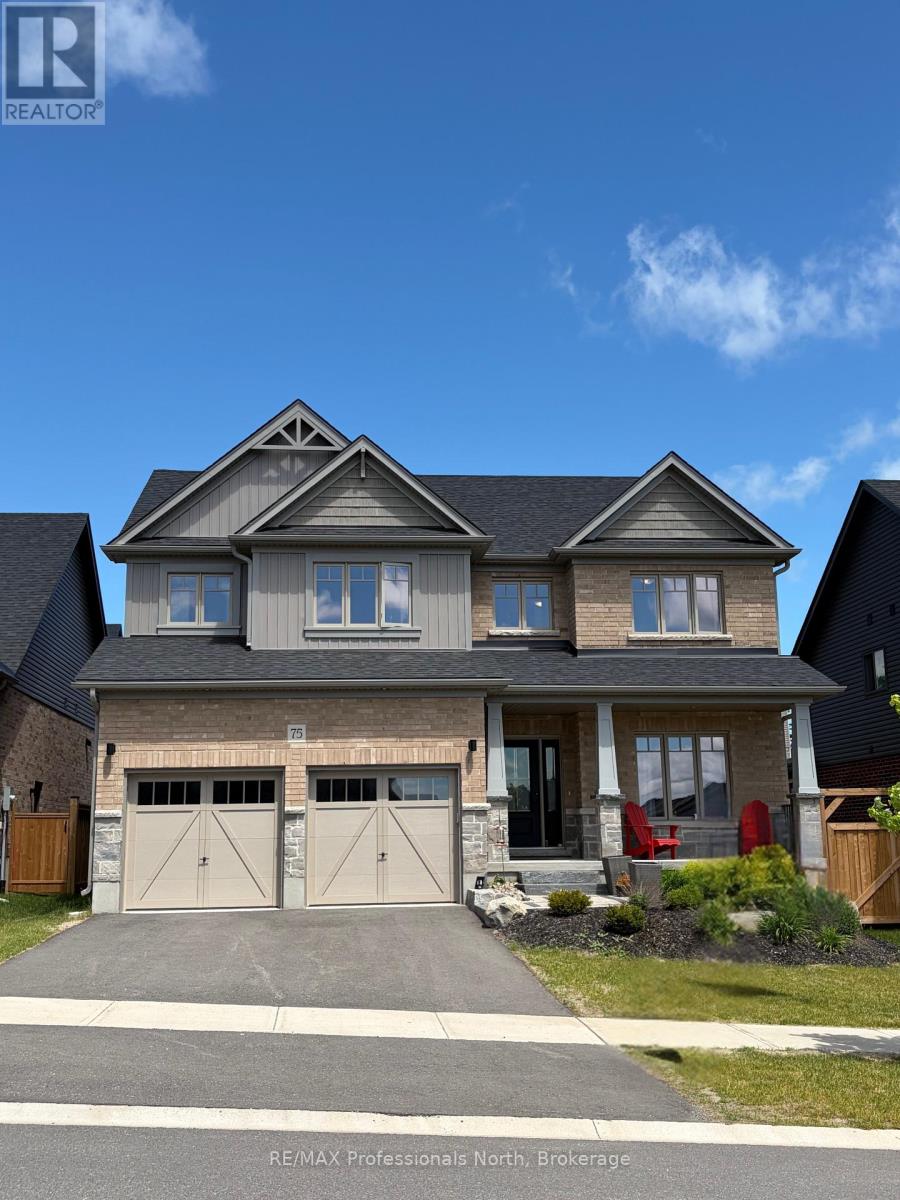
Welcome to 75 Eaglecrest Avenue, a stunning representation of the "Terra Cotta" model by Devonleigh Homes, perfectly situated within the highly sought-after Woodstream community of Huntsville. This exquisite family residence offers over 2,600 square feet of thoughtfully designed living space, blending modern elegance with the functional needs of a busy household. A sense of home takes hold the moment you pull into the paved, double-wide driveway. From the landscaped grounds to the elegant stone steps and the inviting covered front porch, every detail of the exterior warmly welcomes you inside The main level is defined by a bright and airy open-concept layout that effortlessly connects the primary living areas. At the heart of the home, the gourmet kitchen serves as a central hub, boasting a convenient corner pantry and an expansive dining area framed by large windows that flood the space with natural light. Adjacent to the kitchen, the generous great room provides an ideal setting for both intimate family evenings and larger gatherings. This level also features a versatile office that can easily serve as a fifth bedroom, along with a thoughtfully designed mudroom and laundry area located just off the double attached garage for maximum everyday convenience.Ascending to the second floor, you will discover a luxurious primary suite that serves as a private sanctuary, complete with a spacious walk-in closet and a spa-like ensuite bathroom. Three additional well-appointed bedrooms and a full four-piece bathroom ensure ample space for family and guests alike. Throughout the home, premium upgrades abound, including matte black interior hardware, oak shaker railings, and a sophisticated black stainless range hood. With municipal services, natural gas heating, and the peace of mind offered by a Tarion warranty, this home presents a rare opportunity to enjoy a turn-key Muskoka lifestyle in a vibrant, growing neighbourhood. (id:58834)
2029 Little Hawk Lake Road
Algonquin Highlands, Ontario
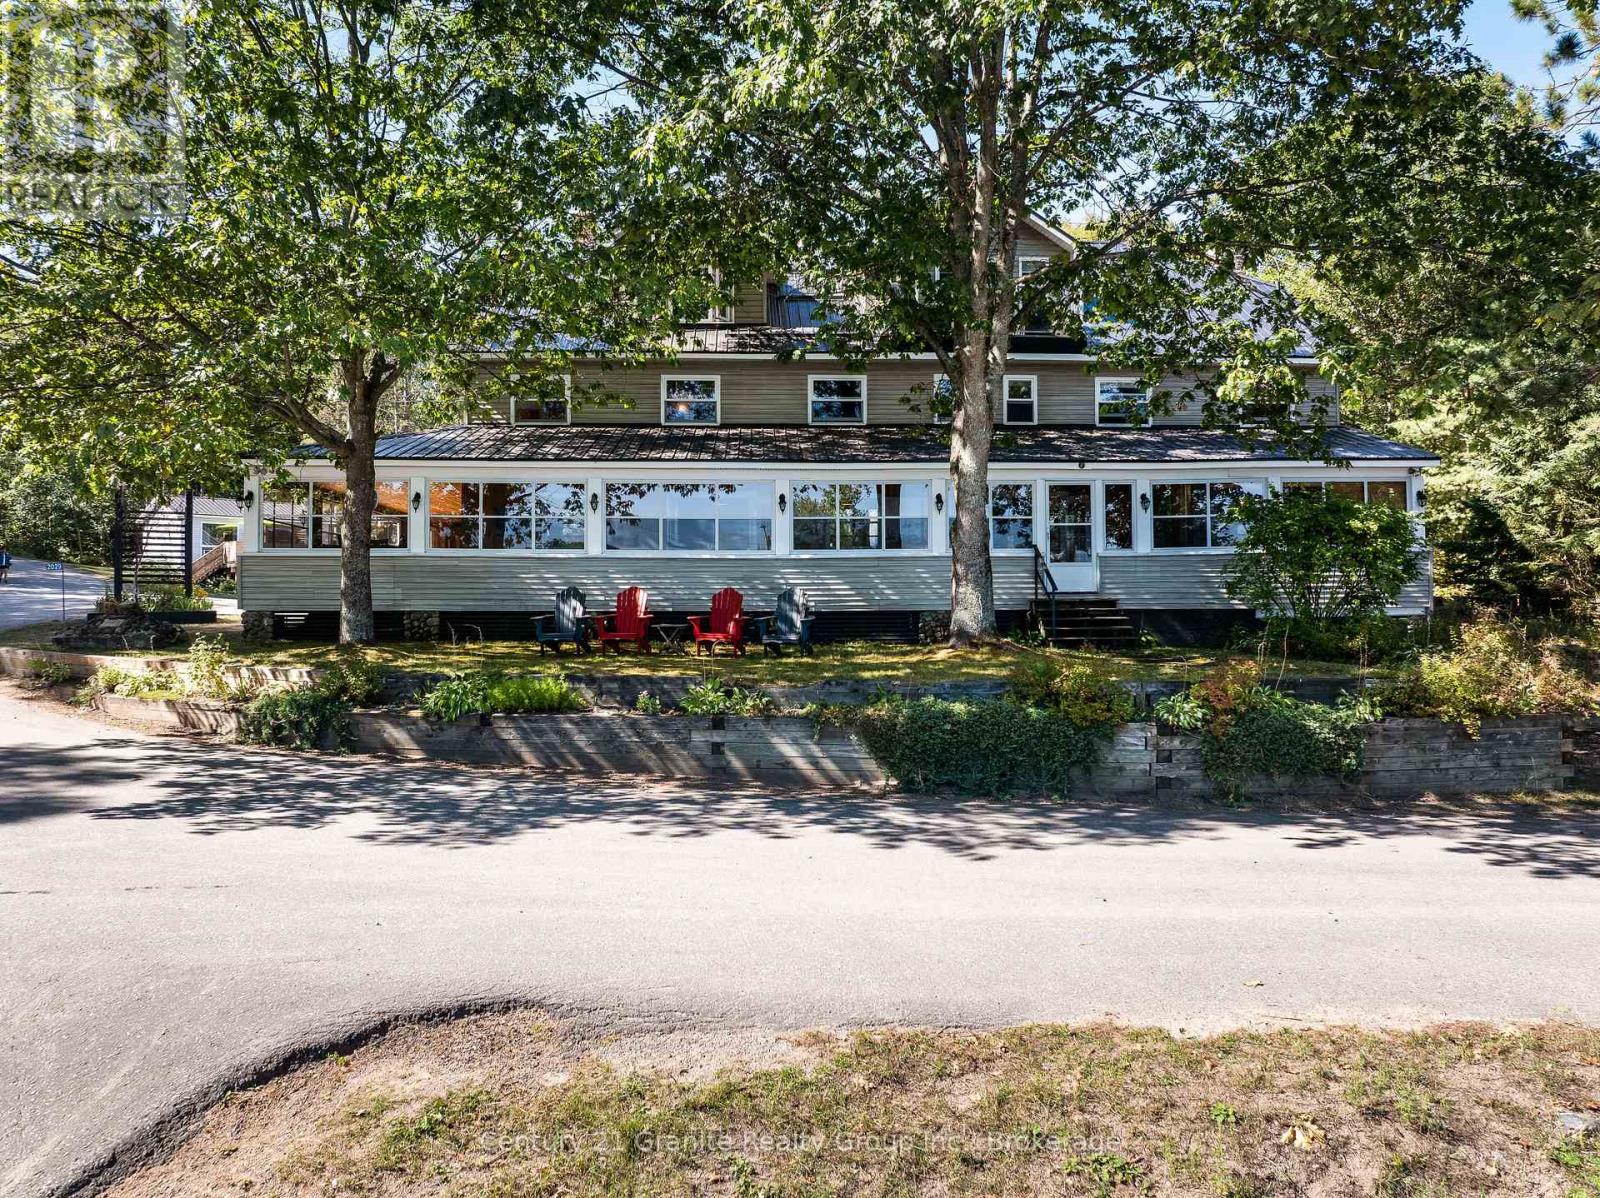
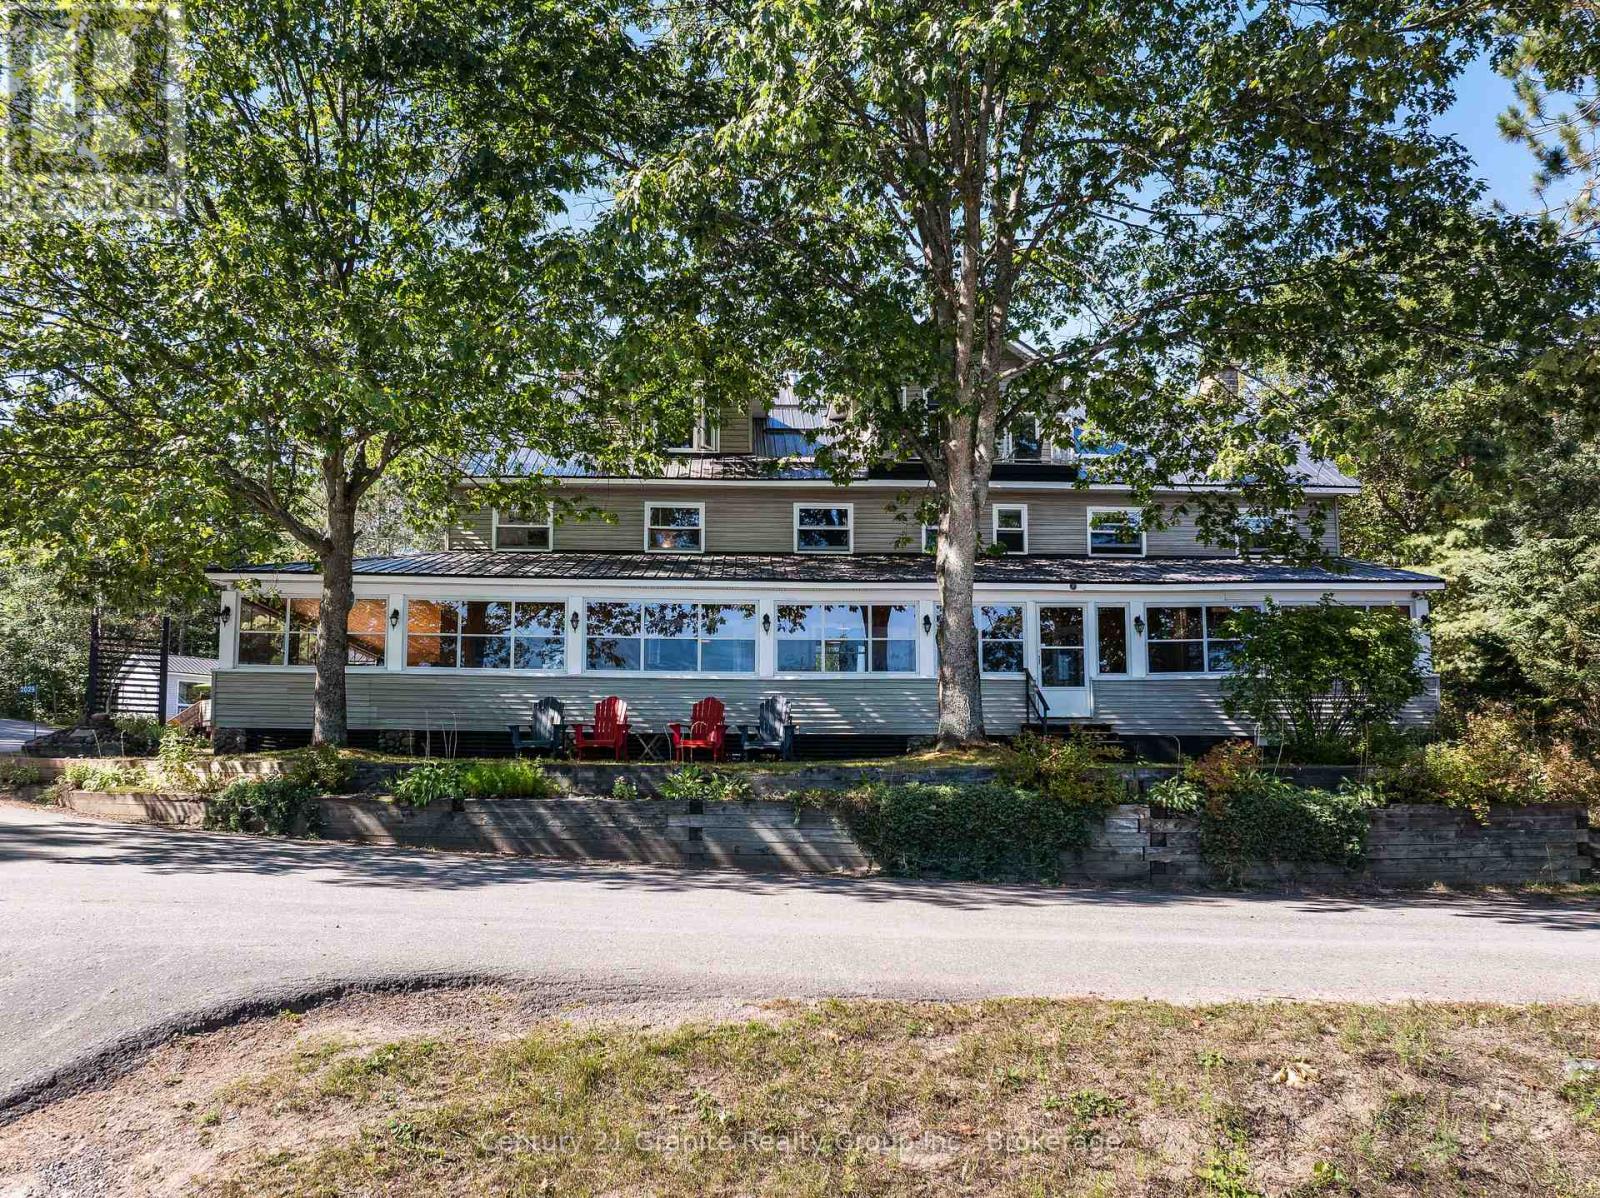
Whether you seek a scalable project for a small business, work-life balance or you are interested in growing an established and profitable year-round commercial enterprise with multiple revenue streams, Oakview Lodge & Marina is perfectly suited to a variety of needs and lifestyles. Sitting on the shore of Little Hawk Lake, Oakview Lodge, with its guest house and marina, has lots to offer outdoor enthusiasts year round. Included in the sale of the lodge are canoes, kayaks, SUP's and paddle boats, so guests can enjoy a variety of water activities, fishing (summer and winter) and swimming in a deep, clean lake. Hiking trails can be enjoyed year-round, there are a number of advanced bike trails to help cycling enthusiasts explore the area, and opportunities to ski, snowshoe and skate are readily available in winter months. The Lodge sits directly on the OFSC B Trail, so snowmobiling guests have some great trails right on their doorstep. Add to this a vibrant arts community and 2 local craft beer breweries. Guests will never be bored! Over the years, Oakview Lodge has been run with a focus on licensed dining and shared accommodation, with owners occupying a third floor, 3-bedroom, luxury unit. In more recent years, the Lodge has successfully embraced the large Cottage Rental market by renting the entire Lodge to one group at a time with a totally hands-off approach, similar to the way the property's 4-season, 2-bedroom, self-contained guest house has been rented. Currently the lodge is being used as a co-living space. Sitting directly on the shore of a lake with primarily water-access cottages, there is always high demand for seasonal docking and parking services, as well as the opportunity to provide boat servicing, wrapping and winter storage. Enjoy income from docking and parking, do additional marine work yourself or sub it out. Zoned C3 (Recreational/Commercial), there are numerous possibilities for this unique property to generate income. (id:58834)
2029 Little Hawk Lake Road
Algonquin Highlands, Ontario
If you are looking for a large property to share and enjoy with family and friends, Oakview Lodge is a must see! Nestled on the shores of Little Hawk Lake, this 7000+ sq ft lodge has been updated to combine rural charm with modern amenities. The main floor consists of 2 smaller and 1 large lounge area with a large island, beverage station and a central stone fireplace. Also on this floor is the main dining area, 2 washrooms and a well-equipped kitchen with 2 new induction stoves. The large pantry/laundry room off of the kitchen leads to a rear screened porch that ensures you can BBQ year-round. Wrapping around the front and side of the lodge is a large 3-season screened porch allowing you to dine and relax while overlooking the lake. The second floor has 6 separate bedrooms, each with their own ensuite and some with private sitting areas. Off of the second floor, is a tiered deck that provides a peaceful outdoor space to enjoy, and leads to the recently landscaped garden with raised beds, perennial gardens and a firepit to gather around. The third floor is a 3-bed luxury unit. With its own washer/dryer off of the large master bedroom, a 4-piece bath, an open-concept living/kitchen/dining area with a large granite island and an attractive propane fireplace, it is completely self-contained. Also on the property is a fully contained 4-season, 2-bed guest house, and a large garage/workshop, with a second floor studio space. Should you choose to occasionally embrace the cottage rental market, this income, combined with income generated by the property's fully leased out dock and parking lot, has the potential to offset many of your property expenses. Marine activities can easily be outsourced with a marina services partnership. Whether you enjoy participating in a variety of outdoor activities, embracing a thriving arts community, relaxing fireside, or simply gathering with family and friends, this property in the Algonquin Highlands has something to offer you! (id:58834)
1090 Lawson Road
Lake Of Bays, Ontario
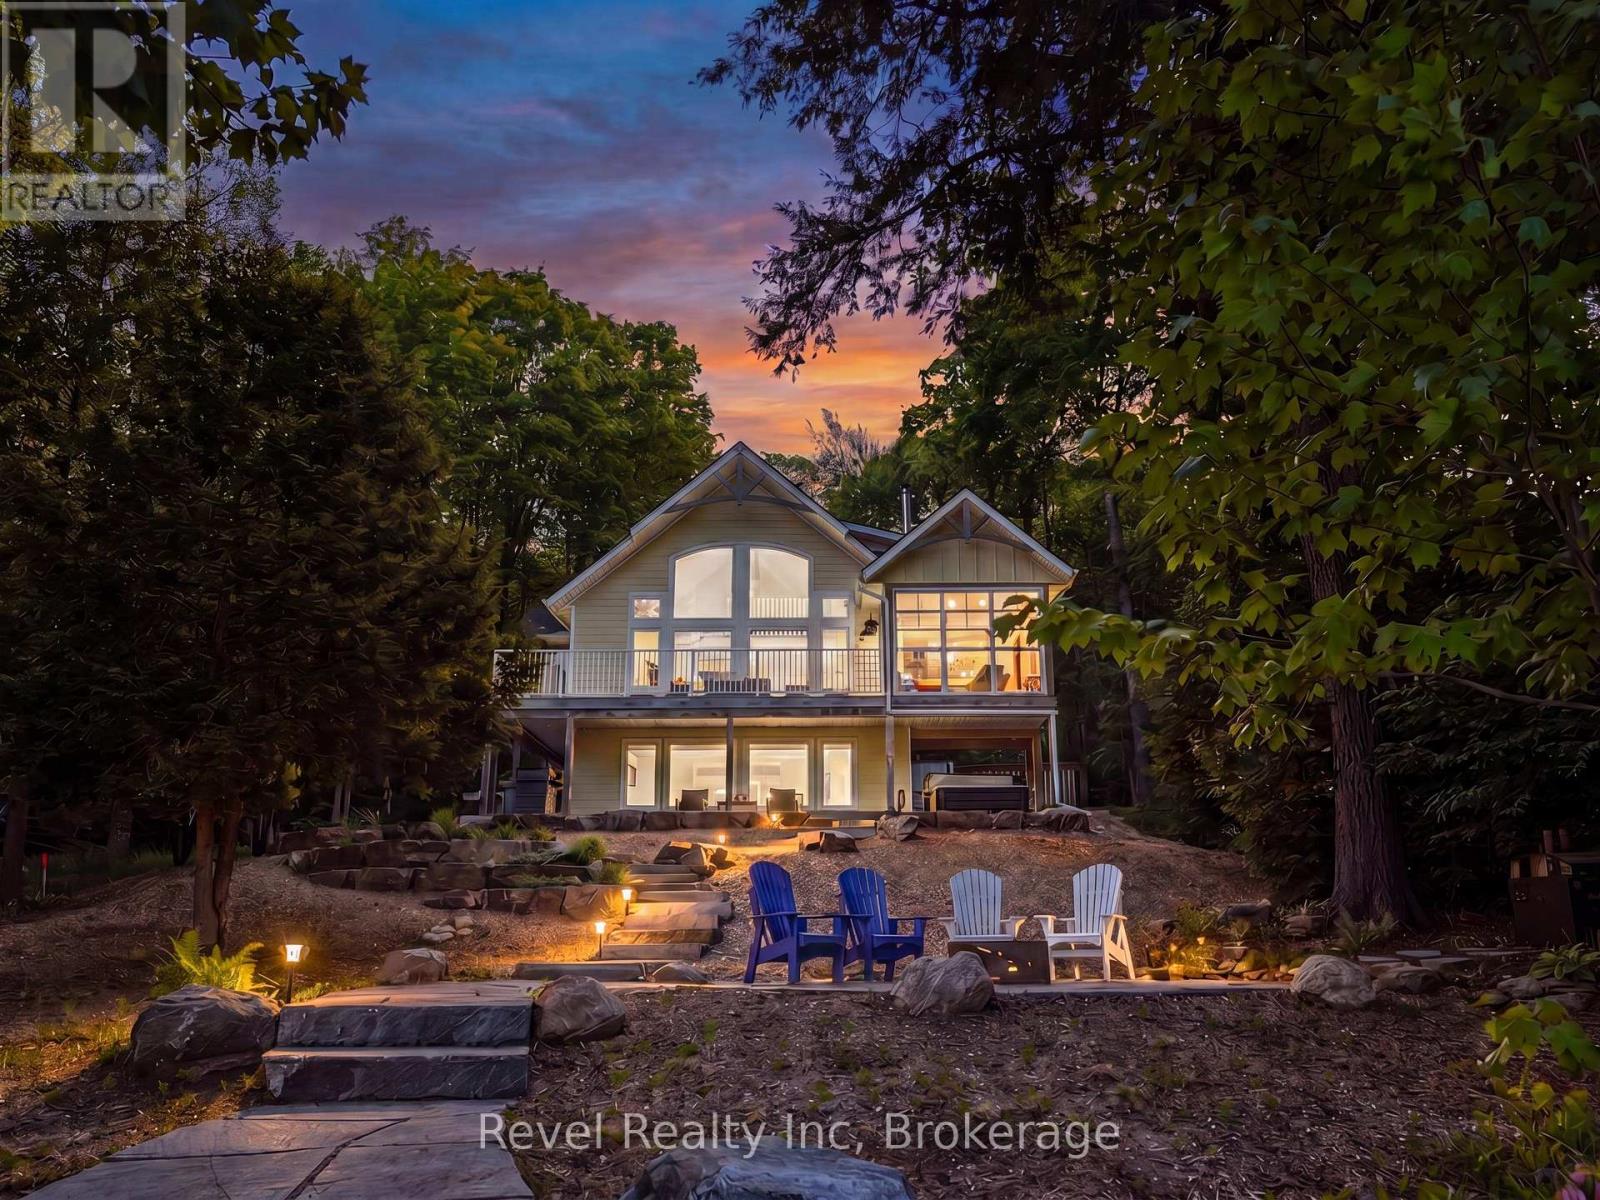
Set on over 2 acres, this Princess Margaret Grand Prize Cottage, constructed in 2021, has since been enhanced with nearly $500,000 in upgrades and improvements, transforming this stunning Echo Lake retreat into an exceptional waterfront escape in the heart of Muskoka. From the breathtaking landscaped gardens, paved driveway, armour stonework, stone walkways, covered Sunrise 6-person hot tub to the solar landscape lighting walkway to lake. Every inch of this property has been thoughtfully designed and meticulously maintained. Beautifully decorated throughout with the signature style and quality the Princess Margaret homes are known for. When you walk through the front door, the first thing you'll notice is the stunning vaulted ceiling that immediately creates an airy, open concept feel and perfectly compliments the cottages' warm Muskoka charm. Enjoy peace of mind with year round municipal road access, a drilled well, monitored alarm system, and a 22 kW backup generator so you never have to worry about power outages. The main level features a bright eat-in kitchen and dining area and an inviting living room with a propane fireplace. Also on this level are two spacious bedrooms, a 4-piece bath, and a spectacular Muskoka room with floor-to-ceiling windows overlooking the lake, offering breathtaking waterfront views year-round. Upstairs, the private primary suite offers a large 3 pc. ensuite bathroom, while the loft area provides the perfect office, reading nook, or relaxing lounge space. Additional features include two sea cans for exceptional storage, one insulated and both with hydro. An added bonus is the included 1.6-acre back lot, offering endless possibilities for future use. Perfectly located for outdoor enthusiasts, this property is close to snowmobile and ATV trails and just minutes from the quaint village of Baysville. Baysville Marina on the Lake of Bays is only an 8-minute drive away. List of improvements attached. (id:58834)
141 Meadow Heights Drive
Bracebridge, Ontario
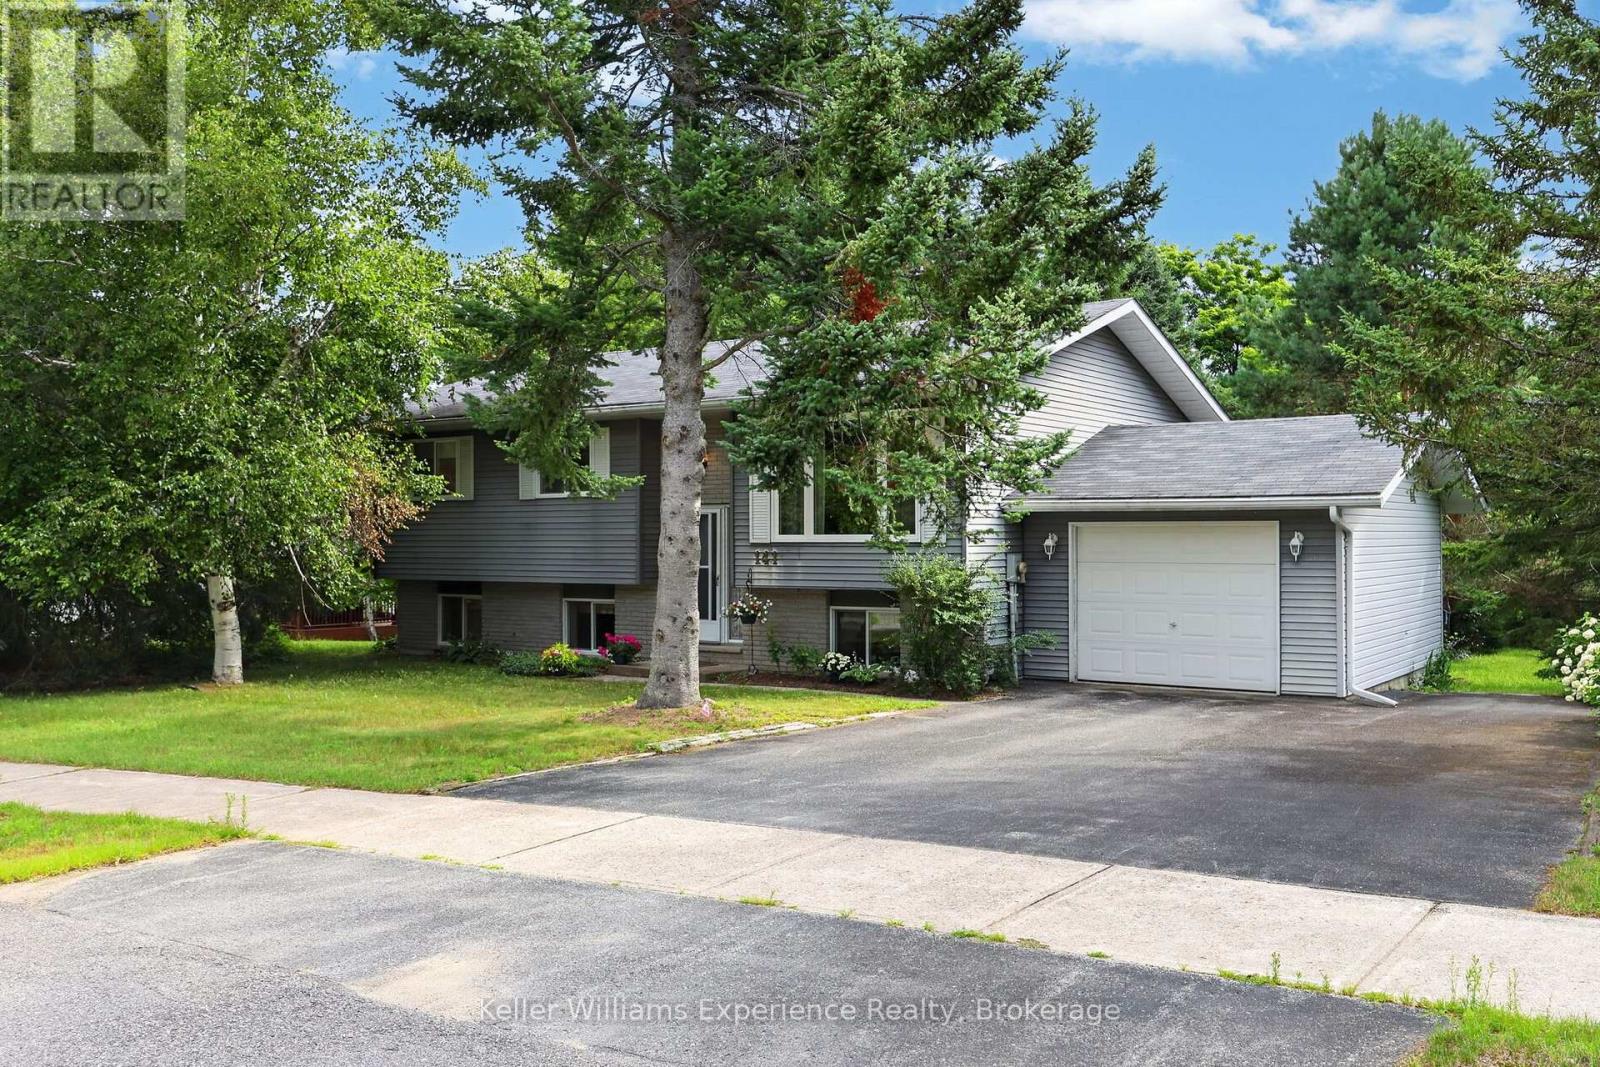
FAMILY HOME on large HALF ACRE TOWN LOT in a GREAT NEIGHBORHOOD!! --- Welcome to 141 Meadow Heights, situated in a distinguished Bracebridge neighbourhood, where quiet streets, mature trees, and a true sense of community create the perfect setting for your next chapter. 3 bedrooms, 1 bathroom on main floor, flexibility for a bedroom or office in the basement with the 3 pc bathroom downstairs too!. This beautifully maintained raised bungalow offers an uncommon blend of privacy and convenience - just minutes to schools, shopping, the Sportsplex, theatre, hospital, and scenic walking trails. Set on a generous half acre lot with a lush, landscaped yard, this property invites you to enjoy peaceful mornings on the back deck, family gatherings in two spacious living areas, and cozy evenings by the recreation room fireplace. Bright natural light, and a functional layout make it ideal for both everyday living and entertaining. The walkout basement creates an extension of the main living spaces, offering easy backyard access, in-law/rental potential. A large driveway, plus single attached garage provides plenty of space for parking and storage for tools and equipment. This Meadow Heights property combines a fantastic location, vibrant lifestyle and lasting value- the best of Muskoka living! (id:58834)
33 South Muskoka Drive
Bracebridge, Ontario
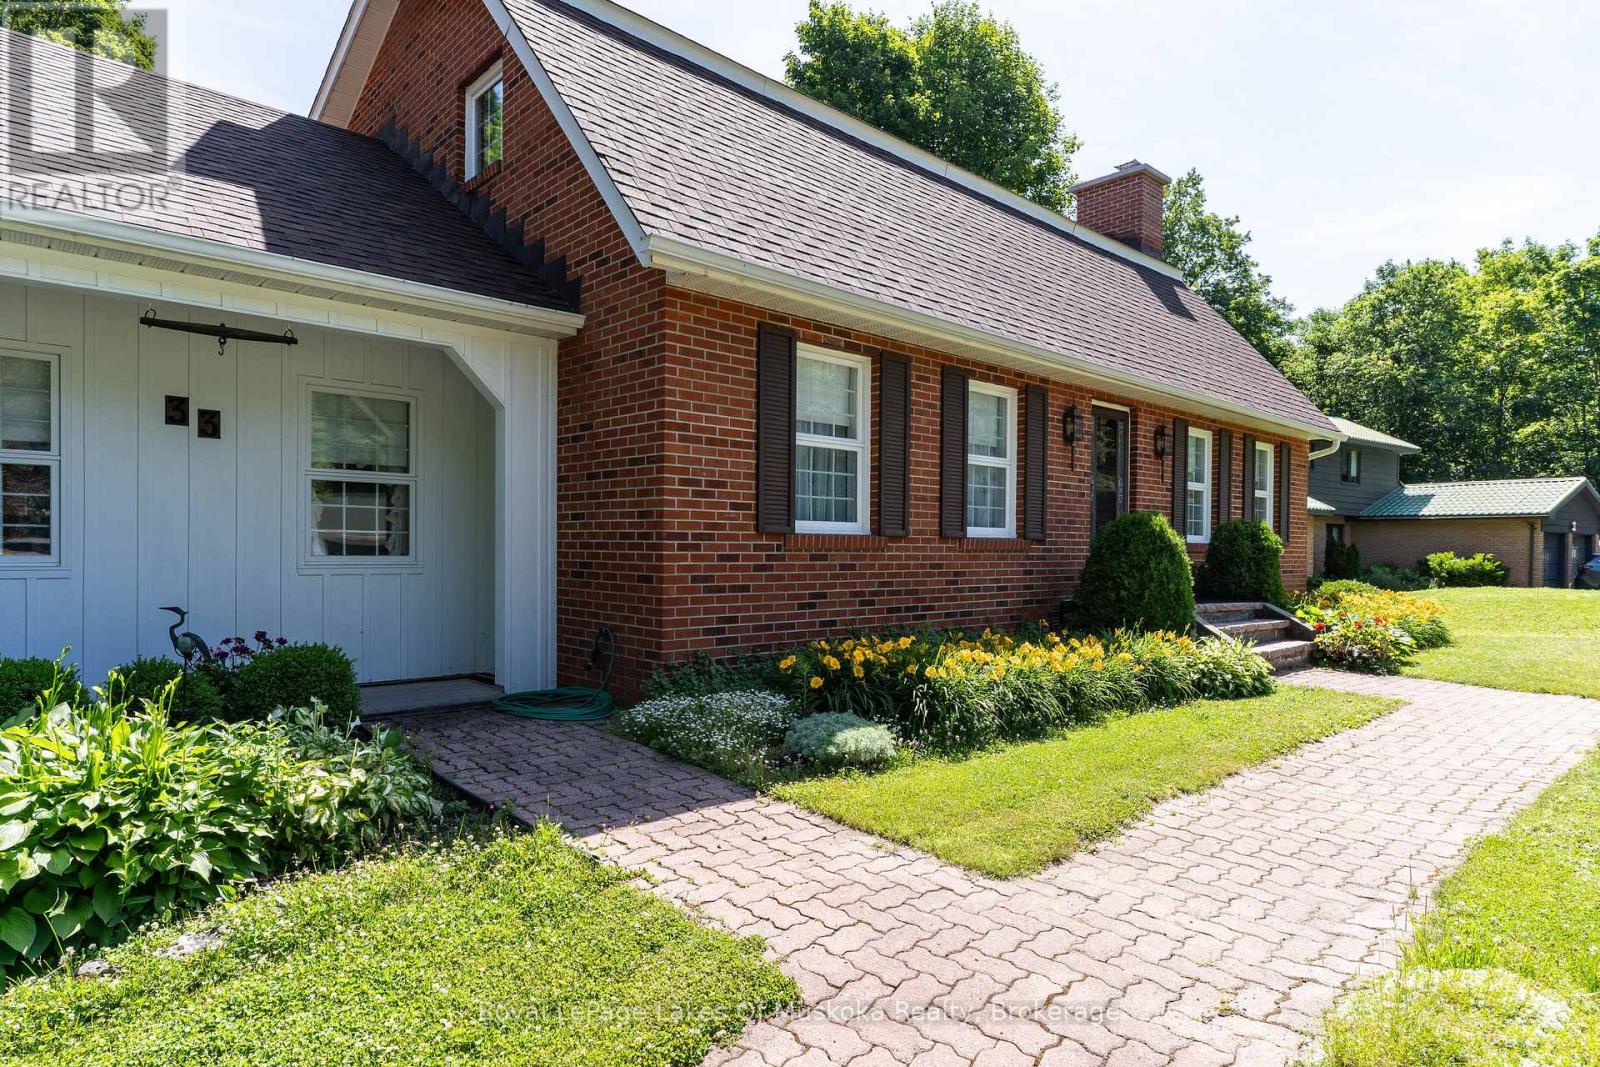
Welcome to 33 South Muskoka Drive-a custom-built executive home set on a breathtaking 0.73 acre ravine lot in one of Bracebridge's most coveted neighborhoods. Cherished by the same family for nearly 40 years, this custom 2-story residence offers exceptional layout and functionality. The main floor features a sunken living room with exposed wood beams and a cozy brick fireplace, a country-style eat-in kitchen complete with pine cabinetry, large built-in pantry cupboard, an island, and exposed brick accents, a formal dining room, a spacious family room, plus a main-floor bedroom with an adjacent 3-piece bath. The main floor laundry room includes a 2-piece bath and a walkout to a large deck overlooking the private backyard. Upstairs, you'll find 3 generous bedrooms and 2 full baths, including a spacious primary suite with a 4-piece ensuite. Upstairs boasts 3 generous bedrooms and 2 full baths, including a primary suite with a 4-piece ensuite. The full lower level offers exceptional bonus space with a finished rec room, wet bar, 2-piece bath + separate shower stall, sauna, ample storage, and a separate workshop/utility area with a direct walkout. Complete with a double attached garage, paved driveway, and heat pump heating & cooling system. Located close to down town, Sportsplex & South Muskoka Golf & Curling Club. (id:58834)