
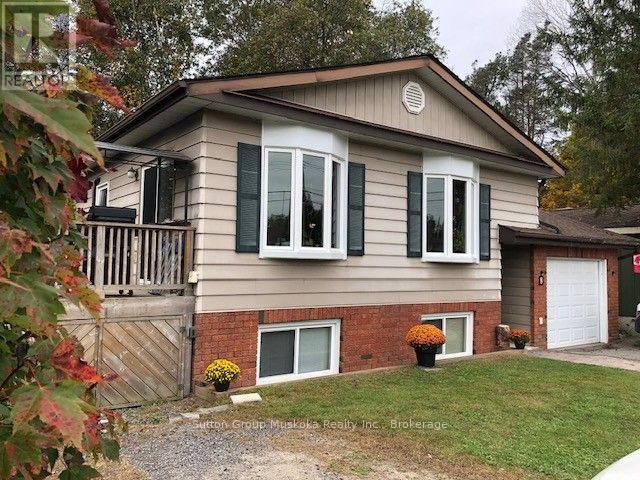
8 Gouldie Street
Huntsville, Ontario
Building inspection report is attached to this listing. Wood basement was found in very good condition. This well maintained home in a quiet family neighbourhood close to Pine Glen school is ready for a new family. This four bedroom, two bathroom home with full finished lower level and walk out to a private backyard is a great home for kids and pets! Open flow living room and recently updated kitchen with attractive white cabinetry, stainless steel appliances, lots of cupboard space and a feature island with built in oven. There are 3 bedrooms on main level and full bathroom, the 4th bedroom and 2nd bathroom with laundry room are on the lower level. The Family Room has an entertaining bar and walk out doors to a completely fenced yard with 3 gates for easy entry access. The backyard patio area is surrounded by trees for complete privacy. There is a gas fireplace in the lower level family room to keep you cozy on those cooler evenings. The front entrance welcomes you with a good size mud room area for coats and shoes and entrance to the garage provides easy access to your vehicle and storage items. A deck from the kitchen/dining area for enjoying barbeques and relaxing outside , wraps up this comfortable home! Sellers are motivated for a necessary move to a larger home. Home is insured with Westland Insurance and they will continue insurance with new Owner of this property (formerly Hutcheson Reynolds and Caswell) Their mortgage company assures that a qualified Buyer can receive financing. (id:58834)
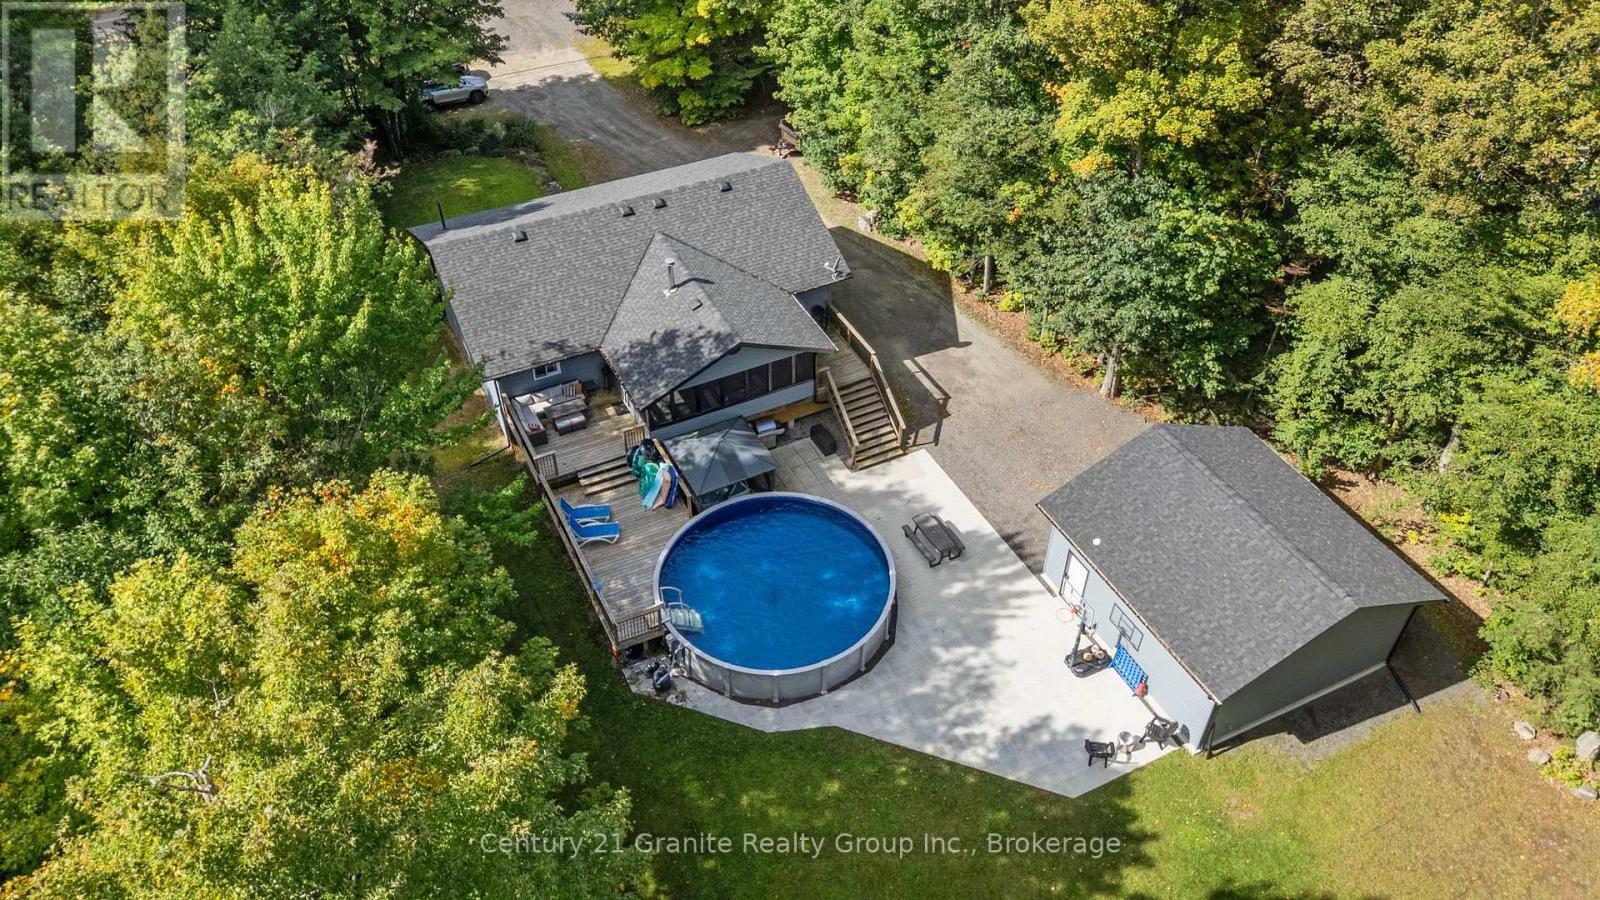
16408 35 Highway
Algonquin Highlands, Ontario
Welcome to your perfect family retreat in Algonquin Highlands! Set on a private 1.2-acre lot, this beautifully renovated raised bungalow offers over 2,400sqft of finished living space. This home has been thoughtfully remodelled from top to bottom, offering the ideal combination of modern style, functionality and low-maintenance living. The bright and inviting main floor features an open-concept layout filled with natural light, creating an ideal space for entertaining. The timeless white kitchen offers S/S appliances, a peninsula with seating and plenty of workspace. New LVP flooring flows throughout the home. The spacious living room is anchored by a built-in stone fireplace with electric insert, creating a warm and inviting gathering space. Patio doors provide access to both the front and rear decks, seamlessly connecting the indoor and outdoor living spaces.The fully finished lower level adds an abundance of versatile living space, making this home exceptionally well suited for growing families and those who love to entertain. With a rec room and bar area, a fourth bedroom, half bath, laundry and plenty of storage space to keep everything organized. Outside, the property truly shines. The huge, level backyard is surrounded by mature trees and directly abuts over 30 acres of Crown land, providing an exceptional sense of privacy and a natural backdrop that simply can't be replicated. The outdoor living space has been designed for both relaxation and entertaining, featuring spacious decks, a 12'x20' screened-in porch overlooking the backyard and pool, stone patio and a hot tub tucked beneath its own gazebo.The newly built 24'x24' detached insulated garage provides space for vehicles, toys and storage. With a drilled well, septic system, propane furnace and central A/C, this home offers all the practical comforts you need. Located just minutes from Carnarvon for restaurants, playground, public beaches, library, outdoor ice rink, mini golf and so much more! (id:58834)
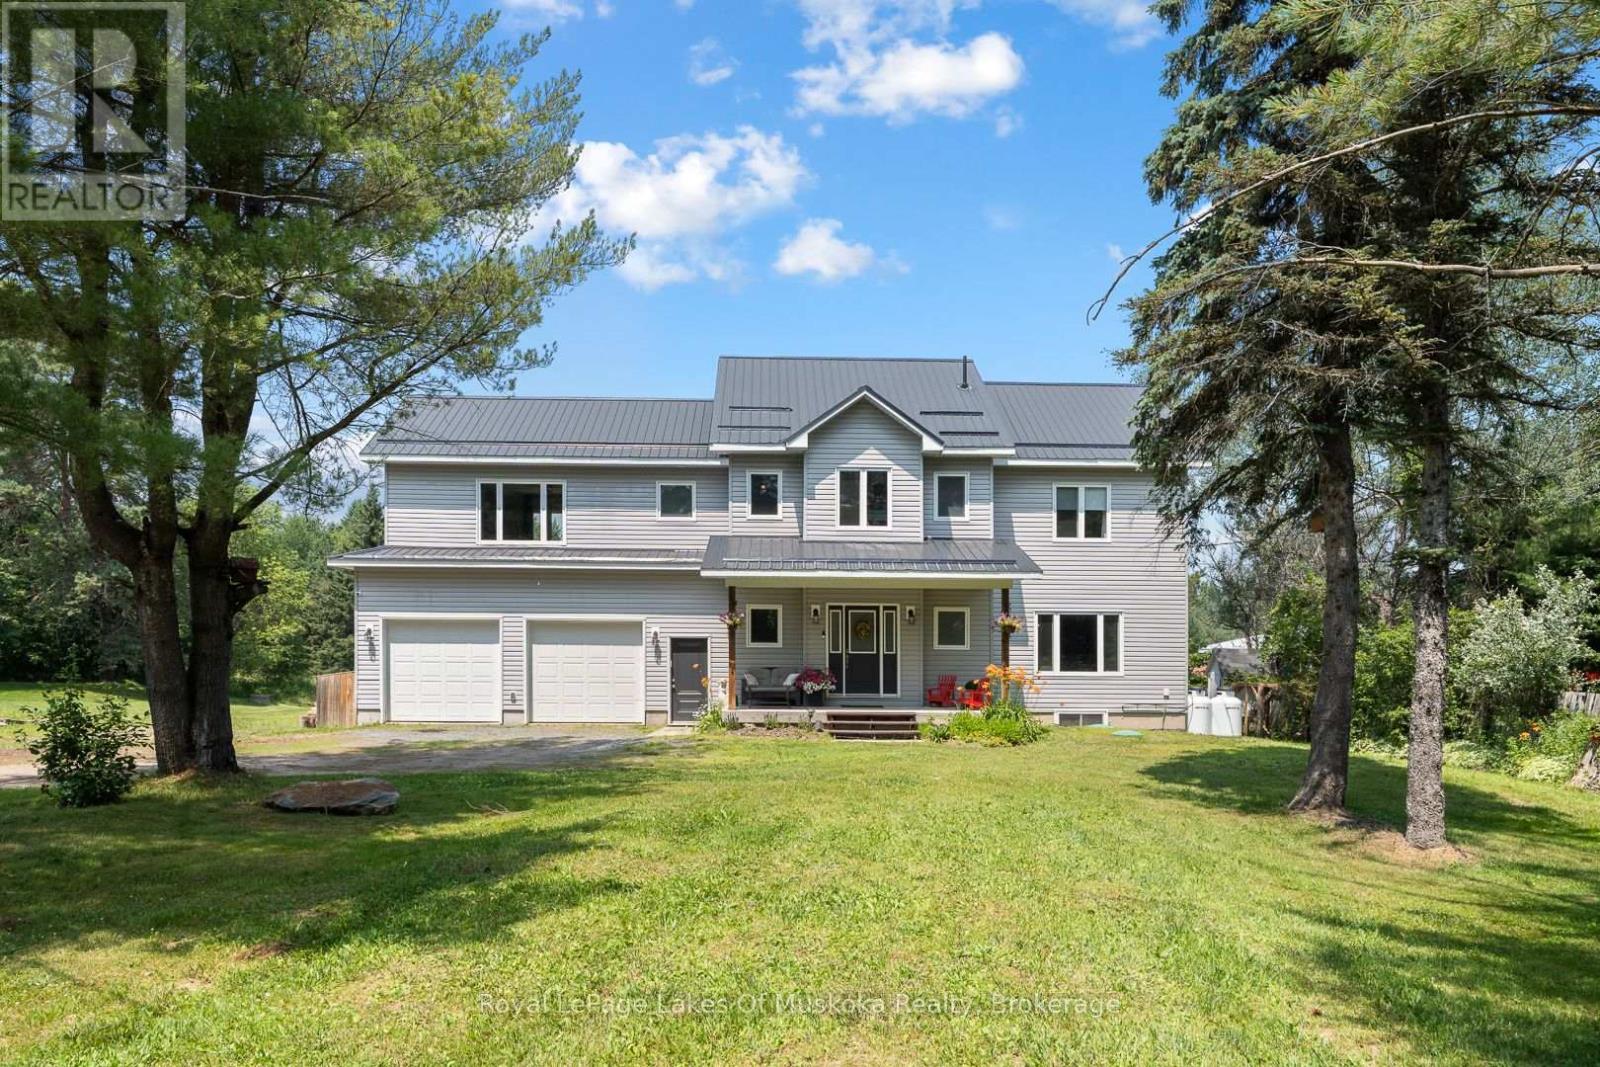
24 Star Lake Road
Perry, Ontario
Welcome to an exceptional executive residence in the heart of Emsdale, where timeless design and meticulous upkeep come together to create a home that is as impressive as it is inviting. Offering more than 2,500 square feet of living space, this beautifully maintained two-storey home features four spacious bedrooms and a thoughtfully designed layout that effortlessly accommodates family living, entertaining, and everyday comfort. Inside, warmth and efficiency take centre stage with the combination of a propane furnace and a wood stove, the latter currently serving as the home's primary heat source to create a cozy atmosphere throughout the winter months. The full unfinished basement presents a blank canvas with potential for future expansion, whether you envision a media room, fitness area, home office, workshop, or additional living quarters. Completing the package is an attached double-car garage and an upgraded water treatment system, adding everyday convenience and long-term value. Perfectly positioned just a 2 minute drive or 10 minute walk to the Emsdale Park and Community Centre, and only 20 minutes from Huntsville, this property offers the rare opportunity to embrace the peace and privacy of rural living while remaining well within reach of shopping, dining, recreation and amenities. Spacious and versatile, this move-in-ready home is a standout offering that delivers the lifestyle so many buyers are searching for. (id:58834)
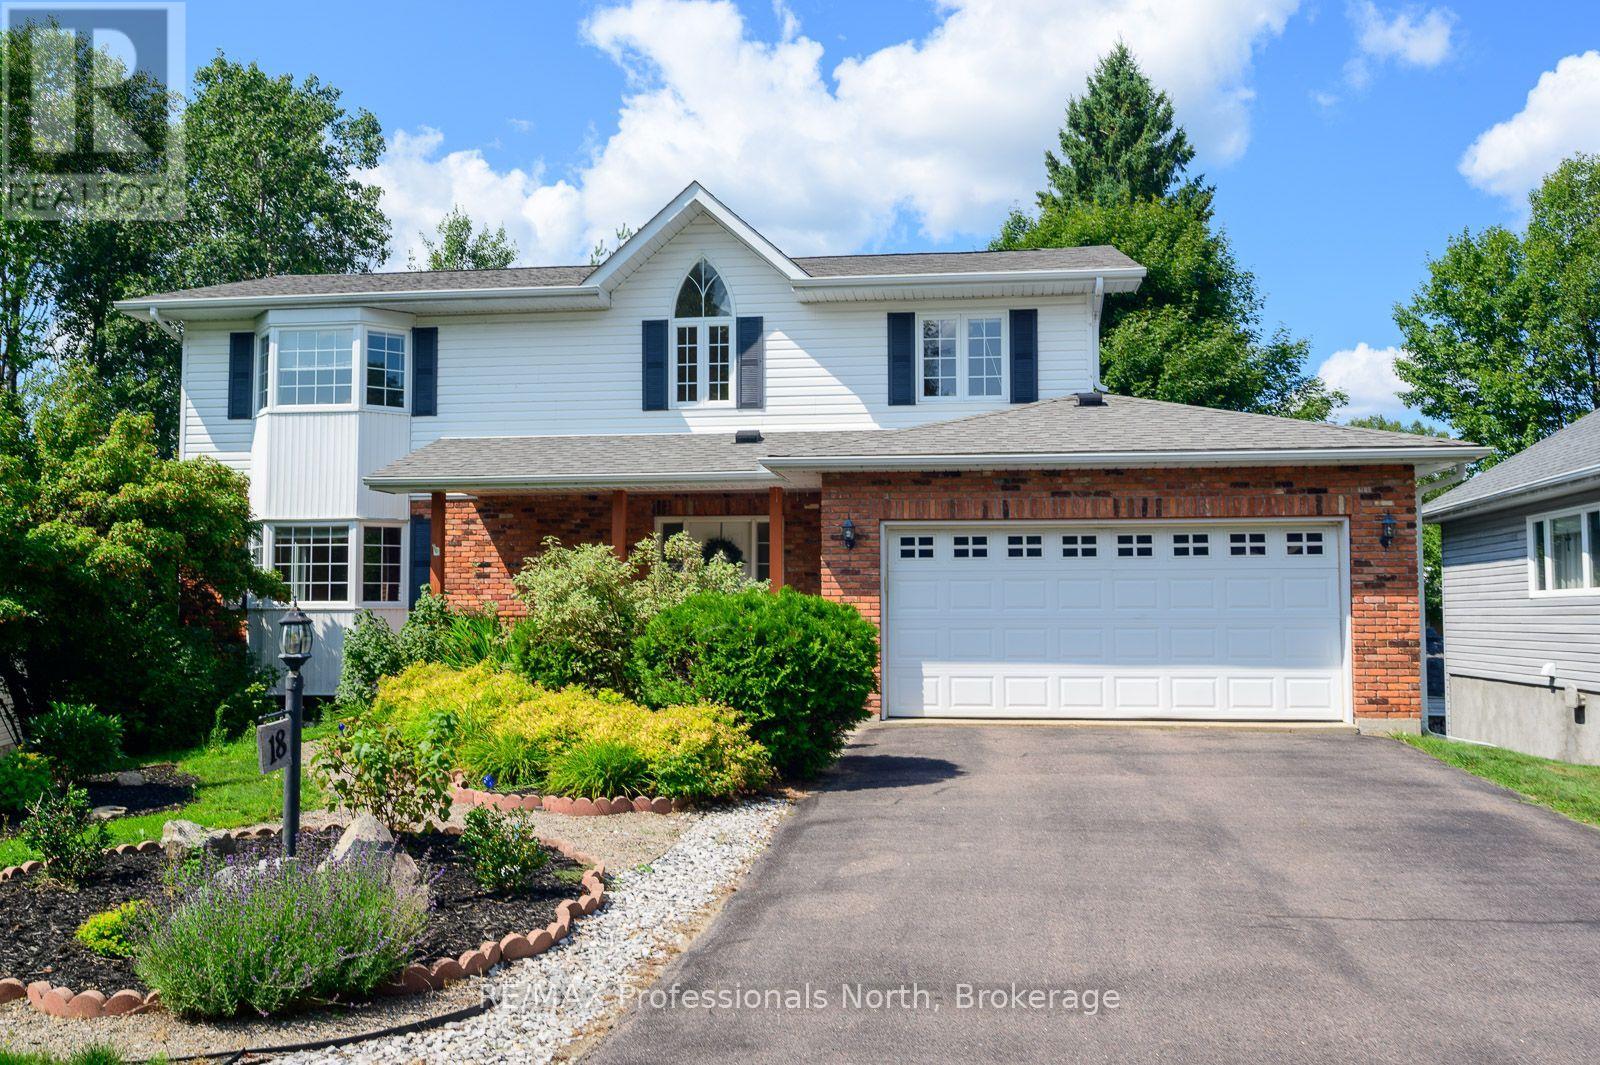
18 Heritage Crescent
Huntsville, Ontario
Executive home tucked away on a private loop in a quiet, established subdivision, this custom-built home offers the perfect combination of privacy, mature trees and convenient in-town living. With no traffic noise and everything you need just minutes away, this is a very popular area. You can walk to downtown, River Mill Park, the Summit Centre, walking trails, theatre, shopping and restaurants. Designed for both everyday living and entertaining, this spacious 5-bedroom home welcomes you with an inviting foyer, generous closet space and convenient powder room. The main floor features a bright living room with a cozy corner brick fireplace, an oversized kitchen with abundant cabinetry, centre island with sink and stainless steel appliances, and main floor laundry. Walk out to the back deck for summer BBQs and quiet evenings surrounded by nature. The expansive primary suite is a true retreat, featuring vaulted ceilings, Jack-and-Jill closets and a private ensuite. The main bathroom offers a corner shower and relaxing Jacuzzi tub, providing plenty of space and comfort for the entire family. Outside, the beautifully landscaped grounds offer definite curb appeal with minimal upkeep. A paved driveway, interlocking walkway, welcoming front porch and spacious rear deck complete the package. Enjoy your morning coffee on the porch or gather with friends and family on the deck while taking in the peaceful surroundings. The partially finished lower level is ready for your vision and offers incredible potential for additional living space. Create an in-law suite, additional bedrooms and bathrooms, home theatre, gym, recreation room or workshop-the possibilities are limited only by your vision. Whether you're a retiree looking to simplify without giving up space, a growing family seeking a safe and established neighbourhood, or a professional looking to embrace the Muskoka lifestyle while staying close to modern conveniences, this exceptional home offers it all. (id:58834)
106 Fieldstream Chase
Bracebridge, Ontario
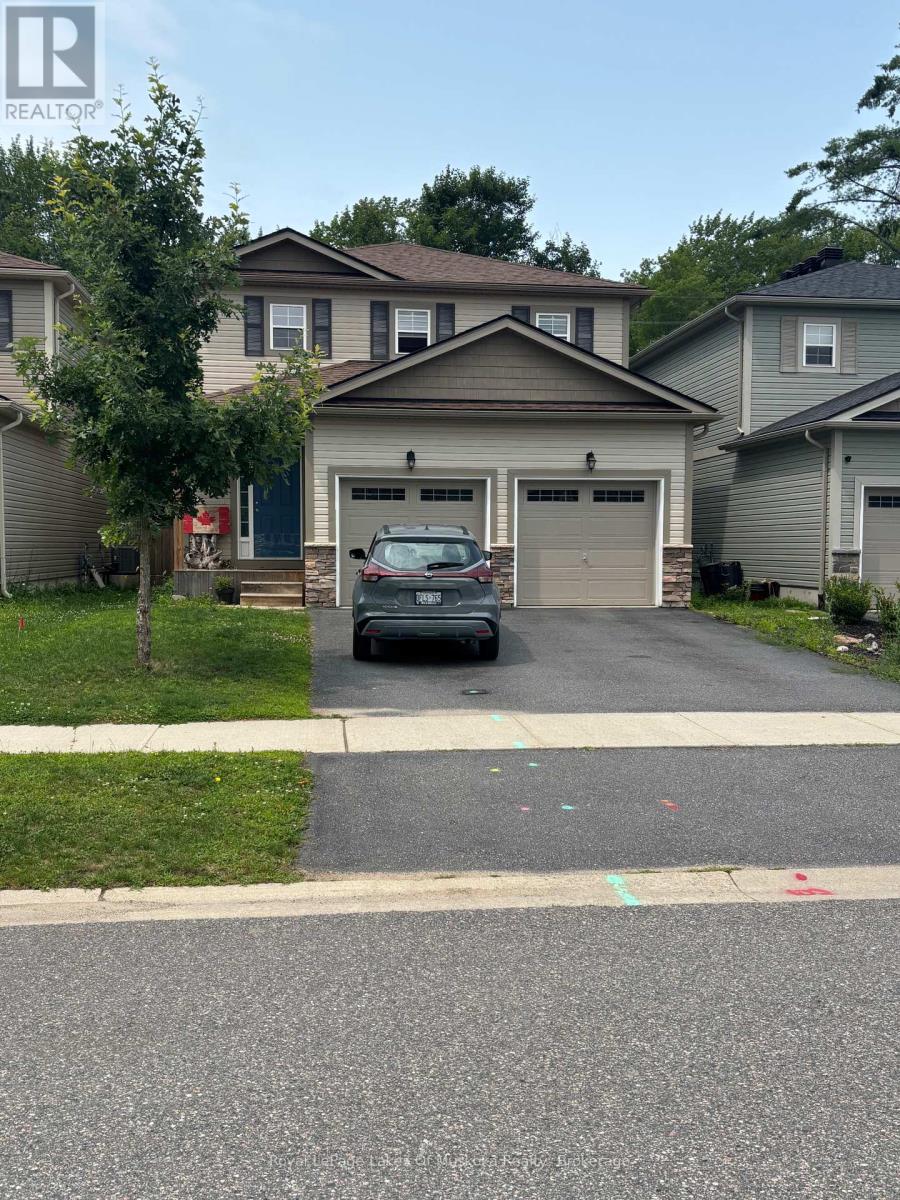
Welcome to this beautiful, newer 4-bedroom family home perfectly situated in a highly desirable neighborhood, just a short walk away from the local high school and recreation center. Designed with modern living in mind, the heart of this home features an expansive, open-concept kitchen and living area-ideal for seamless daily life and effortless entertaining. The upper level hosts four spacious bedrooms, including a primary bedroom complete with a private ensuite bathroom and a generous walk-in closet. The property offers massive future potential with a full, unfinished basement waiting for your custom touch, whether you envision a home theatre, a personal gym, or a guest suite. Completing this exceptional property is a spacious, attached double-car garage providing ample vehicle parking and seasonal storage. (id:58834)
13303 Little Hawk Lake - South Shore
Algonquin Highlands, Ontario
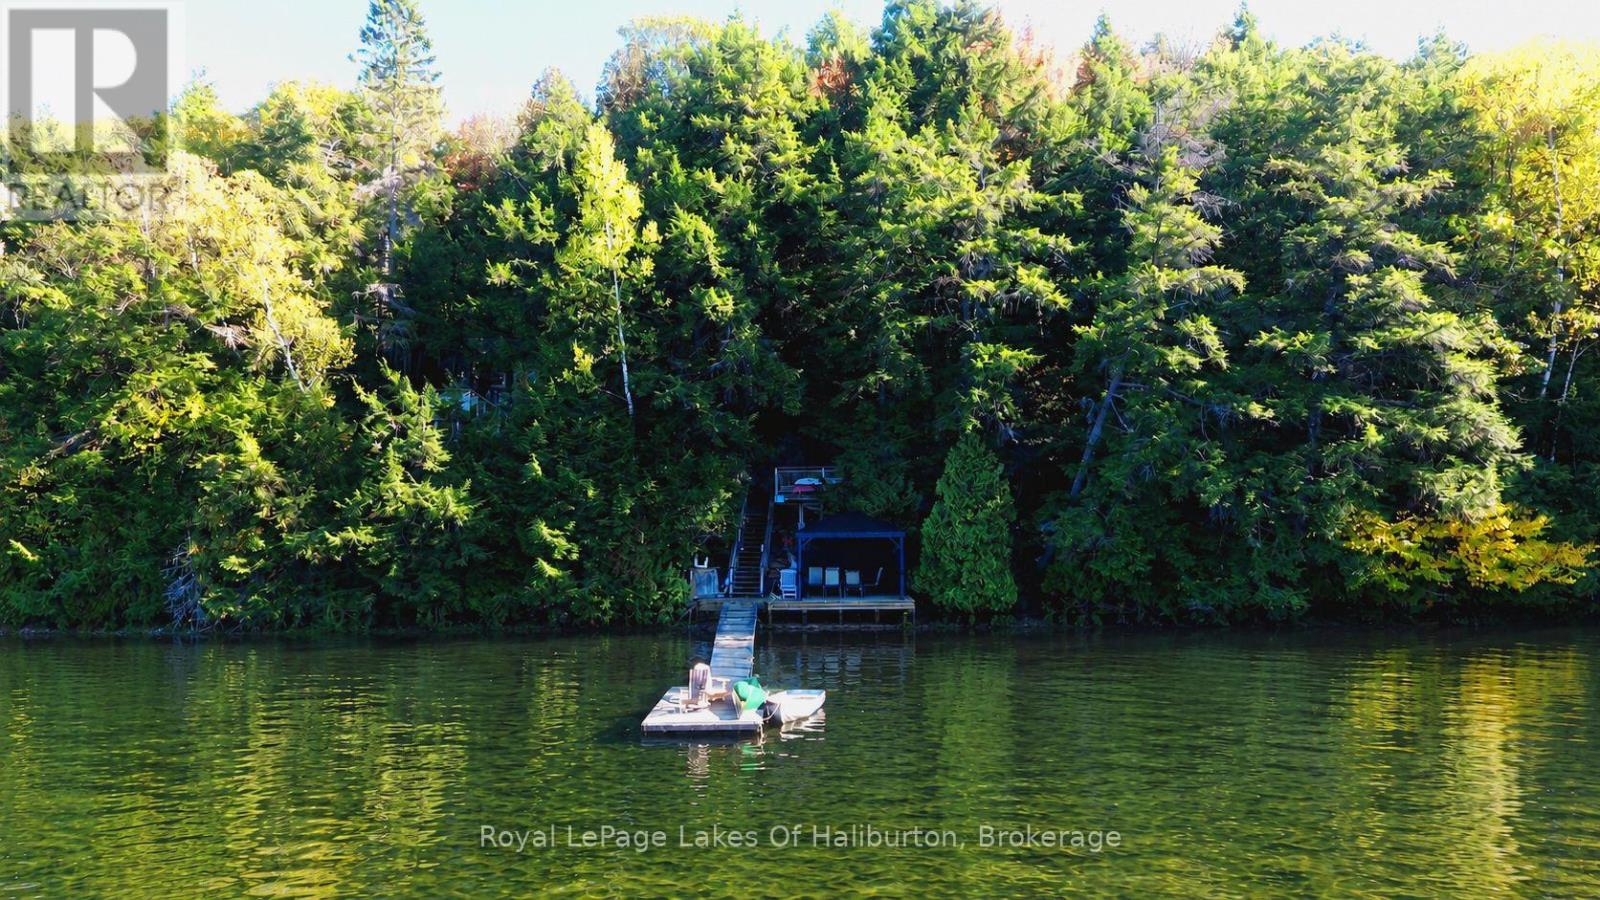
Tucked away on one of Haliburton's premier lakes, this classic 3-season log cottage delivers the ultimate escape into nature. Surrounded by Crown land and accessible by boat only, this rare waterfront retreat offers complete privacy, breathtaking western sunset views, and the peaceful charm of true cottage country living. Set on a beautiful natural lot with mature trees and deep, crystal-clean waterfront, the property is perfect for swimming, boating, fishing, and endless summer watersports. Located on a sought-after two-lake chain connected with Big Hawk Lake, you'll enjoy miles of pristine shoreline and exceptional recreational opportunities right from your dock. Full of rustic charm and character, the cottage features hydro, a warm and inviting atmosphere, and a stunning lakeside deck with gazebo - the perfect place to unwind and take in the sunsets after a day on the water. This is the perfect spot for those looking for a private family getaway or an income-generating investment as this property also boasts a strong rental history. A rare opportunity to own a secluded waterfront paradise in the heart of Haliburton Highlands. (id:58834)

1102 Unit #4 Birchcroft Road
Lake Of Bays, Ontario
Rare opportunity to begin your cottage lifestyle on Lake of Bays at an affordable price. Two-bedroom turnkey 3 season cottage that is part of an established 9- cottage Co-ownership association. The cottage is yours to use anytime without restrictions. Located on 5 acres of land and offering 424 feet of water frontage with mesmerizing views across the lake. The views of the lake are stunning, and you will love the accents and design that create a true cottage vibe. The cottage has been tastefully renovated from top to bottom and there is nothing left to do but move in. The features of the cottage include: A new modern Ikea Kitchen, Laminate flooring, vaulted ceilings in the living room and a completely renovated, remodeled bathroom and new Engineered hardwood Mabec siding. The expansive deck area overlooks the lake and is the perfect spot to relax and enjoy a BBQ. Attached to the deck is a spacious new gazebo with vaulted ceilings offering the perfect space that connects you to the outdoors. There is a beautiful large storage cabin that is perfect for storing your water toys and other accessories. Walk down to the waterfront to discover a wonderful setting where you have a private boat slip and full use of an extensive dock and deck area. The lakefront offers a rare sand beach that is perfect for swimming. All of this is in a central location close to Dwight, Huntsville, Dorset and Algonquin Park. Annual fees of $3,300.00 or $275.00 monthly include: property tax, electricity, yard maintenance, dock maintenance and road fees. "There are no extra taxes or fees", making this a very affordable option to begin your cottage lifestyle that you have been dreaming of. Property is not eligible for mortgage financing. Pets are allowed on the property. (id:58834)
492 Brunel Road
Huntsville, Ontario
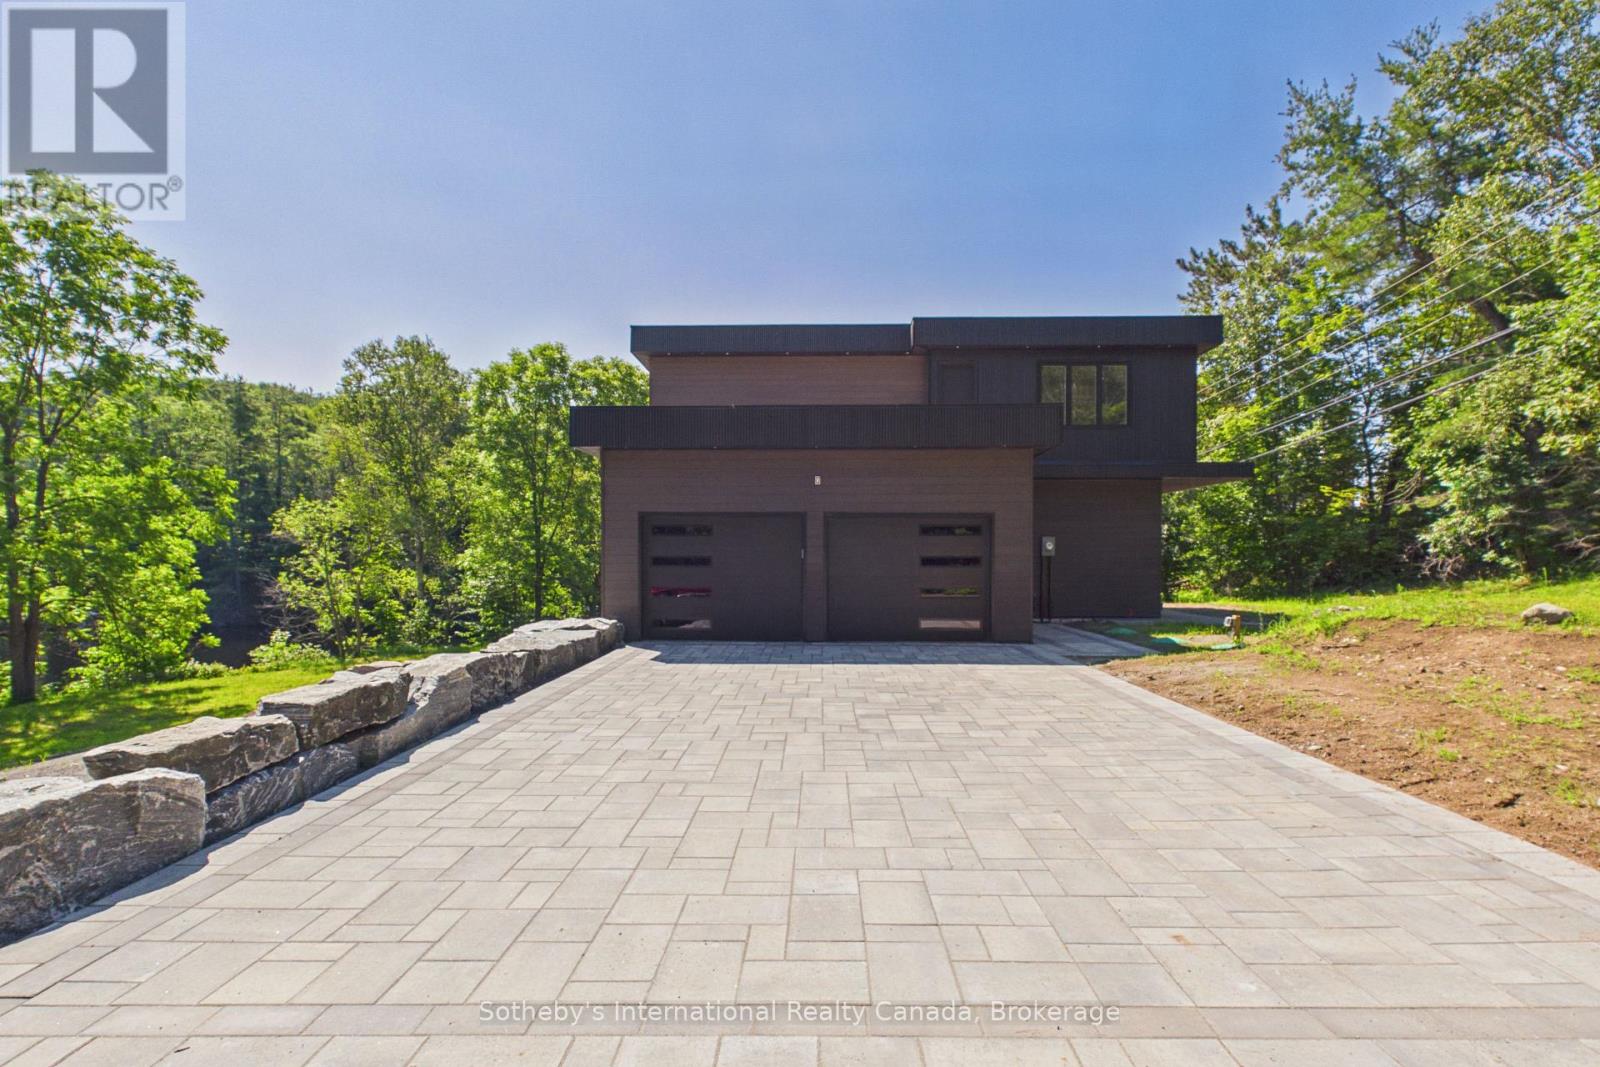
Experience the best of Muskoka waterfront living with this newly custom-built home on sought-after Brunel Road, offering 350 feet of waterfront and direct access to Huntsville's renowned 3-lake chain. Whether you're searching for the perfect year-round residence or an exceptional cottage retreat, this property delivers the ideal combination of luxury, comfort, and convenience. Designed with both everyday living and entertaining in mind, this stunning home features 3 spacious bedrooms and 3 beautifully appointed bathrooms. The heart of the home is the expansive chef-inspired kitchen, complete with a large pantry, flowing seamlessly into the formal dining area-perfect for hosting family and friends. The fully finished basement provides additional living space for recreation, guests, or a home office, while the attached double-car garage offers ample room for vehicles, storage, and all your Muskoka toys. Enjoy peaceful waterfront views, endless boating opportunities, and the convenience of being just minutes from downtown Huntsville, where you'll find boutique shopping, dining, golf, trails, and year-round amenities. This is a rare opportunity to own a custom waterfront home with exceptional frontage, modern finishes, and access to one of Muskoka's most desirable lake systems. Your waterfront lifestyle begins here. (id:58834)
19 Selkirk Drive
Huntsville, Ontario
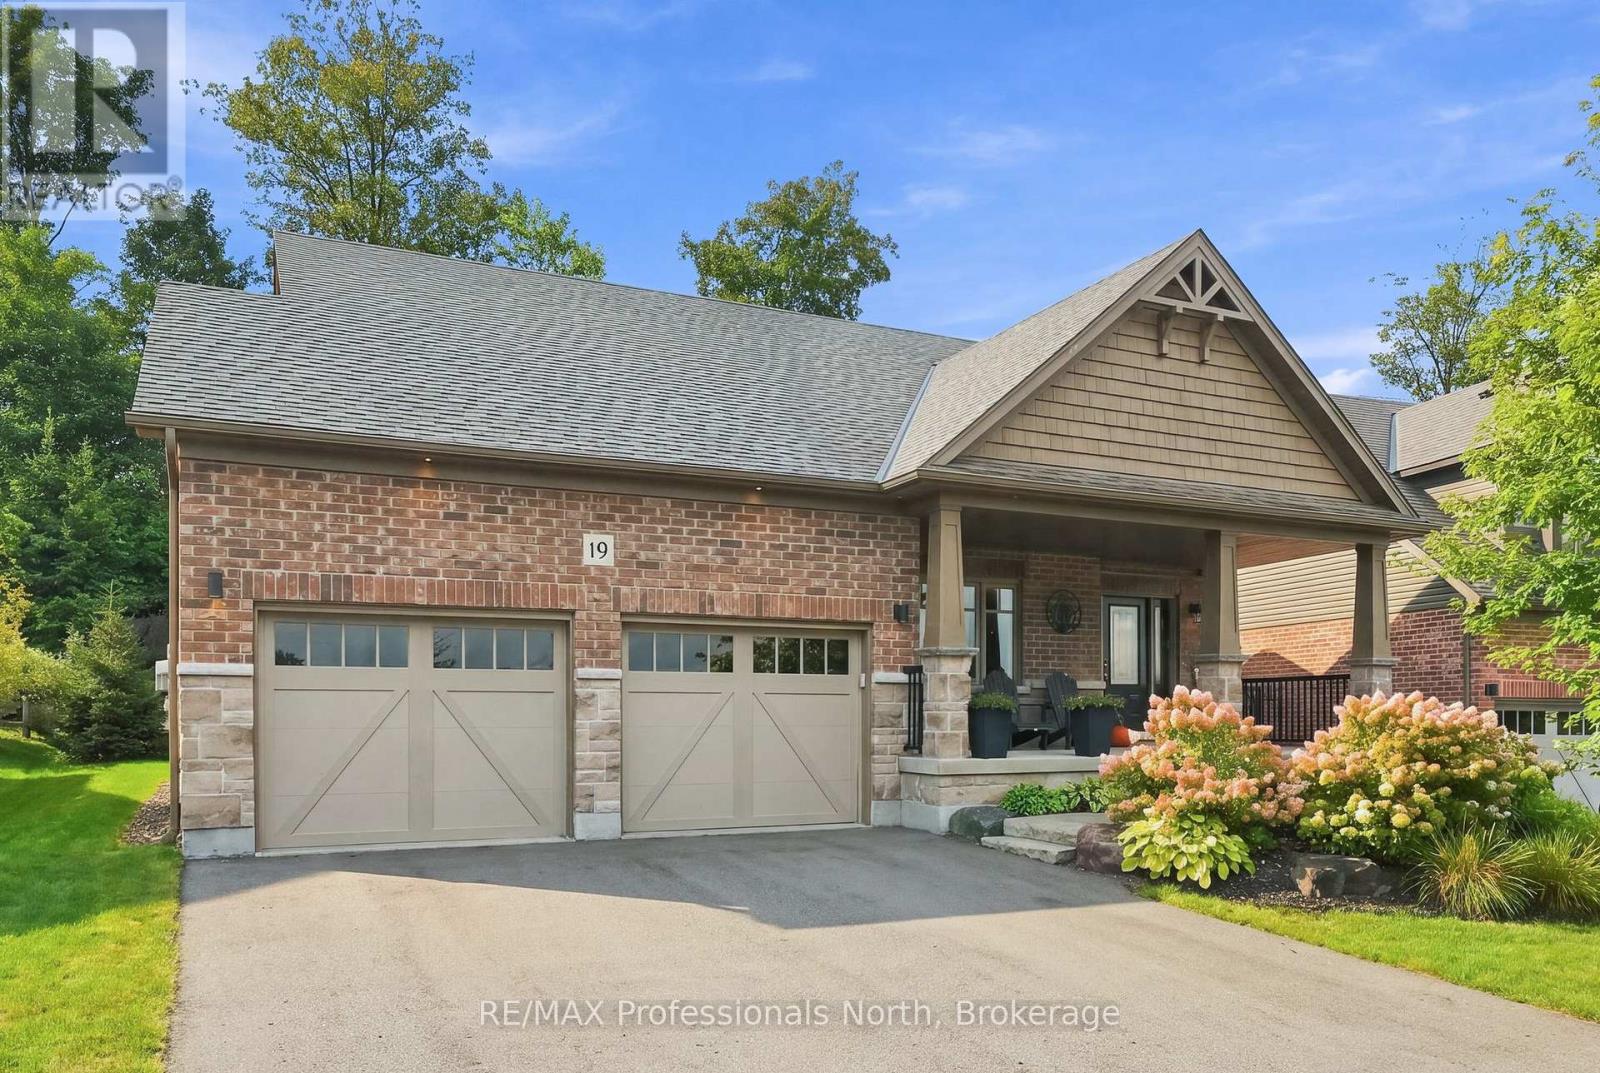
Welcome to Settlers Ridge! Tucked away on a quiet street in this highly sought-after community, this beautifully maintained bungalow is the perfect place to put down roots, make memories, and enjoy everything this wonderful home has to offer. From the moment you step inside, you'll love the bright, airy feel and inviting open-concept layout. Designed with family living and entertaining in mind, the spacious living and dining areas flow effortlessly into the beautifully appointed kitchen-making it easy to stay connected whether you're enjoying a quiet morning coffee, gathering for dinner, or hosting friends and family. Rich vinyl plank flooring and ceramic tile add a stylish touch while keeping everyday living practical and comfortable.The fully finished lower level gives everyone a little more room to spread out, offering a third bedroom, fantastic space for movie nights, kids' play, hobbies, a home gym, or entertaining guests. There's plenty of flexibility to make the space work for your family today and for years to come. Step outside and discover your own private backyard retreat. The beautifully landscaped grounds, mature trees, natural stone accents, and spacious back deck create the perfect setting for summer BBQs, morning coffee, family gatherings, or simply relaxing and enjoying the peaceful surroundings.The home's striking brick exterior, charming front porch, spacious double-car garage with loft area, and generous driveway add even more functionality and curb appeal.Meticulously cared for and move-in ready, this is a home where you can truly settle in, enjoy the neighbourhood, and start making memories. Come see why Settlers Ridge is such a wonderful place to call home! (id:58834)
1053 Atkins Lake Road
Bracebridge, Ontario
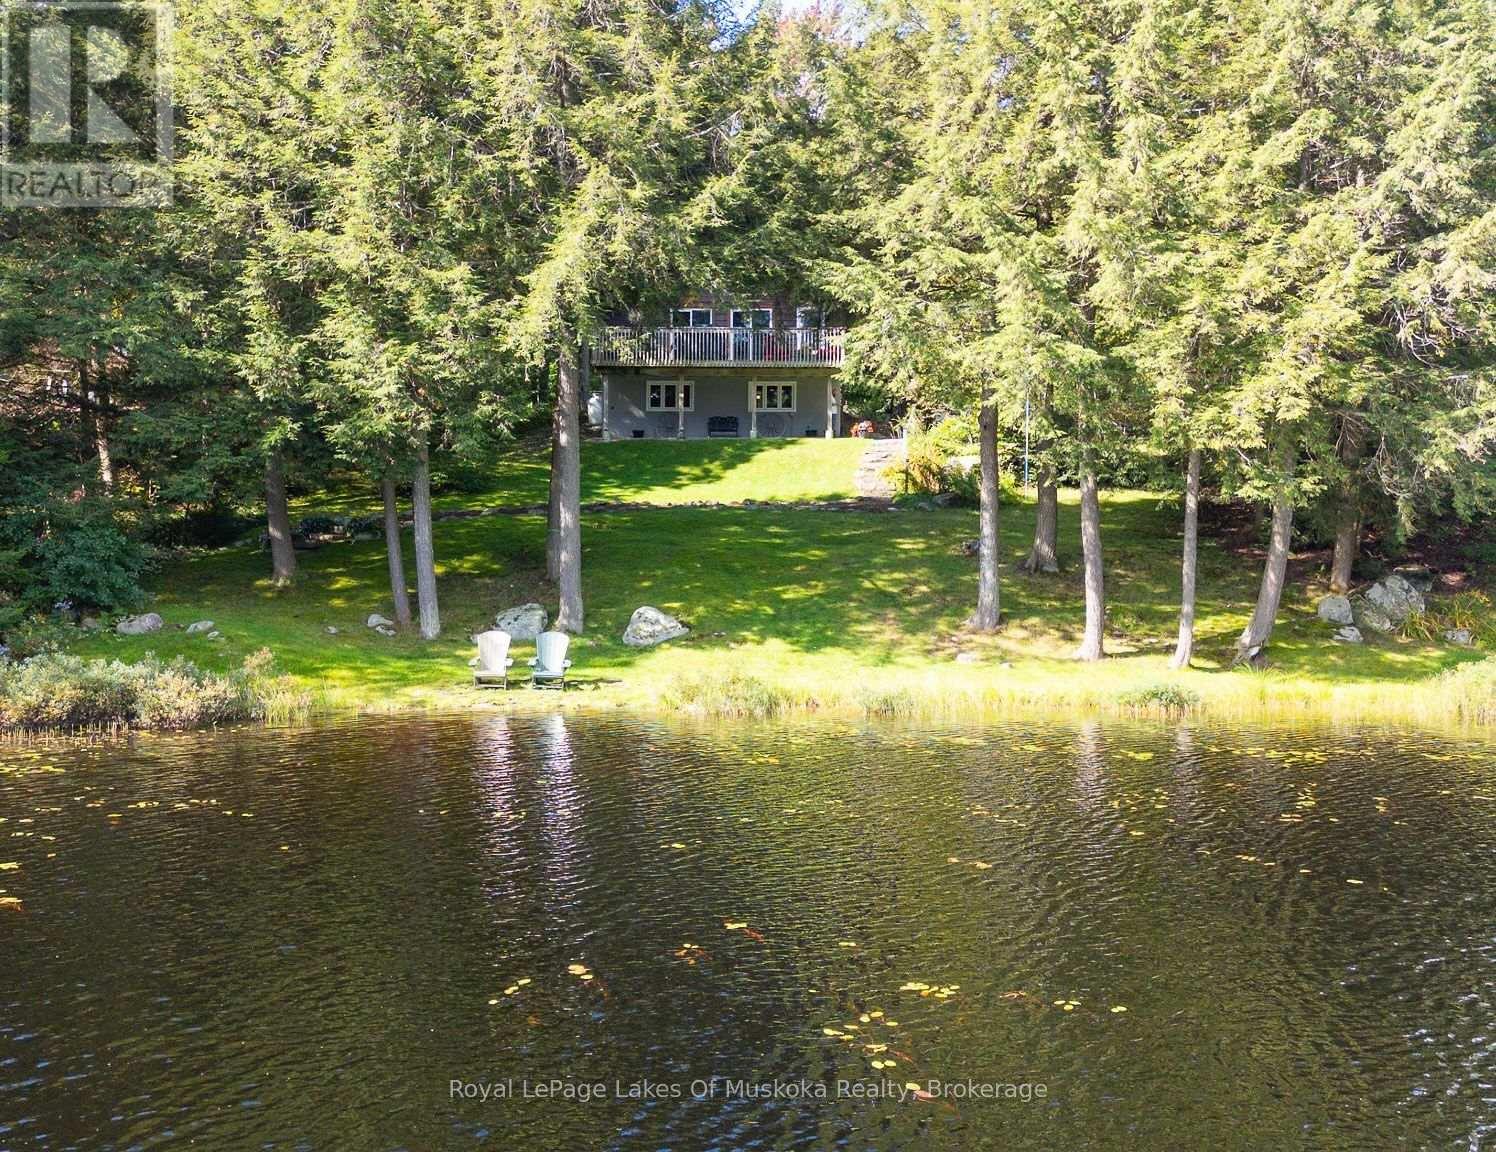
Welcome to this charming waterfront home on peaceful Atkins Lake, where beautiful morning sunrises and lovely lake views set the tone for relaxed waterfront living. The elevated deck offers plenty of room for both outdoor dining and comfortable seating-perfect for morning coffee, entertaining friends or simply unwinding by the water.Inside, a spacious foyer opens to the main living areas and draws your eye toward the lake. The generous living room features a cozy propane stove and a walkout to the deck, creating an easy connection between indoor and outdoor living. Easy-care tile floors are ideal for waterfront living, while the updated kitchen offers plenty of cupboard and counter space for everyday meals or entertaining family and friends. A four-piece bathroom completes the main level.The lower level features three bedrooms, two with views of the lake, along with a utility room. Outside, granite steps and a mulched pathway lead down to approximately 100 feet of waterfront. The natural shoreline and lightly manicured surroundings provide a wonderful sense of privacy while allowing the beauty of the property to shine.Whether you're looking for a peaceful retreat or a year-round home, this inviting lakeside property offers the best of both worlds in a convenient location just 20 minutes from Bracebridge. (id:58834)
1192 High Falls Road
Bracebridge, Ontario
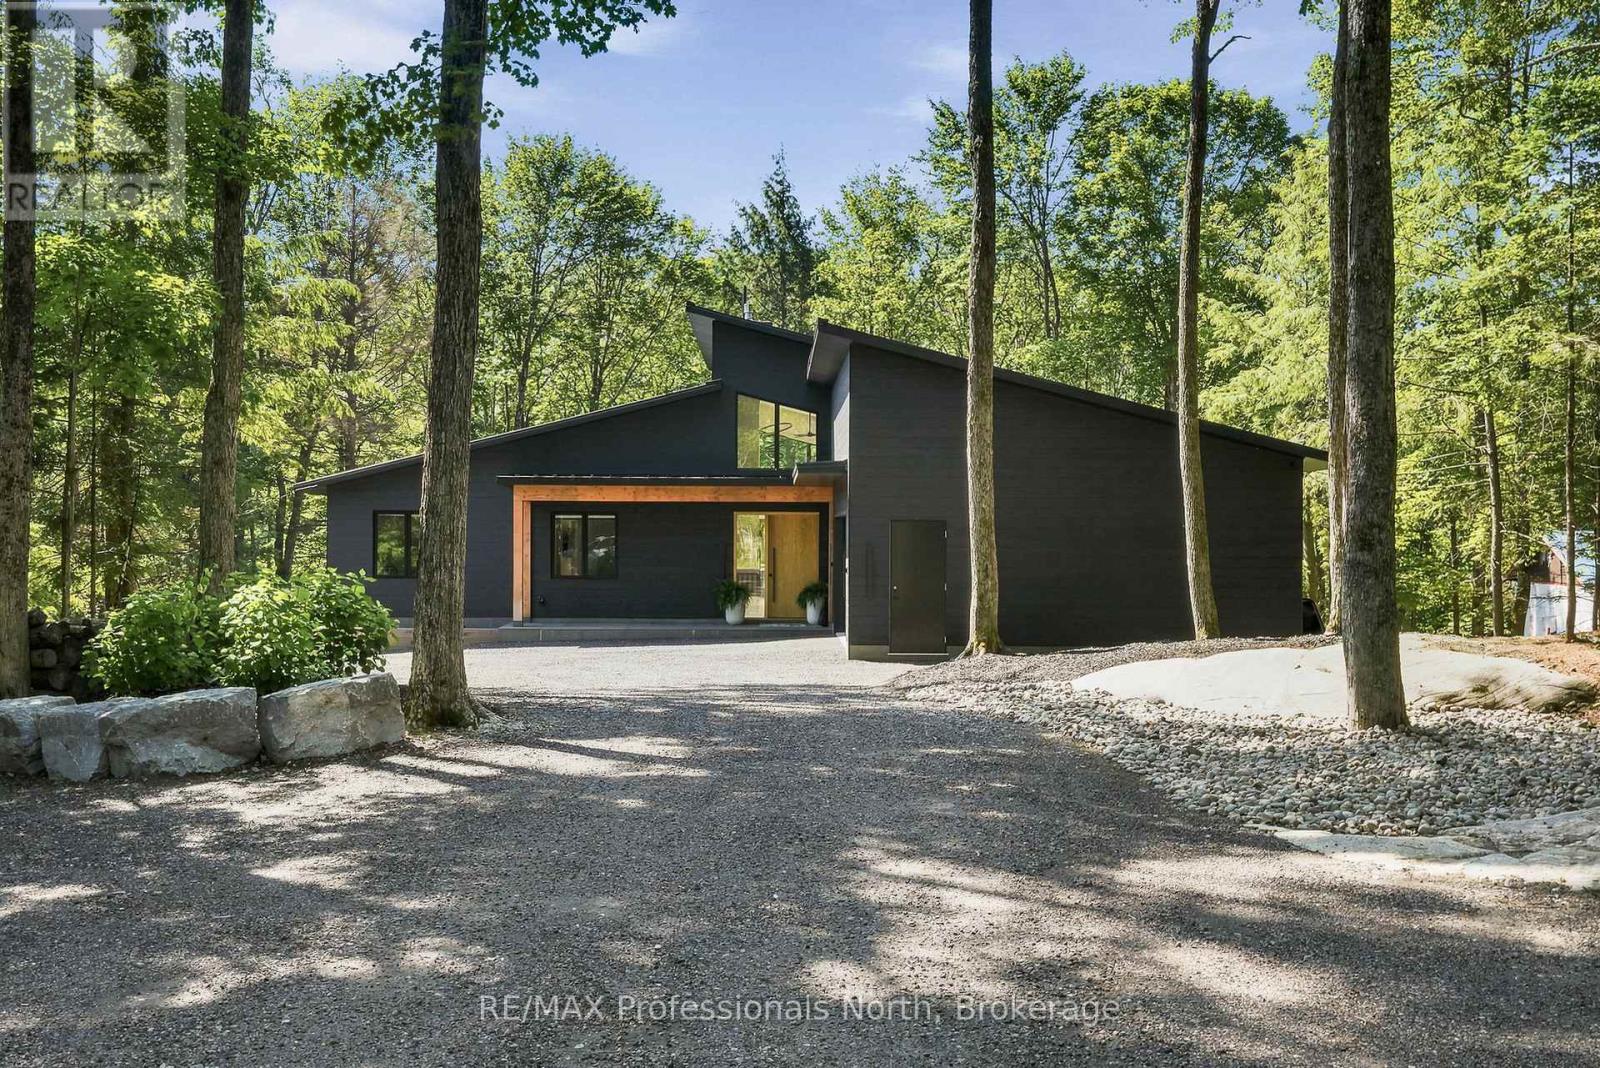
A rare opportunity to own a newly built riverfront retreat in the heart of Muskoka. Welcome to 1192 High Falls Road-where refined design meets effortless waterfront living. Set along the Muskoka River and just minutes from Bracebridge, this custom-built home offers over 2,100 sq ft of elevated main-floor living with a walkout lower level ready for future expansion. The open-concept great room is designed for both everyday living and entertaining, featuring a stunning designer kitchen with a 5' x 10' quartz island, premium Smeg and Frigidaire Professional appliances, and custom cabinetry by Cutting Bros Inc.Spa-inspired bathrooms elevate the home with a freestanding soaker tub, glass walk-in shower, and dual vanities, creating a true retreat experience. A thoughtfully designed mudroom adds everyday functionality with built-in cubbies, a sink, ample storage, and side-by-side double washers and dryers. Step outside to a fully fenced yard leading to the river's edge-perfect for enjoying waterfront living and ready for a future dock. The walkout lower level is already framed and roughed-in for two additional rooms (including a potential bedroom or office) and a full bathroom, offering an excellent opportunity to expand your living space. Additional features include engineered hardwood flooring, Lutron smart lighting, automated window coverings, and a 26KW Generac generator for year-round comfort and peace of mind. Turnkey luxury. Waterfront living. Muskoka at its finest. See additional feature sheet link for: Feature Sheet, Site Plan, Building Plans, Summer photos, & Basement renderings. (id:58834)
1247 Hawk Valley Road
Algonquin Highlands, Ontario
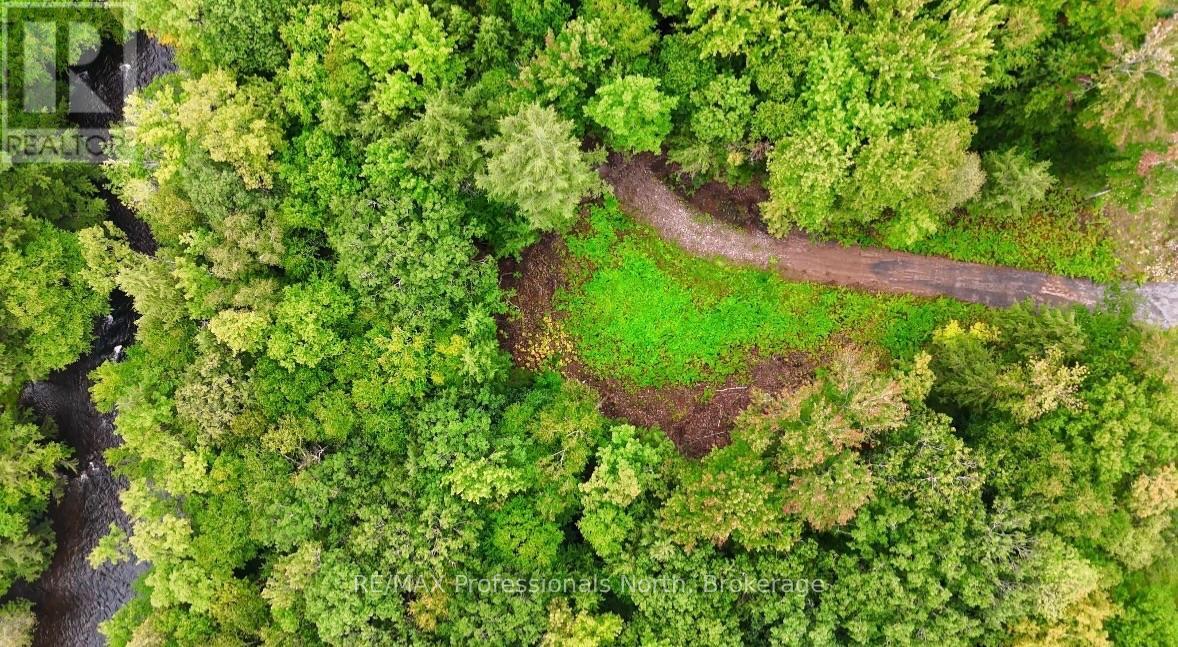
Welcome to Hawk Valley, a new 17-lot development nestled in the natural beauty of Algonquin Highlands, where new homes are already beginning to take shape. This 1.46-acre vacant lot offers over 220 feet of owned frontage on the Kennisis River, providing a beautiful setting to build your year-round home or cottage retreat. Much of the groundwork has already been completed, with a cleared building site, driveway in, hydro available at the lot line and a drilled well already installed. Located on a year-round municipally maintained road, access is easy in every season. Launch a canoe or kayak from your own shoreline and paddle the Kennisis River to nearby Halls Lake, with public boat launches providing additional access to Halls Lake and Hawk Lakes less than 2 km away. Surrounded by lakes, trails and four-season recreation, yet just a short drive to Carnarvon for restaurants, shopping and everyday amenities. HST is included in the purchase price. (id:58834)