

V 4 W 1 - 1020 BIRCH GLEN ROAD
Lake of Bays, Ontario P0B1A0
$59,000
Address
Street Address
V 4 W 1 - 1020 BIRCH GLEN ROAD
City
Lake of Bays
Province
Ontario
Postal Code
P0B1A0
Country
Canada
Days on Market
1 day
Property Features
Bathroom Total
3
Bedrooms Above Ground
2
Bedrooms Total
2
Property Description
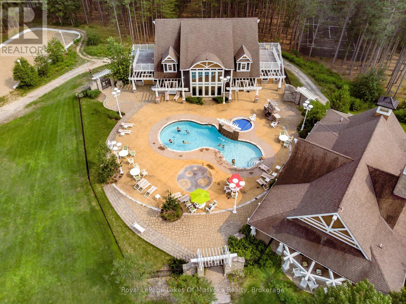
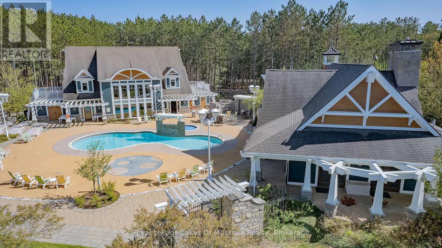
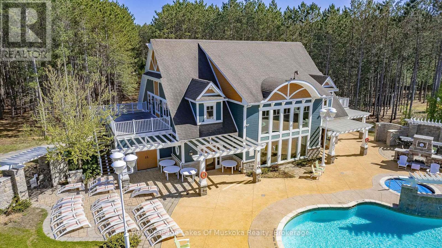
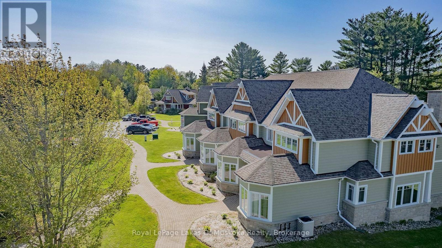
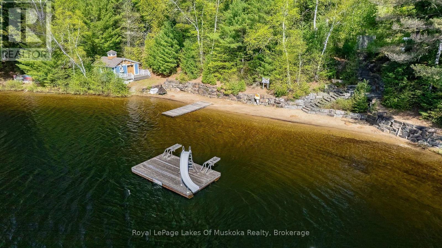
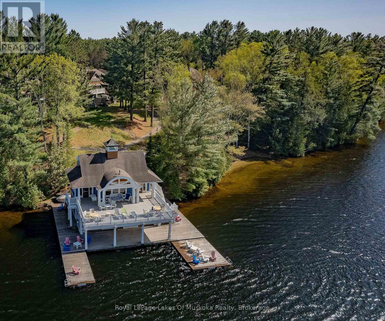
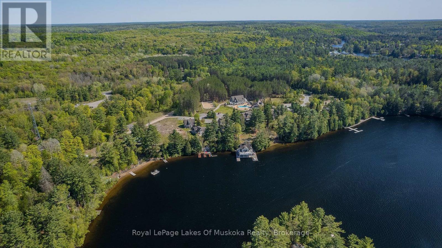
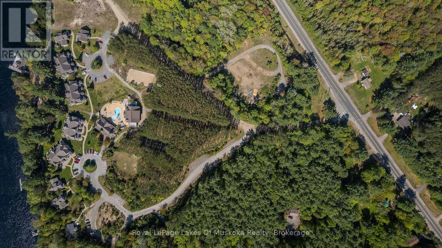
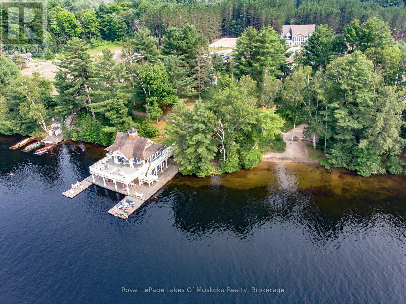
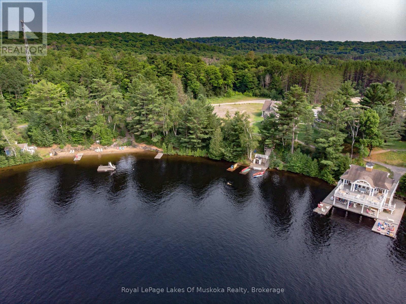
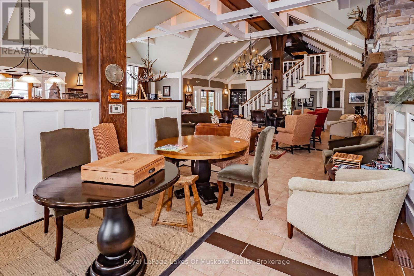
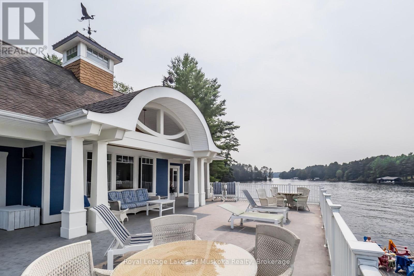
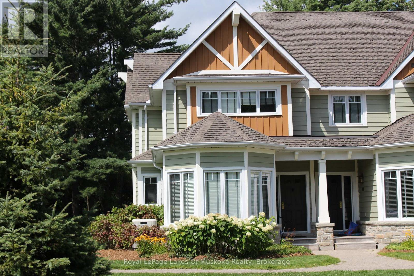
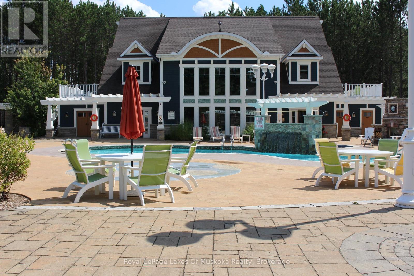
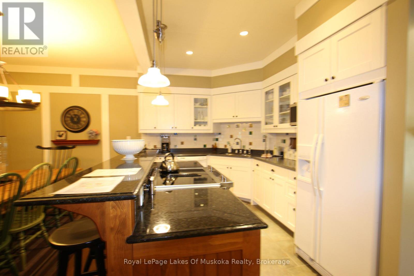
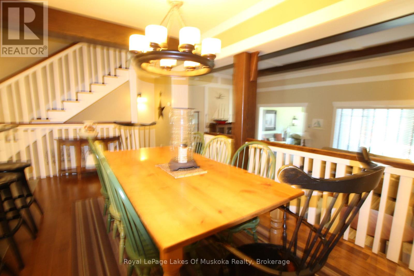
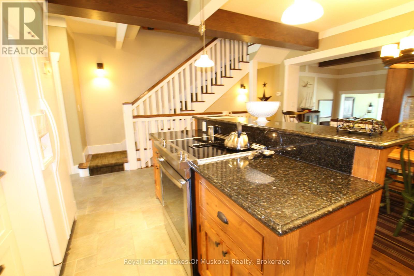
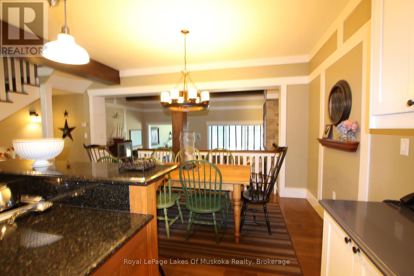
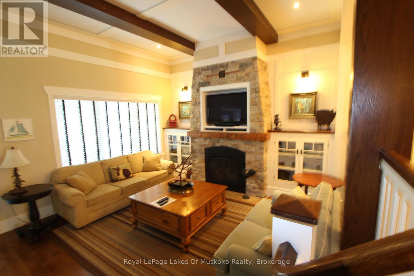
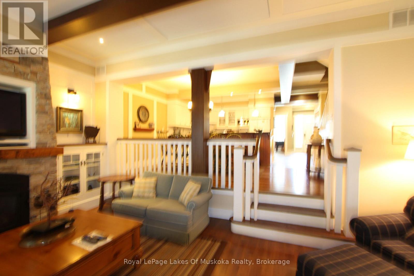
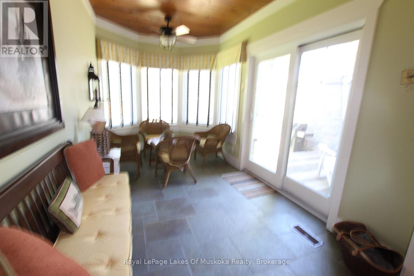
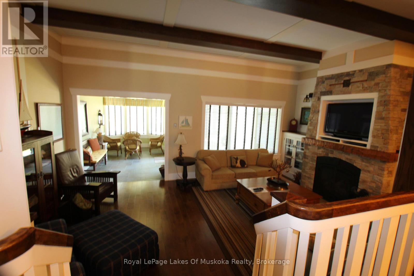
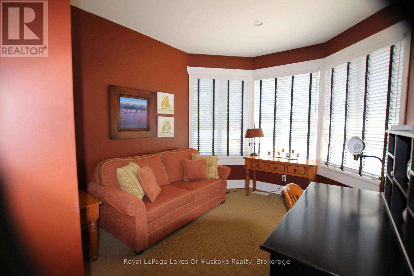
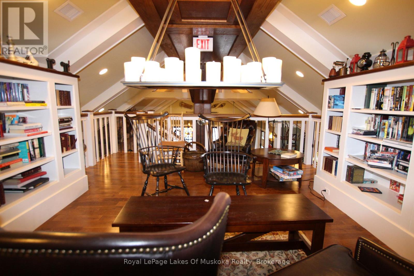
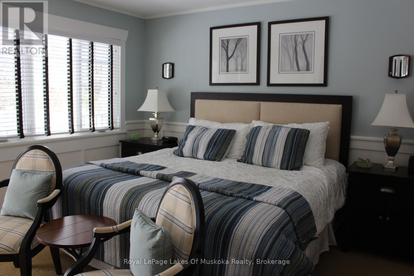
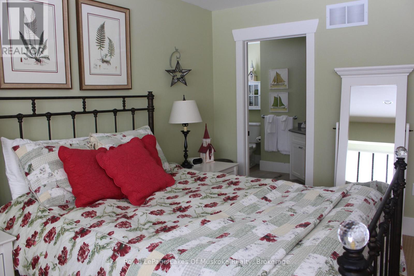
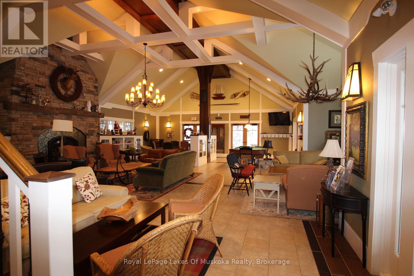
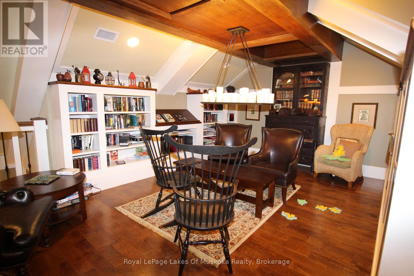
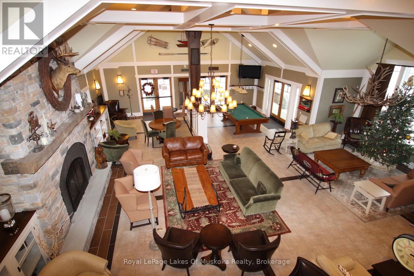
Enjoy the carefree Muskoka lifestyle at Landscapes on beautiful Lake of Bays. Villa 4, Week 1 offers a spacious 2-bedroom, 3-bathroom villa with a den and inviting sunroom-plenty of room for family and friends to relax and enjoy your time at the lake. As a Week 1 owner, you have the added potential to enjoy two weeks in a row, creating an extended Muskoka getaway without the hassle of traditional cottage ownership. Landscapes offers an exceptional collection of amenities, including waterfront, sandy beaches, swimming pool and hot tub, tennis court, clubhouse, fitness facilities, fire pits and more. Spend your days on the water, enjoy the many recreational activities, or simply relax and take in the beauty of Muskoka. Best of all, you can walk to the charming village of Baysville and enjoy all the small-town Muskoka has to offer, including the library, local shops, restaurants, brewery and other community amenities. For even more adventure, you are just a short drive to Bracebridge, Huntsville and Algonquin Park. And when it comes to exploring the water, Lake of Bays offers approximately 18 miles of boating and 365 miles of shoreline to discover. A wonderful opportunity to own your own time in Muskoka-with the convenience and carefree lifestyle of fractional ownership. This unit is pet friendly so bring your best buddy along. Remaining weeks for 2026 are Nov.8th and Dec 27th. 2026 fees $6, Pet Friendly unit (id:58834)
Property Details
Location Description
Muskoka 117 and Birch Glen Road
Price
59000.00
ID
X13719138
Equipment Type
None
Structure
Clubhouse, Patio(s), Boathouse, Dock
Features
Wooded area, Irregular lot size, Flat site, Balcony
Rental Equipment Type
None
Water Front Name
Lake of Bays
Transaction Type
For sale
Water Front Type
Waterfront on lake
Listing ID
30205134
Ownership Type
Condominium/Strata
Property Type
Single Family
Building
Bathroom Total
3
Bedrooms Above Ground
2
Bedrooms Total
2
Basement Type
Full
Cooling Type
Central air conditioning
Exterior Finish
Brick Veneer, Wood
Heating Fuel
Propane
Heating Type
Forced air
Size Interior
1800 - 1999 sqft
Type
Other
Room
| Type | Level | Dimension |
|---|---|---|
| Bedroom | Second level | 4.85 m x 4.06 m |
| Bedroom 2 | Second level | 4.85 m x 4.62 m |
| Kitchen | Ground level | 3.76 m x 2.6941 m |
| Dining room | Ground level | 4.06 m x 2.59 m |
| Living room | Ground level | 4.85 m x 4.04 m |
| Den | Ground level | 3.15 m x 3.66 m |
| Sunroom | Ground level | 4.78 m x 1.22 m |
Land
Access Type
Year-round access, Public Docking
Acreage
false
To request a showing, enter the following information and click Send. We will contact you as soon as we are able to confirm your request!

This REALTOR.ca listing content is owned and licensed by REALTOR® members of The Canadian Real Estate Association.