

V12 W9 - 1020 BIRCH GLEN ROAD
Lake of Bays, Ontario P0B1A0
$114,900
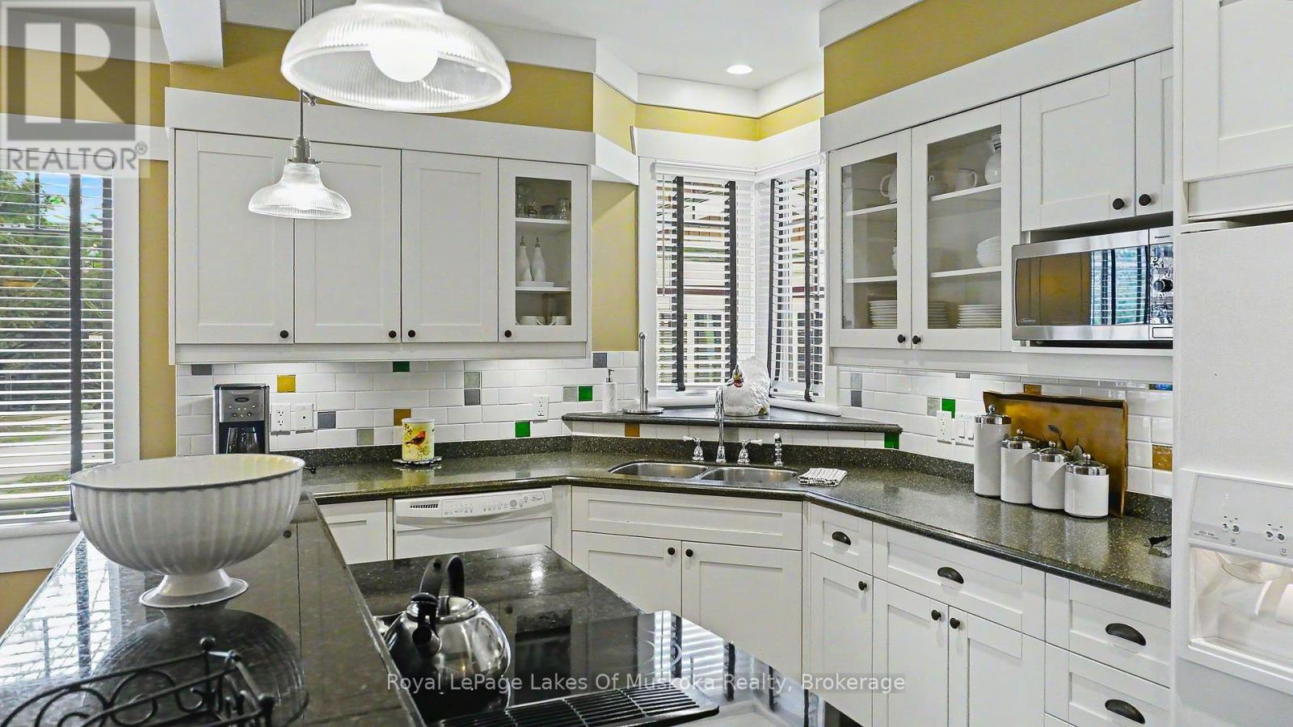
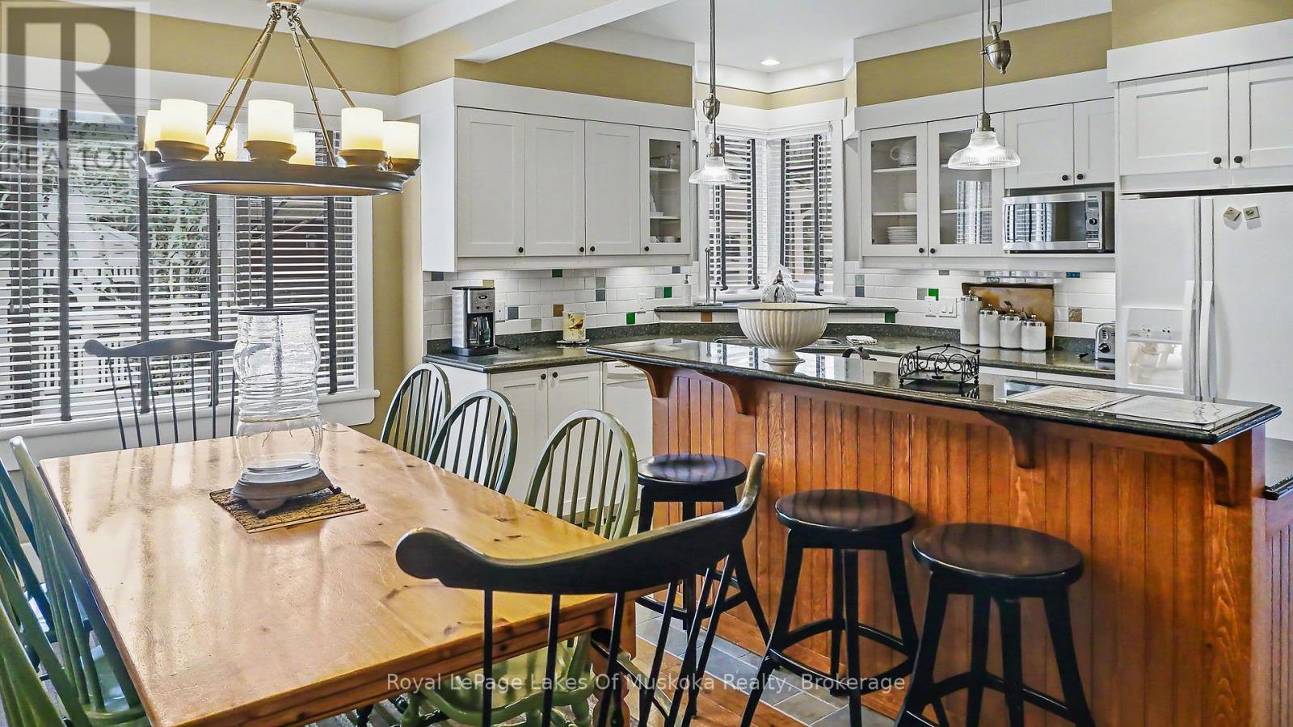
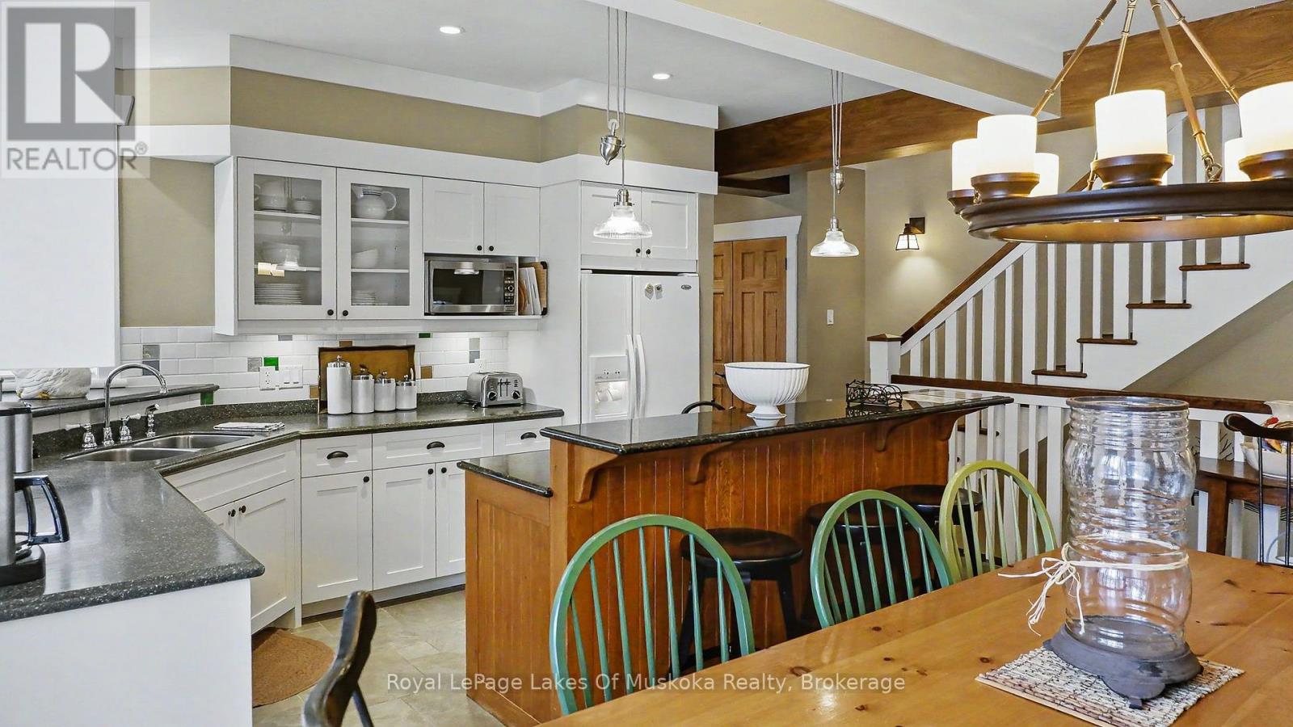
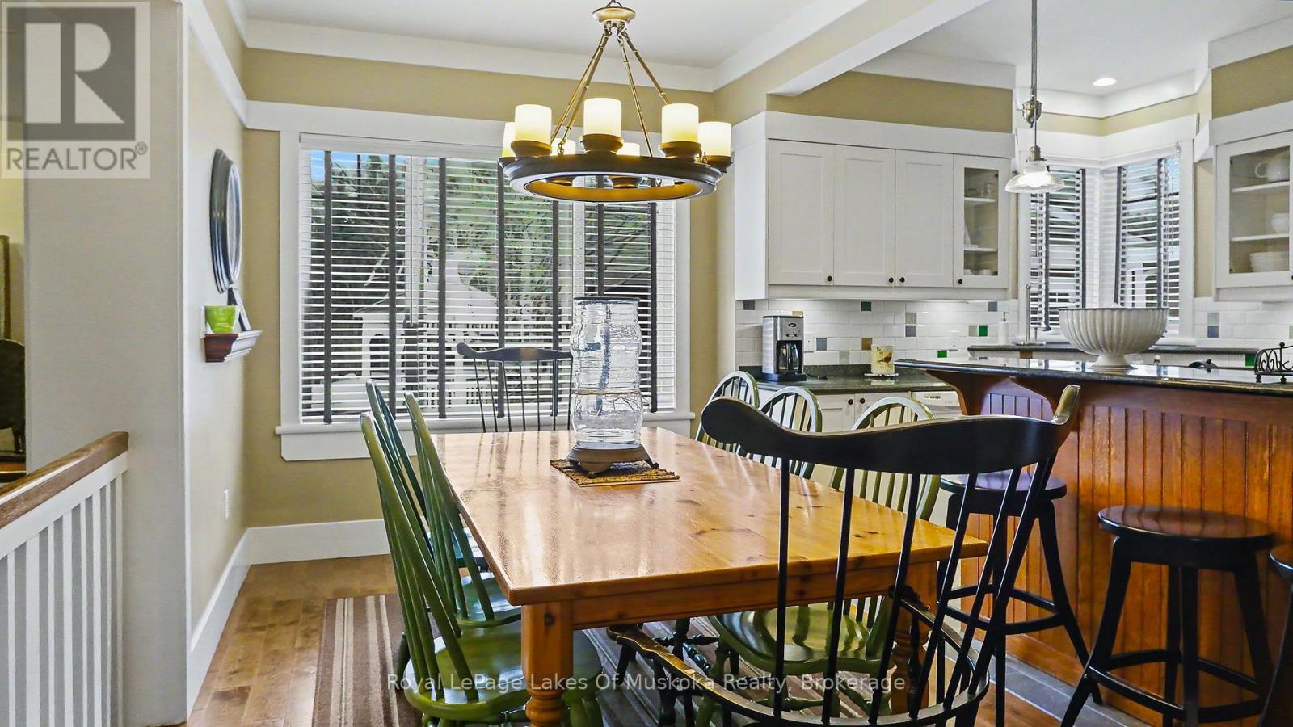
Address
Street Address
V12 W9 - 1020 BIRCH GLEN ROAD
City
Lake of Bays
Province
Ontario
Postal Code
P0B1A0
Country
Canada
Days on Market
27 days
Property Features
Bathroom Total
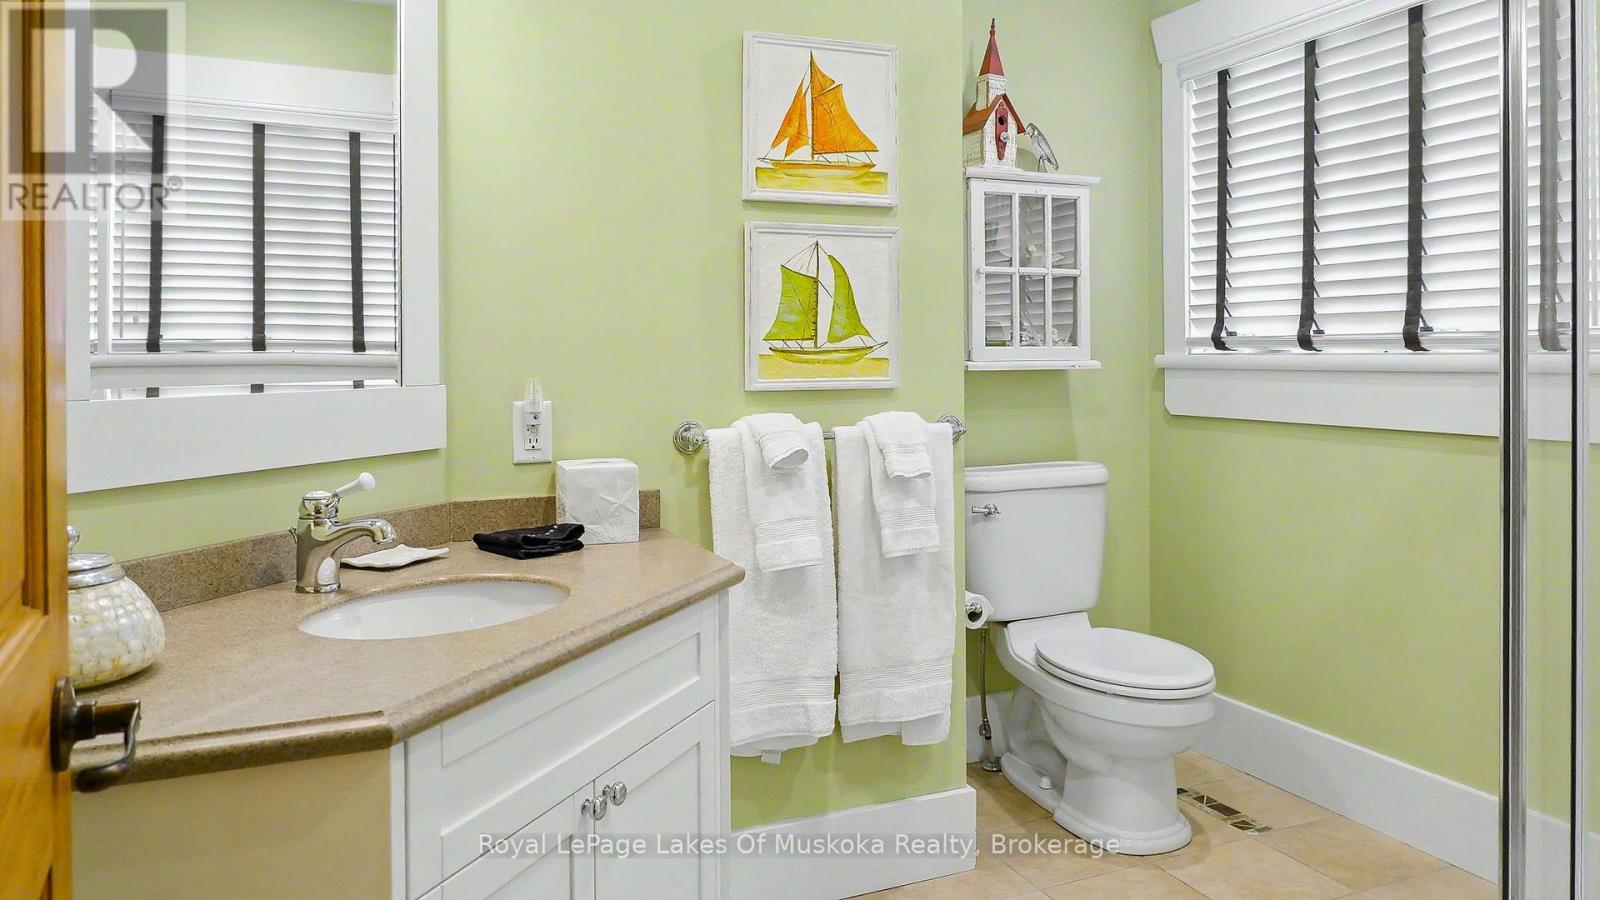
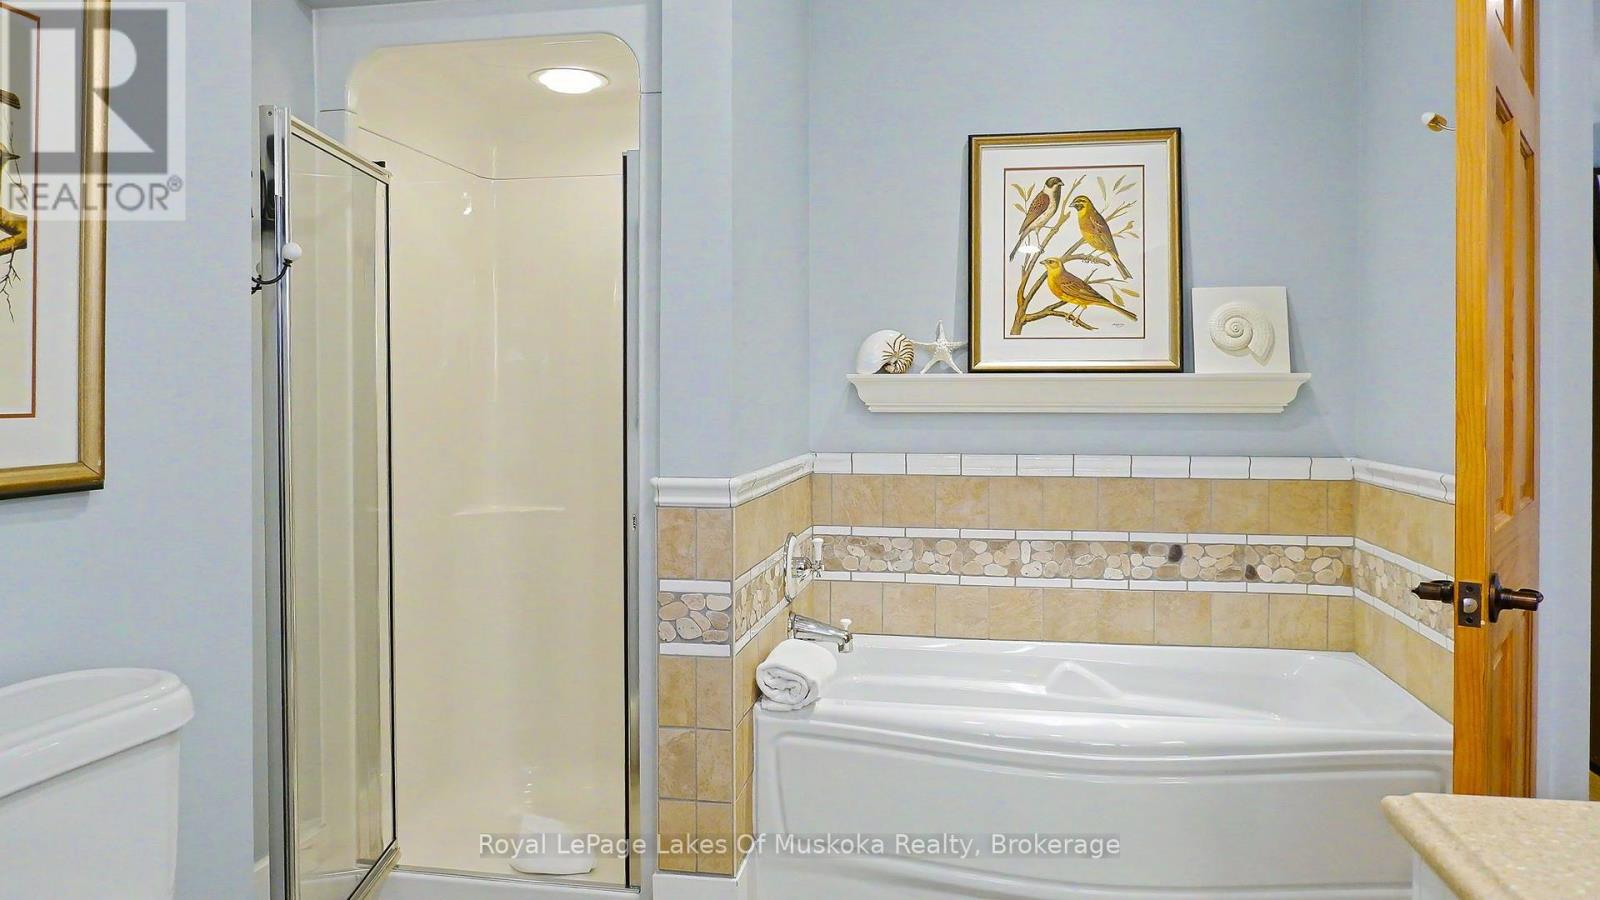
3
Bedrooms Above Ground
2
Bedrooms Total
2
Property Description
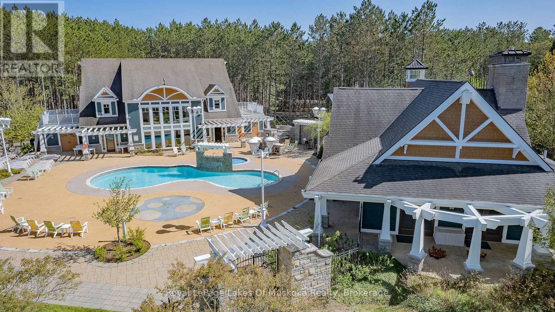
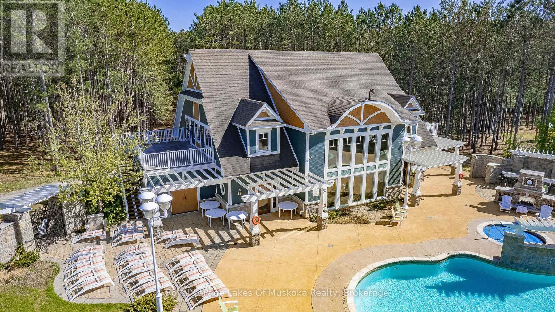
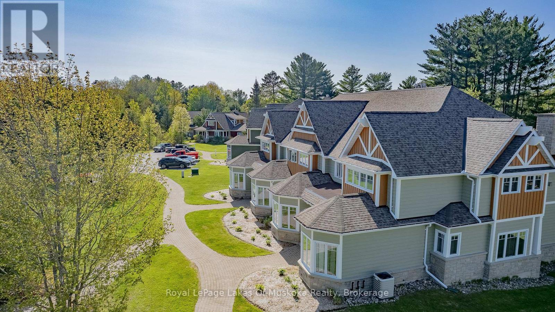
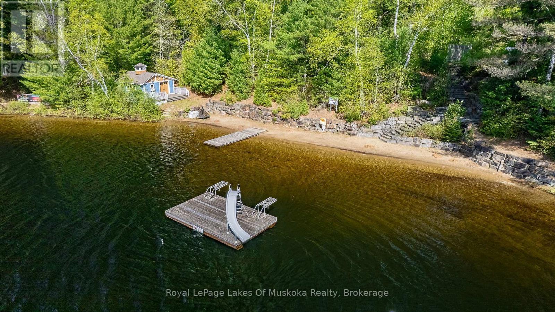
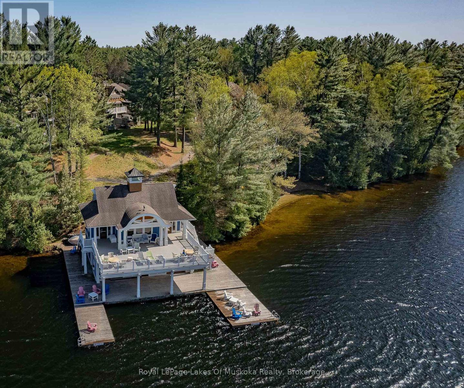
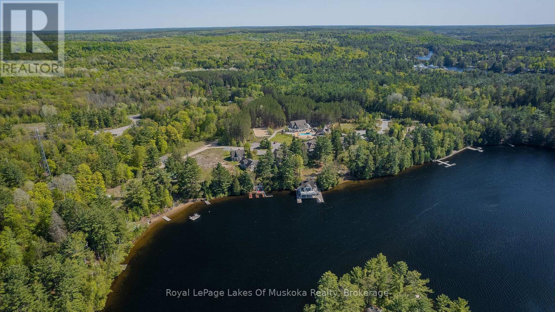
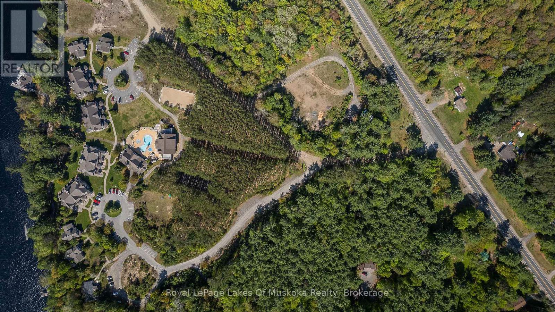
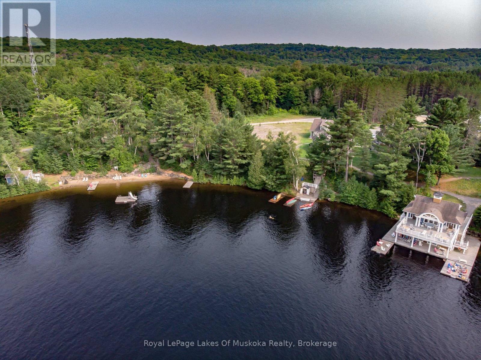
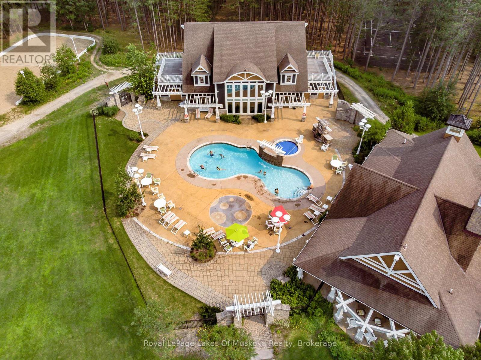
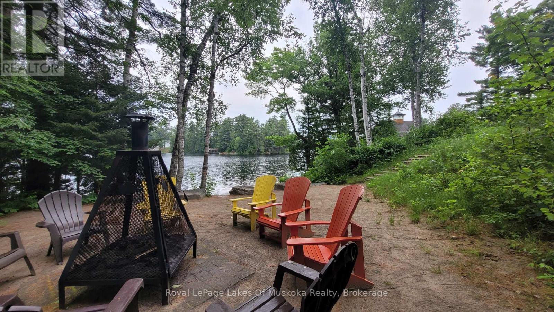
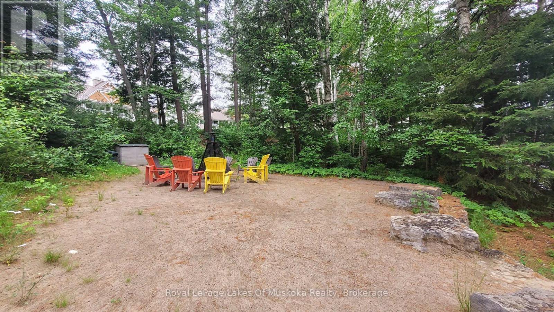
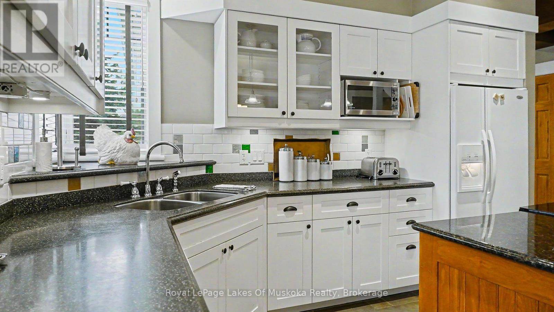
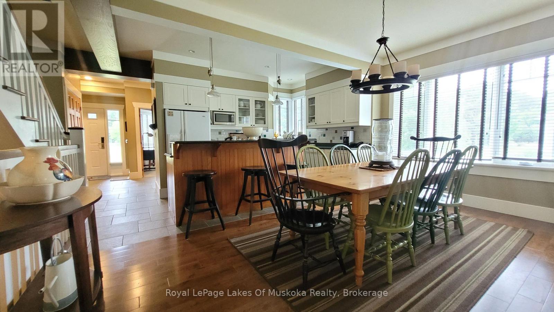
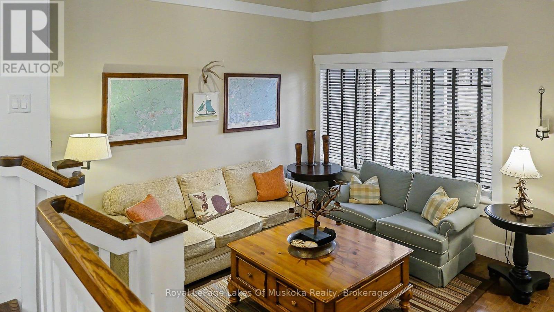
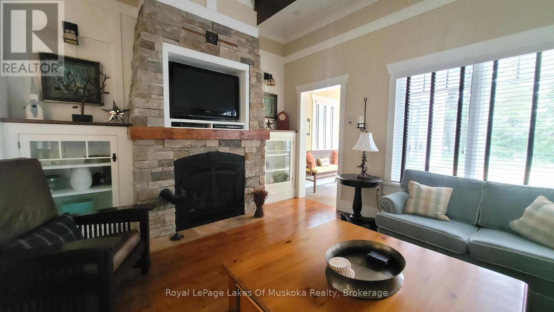
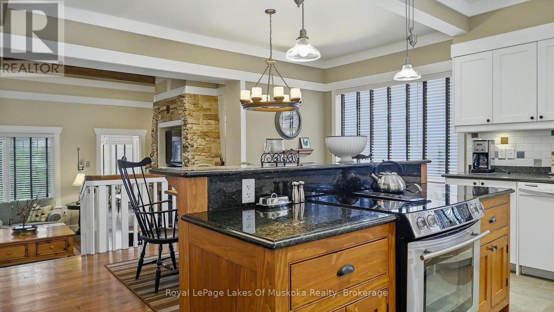
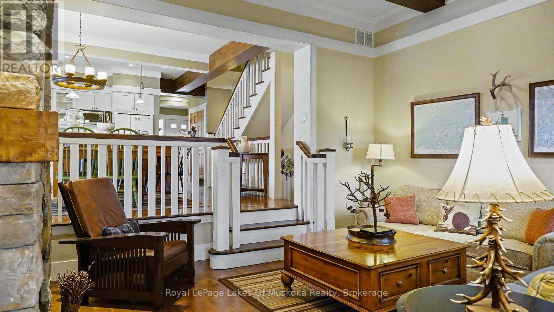
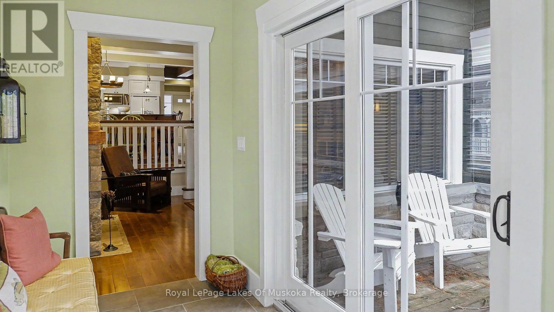
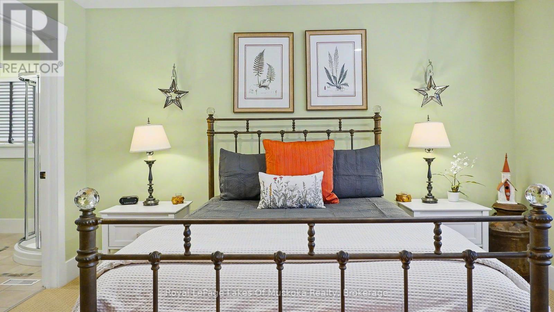
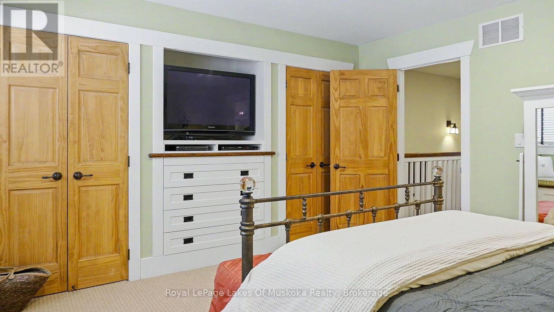
Enjoy a wonderful summer getaway at Landscapes on beautiful Lake of Bays! Villa 12 is an end unit offering lots of windows, great water views and Week 9-a highly desirable summer week to enjoy all that Muskoka has to offer. This spacious villa provides the perfect setting for relaxing, entertaining and making lasting family memories. Spend your days by the lake, take a dip in the pool, enjoy the many resort amenities, or simply relax and take in the beautiful surroundings. The location is ideal for exploring Muskoka, with Huntsville just a short drive away for shopping, dining, golf and year-round activities. For outdoor enthusiasts, Algonquin Park is also within easy reach, offering endless opportunities for hiking, paddling, wildlife viewing and exploring. Landscapes offers a carefree vacation lifestyle with beautiful grounds, waterfront, beaches and activities for all ages. With its desirable end-unit location, great water views and sought-after summer Week 9, Villa 12 is a wonderful opportunity to enjoy Muskoka without the work and upkeep of traditional cottage ownership. Remaining 2026 weeks are Nov 6, and Dec 18. This unit is pet free. One time yearly fees $6,175.00 plus Hst included everything but your food. Friday Changeover day. (id:58834)
Property Details
Location Description
Cross Streets: Muskoka 117 to 1020 Birch Glen Road. ** Directions: Muskoka 117 and Birch Glen Road.
Price
114900.00
ID
X13717630
Structure
Clubhouse, Boathouse, Dock
Features
Wooded area, Irregular lot size, Partially cleared, Flat site, Balcony
Water Front Name
Lake of Bays
Transaction Type
For sale
Water Front Type
Waterfront on lake
Listing ID
30203598
Ownership Type
Condominium/Strata
Property Type
Single Family
Building
Bathroom Total
3
Bedrooms Above Ground
2
Bedrooms Total
2
Basement Type
Full (Unfinished)
Cooling Type
Central air conditioning
Exterior Finish
Wood, Stone
Heating Fuel
Propane
Heating Type
Forced air
Size Interior
1800 - 1999 sqft
Type
Other
Room
| Type | Level | Dimension |
|---|---|---|
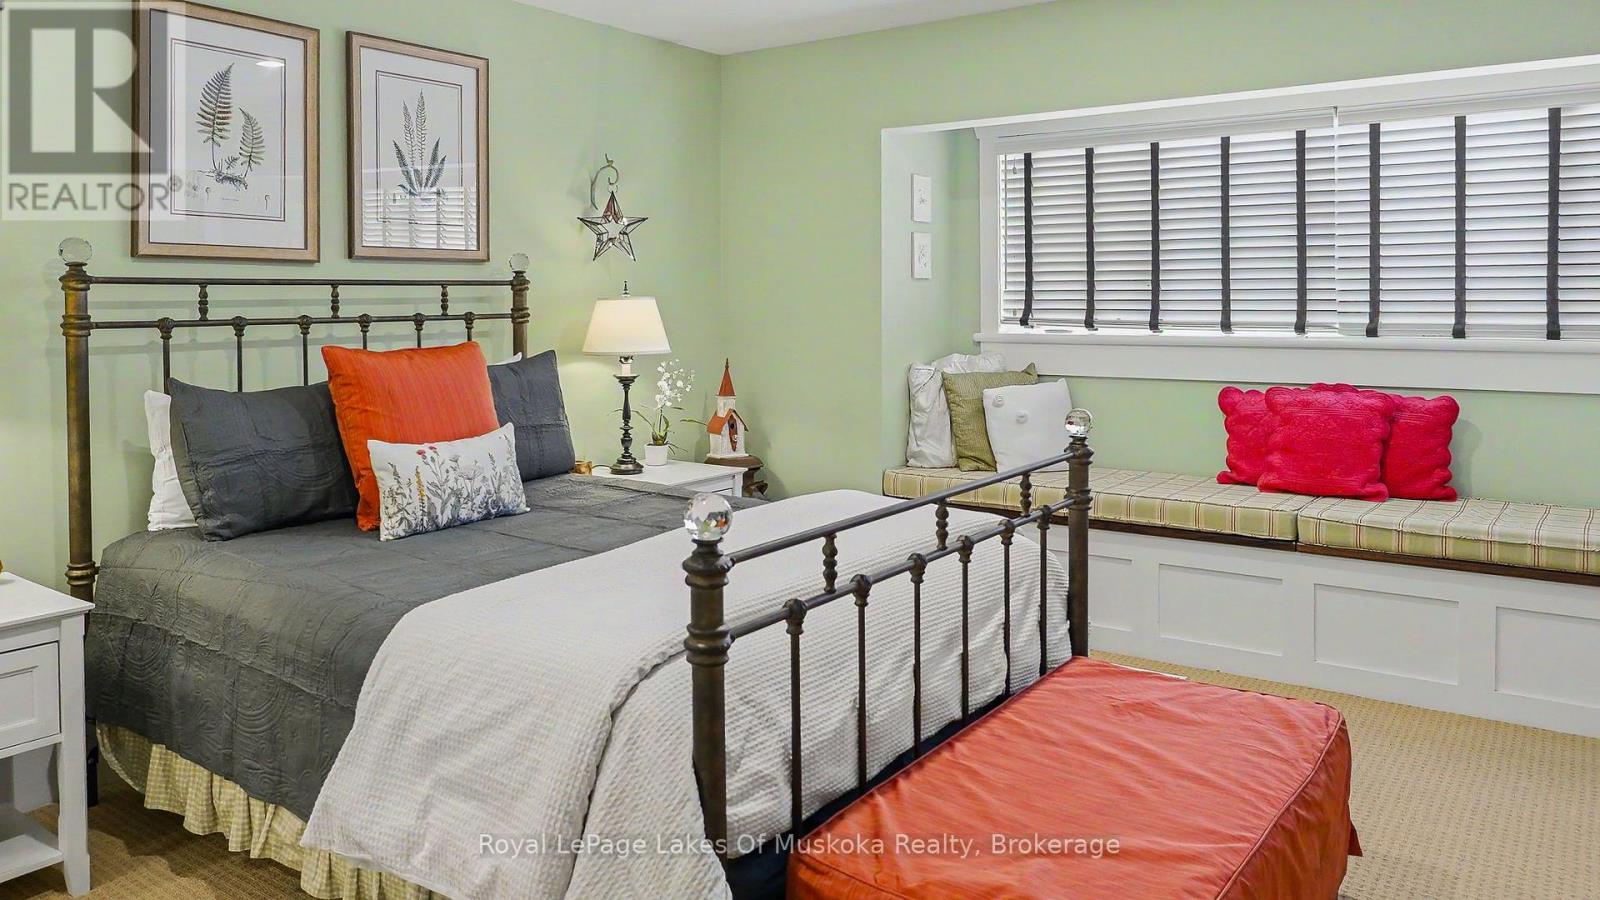
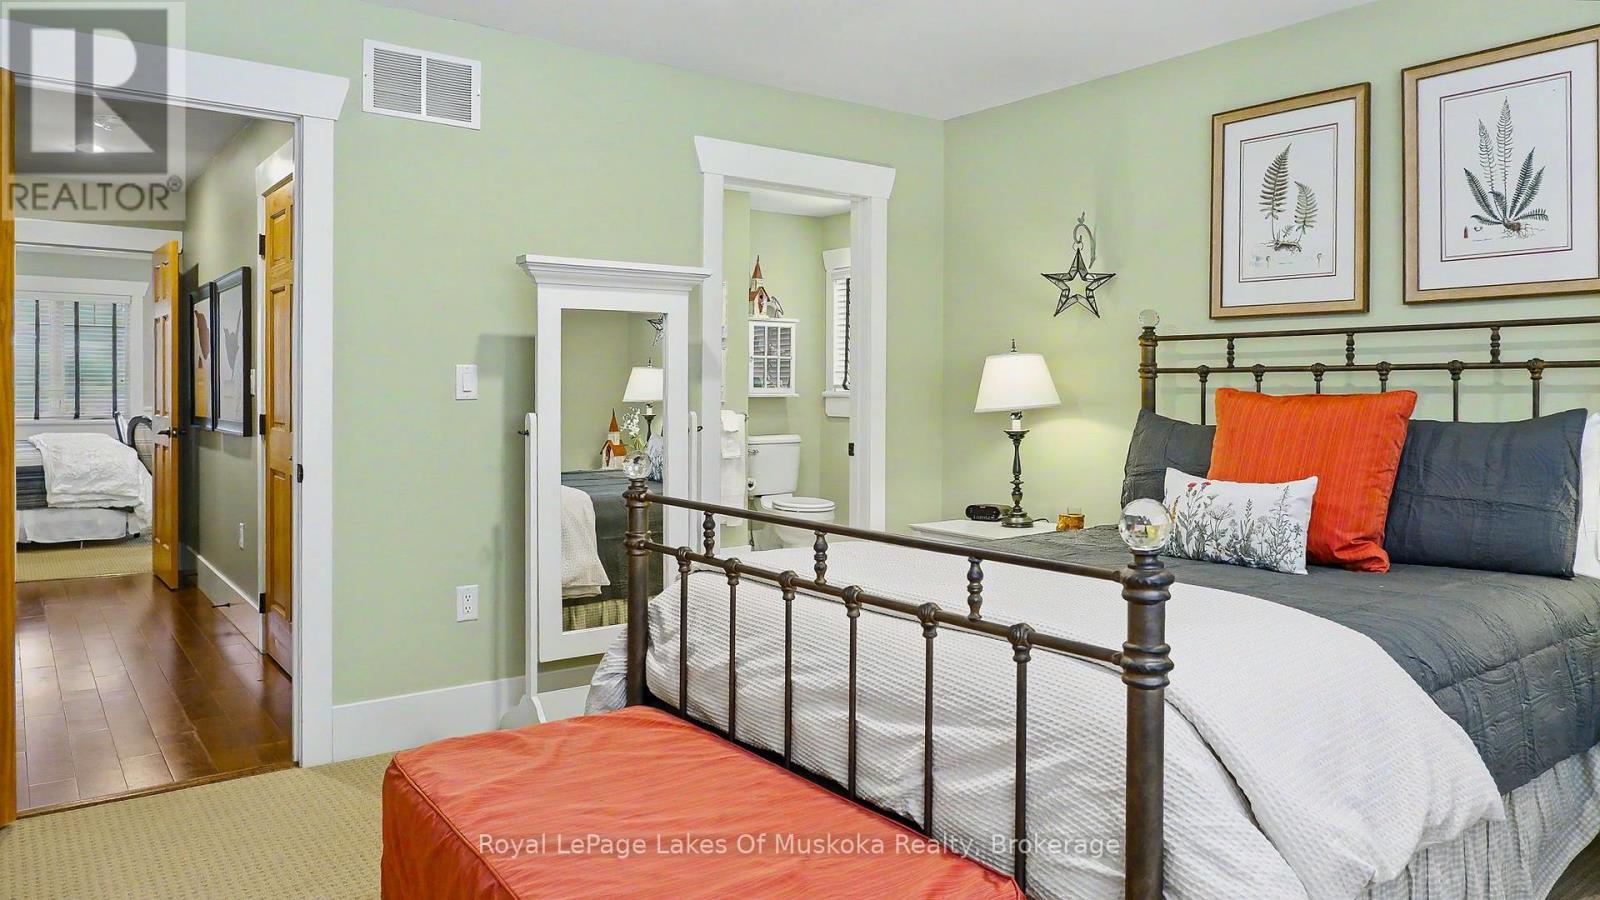
| Bedroom | Second level | 4.85 m x 4.62 m |
| Bedroom 2 | Second level | 4.85 m x 4.06 m |
| Kitchen | Ground level | 4.78 m x 2.69 m |
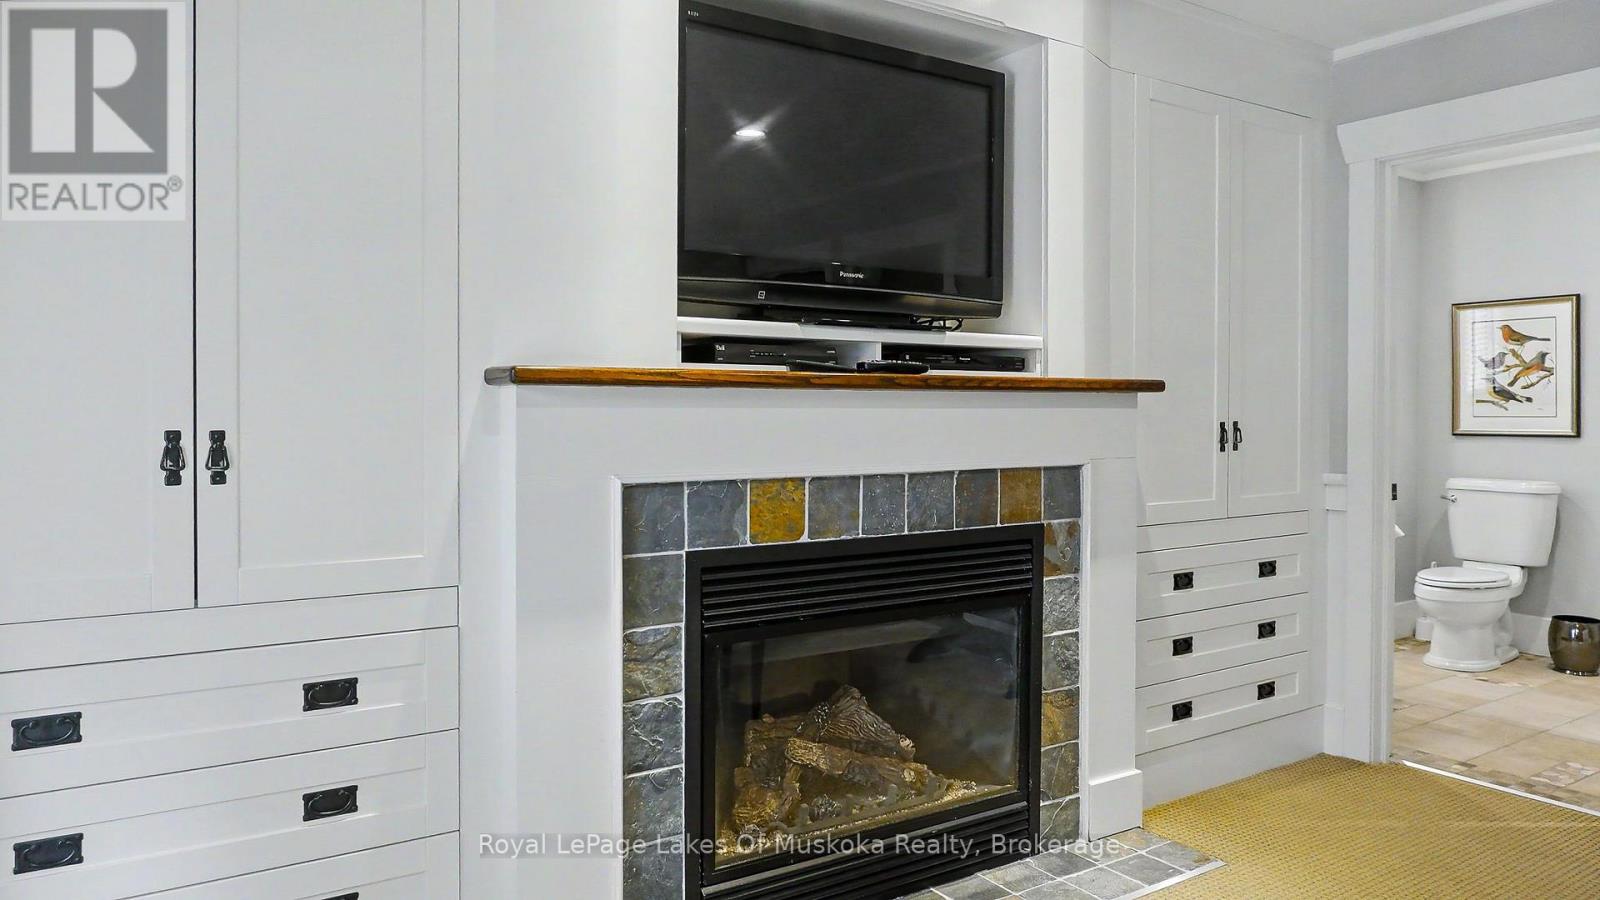
| Living room | Ground level | 3.1 m x 3 m |
| Dining room | Ground level | 5.23 m x 2.77 m |
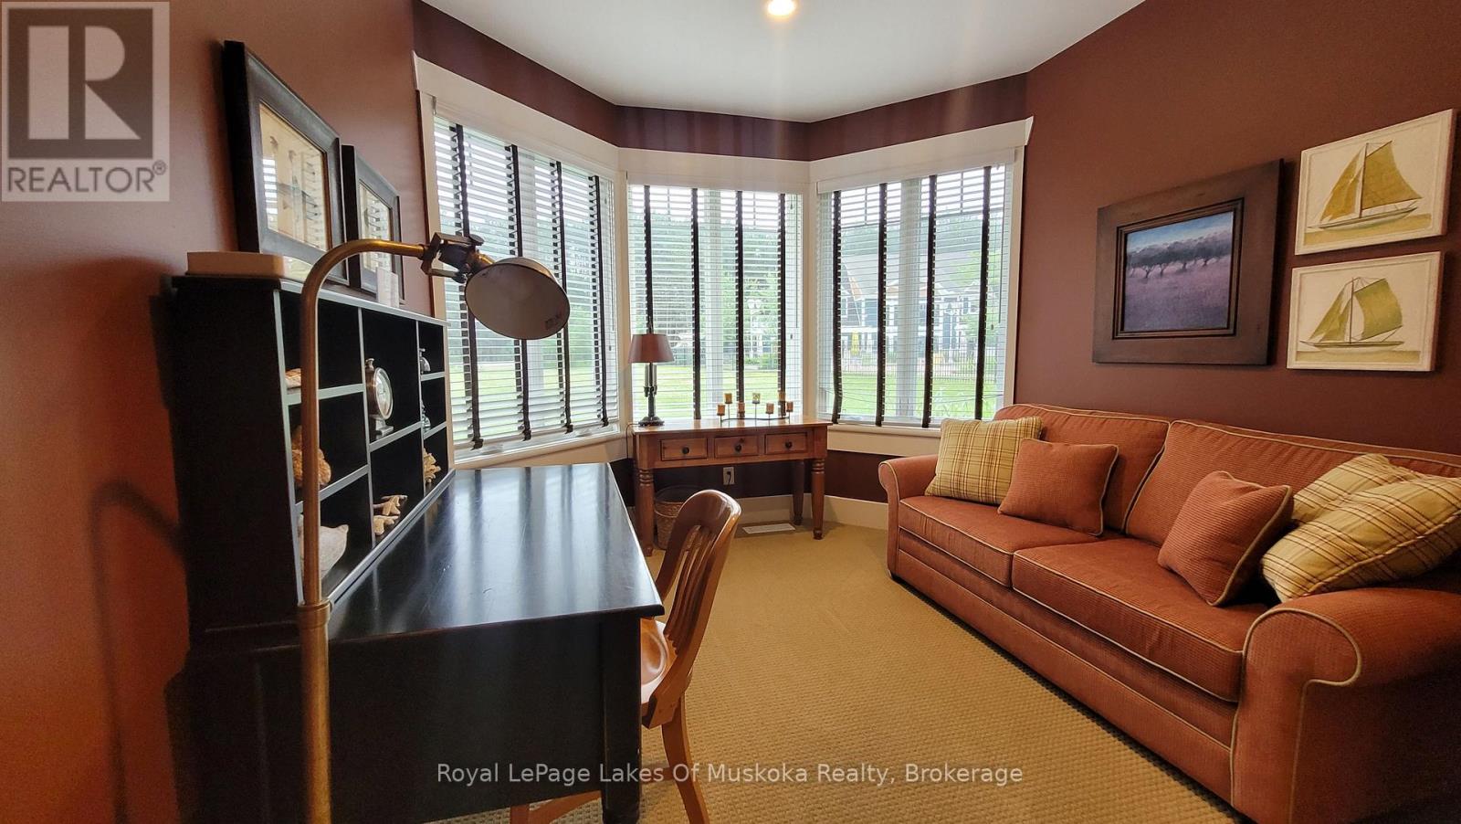
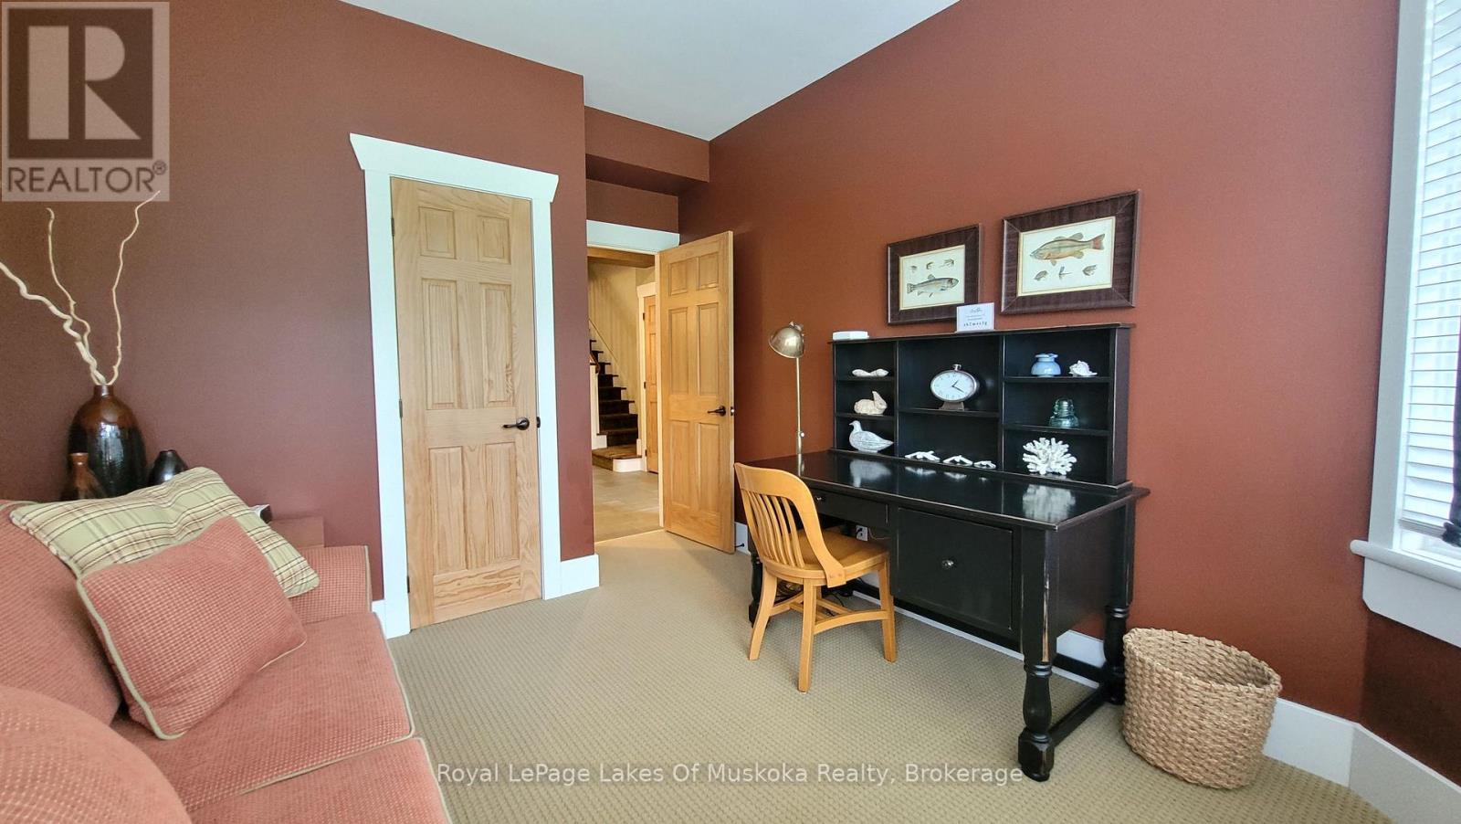
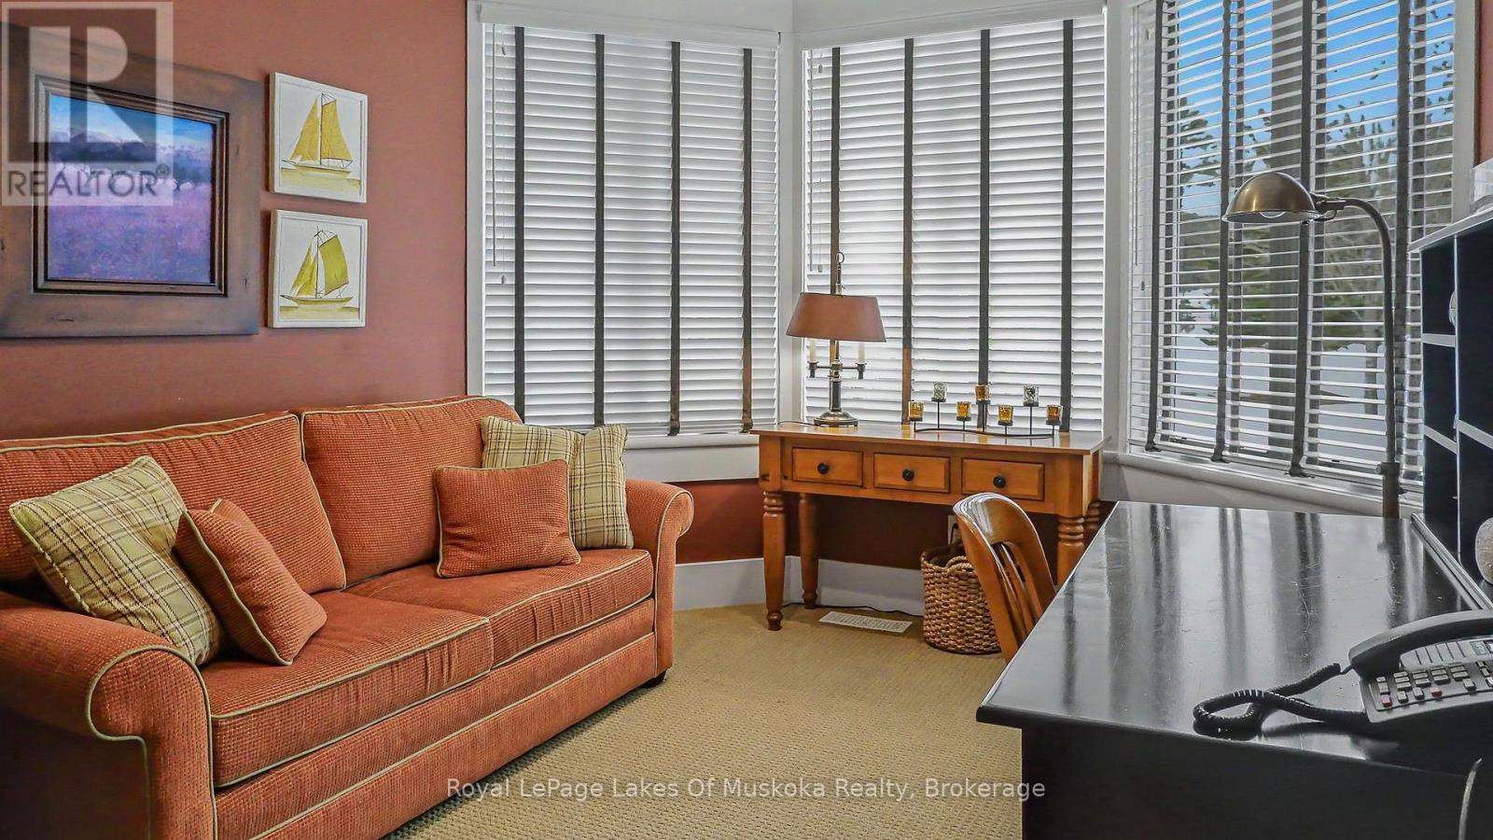
| Den | Ground level | 3.15 m x 3.66 m |
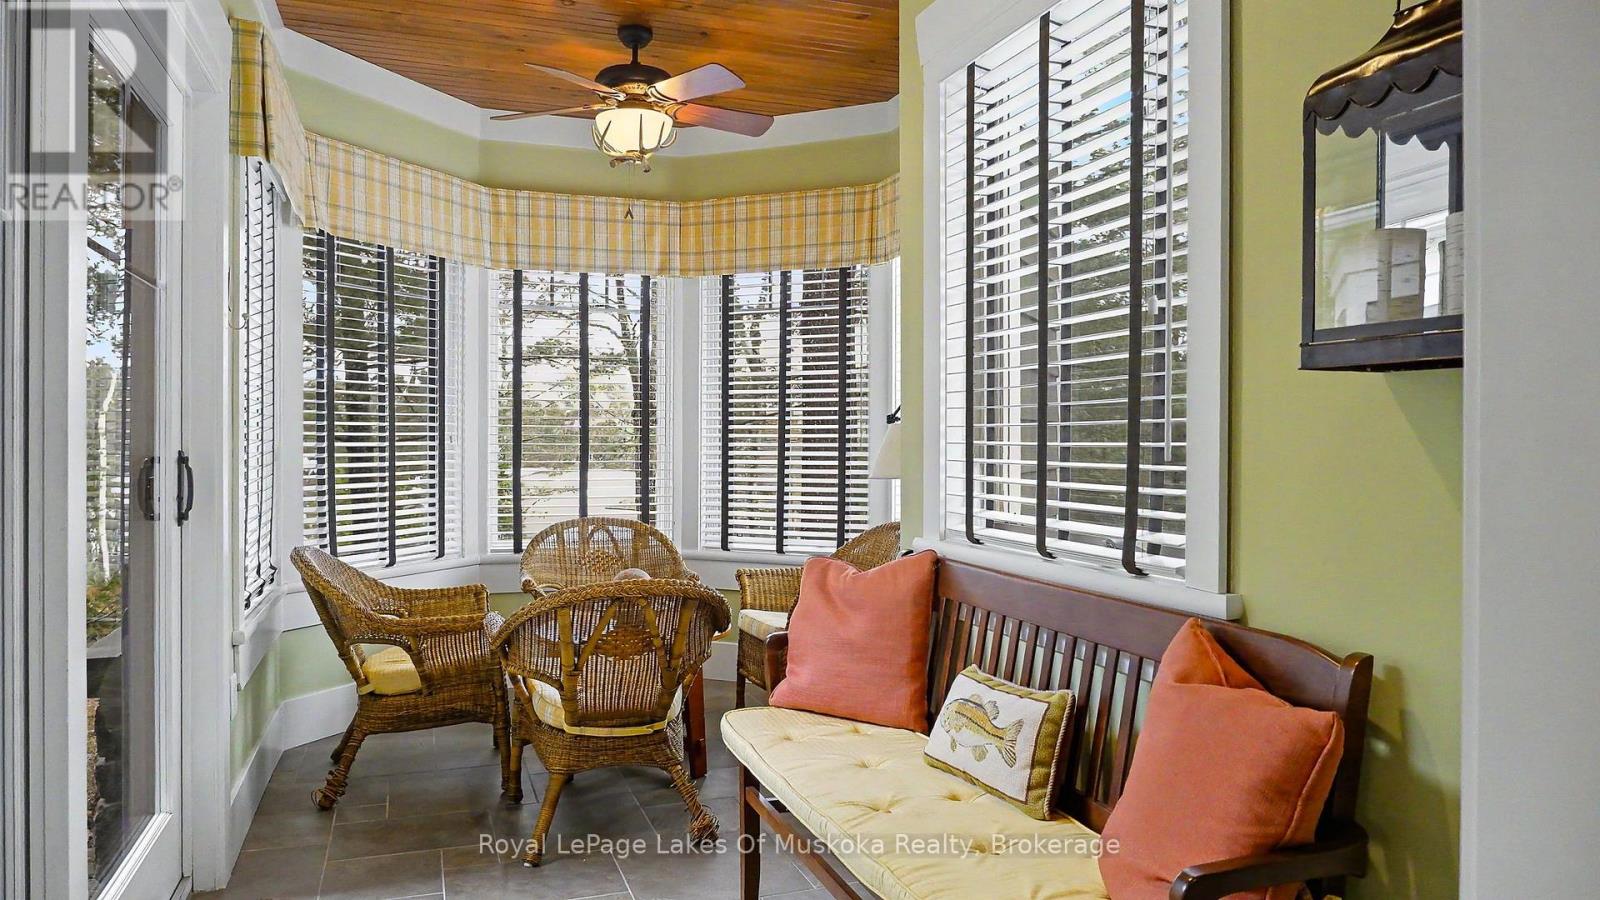
| Sunroom | Ground level | 4.57 m x 2.4 m |
Land
Access Type
Public Road, Private Docking
Acreage
false
To request a showing, enter the following information and click Send. We will contact you as soon as we are able to confirm your request!

This REALTOR.ca listing content is owned and licensed by REALTOR® members of The Canadian Real Estate Association.