
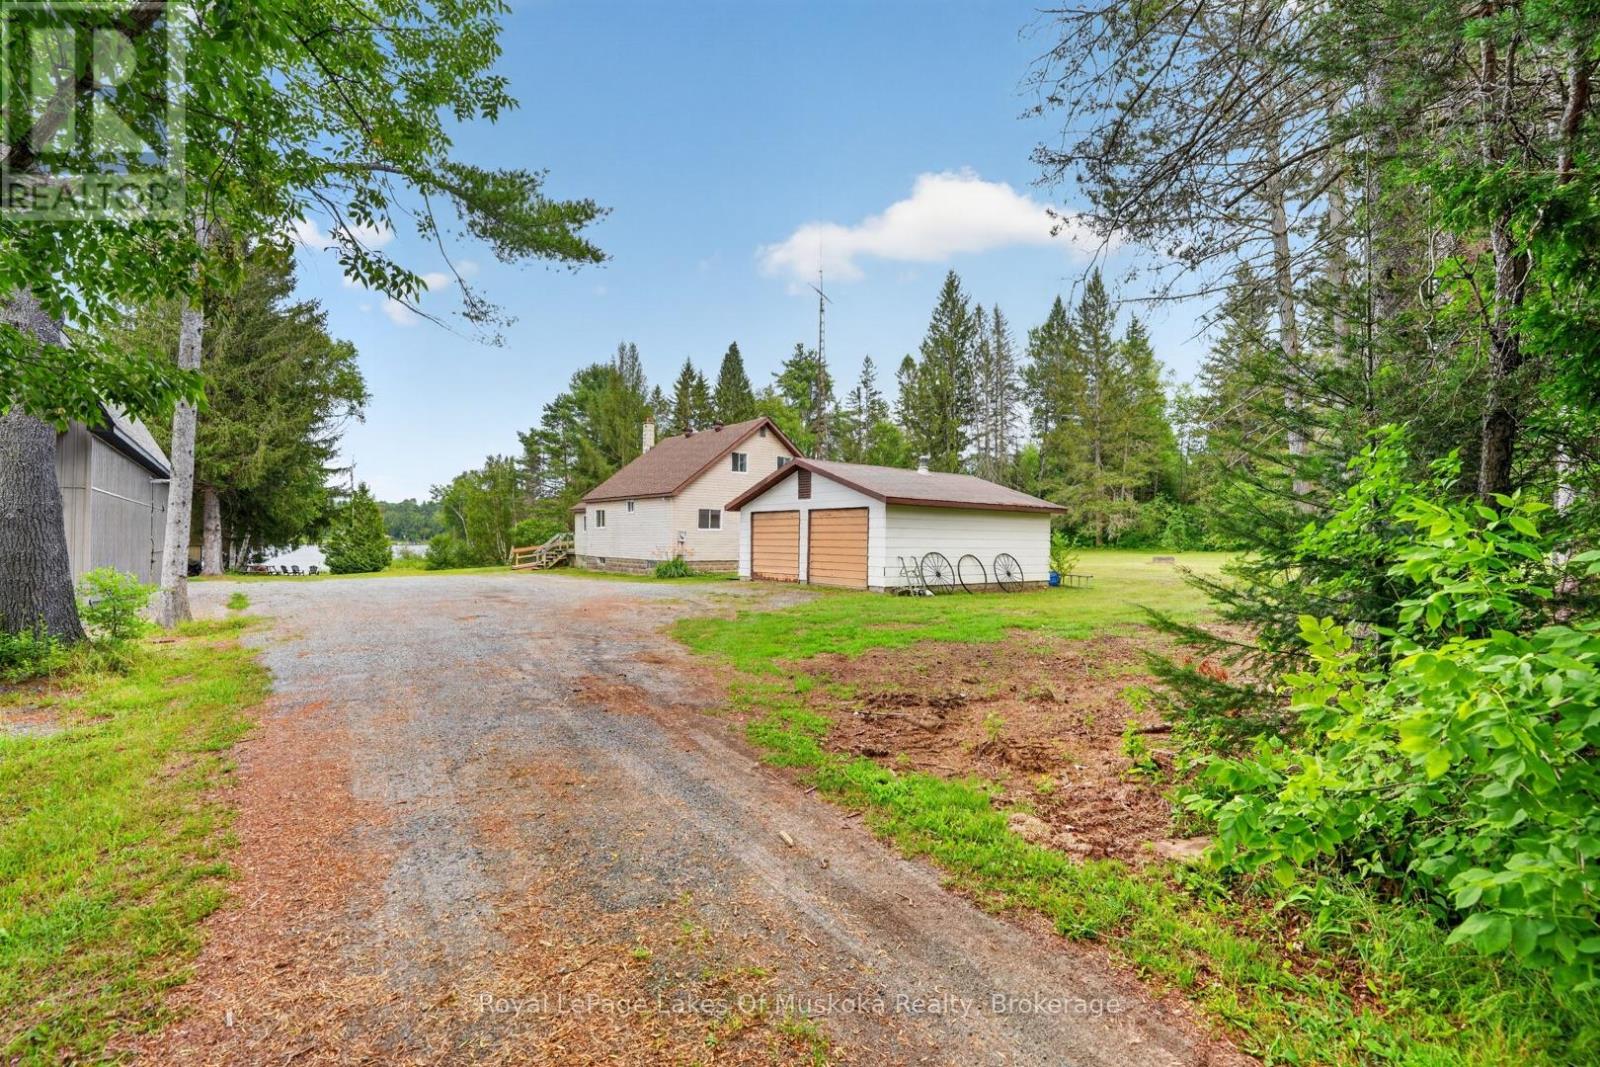
1857 Highway 518 E Highway
Kearney, Ontario
Welcome to 1857 Highway 518 E, a charming in-town waterfront home on beautiful Hassard Lake in Kearney, ready for its new owners to enjoy. Set on a level lot just under an acre, this property offers desirable east-facing views, captivating sunrises, and peaceful mornings spent enjoying coffee on the dock while listening to the loons. The home/cottage features 4 bedrooms, 2 bathrooms, and a detached 2-car garage with a durable metal roof-perfect for storing vehicles and recreational toys. Enter through the foyer/mudroom, then continue into the large kitchen and open-concept living and dining area, complete with a patio sliding door replaced in 2020. The main floor also offers a bedroom and 3-piece bathroom, while the upper level includes the remaining bedrooms, a 4-piece bathroom, and a primary bedroom with beautiful lake views. The home/cottage is equipped with a 200-amp electrical panel, and the house shingles were replaced in 2021. Conveniently located close to Kearney's amenities, this waterfront property offers the perfect blend of everyday convenience and lakeside living. (id:58834)

10 Pine Needle Way
Huntsville, Ontario
Price Reflects Enhanced HST Rebate Savings!* Welcome to 10 Pine Needle Way, a beautifully designed bungalow townhome by Edgewood Homes, located in the highly desirable Highcrest community in Huntsville. Offering the perfect balance of luxury, convenience, and maintenance-free living, this exceptional home is just minutes from shopping, restaurants, healthcare, and the natural beauty of Muskoka. Designed for effortless one-level living, this thoughtfully crafted home features 2 bedrooms, 2 bathrooms, a single-car garage, and a convenient crawlspace for additional storage. Premium standard finishes include quartz countertops, designer cabinetry, 9-foot ceilings, and exceptional craftsmanship throughout, creating a timeless and elegant living space. Enjoy the outdoors from your spacious 10' x 16' private deck overlooking a tranquil green space, which is the ideal setting for morning coffee, entertaining, or simply relaxing in nature. The striking exterior combines durable composite siding with beautiful stone accents, delivering lasting curb appeal and quality. As part of the Highcrest community, homeowners will soon enjoy access to the exclusive amenities at The Ridge, including a fitness centre, resident lounge, indoor and outdoor kitchens and dining areas, and a beautifully designed outdoor terrace, enhancing the active and maintenance-free lifestyle this community offers. Scheduled for completion in Spring 2027, this is a rare opportunity to personalize your interior finishes and own a brand-new home in one of Huntsville's most sought-after communities. (id:58834)
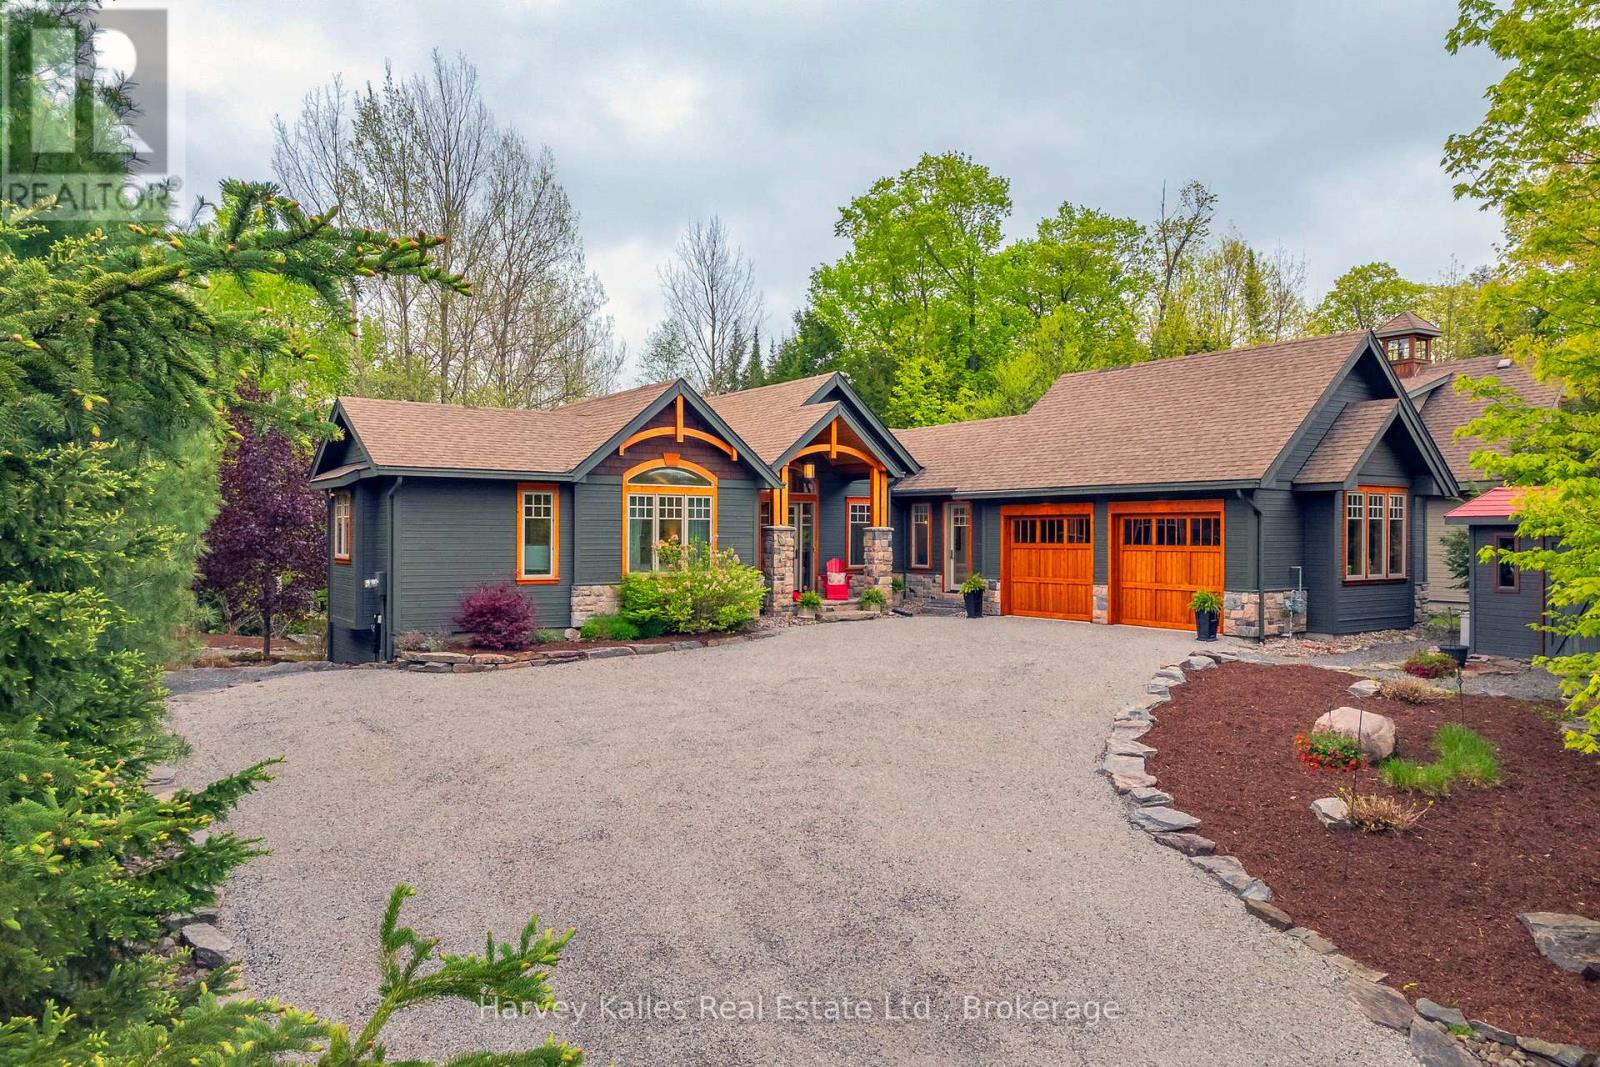
63 Clubhouse Drive
Huntsville, Ontario
Craftsman-style bungalow with lower-level walkout, prominently situated on a quiet cul-de-sac, with views over the 9th hole of Deerhurst Highlands Golf Course. Surrounded by distinguished residences, this expansive property has been thoughtfully designed and meticulously cared for. Spanning nearly 3,000 square feet, this residence features three spacious bedrooms, each with its own full bathroom and generous closet space, to ensure maximum comfort for family or guests alike. The private, main floor primary suite is a dream escape featuring a 5pc ensuite with jacuzzi tub, heated floors, walk in closet and access to the screened Muskoka room. An open-concept floor plan enhances the homes functionality for both families or down sizers, highlighted by vaulted ceilings, gas fireplace and expansive floor-to-ceiling windows in the living room. The kitchen stands out with ample storage, built-in appliances (most new within the last year), and a large peninsula counter, making it a perfect space for culinary enthusiasts, entertaining and hosting large family gatherings. On the lower level, 2 additional bedroom suites are perfect for growing families centred by a generously sized family room with in-floor heating, gas fireplace, wet bar and walkout to the exceptionally private and level backyard. The screened Muskoka room and beautifully landscaped grounds with fire pit have been designed and created for enjoyment, and the double-car attached garage offers convenience and additional storage options and the driveway has been upgraded to chip seal. This executive bungalow is in a prime location with municipal water/sewer and presents an opportunity not to be missed for those seeking a refined lifestyle among the beauty of nature and the pristine fairways of a premier Muskoka golf course. (id:58834)
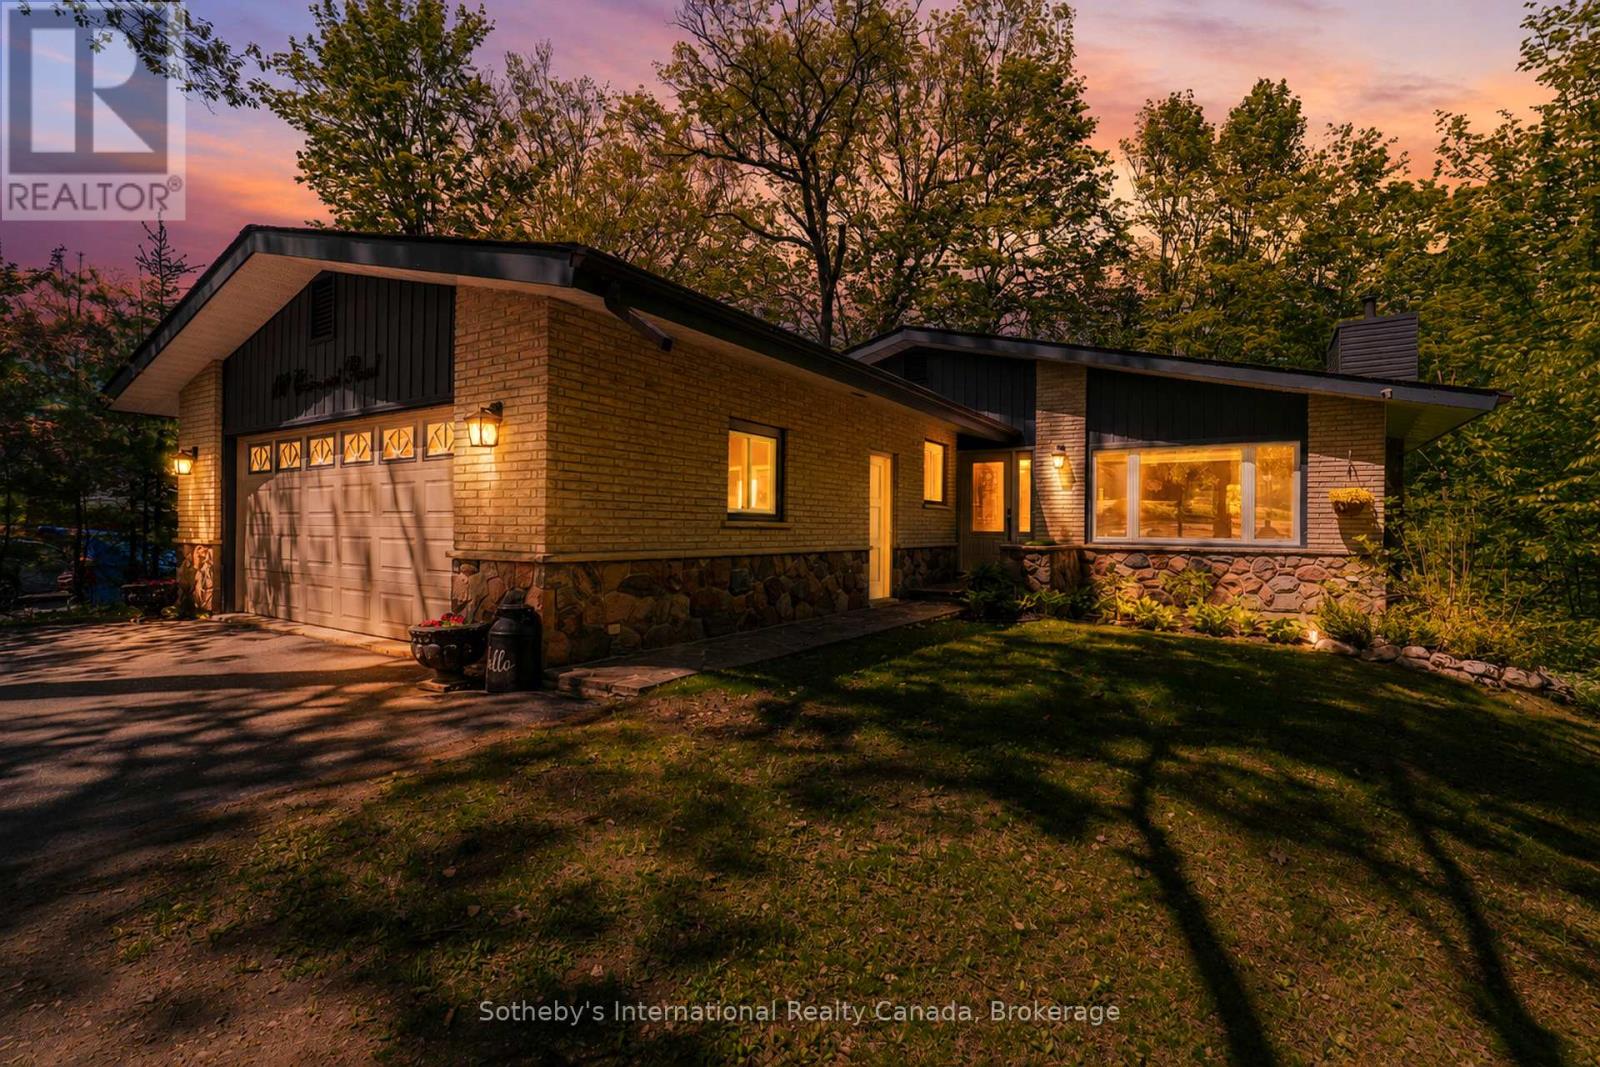
180 Clairmont Road
Gravenhurst, Ontario
Tucked away on a quiet cul-de-sac in the heart of Gravenhurst, this beautifully maintained 4 bedroom, 3 bathroom bungalow with 3000+ finished sq ft offers the perfect balance of privacy, convenience, and Muskoka charm. Set on an impressive half-acre lot in town, this is the kind of family home that rarely comes available-offering room to grow, play, entertain, and enjoy the outdoors without sacrificing proximity to amenities. Backing onto a peaceful forest and meandering stream, the expansive rear deck creates a tranquil outdoor retreat where morning coffee, evening gatherings, and wildlife sightings become part of everyday life. Families will appreciate the usable side yard, providing a convenient space for a trampoline, play area, or outdoor activities, while the forested backdrop creates a unique sense of privacy rarely found in town. Inside, the home showcases a warm farmhouse-chic aesthetic with thoughtful updates and timeless design choices throughout. The fully renovated main bathroom adds a touch of luxury, while the inviting living spaces are anchored by two natural gas fireplaces that provide warmth and character on both levels. The spacious, functional layout includes a fully finished basement, offering abundant room for family movie nights, a games room, guest accommodations, hobbies, or entertaining. Pride of ownership is evident at every turn, with meticulous maintenance and important updates already completed, including a roof replaced just five years ago. An attached double-car garage provides additional storage, while the sought-after location places you just minutes from the waterfront, shops, restaurants, schools, the Muskoka Wharf, and the iconic Steamships. Combining the warmth of a true family home with tasteful farmhouse-inspired design, exceptional upkeep, and a peaceful natural backdrop, this property offers a rare opportunity to enjoy space, privacy, and Muskoka living in one of Gravenhurst's most desirable in-town locations. (id:58834)
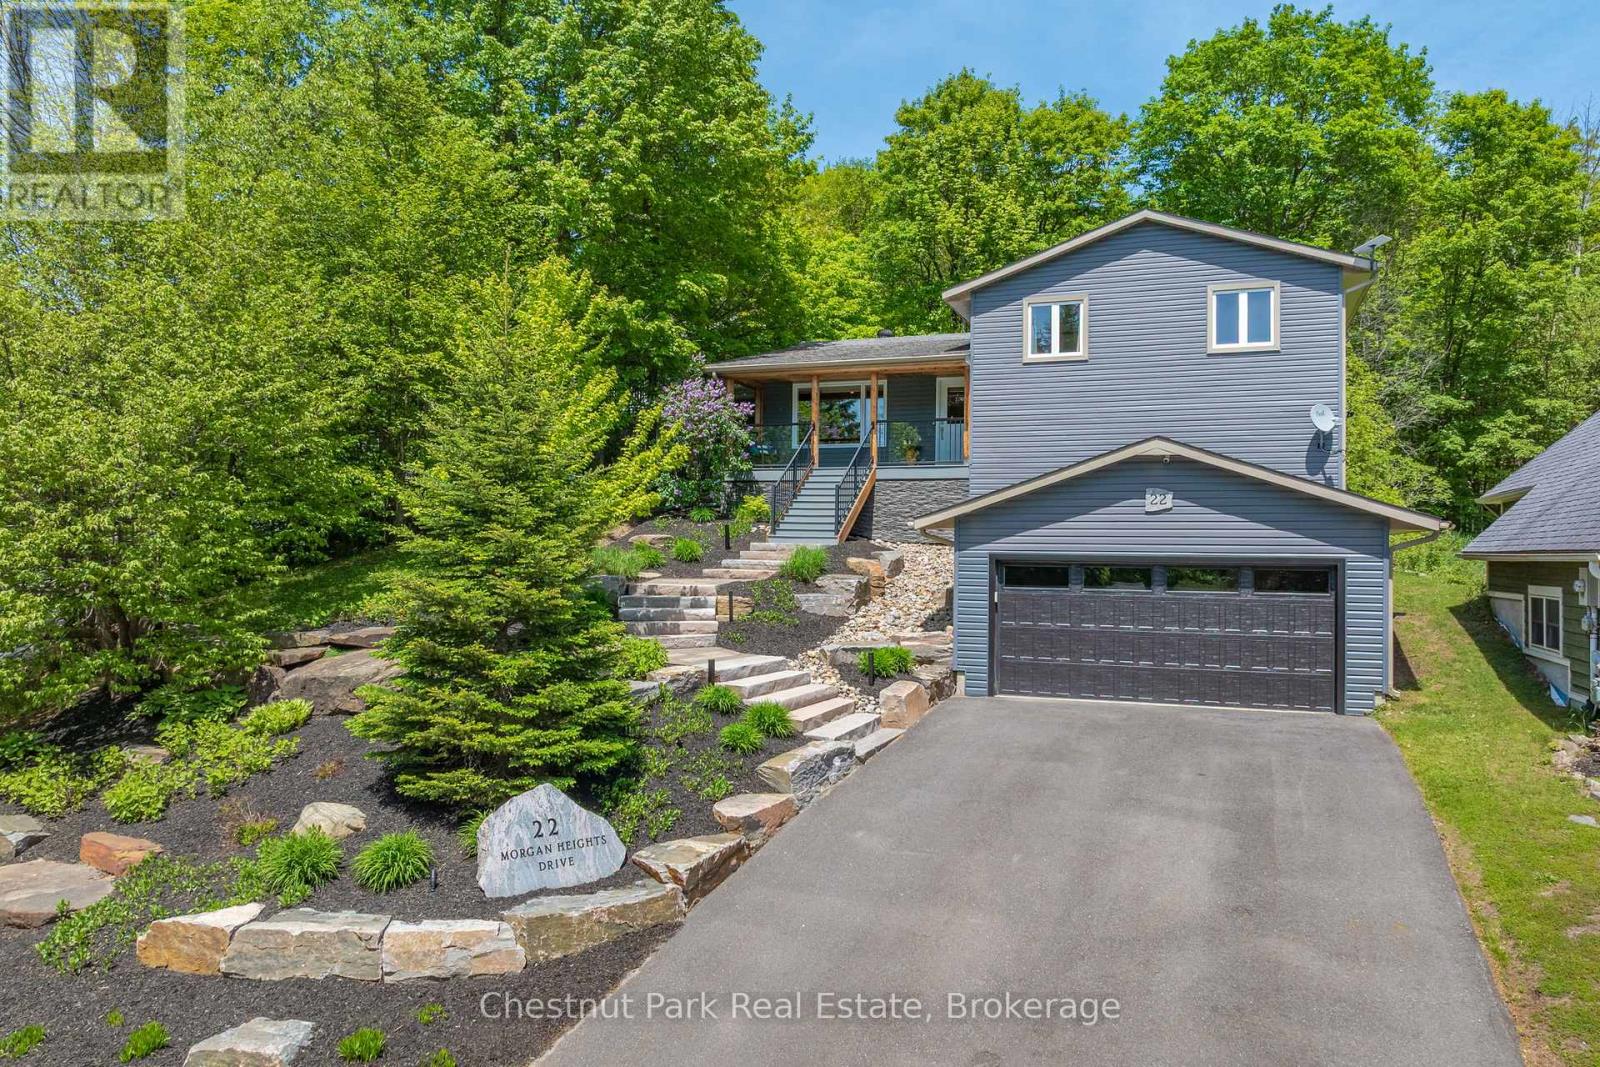
22 Morgan Heights Drive
Huntsville, Ontario
Welcome to 22 Morgan Heights Drive in Huntsville, an extensively renovated family home on a family friendly cul-de-sac offering modern comfort, thoughtful design, and move in ready convenience in one of Huntsville's most desirable communities. This inviting home features open concept living with new hardwood floors throughout the main level, fresh interior paint, natural light, and custom wood panel ceilings that bring warmth and character to the living spaces and bedrooms. The fully renovated modern kitchen is designed for both entertaining and everyday living with premium appliances, granite backsplash, and a stunning granite island. The family room creates a welcoming atmosphere with a custom built in wall unit and striking natural gas granite fireplace. A newly constructed home office addition offers flexibility for remote work, creative projects, or a private retreat. All four bedrooms feature custom cabinetry designed closets & new carpeting, while the renovated primary ensuite includes heated granite floors, a granite shower, and elegant finishes. The finished lower level expands the living space with a fully renovated bathroom, second shower, updated custom laundry area, and versatile space ideal for guests. Outside, the property showcases extensive landscaping by Sandhill with granite steps, perennial gardens, a new Trex front deck with expansive bird's eye views, paved driveway, outdoor lighting, and a natural gas BBQ line for effortless entertaining. Additional upgrades include all new windows and doors, new furnace and air conditioner, hardwired Generac generator & security system, central vacuum, leaf guard eavestroughs, and a redesigned garage door entry. Located close to downtown Huntsville, hospital, golf courses, lakes, park and fairy Vista trail, this Muskoka property offers an exceptional opportunity for buyers seeking a refined full time residence with custom finishes, modern upgrades. This property need to be seen to be fully appreciated! (id:58834)
00 Whitney Road
Perry, Ontario
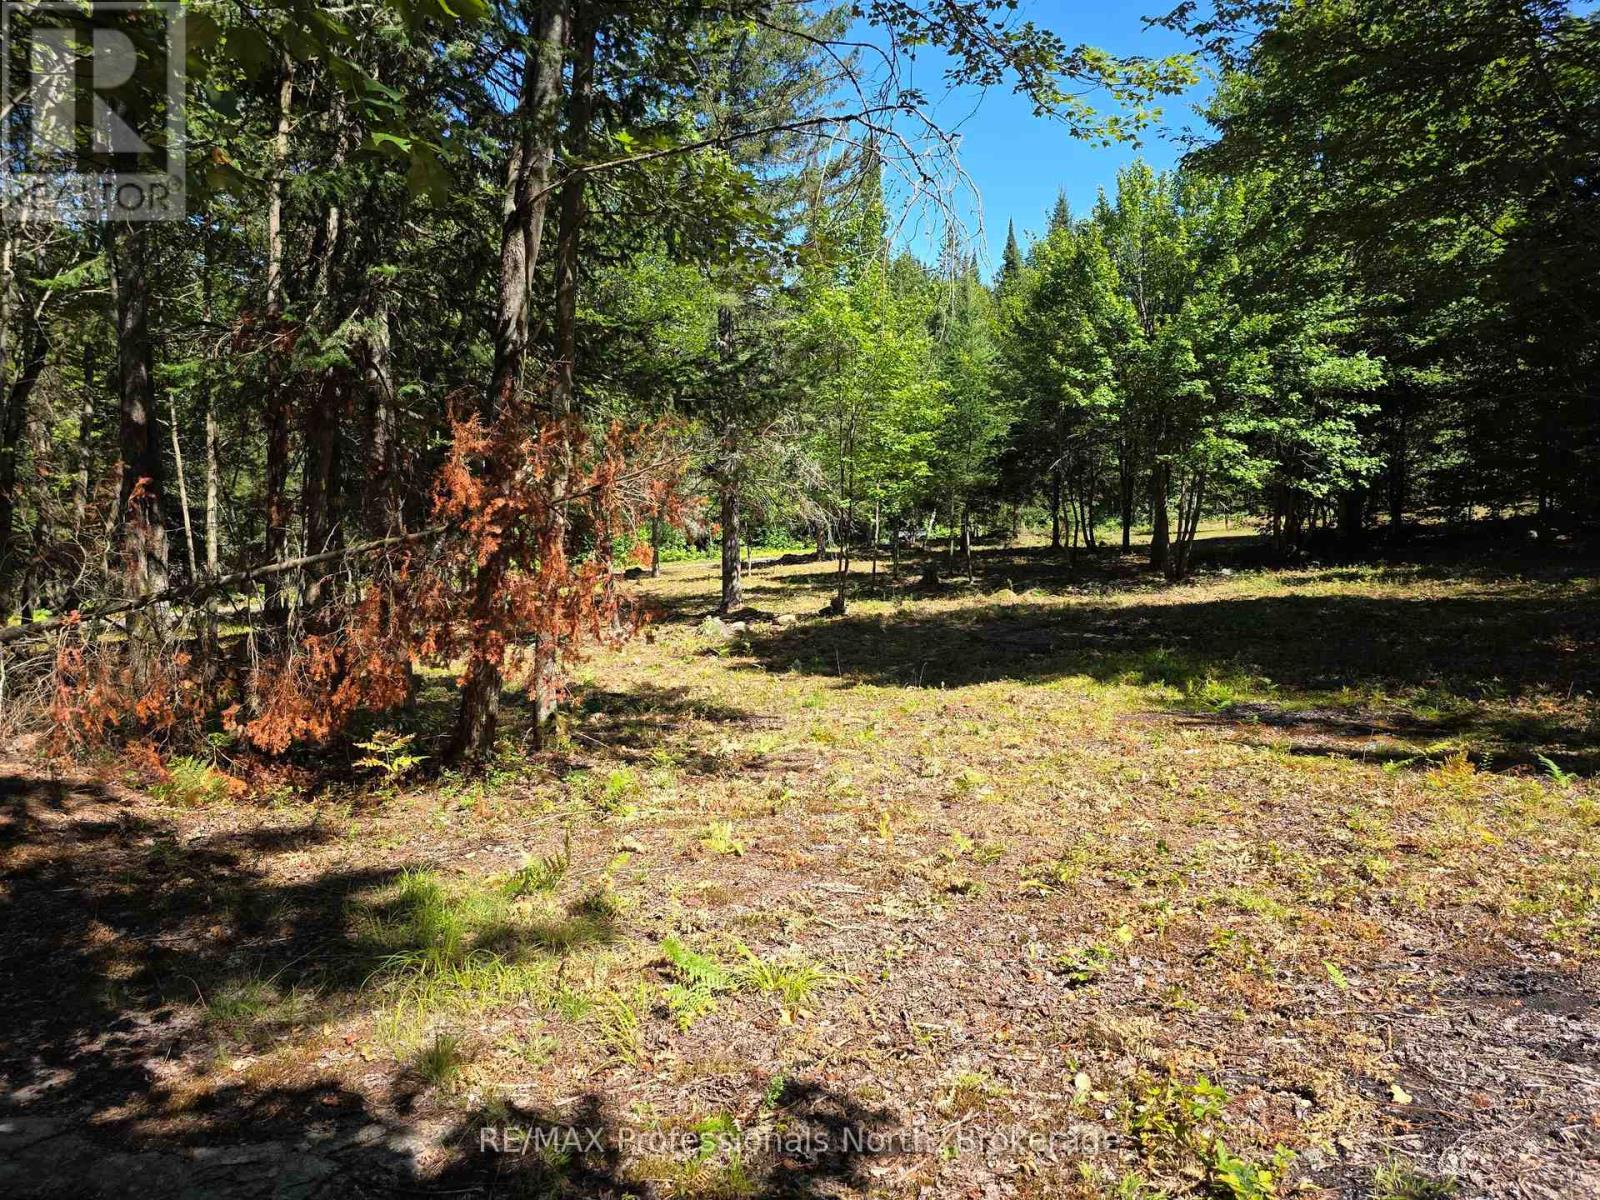
This is a supberb building lot with easy acces from the road. There are several builing sites and an area has been partially clearded. There is a raised hill, offering a beautiful view down to the road. The 10.22 acre lot is well-treed, high and dry, on a year round road. Only 20 minutes to Huntsville. (id:58834)
302 - 727 Grandview Drive
Huntsville, Ontario
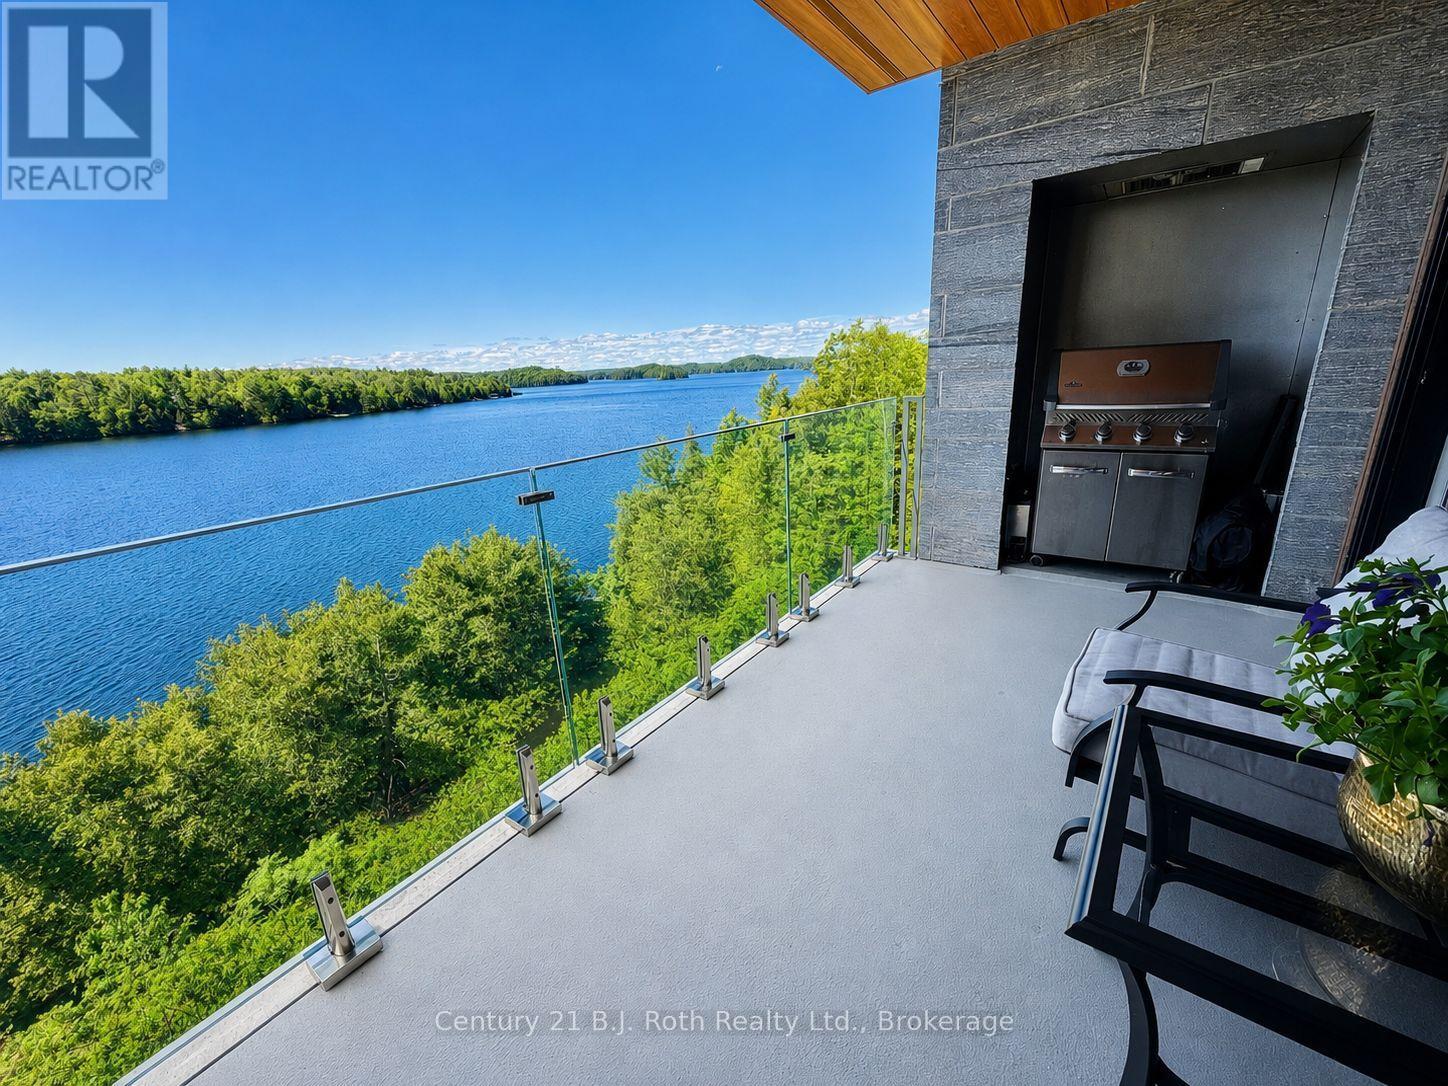
"FEELS LIKE WE ARE LIVING IN A 5 STAR RESORT!" Welcome to the coveted, quiet, Rosewood Building at The Waterfront in Grandview. Top floor luxury suite with unobstructed breathtaking water views. Move in ready. This exceptional residence offers approximately 1300sq ft of thoughtfully designed living space featuring 2 bedrooms and 2 bath, a spacious kitchen and inviting living area anchored by a cozy floor to ceiling fireplace made from Canadian Shield Granite. There is radiant floor heating throughout the whole condo! Step onto your private balcony and take in the uninterrupted panoramic views of Fairy Lake. This is where this residence really shines! Sit for hours enjoying the quiet feature of fantastic views away from the docks & pool traffic . From sunrise reflections to spectacular sunsets. The resort style amenities include a heated lakeside pool, sandy beach, swim dock, Kayak & canoe storage, waterfront fire pit areas, fitness center, gathering room with Grand Piano, a 2 bedroom guest suite, heated underground parking with heated ramp driveway for winter access, roof top with BBQ, manicured gardens, on site property management, and boat dock availability. This is the Muskoka Lifestyle you've been waiting for. Perfect solution for a Muskoka "get away" without the work & worry. Call anytime for your private viewing. If you have seen the rest then come see the Best! (id:58834)
54-303 - 1235 Deerhurst Drive
Huntsville, Ontario
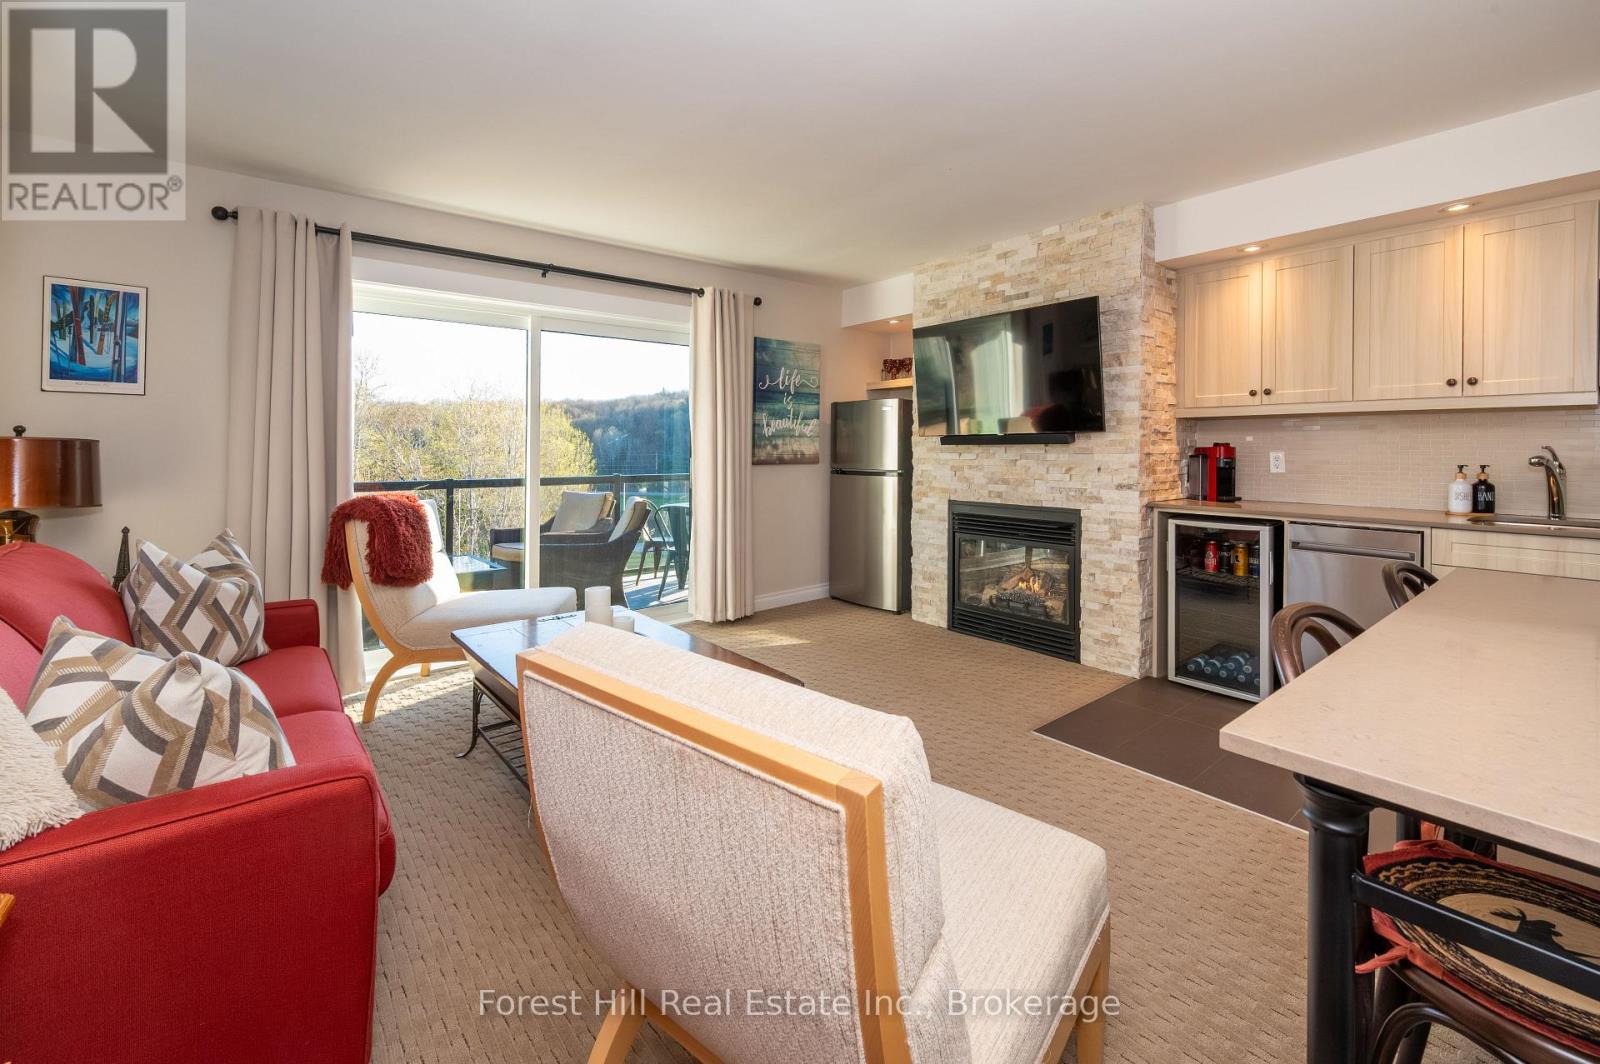
You'll love the full south west golf course views from your own private balcony! These third floor corner units are always highly desireable! This unit is not on the rental program so you can truely live the four season Muskoka lifestyle at Deerhurst with Golf, Boating and beach access, pools and spa, hiking and ski trails, tennis and recreation facilities, winter activities such as skating, snowshoeing and downhill sking close by. Compared to owning a cottage there is no septic or well maintenance, no snow plowing or exterior upkeep, grounds and building maintenance handled by management, easier "lock-and-leave" ownership. The condo fees include all utilities, as well as cable TV & internet. All furnishings are included, you can move right in!! Easy to view anytime! (id:58834)
68 Main Street E
Huntsville, Ontario
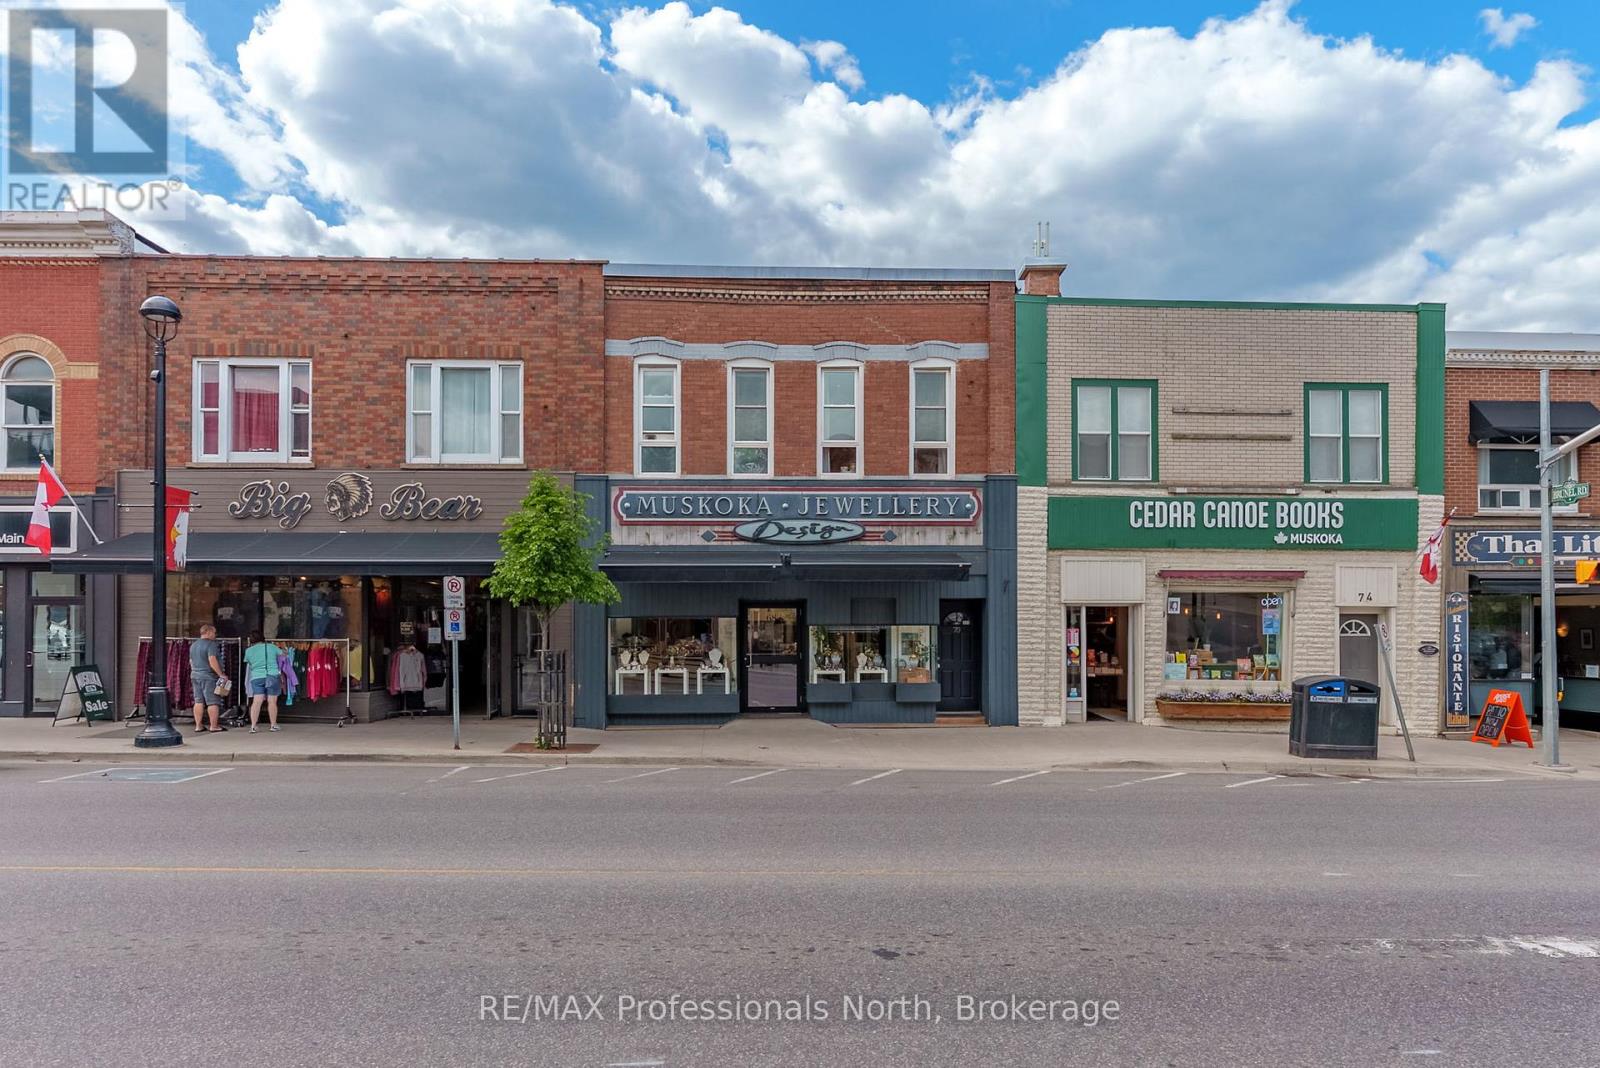
Quick occupancy can be arranged for this Prime Downtown Commercial Building with a beautiful 2-bedroom upstairs apartment with separate entrance, and just a few steps from the Muskoka River! Own a piece of prime real estate in the heart of downtown Huntsville adjacent to the stunning Muskoka River and Town Docks. This beautifully maintained, two-story commercial/residential building offers the perfect combination of business potential and stylish living space. Whether you're an investor, entrepreneur, or someone seeking a live/work lifestyle, this property is a rare find. The Main Floor Commercial Space offers a High-visibility storefront with large display windows, 1400 square feet of flexible retail/office space, a modern, open layout, and access to the full, unfinished, walk-out basement which opens onto a large undeveloped rear yard offering further expansion potential. The Upper floor boasts a stunning 2-bedroom, 1-bath apartment accessed by a private entrance, with loads of natural light, a modern kitchen with stainless steel appliances, large living room, and a fabulous rooftop patio off the kitchen with views over the Muskoka River; perfect for morning coffee or sunset evenings. This incredible package offers high foot traffic, a visually striking storefront close to a controlled intersection so people can window shop from their vehicles, a strong local business community, walking distance to parks, restaurants, shops, entertainment and more. Come explore the seemingly endless potential for both residential and commercial income, or the convenience of owner-occupied business location. Don't miss this rare opportunity to own a character-filled downtown building in the heart of Huntsville with built-in income potential and incredible lifestyle appeal. **Building and land for sale only. Total square footage includes basement (3965 sq.ft) (id:58834)
1034 Ablett Court
Algonquin Highlands, Ontario
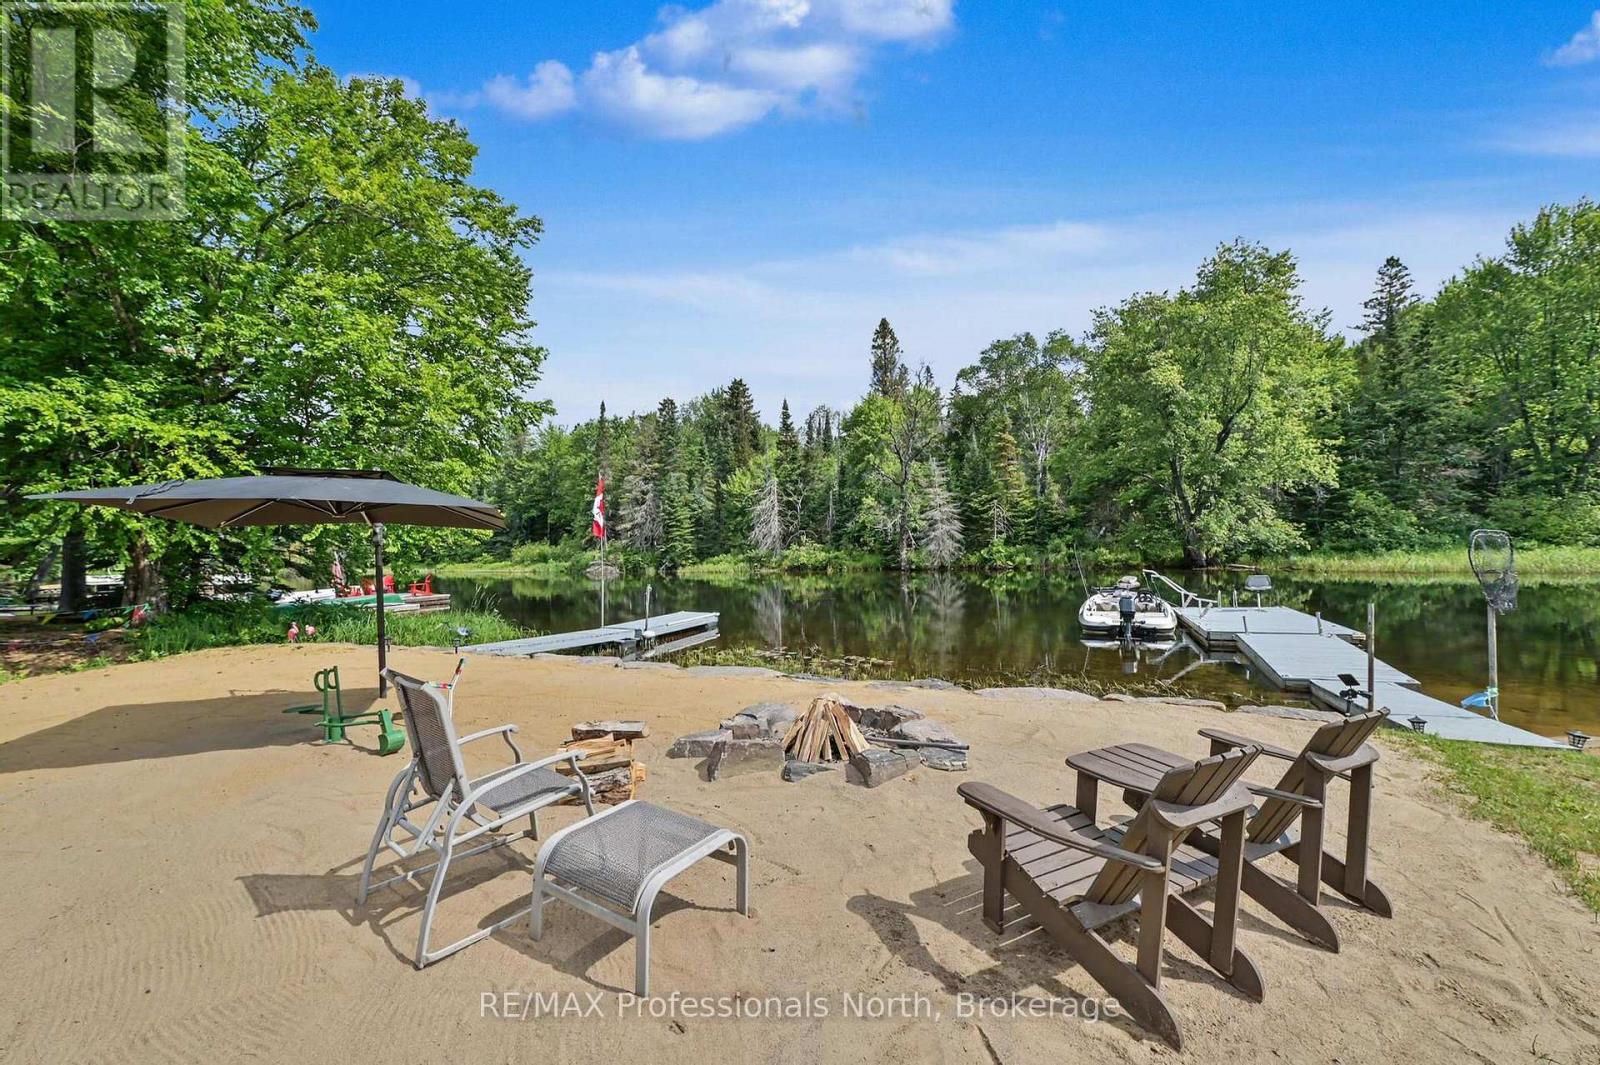
Escape to waterfront living with this charming 4-season home offering direct frontage on the river and easy boating access to both Green Lake and Maple Lake only minutes away by boat! Whether you're searching for a year-round residence, a summer getaway, or an investment opportunity with excellent rental potential, this property has it all. Inside, you'll find 3 bedrooms and 1 bathroom, with bright living and dining areas showcasing beautiful water views. The primary bedroom features a walkout to a private hot tub, creating the perfect place to relax while overlooking the river.Step outside to a spacious waterfront deck, ideal for outdoor dining, entertaining, or simply taking in the peaceful surroundings. The 14' x 20' heated garage offers versatile space for a workshop, storage, or the ultimate hangout area.The waterfront is truly the highlight of this property, featuring a large sandy beach perfect for volleyball and a 10' x 10' beach bar complete with a wet bar, sound system and TV - an incredible setup for entertaining family and friends all summer long. Recent updates provide added peace of mind, including a new septic system installed in 2020 and a new propane furnace installed in 2025. Don't miss this rare opportunity to own a slice of waterfront paradise with endless possibilities for recreation, relaxation, and income potential. (id:58834)
1-1076 Birch Point Road
Gravenhurst, Ontario
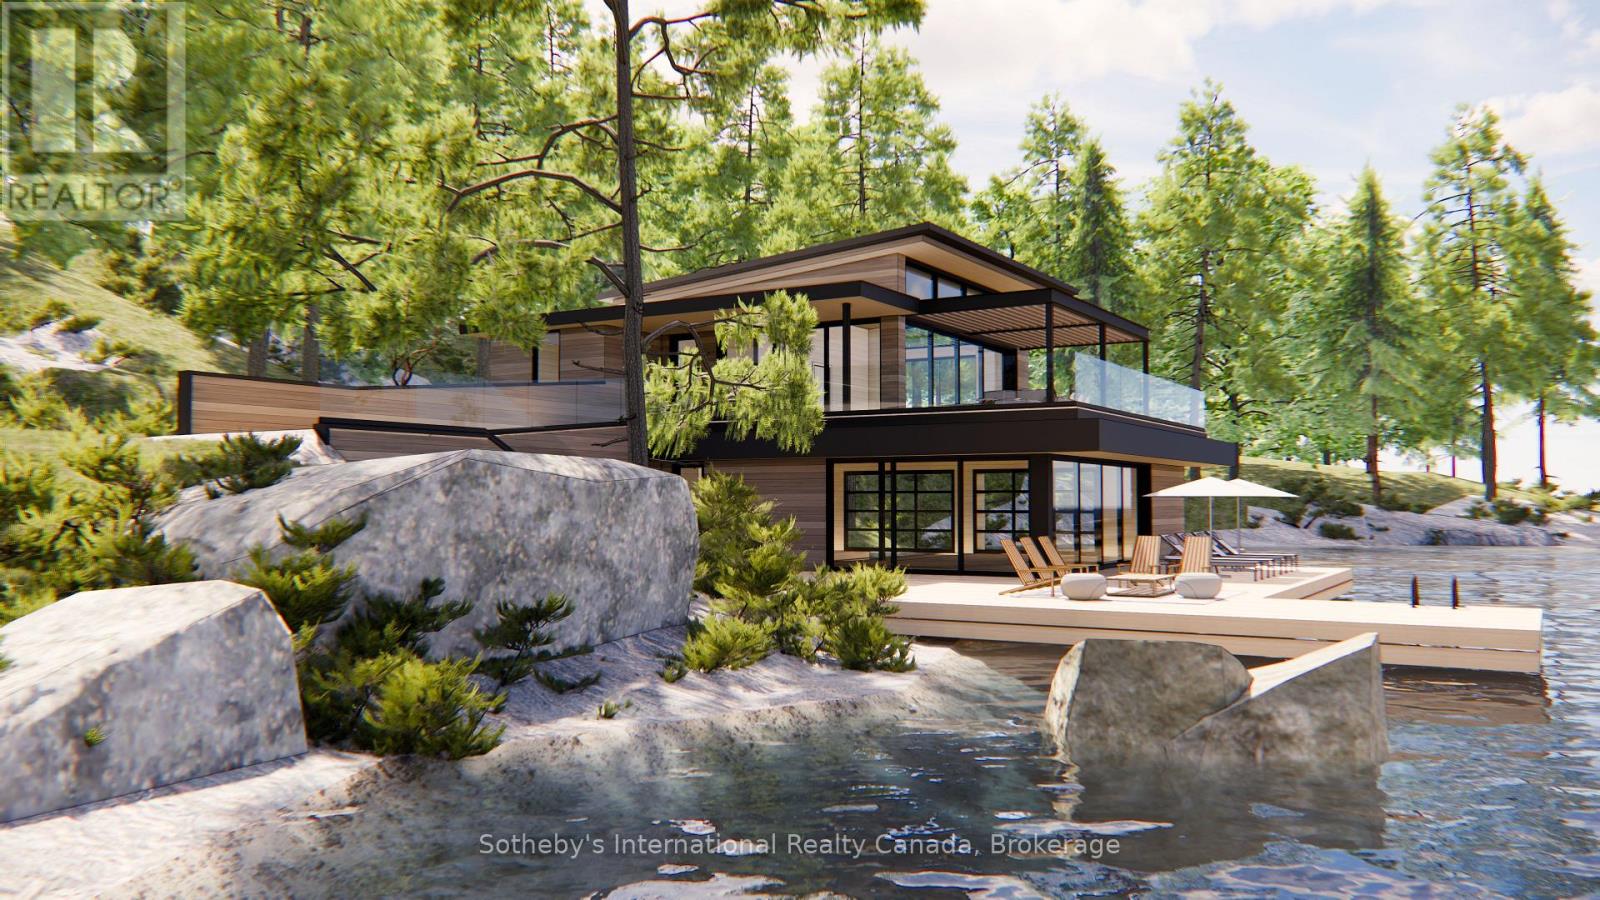
Build Your Dream Cottage on Lake Muskoka - Fully Approved & Ready to Go! A once-in-a-generation opportunity, this is one of the last remaining large-scale, under-developed legacy parcels on Lake Muskoka, now ready for redevelopment. The property boasts a rare combination of features almost impossible to find together today: just under 3 acres of private land with approximately 390 feet of pristine granite shoreline, fully approved plans by a renowned Muskoka architect, all-day sun with coveted western exposure, and iconic dotted island sunset views, all less than two hours from Toronto. The approved plans include several notable and rare features that simply cannot be replicated under today's regulations. The new cottage may be built as close as approximately 11 metres from the water's edge at its nearest point, a grandfathered setback no longer permitted for new construction. The existing boathouse can be renovated or rebuilt with a full 1,000 sq. ft. of livable space above, double the current 500 sq. ft. allowance for new boathouses. The advanced architectural allow for a quicker build time. The gently sloping terrain, mature tree canopy, and expansive lake vistas along with classic granite outcroppings deliver exceptional swimming, entertaining, and waterfront enjoyment from sunrise to sunset. Ideally positioned near the evolving Taboo Muskoka Resort & Golf redevelopment, including two new world-class golf courses currently under construction and just minutes from the towns of Gravenhurst and Bracebridge, this exceptional waterfront offering captures a quintessential Muskoka setting in a premier location. A truly rare offering combining substantial frontage, privacy, ready-to-go redevelopment approvals, acreage, sunset exposure, and premier positioning on one of Canada's most coveted lakes. This is Muskoka at its finest. (id:58834)
1887 Ellis Road
Severn, Ontario
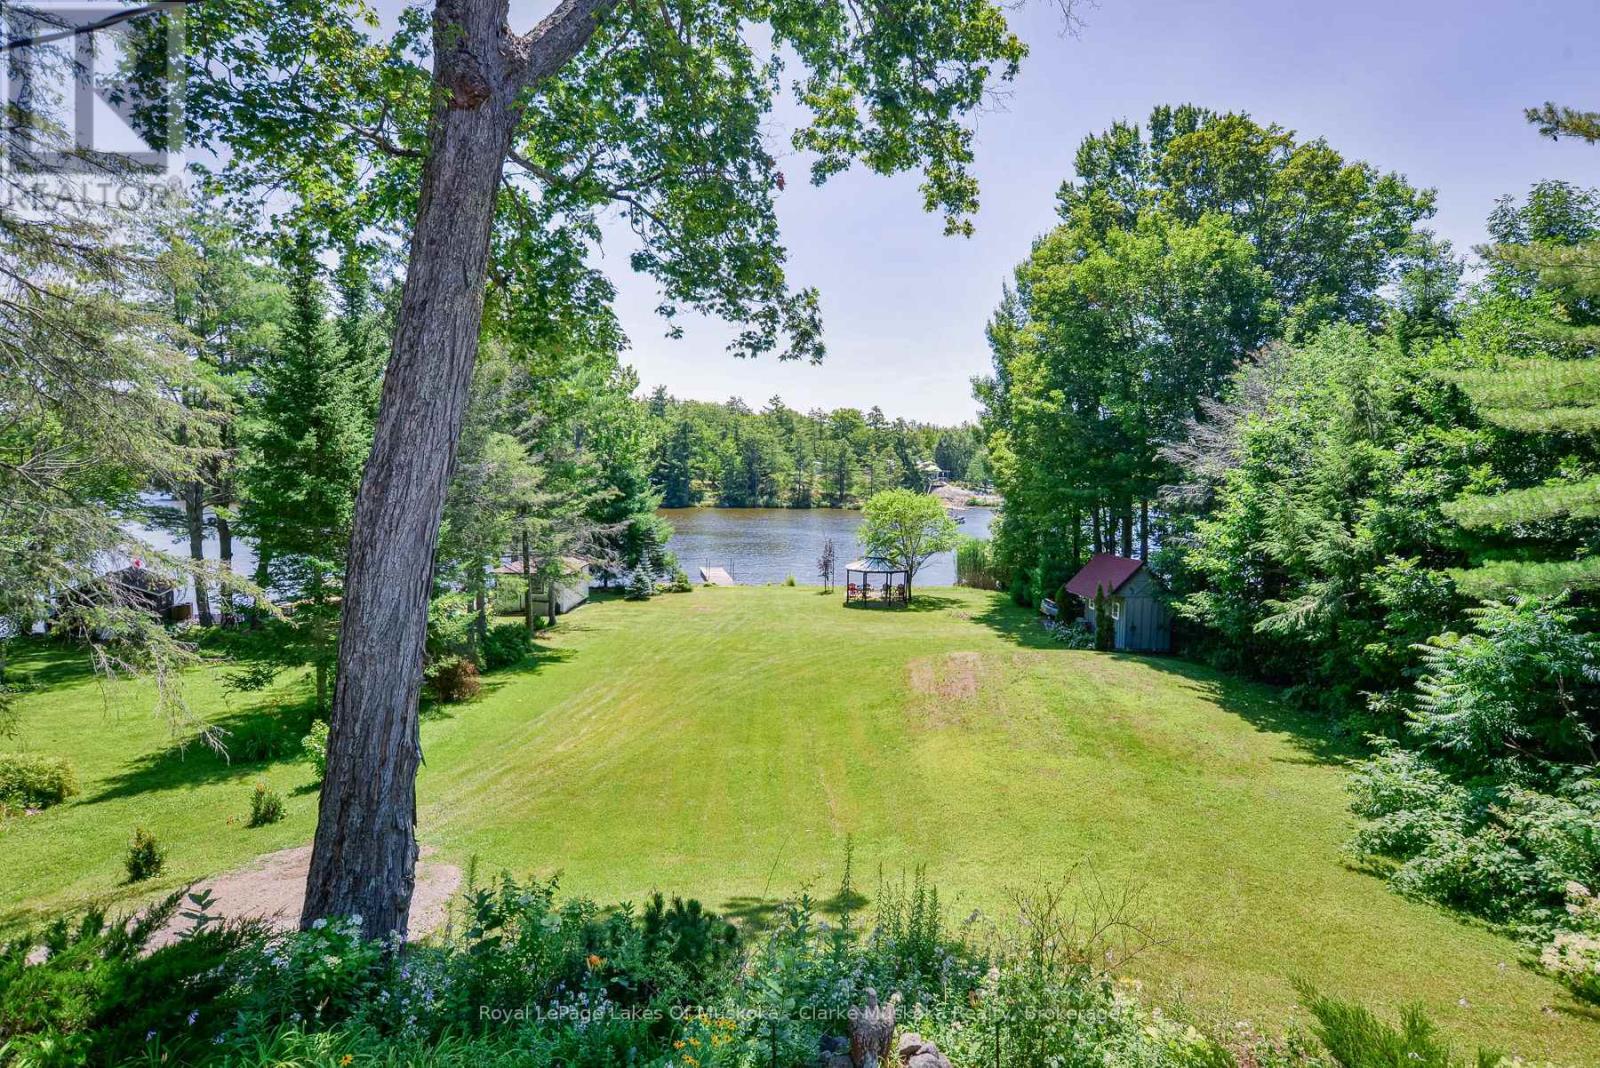
Welcome to your year-round waterfront retreat on beautiful MacLean Lake, offering direct access to Gloucester Pool & the Trent Severn Waterway. Set on a picturesque 0.73-acre lot w/ 91ft of Southern exposure waterfront, this versatile property is ideal as a family home, cottage getaway, or multi-generational retreat with endless possibilities. The main level features an open-concept kitchen, living & dining area designed for gathering with family & friends, complete w/ a walkout to a spacious deck overlooking the property & lake. Three comfortable bedrooms & a 3pc bath complete the main floor. The fully finished lower level offers incredible flexibility w/ its own entrance, making it an ideal in-law suite or rental. This space features an open-concept kitchen, living & dining area, 2 bedrooms, a 3pc bath, laundry rm, cozy wood burning stove, & walkout to a large covered patio w/ peaceful waterfront views. Outside, the impressive amenities continue w/ an oversized 2 car detached shop complete w/ a 7,000lb vehicle lift, a charming Panabode bunkie for overflow guests, an outhouse, & 4 additional storage sheds providing room for all your tools, toys, & equipment. Enjoy effortless waterfront living w/ a private dock, beautiful lake views, & a small boat ramp perfect for launching your Sea-Doos or other small watercraft. Additional features include updated windows & patio doors (2019), a durable metal roof on the main home, shingle roofs on the outbuildings (2019), propane furnace (2019), A/C (2019), central vac, UV water system, drilled well, generator (2019), & more. Conveniently located on a year-round municipally maintained rd w/ garbage/recycling collection, this property combines the tranquility of cottage living w/ the convenience of year-round services. Located just 1.5 hours from the GTA and 15 mins from the 400 Hwy. (id:58834)