

1 - 37 SILVER STREET
Huntsville, Ontario P1H1M2
$449,000
Address
Street Address
1 - 37 SILVER STREET
City
Huntsville
Province
Ontario
Postal Code
P1H1M2
Country
Canada
Days on Market
27 days
Property Features
Bathroom Total
2
Bedrooms Above Ground
3
Bedrooms Total
3
Property Description
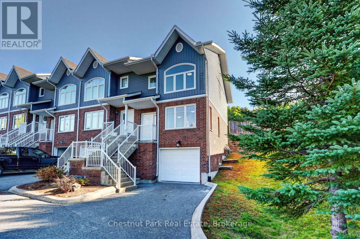
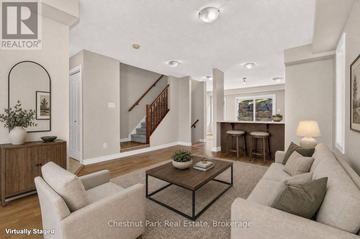
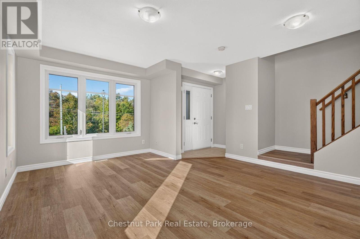
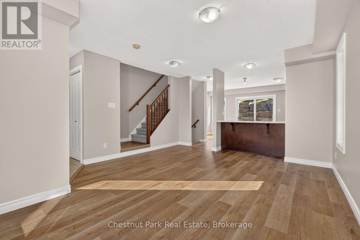
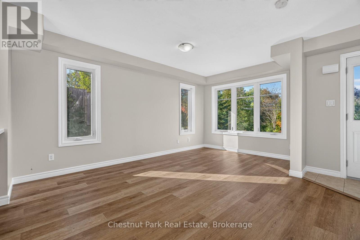
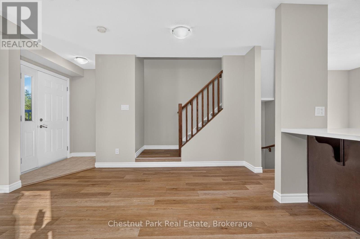
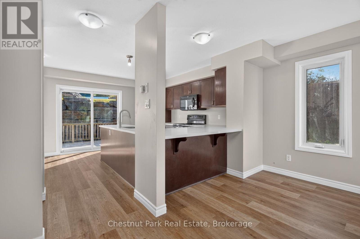
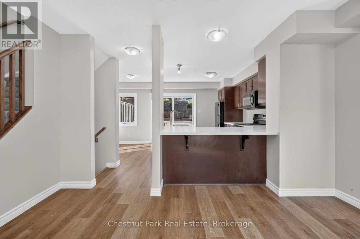
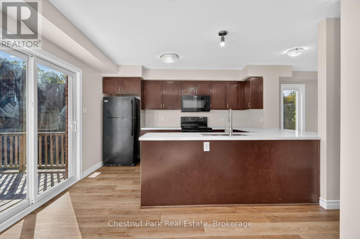
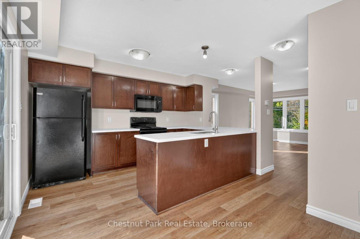
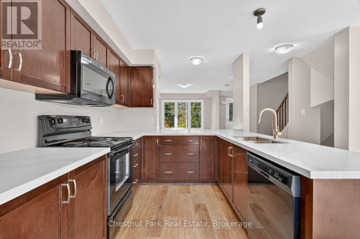
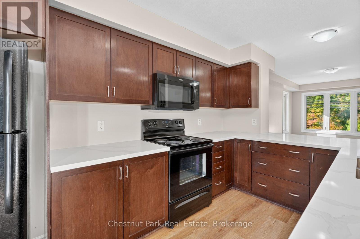
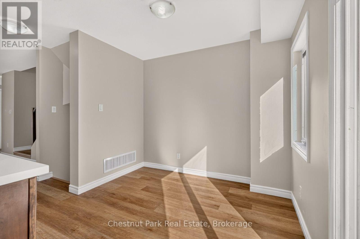
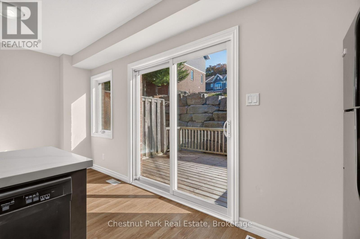
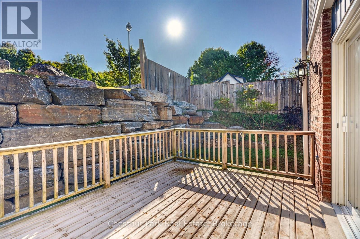
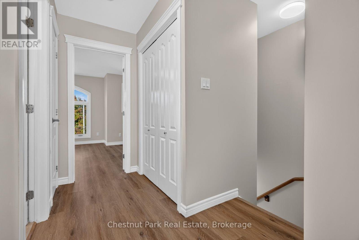
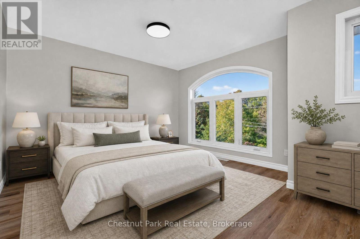
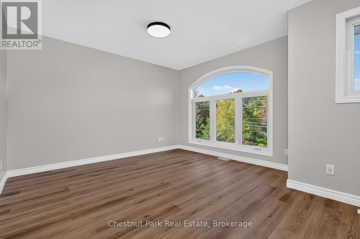
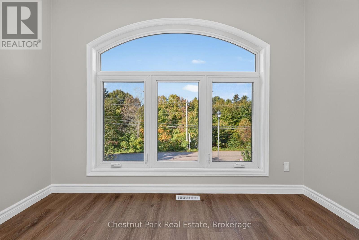
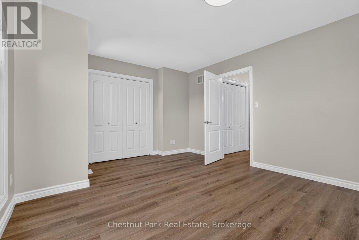
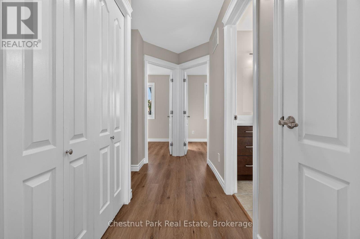
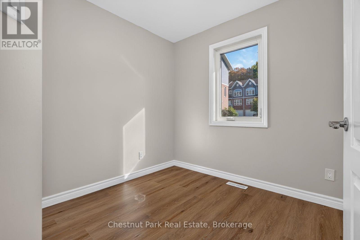
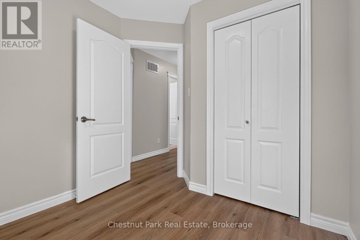
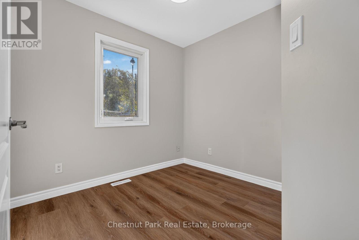
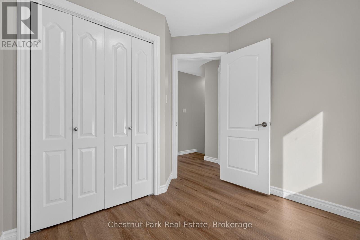
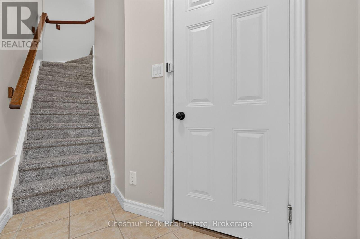
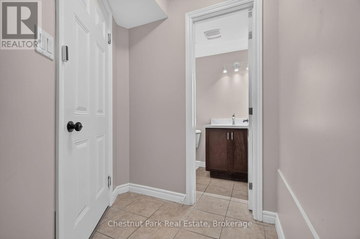
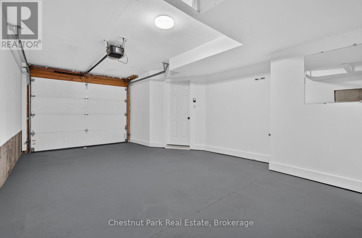
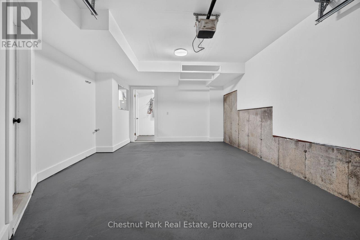
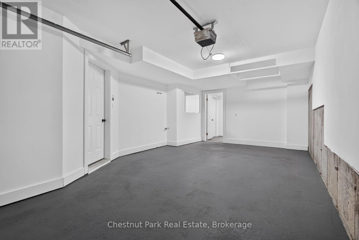
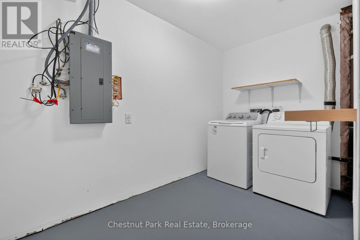
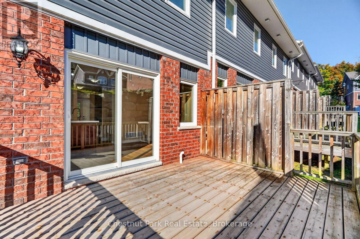
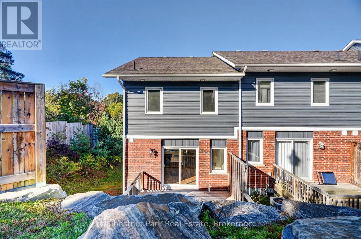
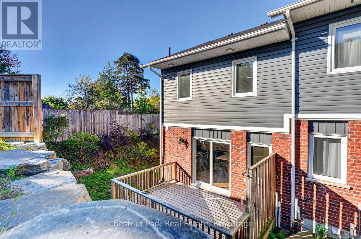
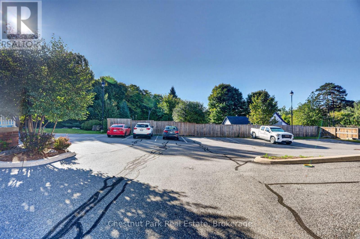
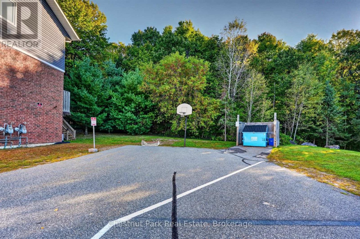
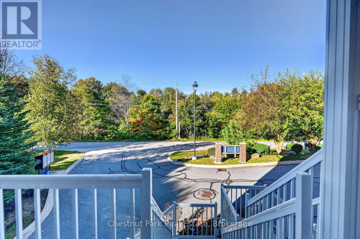
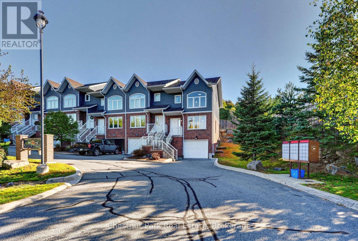
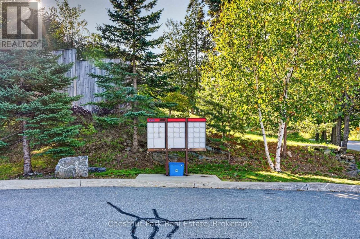
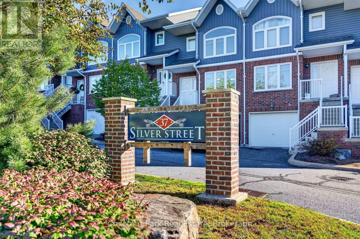
Welcome to 1-37 Silver Street, a bright and inviting 3-bedroom, 2-bathroom end-unit townhouse conveniently located just minutes from downtown Huntsville. Offering low-maintenance living in a walkable location, this home is an excellent option for first-time buyers, downsizers, or investors.A private driveway and single-car garage provide parking and additional storage, with the convenience of direct interior access. The ground level features a handy storage nook and 2-piece bathroom before leading to the open-concept main living area.The main floor is designed for comfortable everyday living, featuring a functional kitchen with ample cabinetry and breakfast bar, an eat-in dining area, and a spacious living room with a large picture window that fills the space with natural light. Off the kitchen, step out to your private back deck-an ideal spot for morning coffee or entertaining friends.Upstairs are three bedrooms and a full 4-piece bathroom, along with laundry hookups should you prefer the convenience of upper-level laundry. The home is move-in ready while still offering an opportunity to add your own personal touches over time.Located close to shopping, restaurants, parks, and Huntsville's vibrant downtown, 1-37 Silver Street offers a great combination of space, convenience, and easy living. The condominium corporation takes care of exterior maintenance, including lawn care, landscaping, and garbage disposal, leaving you more time to simply enjoy your home. (id:58834)
Property Details
Location Description
Cross Streets: Hanes Road. ** Directions: Silver Street.
Price
449000.00
ID
X13823624
Equipment Type
Water Heater
Structure
Deck
Rental Equipment Type
Water Heater
Transaction Type
For sale
Listing ID
30322332
Ownership Type
Condominium/Strata
Property Type
Single Family
Building
Bathroom Total
2
Bedrooms Above Ground
3
Bedrooms Total
3
Basement Type
None
Cooling Type
None
Exterior Finish
Brick, Vinyl siding
Heating Fuel
Natural gas
Heating Type
Forced air
Size Interior
1000 - 1199 sqft
Type
Row / Townhouse
Room
| Type | Level | Dimension |
|---|---|---|
| Bedroom | Second level | 4.5 m x 3.68 m |
| Bedroom 2 | Second level | 2.52 m x 2.62 m |
| Bedroom 3 | Second level | 2.62 m x 2.62 m |
| Living room | Main level | 4.12 m x 5.18 m |
| Kitchen | Main level | 2.57 m x 4.29 m |
| Dining room | Main level | 1.96 m x 2.92 m |
| Laundry room | Ground level | 3.53 m x 1.93 m |
| Utility room | Ground level | 1.35 m x 2.77 m |
Land
Acreage
false
To request a showing, enter the following information and click Send. We will contact you as soon as we are able to confirm your request!

This REALTOR.ca listing content is owned and licensed by REALTOR® members of The Canadian Real Estate Association.