

1 MAPLECREST COURT
Huntsville, Ontario P1H1G2
$739,900
Address
Street Address
1 MAPLECREST COURT
City
Huntsville
Province
Ontario
Postal Code
P1H1G2
Country
Canada
Days on Market
20 days
Property Features
Bathroom Total
3
Bedrooms Above Ground
4
Bedrooms Total
4
Property Description
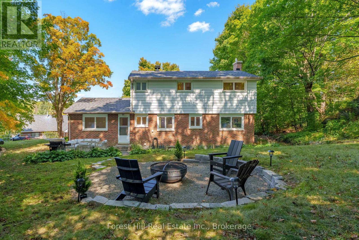
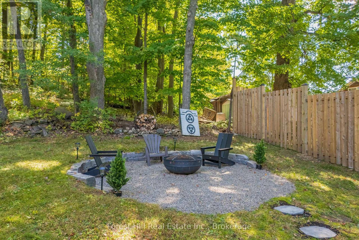
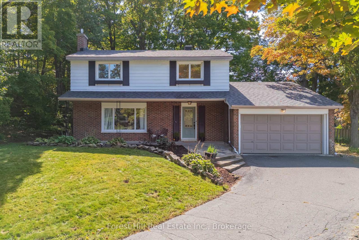
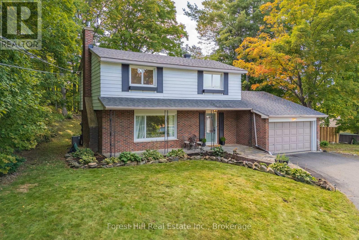
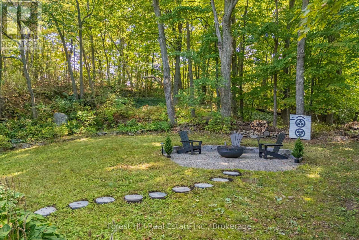
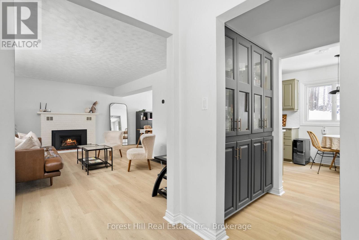
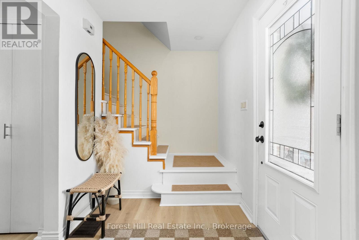
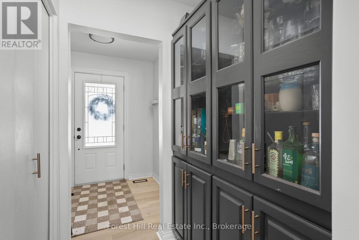
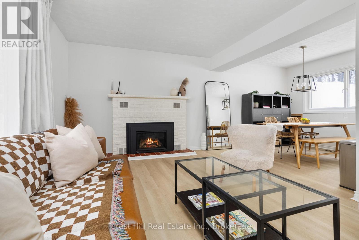
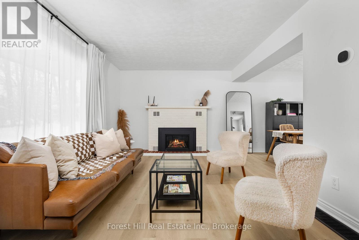
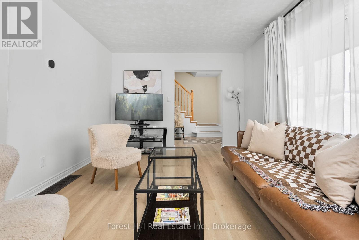
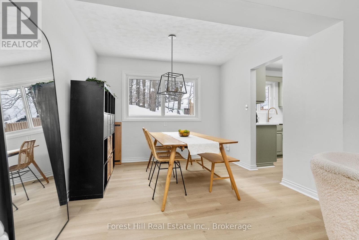
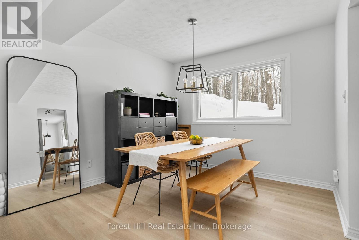
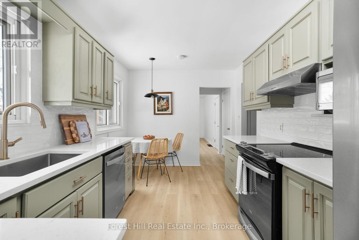
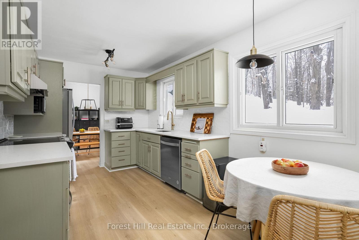
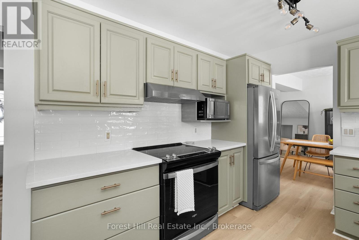
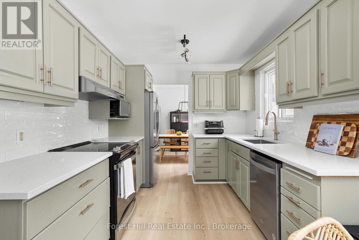
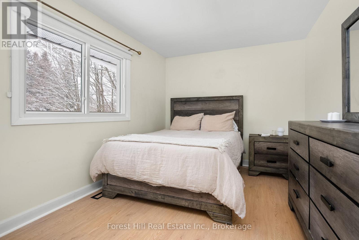
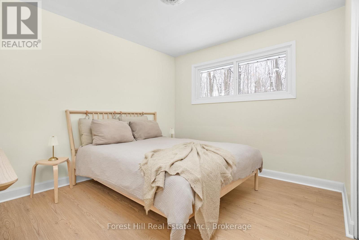
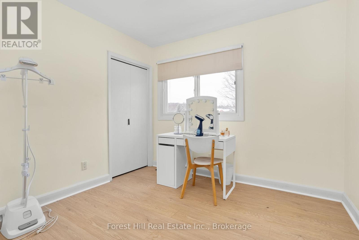
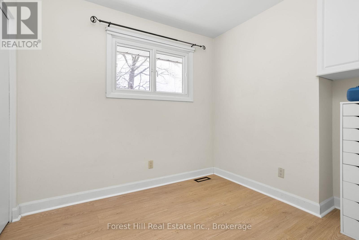
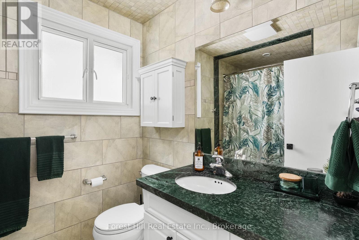
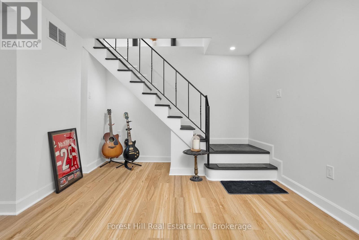
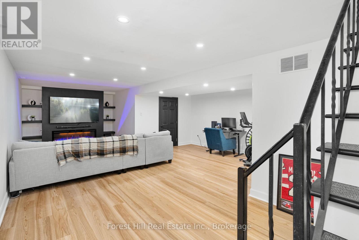
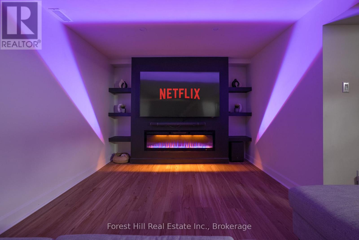
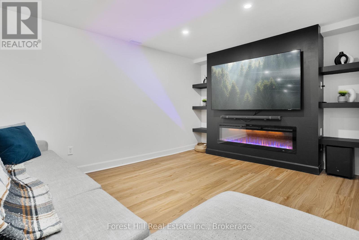
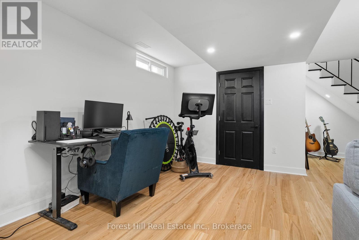
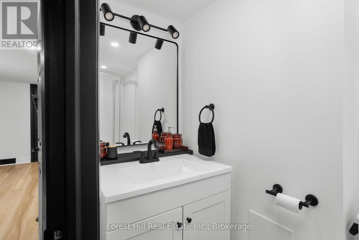
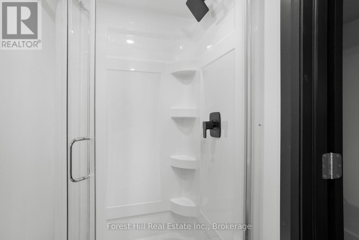
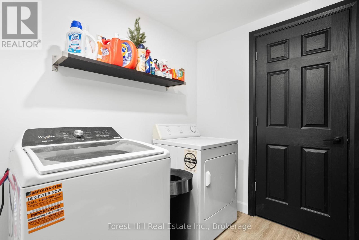
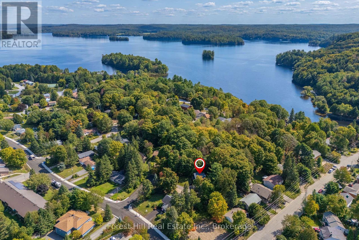
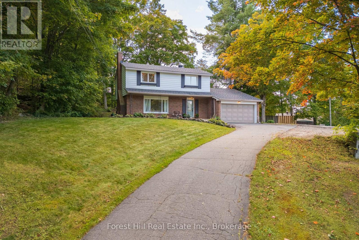
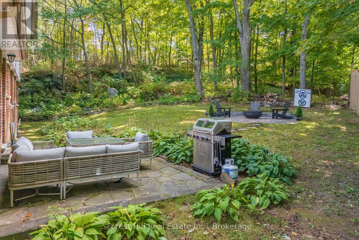
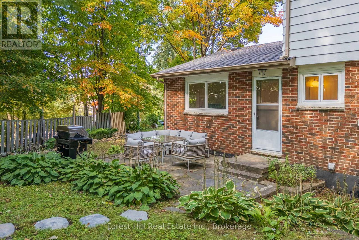
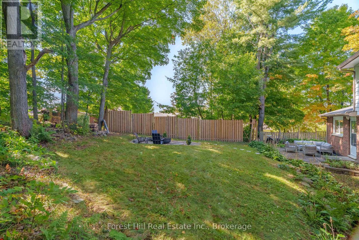
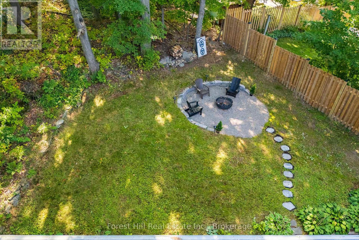
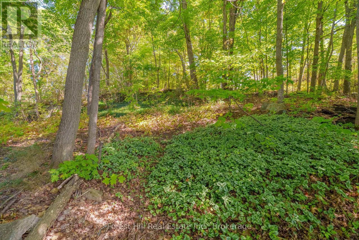
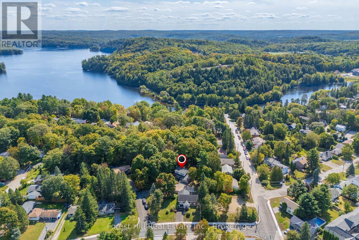
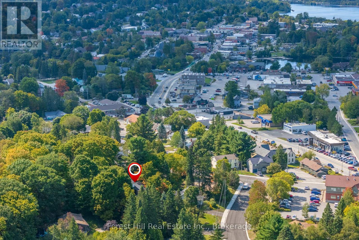
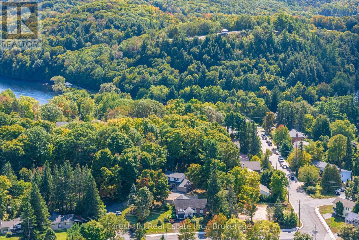
If you've been searching for a 4 bedroom home in Huntsville, this one deserves a closer look. 1 Maplecrest Court offers plenty of space, extensive updates, a finished basement, and a location that puts downtown Huntsville within walking distance. Tucked onto a court with just three homes, you can walk to shops, restaurants, schools, and the Muskoka River, then come home to your own private backyard surrounded by mature trees. Inside, the updated kitchen (2023) is bright and functional, with comfortable living and dining spaces, fresh paint, and durable flooring throughout. Upstairs are four bedrooms, offering flexibility for family, guests, or a home office. The newly finished basement (2026) adds valuable living space with a large rec room, new 3-piece bathroom, and separate laundry area. Beyond the cosmetic updates, many of the bigger projects have already been taken care of, including a new roof (2023), central air (2023), updated mechanicals, and professional regrading. Outside, enjoy a private backyard with fire pit area, plus an attached garage with interior entry and adjacent flex space with potential for a mudroom, storage, or everyday drop zone. Move-in ready, close to downtown, and with many of the major updates already completed, 1 Maplecrest Court offers a lot to consider. (id:58834)
Property Details
Location Description
Cross Streets: Meadow Park Dr and Cliff Ave. ** Directions: King William To Cliff to Meadow Park to Maplecrest Court.
Price
739900.00
ID
X13675736
Structure
Patio(s), Porch
Features
Cul-de-sac, Irregular lot size, Sloping
Transaction Type
For sale
Listing ID
30156114
Ownership Type
Freehold
Property Type
Single Family
Building
Bathroom Total
3
Bedrooms Above Ground
4
Bedrooms Total
4
Basement Type
N/A (Finished)
Cooling Type
Central air conditioning
Exterior Finish
Aluminum siding, Brick Facing
Heating Fuel
Natural gas
Heating Type
Forced air
Size Interior
1500 - 2000 sqft
Type
House
Utility Water
Municipal water
Room
| Type | Level | Dimension |
|---|---|---|
| Other | Basement | 2.6 m x 1.81 m |
| Laundry room | Basement | 2.6 m x 5.1 m |
| Bathroom | Basement | 1.1 m x 2.64 m |
| Utility room | Basement | 2.69 m x 2.32 m |
| Recreational, Games room | Basement | 5.94 m x 8.88 m |
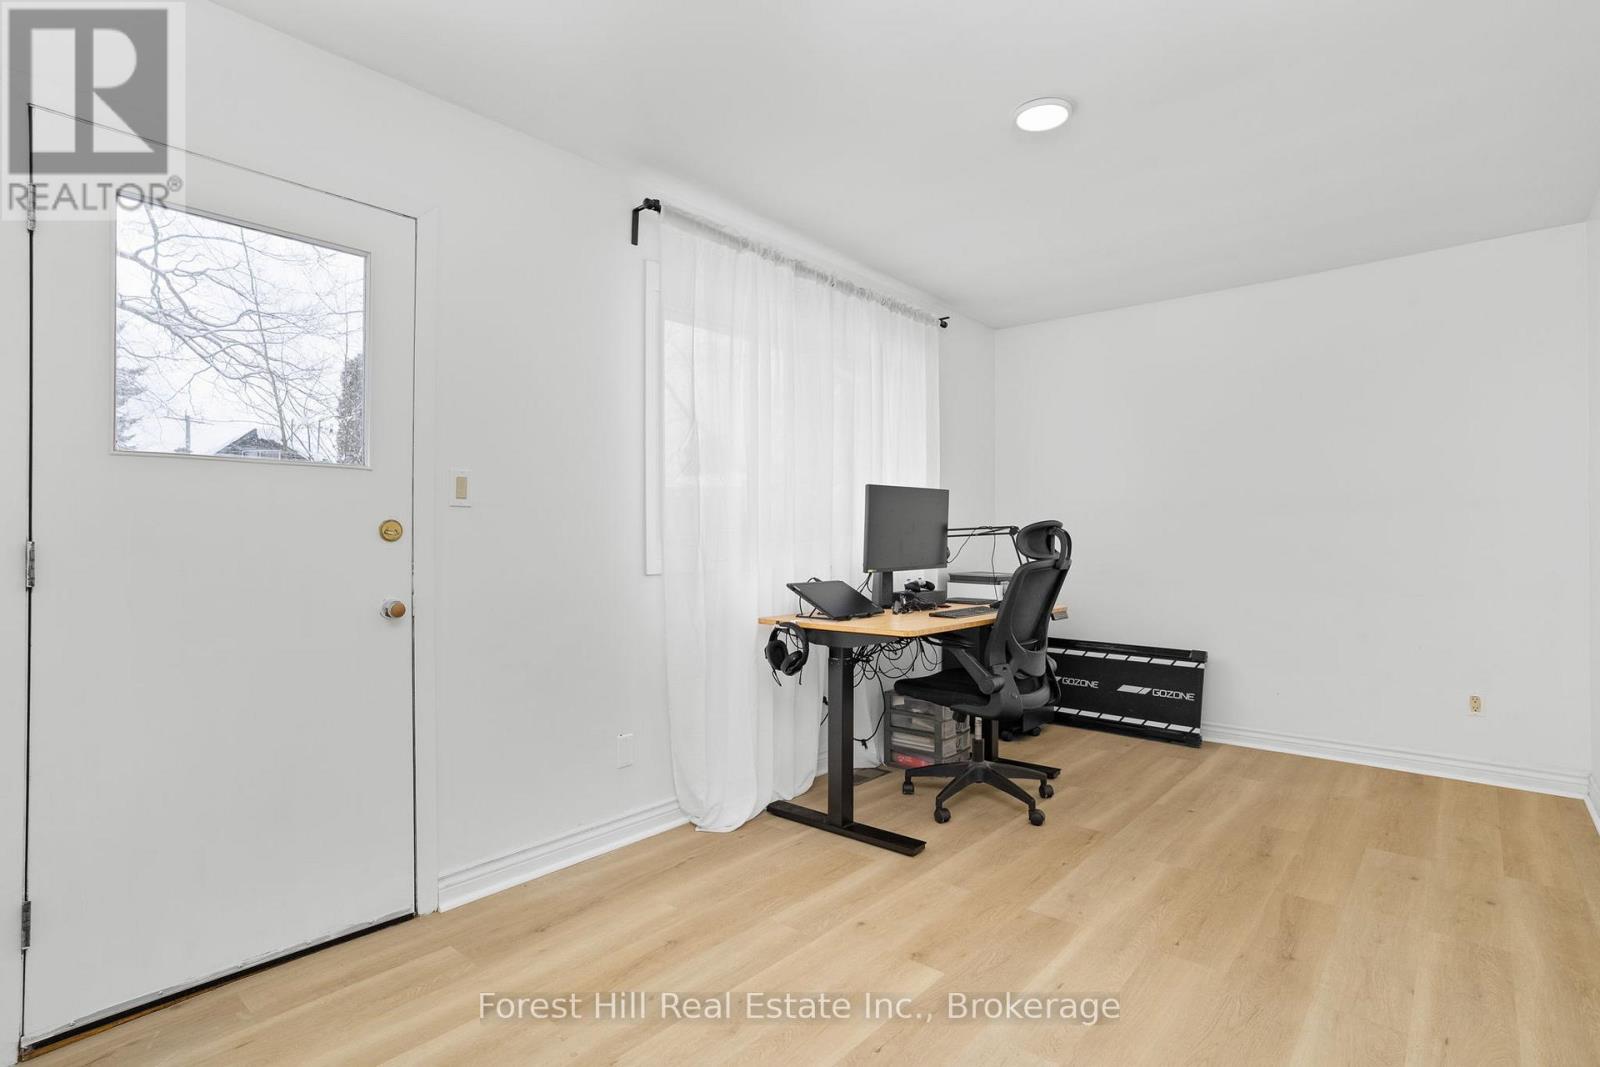
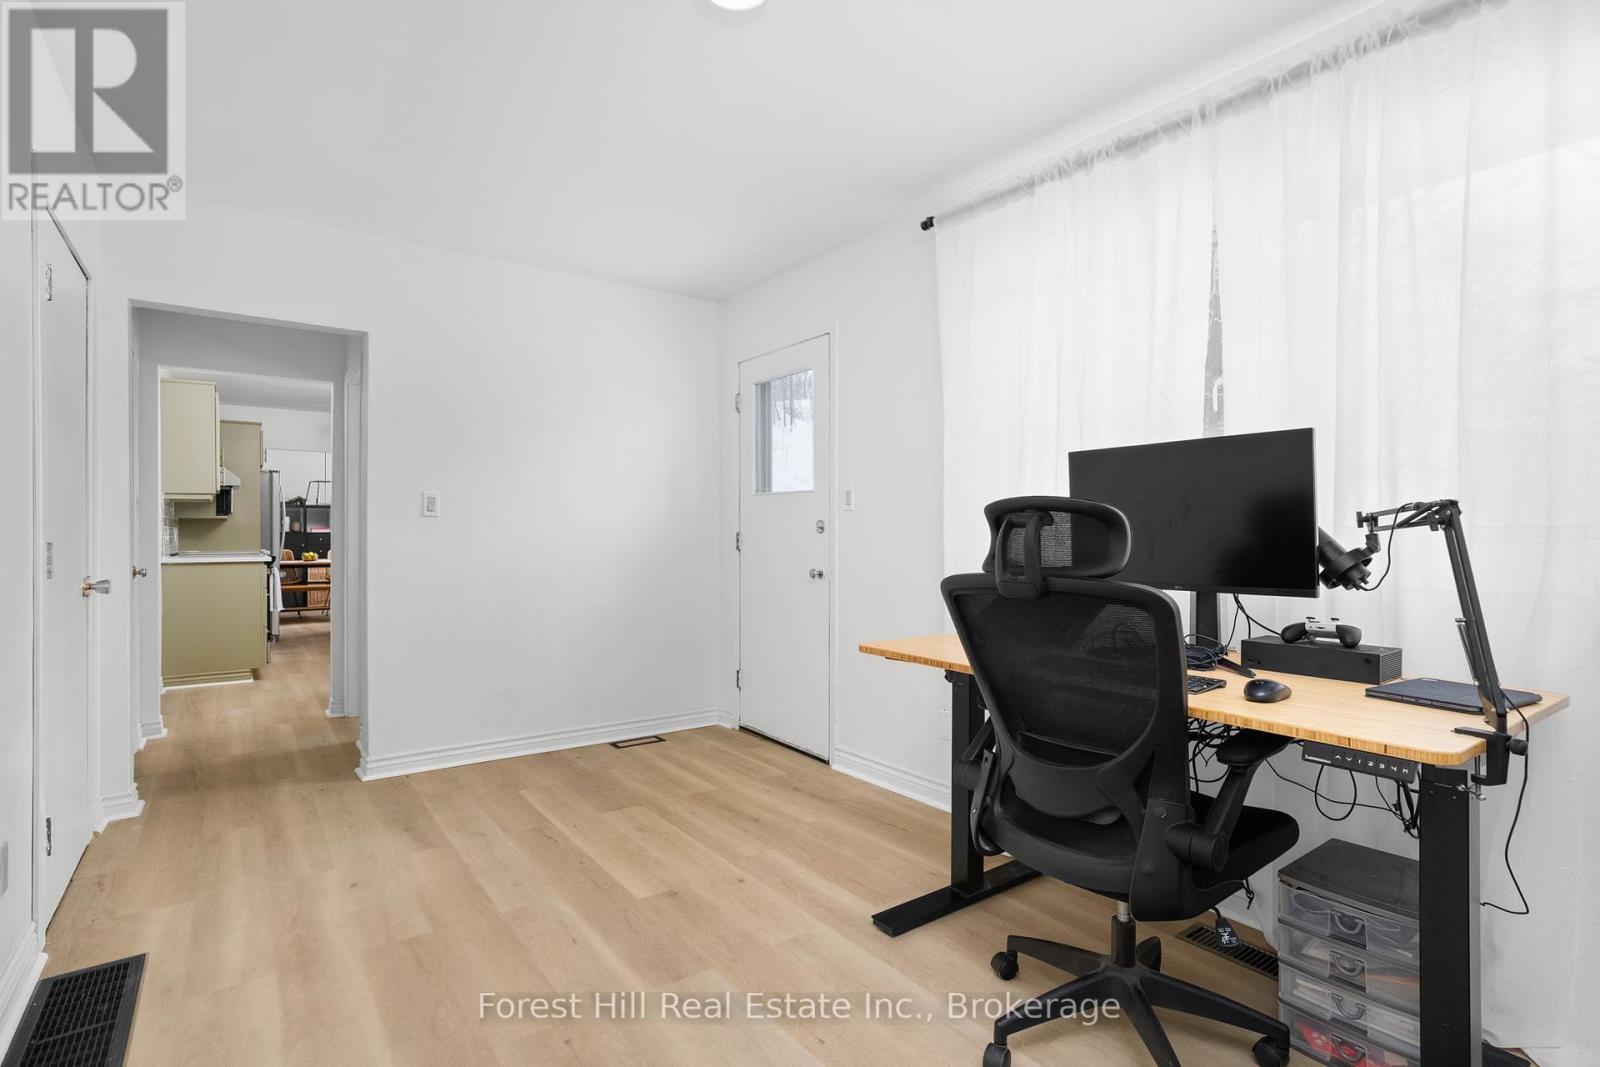
| Office | Main level | 2.72 m x 4.69 m |
| Living room | Main level | 3.35 m x 5.86 m |
| Dining room | Main level | 2.86 m x 3.06 m |
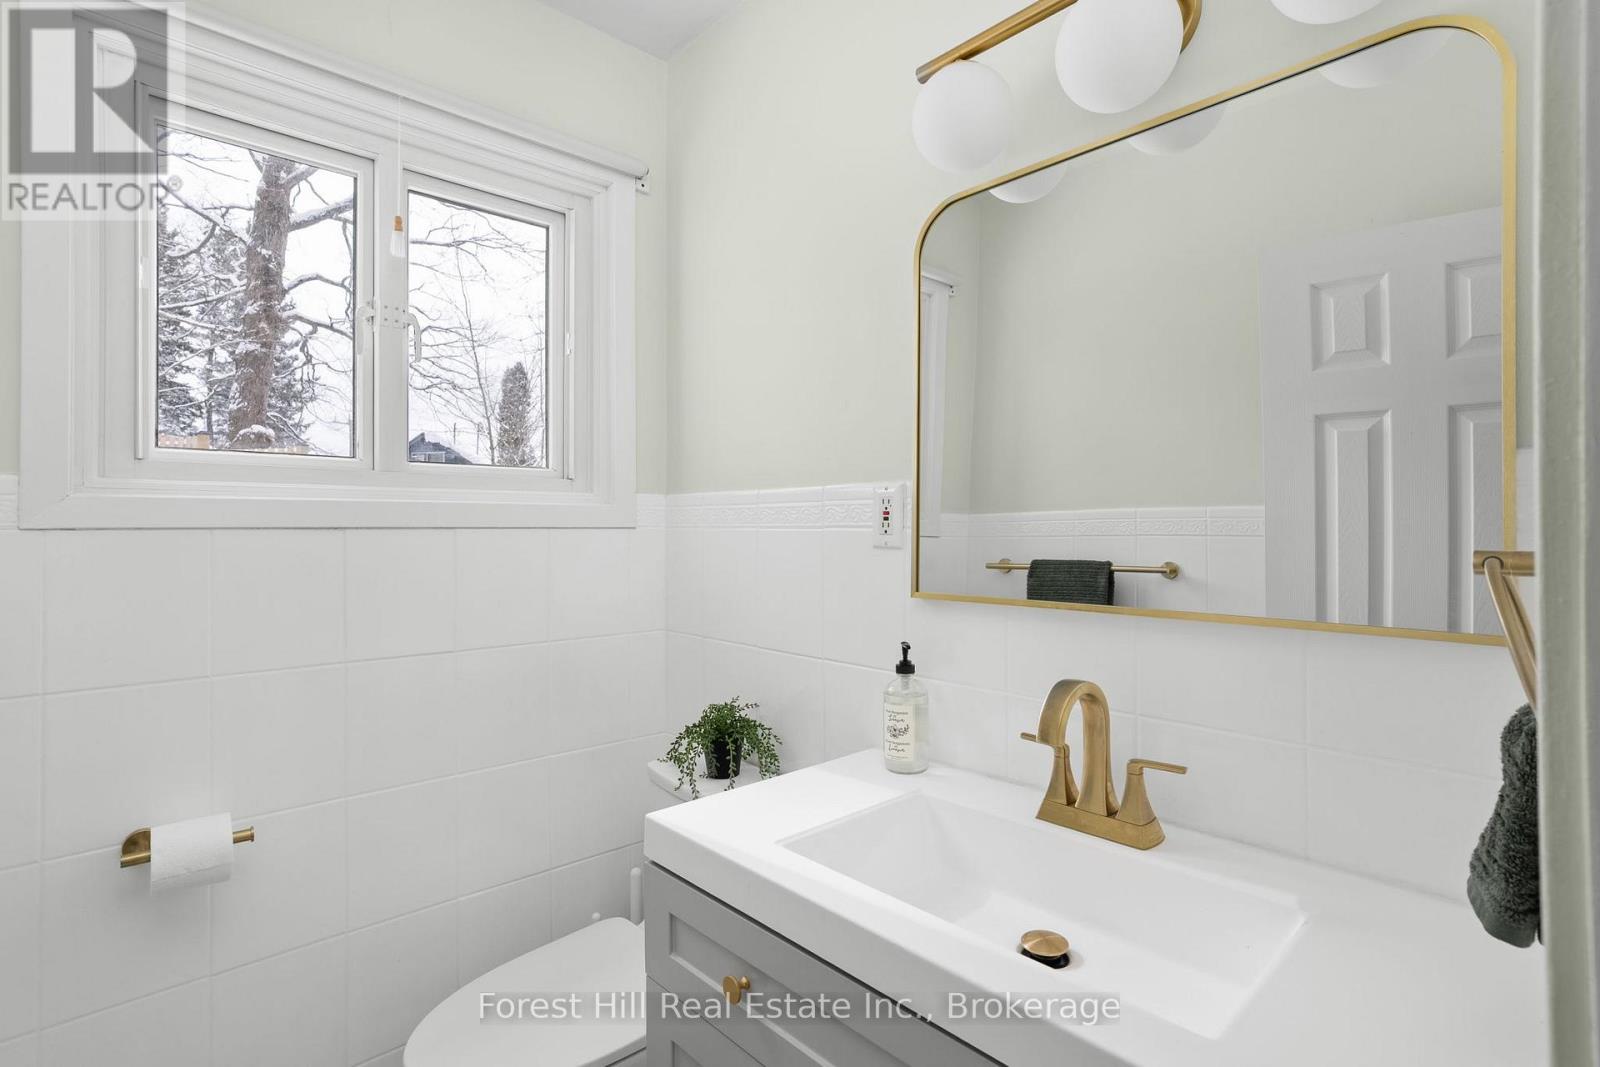
| Bathroom | Main level | 1.62 m x 1.32 m |
| Eating area | Main level | 2.72 m x 1.68 m |
| Kitchen | Main level | 2.72 m x 2.9 m |
| Bedroom 2 | Upper Level | 3.51 m x 3.02 m |
| Bedroom 3 | Upper Level | 2.42 m x 3.02 m |
| Bedroom 4 | Upper Level | 2.88 m x 2.95 m |
| Bathroom | Upper Level | 1.89 m x 2.51 m |
| Primary Bedroom | Upper Level | 2.88 m x 4.35 m |
Land
Size Total Text
40.8 x 113.8 FT
Acreage
false
Sewer
Sanitary sewer
SizeIrregular
40.8 x 113.8 FT
To request a showing, enter the following information and click Send. We will contact you as soon as we are able to confirm your request!

This REALTOR.ca listing content is owned and licensed by REALTOR® members of The Canadian Real Estate Association.