

1007 LEECH LAKE POINT ROAD
Bracebridge, Ontario P1L1X3
$829,000
Address
Street Address
1007 LEECH LAKE POINT ROAD
City
Bracebridge
Province
Ontario
Postal Code
P1L1X3
Country
Canada
Days on Market
98 days
Property Features
Bathroom Total
1
Bedrooms Above Ground
3
Bedrooms Total
3
Property Description
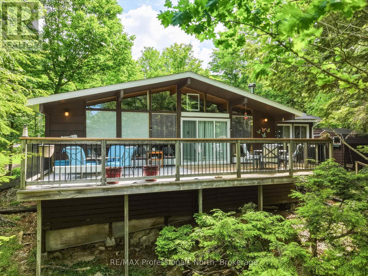
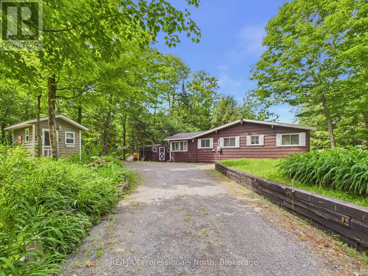
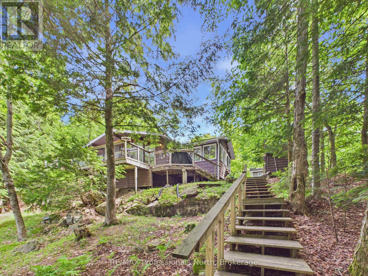
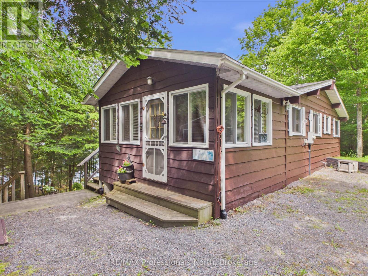
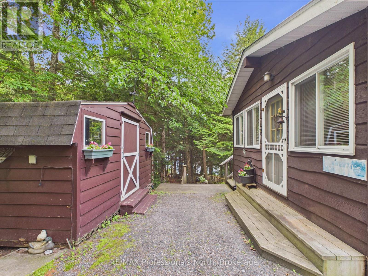
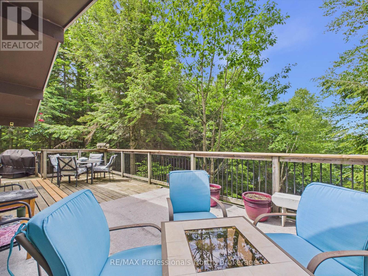
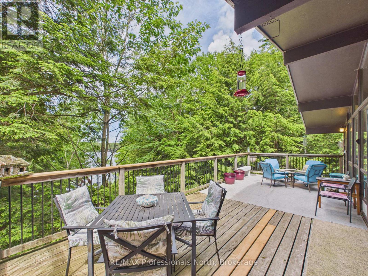
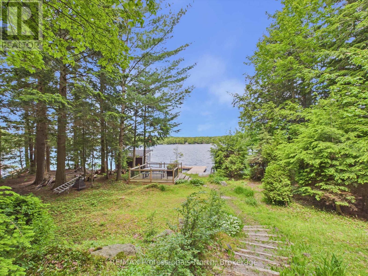
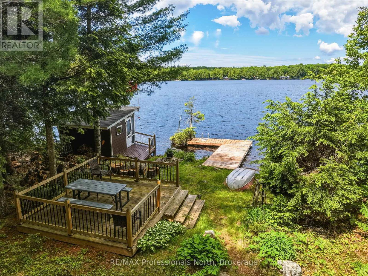
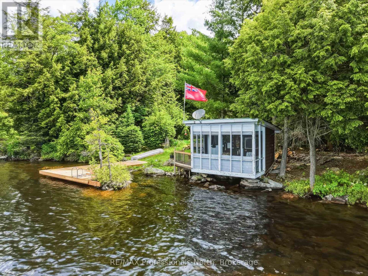
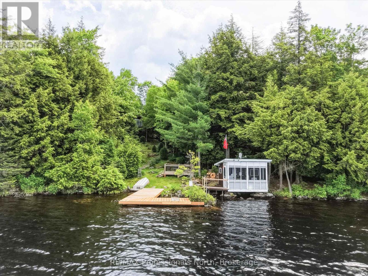
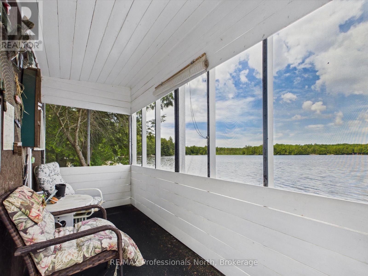
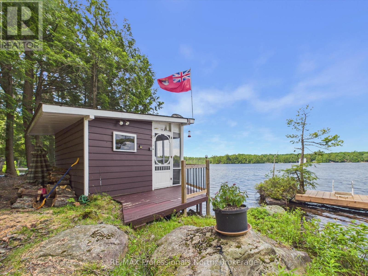
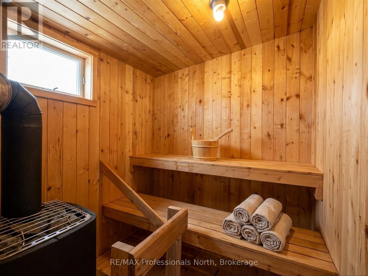
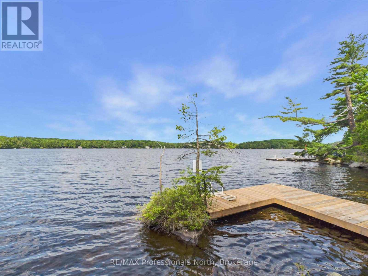
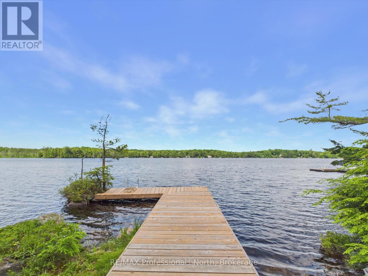
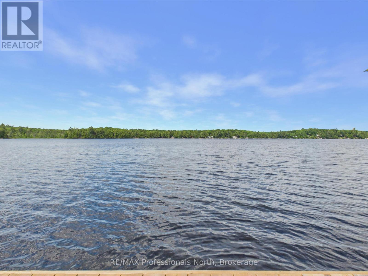
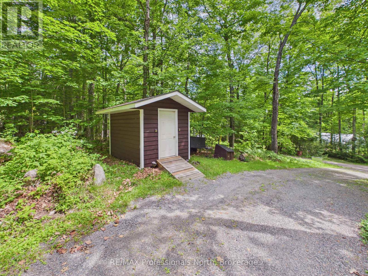
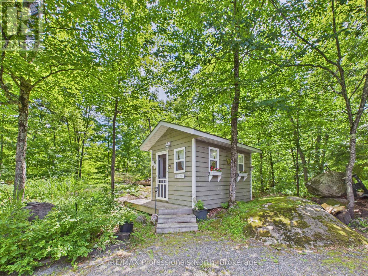
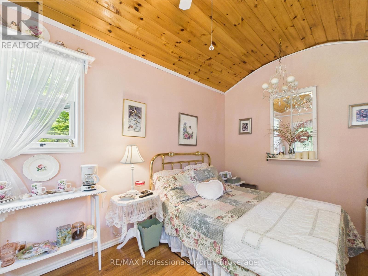
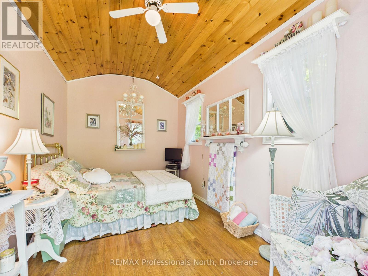
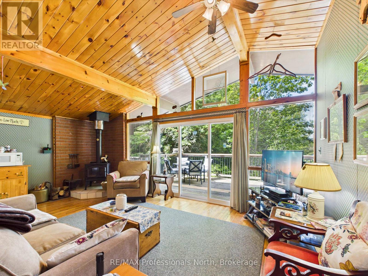
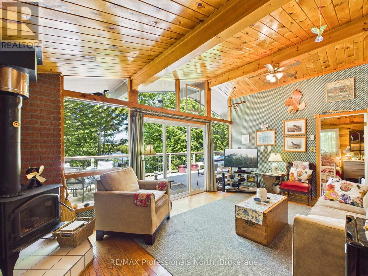
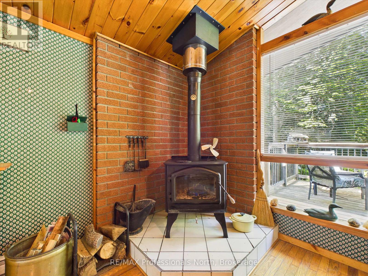
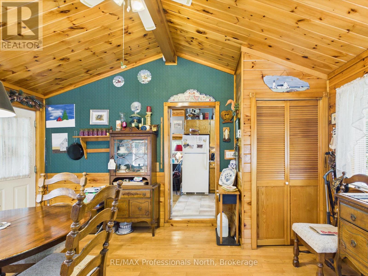
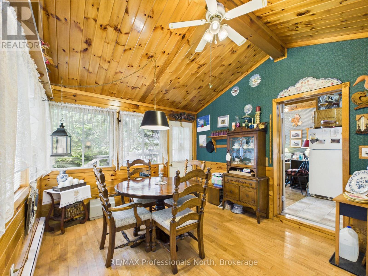
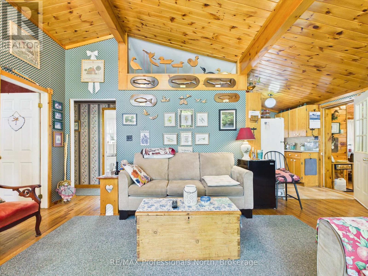
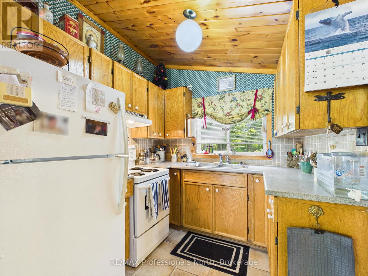
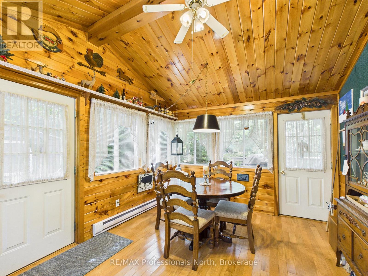
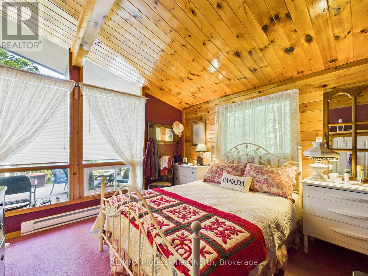
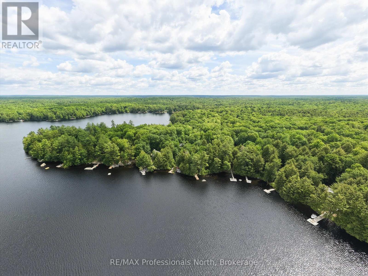
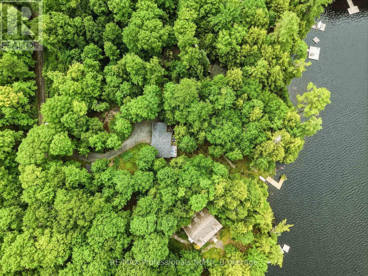
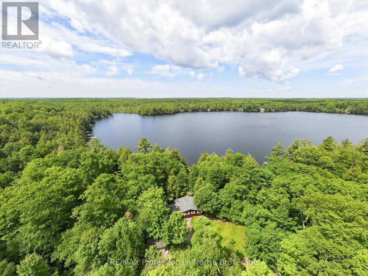
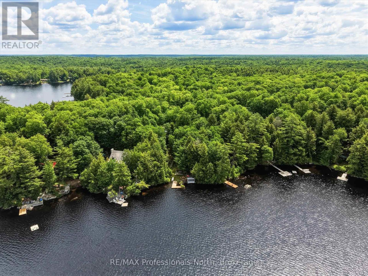
Experience the timeless charm of Muskoka cottage living on beautiful, spring-fed Leech Lake, featuring breathtaking sunset exposure and located just 20 minutes from the Town of Bracebridge and approximately 2.5 hours from the GTA. This well-maintained, four-season, 3-bedroom cottage is situated on a year-round private road and offers a true turnkey opportunity for immediate enjoyment.Designed to embrace lake life, the cottage features a full-width front deck with stunning westerly views across the water-perfect for relaxing and taking in spectacular sunsets. Additional outdoor amenities include a charming 9' x 14' bunkie, two storage sheds, a 12' x 12' lakeside deck, good dock, and sauna.The picturesque rocky shoreline offers the best of Muskoka waterfront living, with both shallow and deep water entry and a desirable hard sand bottom, making it ideal for swimming, boating, and enjoying all that cottage life has to offer. Whether you're looking for a family retreat or a year-round getaway, this classic Muskoka property delivers an exceptional waterfront lifestyle. (id:58834)
Property Details
Location Description
Cross Streets: Fraserburg Road/Lorne Road. ** Directions: Fraserburg Rd. to Lorne Rd. To Leech Lake Road Point to SOP.
Price
829000.00
ID
X13494178
Equipment Type
None
Structure
Deck, Shed, Dock
Features
Wooded area, Irregular lot size, Rocky, Partially cleared
Rental Equipment Type
None
Water Front Name
Leech Lake
Transaction Type
For sale
Water Front Type
Waterfront on lake
Listing ID
29958449
Ownership Type
Freehold
Property Type
Single Family
Building
Bathroom Total
1
Bedrooms Above Ground
3
Bedrooms Total
3
Architectural Style
Bungalow
Basement Type
None
Cooling Type
None
Exterior Finish
Wood
Heating Fuel
Electric
Heating Type
Baseboard heaters
Size Interior
700 - 1100 sqft
Type
House
Utility Water
Lake/River Water Intake
Room
| Type | Level | Dimension |
|---|---|---|
| Living room | Main level | 3.67 m x 6 m |
| Dining room | Main level | 4.56 m x 3.37 m |
| Kitchen | Main level | 2.38 m x 2.29 m |
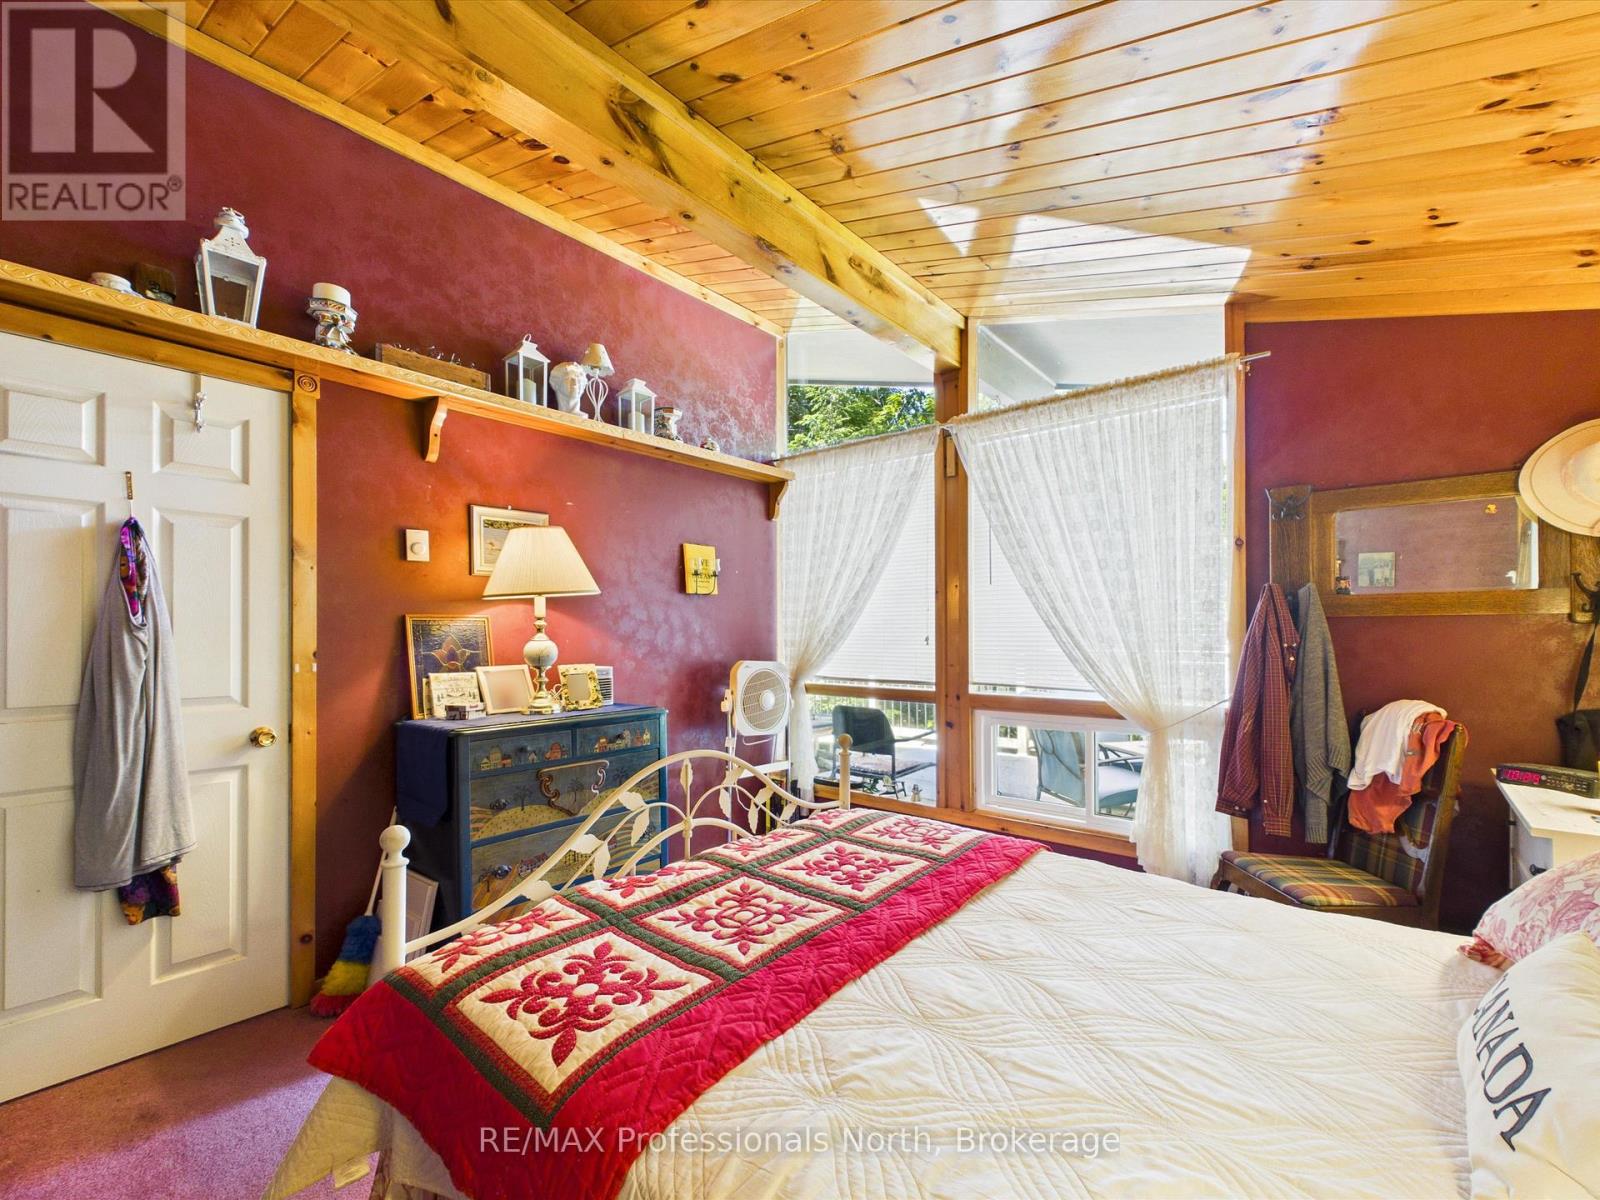
| Primary Bedroom | Main level | 3.66 m x 3.46 m |
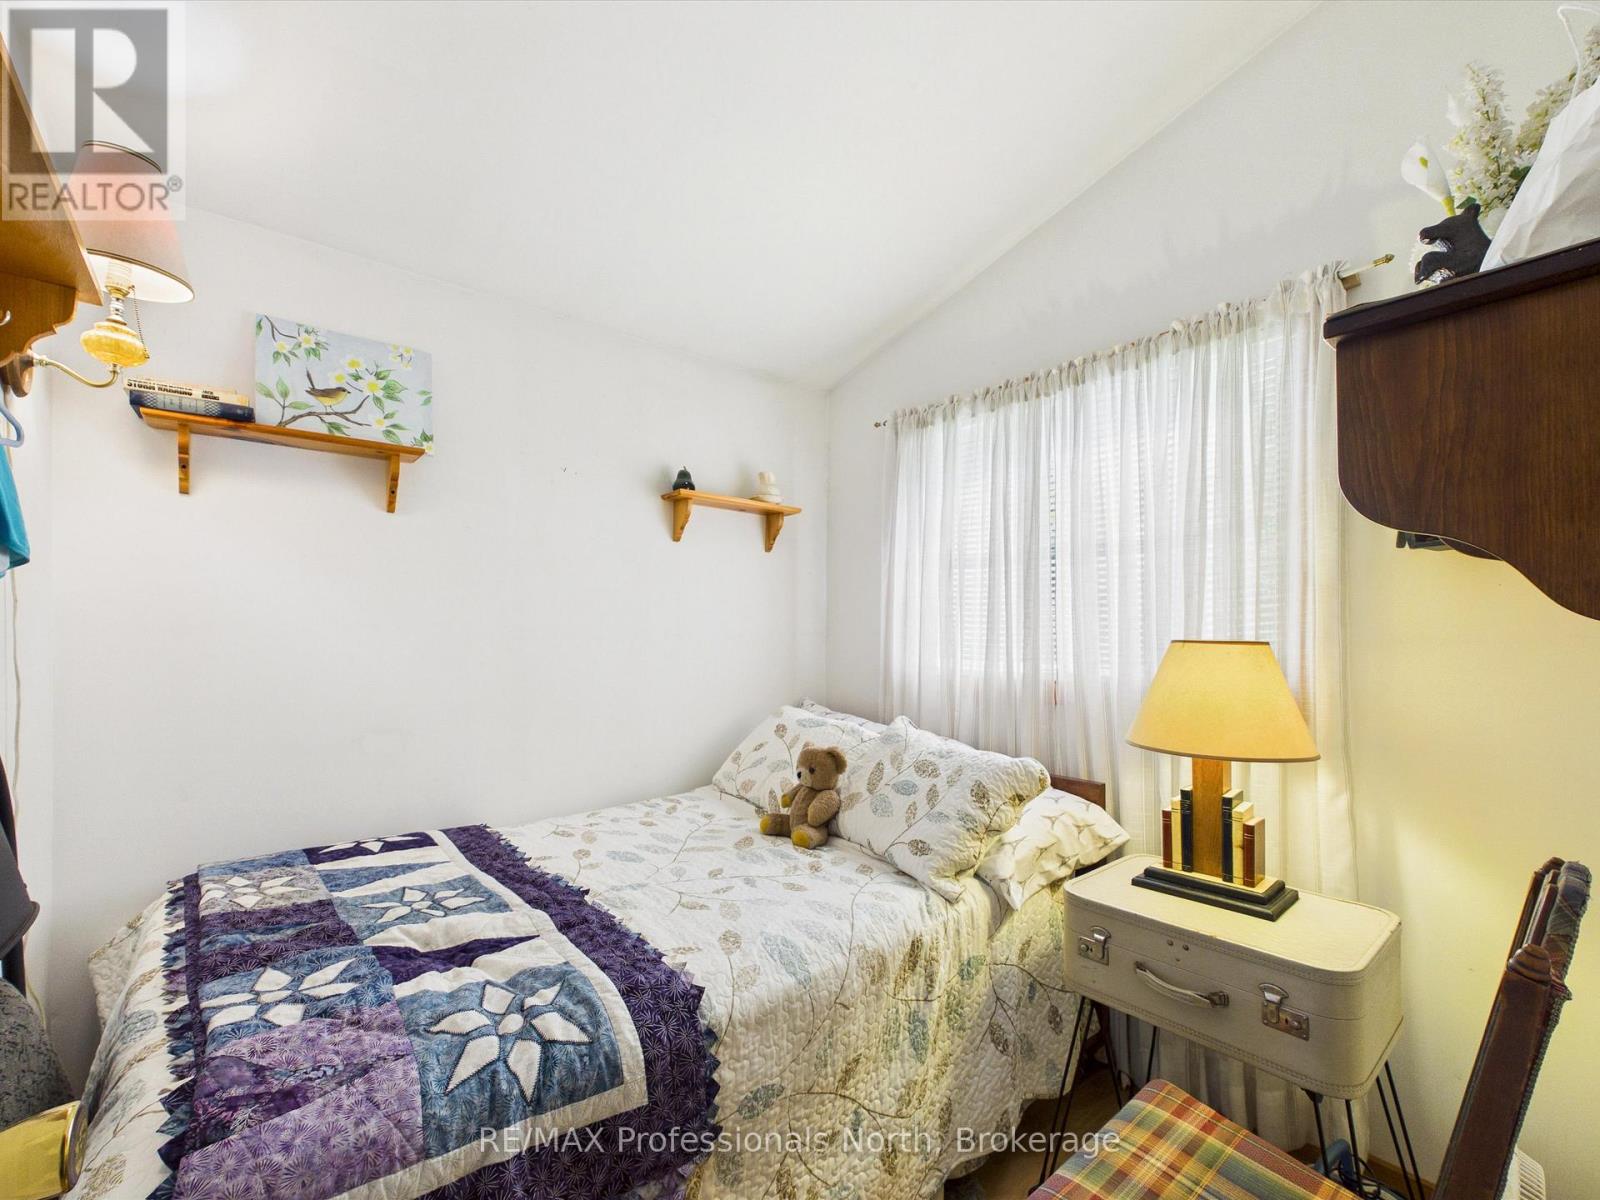
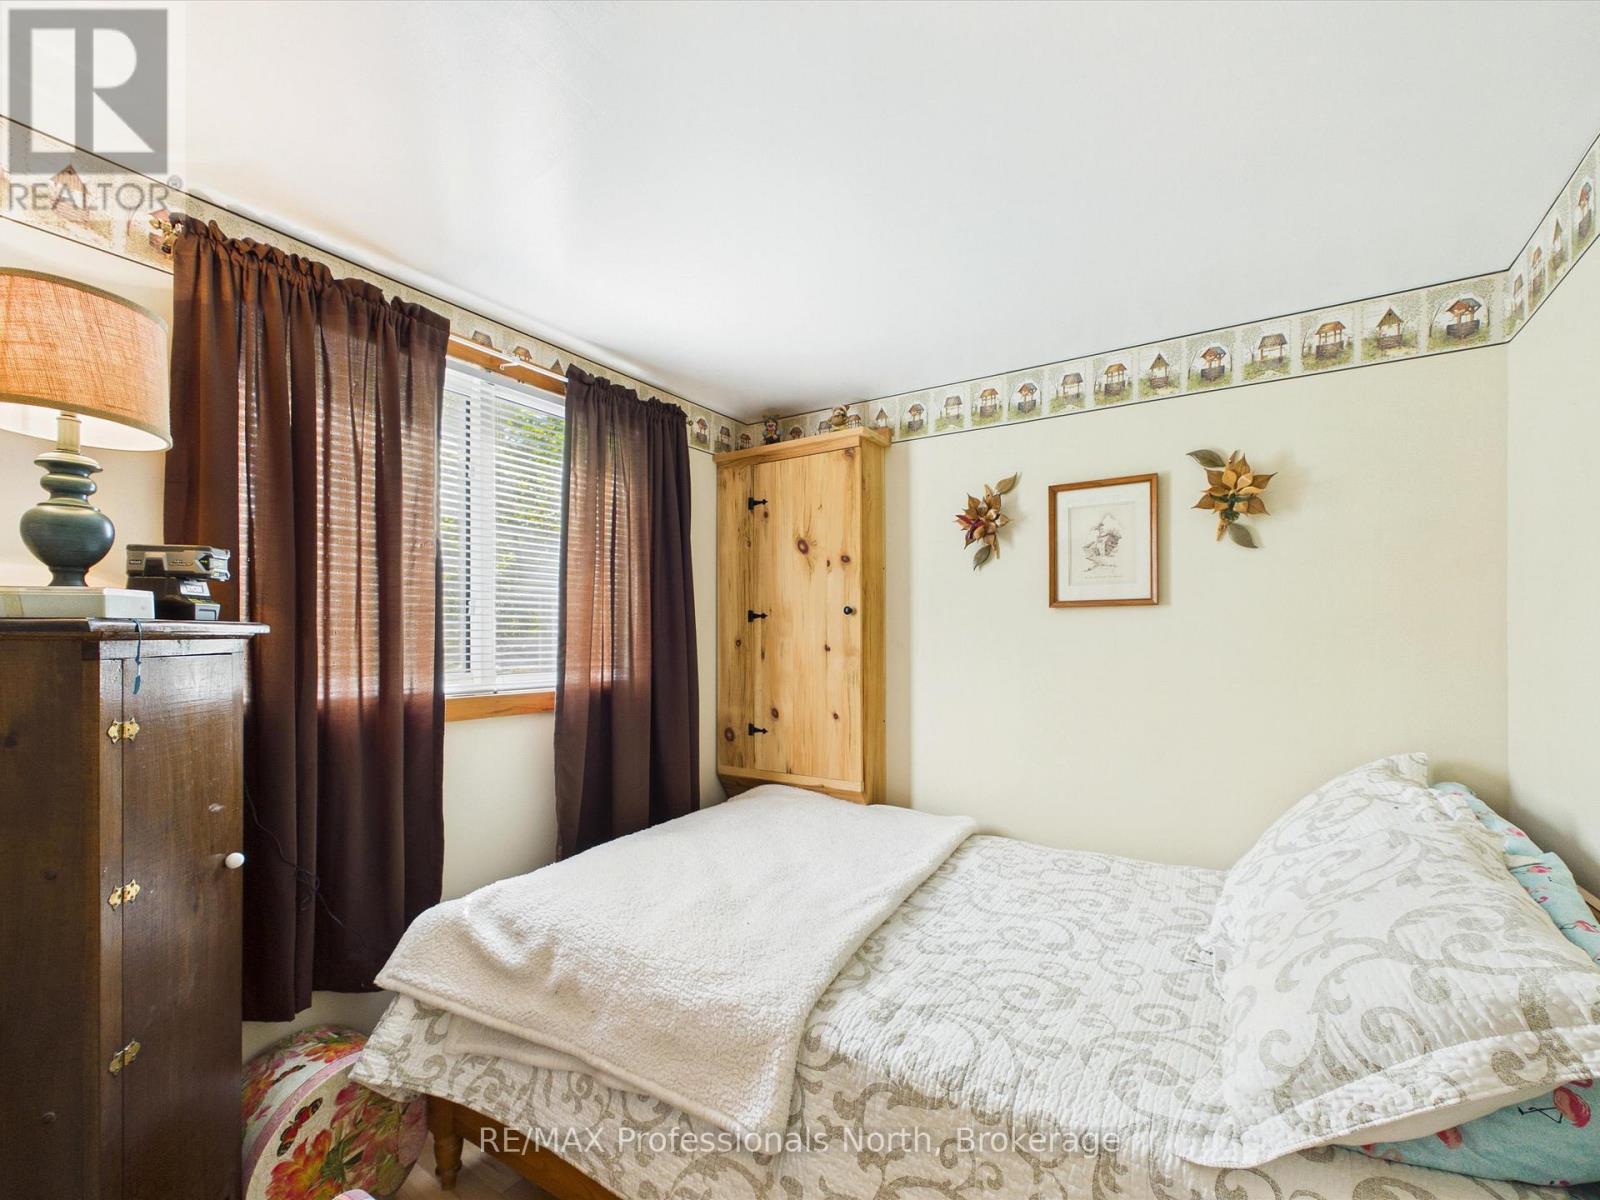
| Bedroom 2 | Main level | 2.3 m x 2.28 m |
| Bedroom 3 | Main level | 2.29 m x 2.33 m |
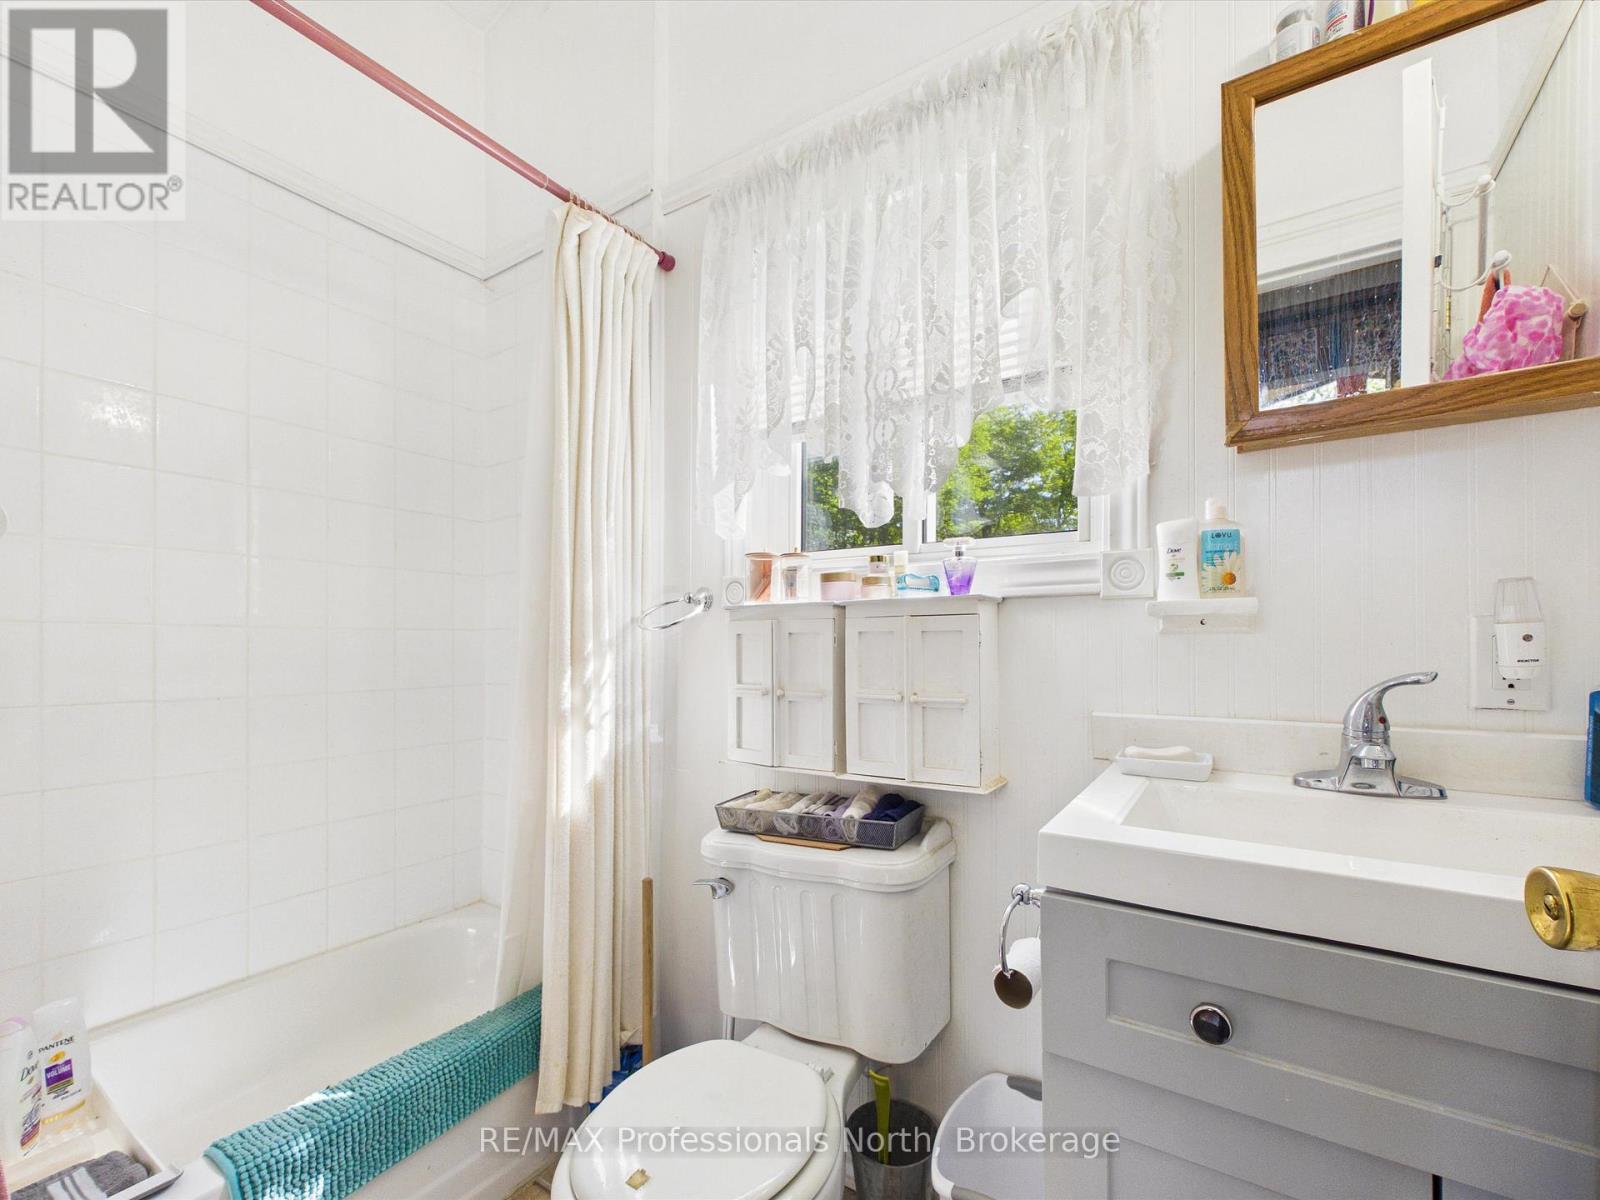
| Bathroom | Main level | 1.25 m x 2.34 m |
Land
Size Total Text
110 x 242 FT|1/2 - 1.99 acres
Access Type
Year-round access, Private Docking
Acreage
false
Landscape Features
Landscaped
Sewer
Septic System
SizeIrregular
110 x 242 FT
To request a showing, enter the following information and click Send. We will contact you as soon as we are able to confirm your request!

This REALTOR.ca listing content is owned and licensed by REALTOR® members of The Canadian Real Estate Association.