

1008 SEVEN DWARFS CRESCENT
Bracebridge, Ontario P1L1X1
$889,000
Address
Street Address
1008 SEVEN DWARFS CRESCENT
City
Bracebridge
Province
Ontario
Postal Code
P1L1X1
Country
Canada
Days on Market
28 days
Property Features
Bathroom Total
2
Bedrooms Above Ground
5
Bedrooms Total
5
Property Description
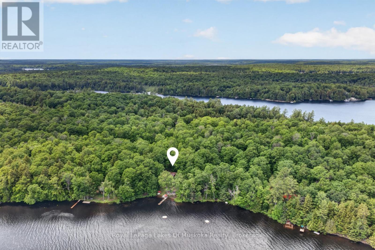
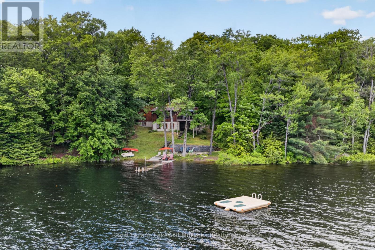
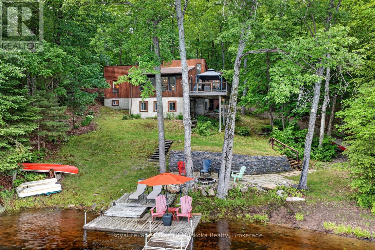
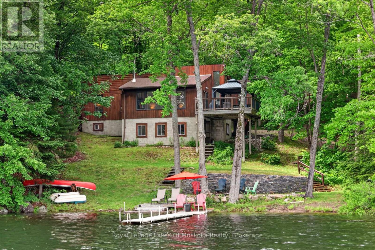
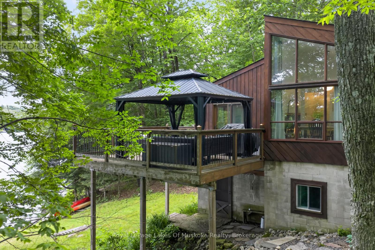
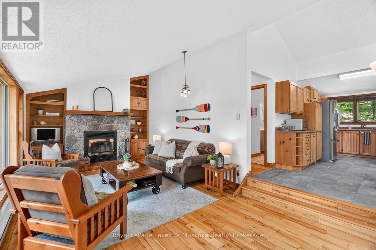
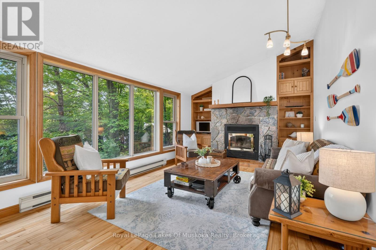
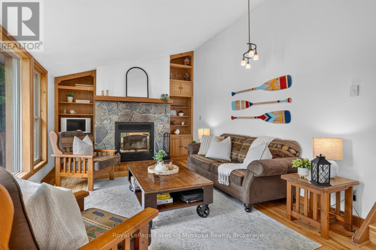
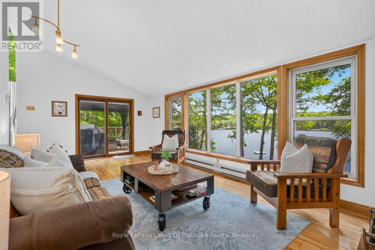
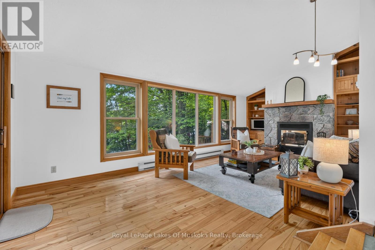
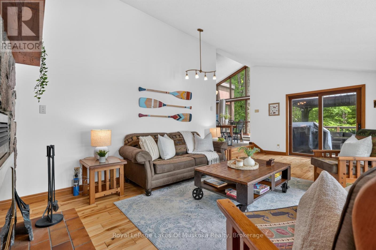
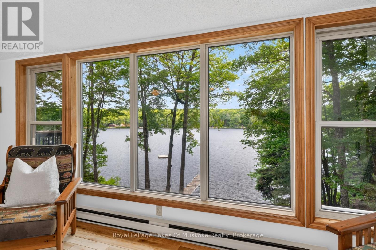
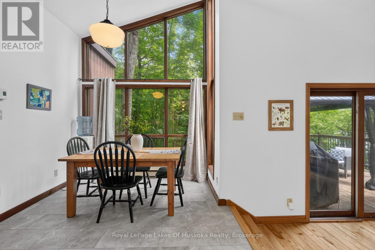
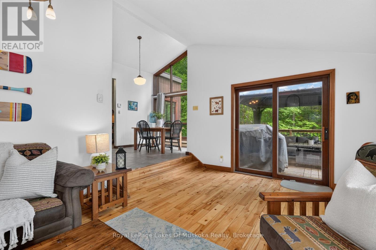
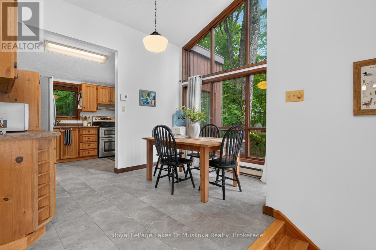
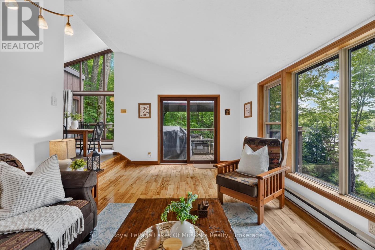
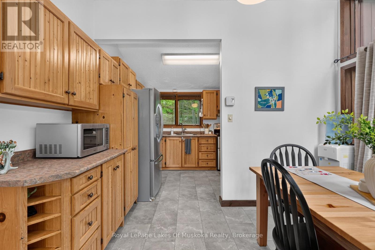
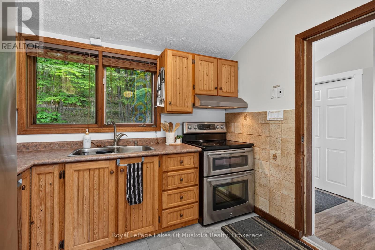
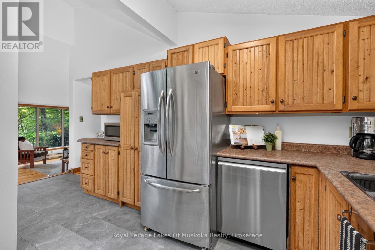
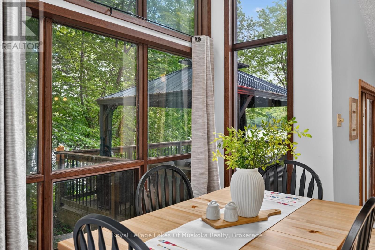
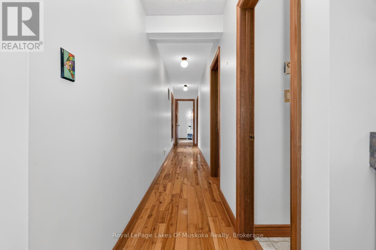
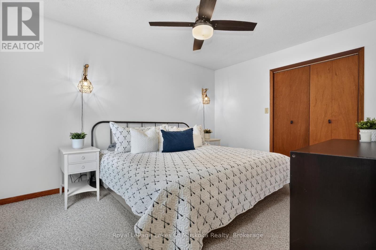
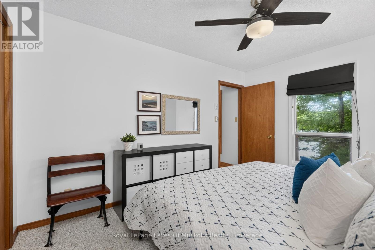
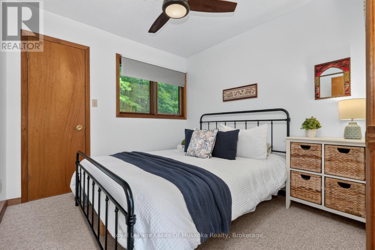
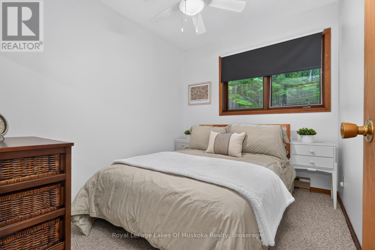
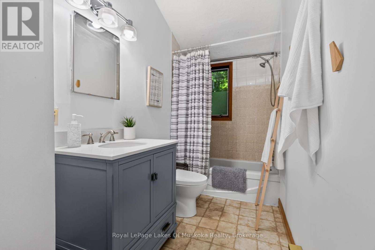
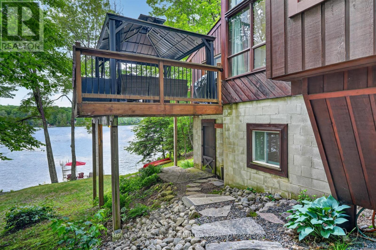
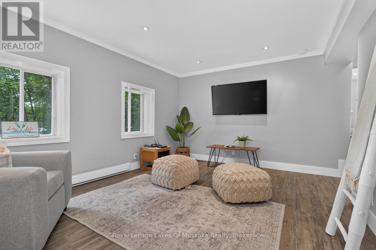
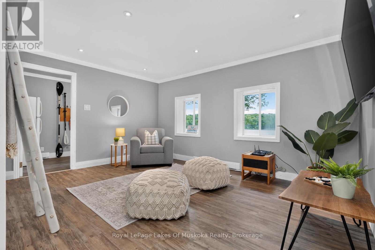
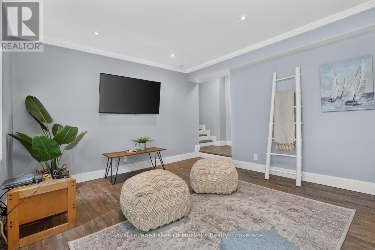
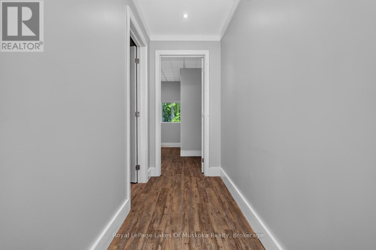
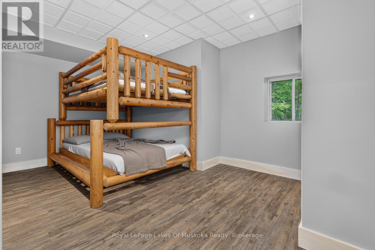
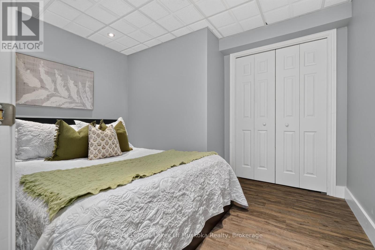
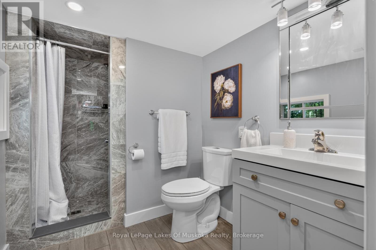
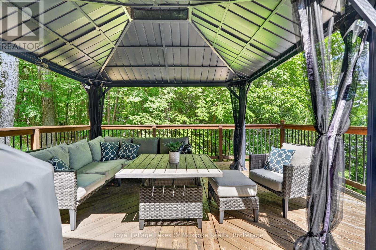
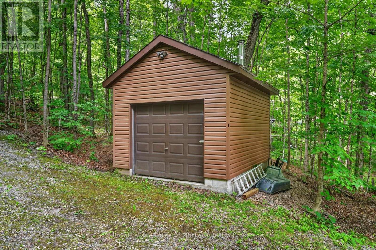
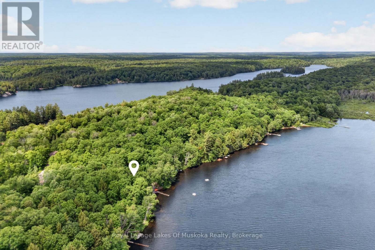
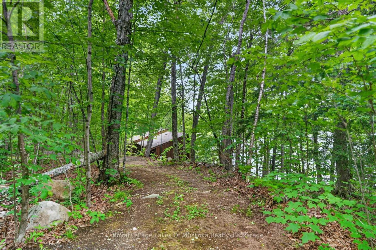
Welcome to Bird Lake, where privacy, space and cottage living come together on a beautifully treed lot with over 178 feet of private direct waterfront. From the moment you step inside, the lake takes centre stage. A dramatic wall of windows fills the vaulted living room with natural light and frames sweeping water views, while hardwood floors and a floor-to-ceiling stone fireplace add warmth and character. The well-equipped kitchen offers generous wood cabinetry and stainless-steel appliances, and the bright dining area is wrapped in soaring windows. Step outside to the lakeside deck and gazebo-covered lounge. The main level features three bedrooms plus a 4-piece bath. The finished walkout level with a separate entrance extends the living space with a spacious recreation room, two additional bedrooms, a beautifully updated 3-piece bath, laundry and storage, ideal for family and overnight guests. At the shoreline, enjoy a sandy, shallow entry, private dock, waterside patio and fire-pit, with plenty of room to swim, paddle, boat and gather by the lake. Mature trees create a wonderfully private setting, while the detached garage provides convenient storage for cottage gear. Fully winterized and thoughtfully arranged for entertaining, this Bird Lake retreat offers the space, scenery and waterfront lifestyle you have been waiting for. (id:58834)
Property Details
Location Description
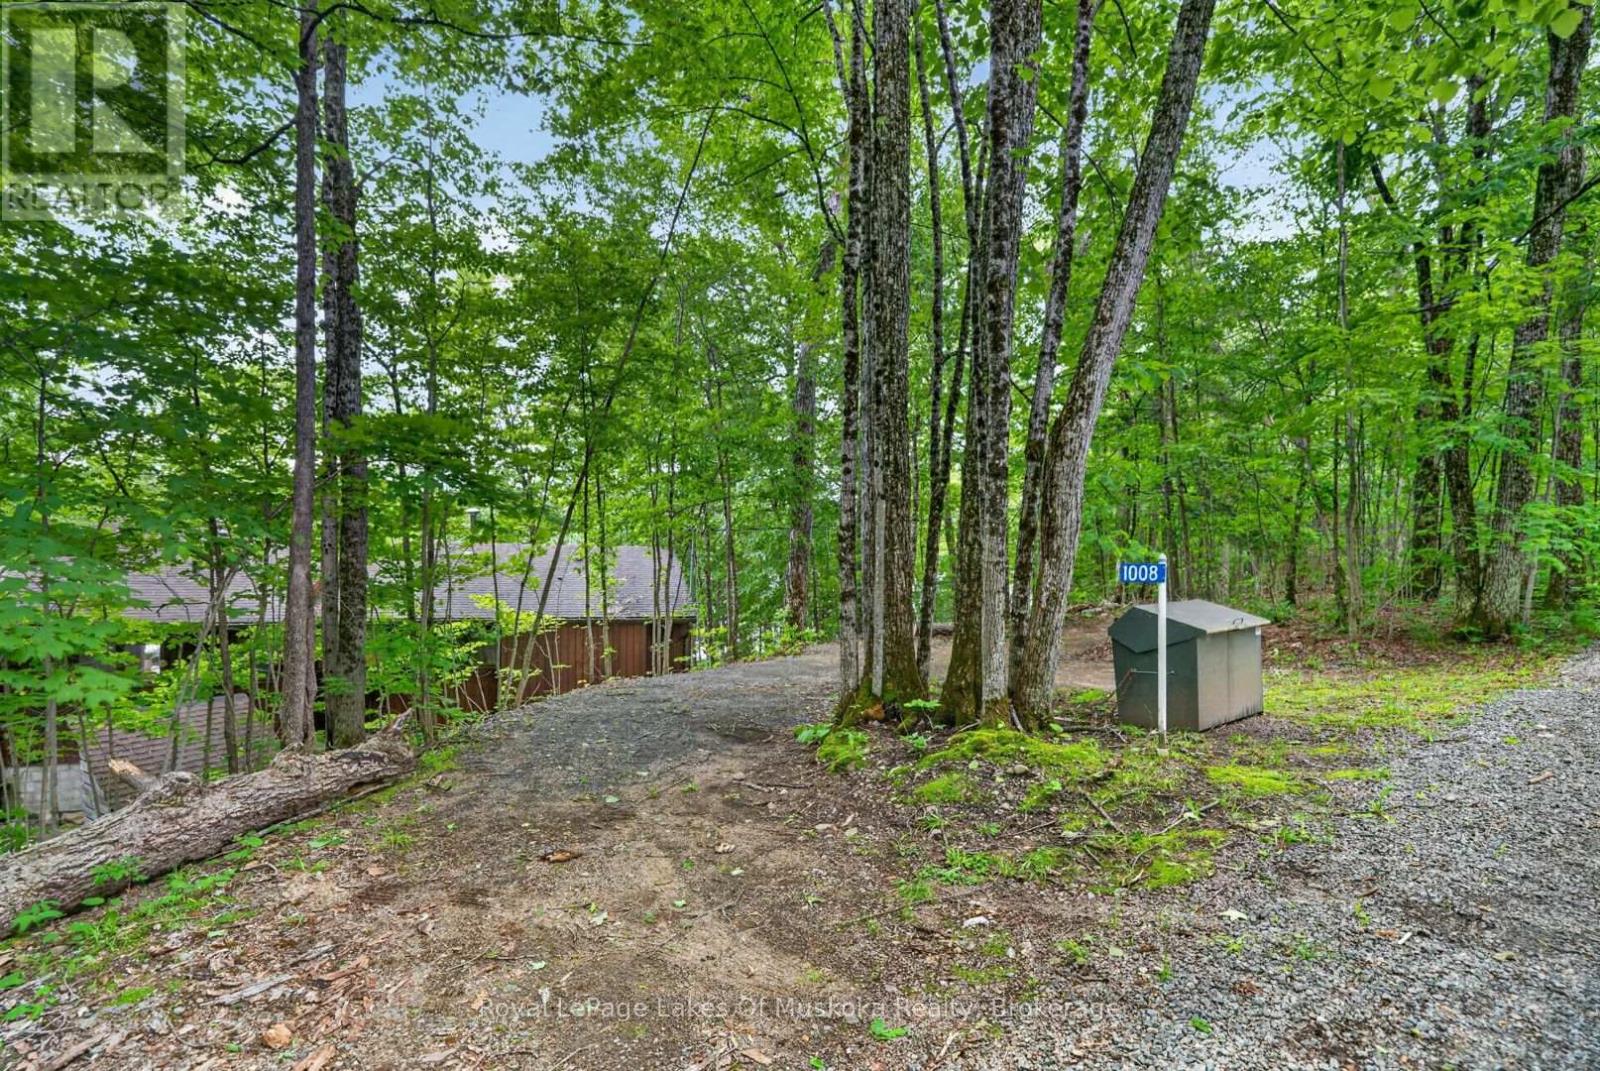
Cross Streets: 118E and Bird Lake Road. ** Directions: Hwy 118E to Bird Lake Road, right onto Bigwind Lake Road, left onto Seven Dwarfs Crescent to 1008.
Price
889000.00
ID
X13643864
Structure
Deck, Dock
Water Front Name
Bird Lake
Transaction Type
For sale
Water Front Type
Waterfront on lake
Listing ID
30121185
Ownership Type
Freehold
Property Type
Single Family
Building
Bathroom Total
2
Bedrooms Above Ground
5
Bedrooms Total
5
Architectural Style
Raised bungalow
Basement Type
N/A (Finished), N/A
Cooling Type
None
Exterior Finish
Wood
Heating Fuel
Electric
Heating Type
Baseboard heaters
Size Interior
1500 - 2000 sqft
Type
House
Utility Water
Lake/River Water Intake
Room
| Type | Level | Dimension |
|---|---|---|
| Bedroom | Lower level | 4.74 m x 3.03 m |
| Bedroom | Lower level | 2.71 m x 3.3 m |
| Other | Lower level | 1.69 m x 1.35 m |
| Laundry room | Lower level | 2.41 m x 2.78 m |
| Utility room | Lower level | 2.67 m x 2.4 m |
| Bathroom | Lower level | 2 m x 2.2 m |
| Foyer | Lower level | 3.48 m x 1.97 m |
| Living room | Lower level | 3.47 m x 4.5 m |
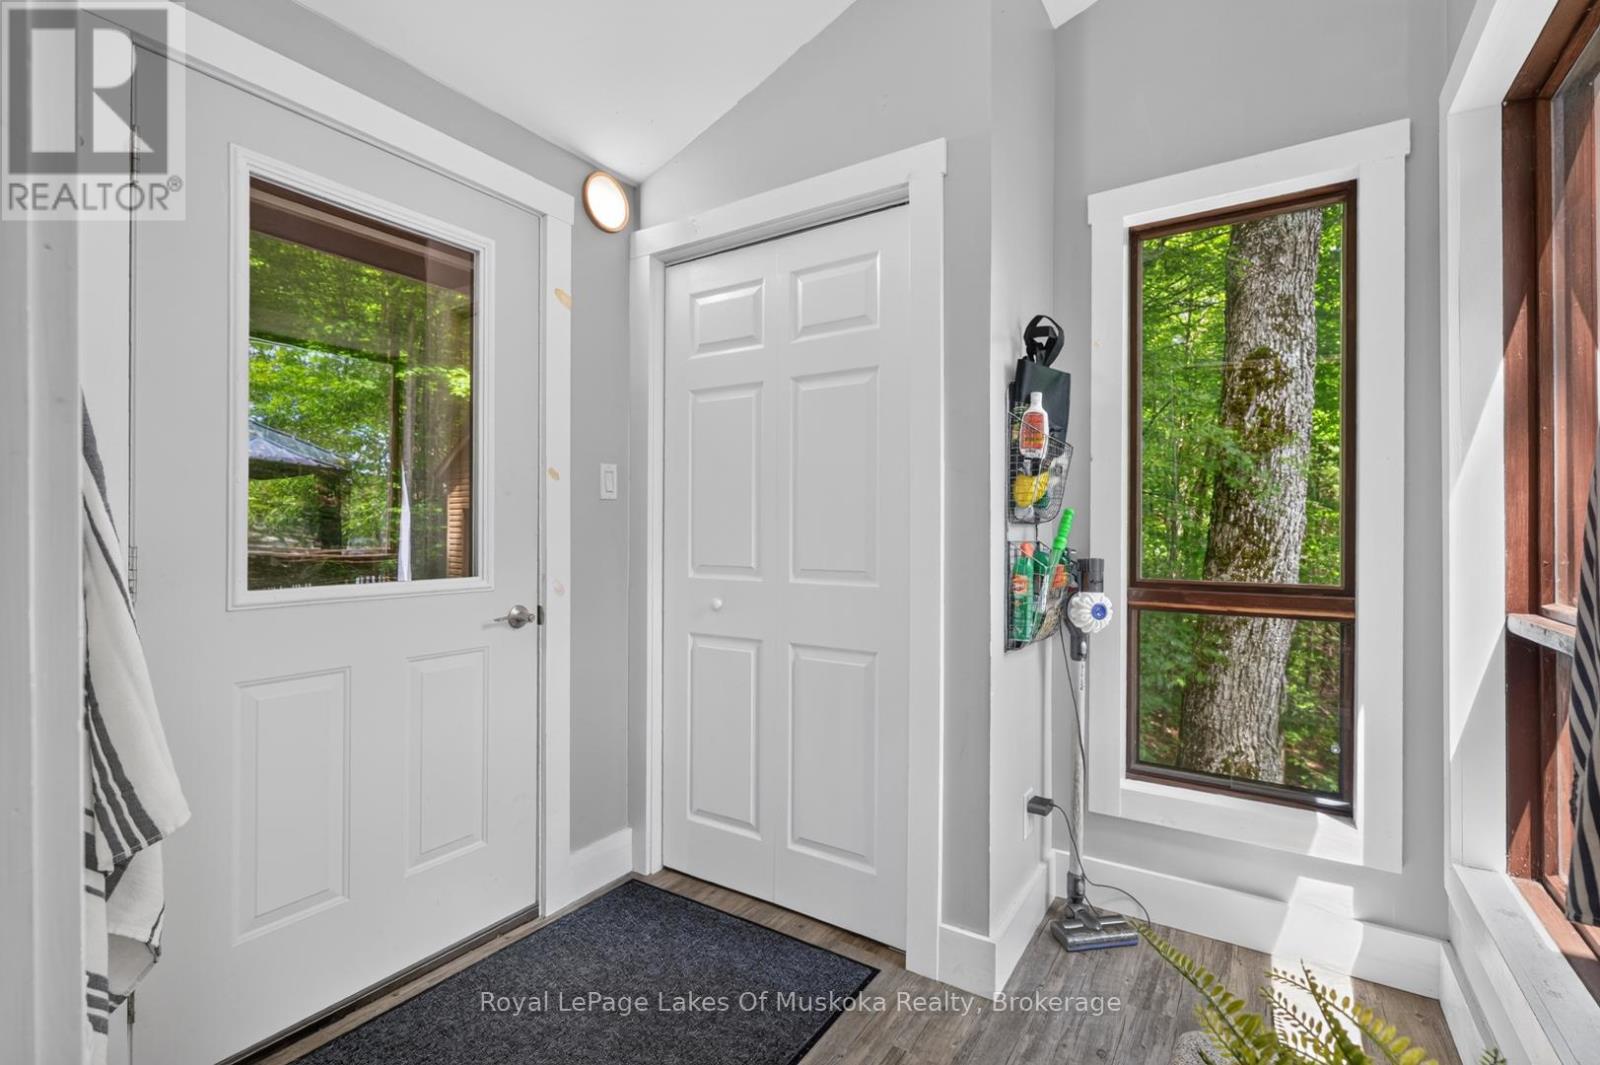
| Foyer | Main level | 2.17 m x 1.65 m |
| Kitchen | Main level | 2.32 m x 2.92 m |
| Dining room | Main level | 2.87 m x 3.51 m |
| Bathroom | Main level | 3.99 m x 1.49 m |
| Living room | Main level | 3.52 m x 6.95 m |
| Bedroom | Main level | 3.95 m x 3.06 m |
| Bedroom | Main level | 2.79 m x 2.75 m |
| Bedroom | Main level | 2.8 m x 2.37 m |
Land
Size Total Text
178 x 135 FT
Access Type
Private Docking
Acreage
false
Sewer
Septic System
SizeIrregular
178 x 135 FT
To request a showing, enter the following information and click Send. We will contact you as soon as we are able to confirm your request!

This REALTOR.ca listing content is owned and licensed by REALTOR® members of The Canadian Real Estate Association.