

1028 COWBELL LANE
Gravenhurst, Ontario P0E1N0
$919,900

Address
Street Address
1028 COWBELL LANE
City
Gravenhurst
Province
Ontario
Postal Code
P0E1N0
Country
Canada
Days on Market
53 days
Property Features
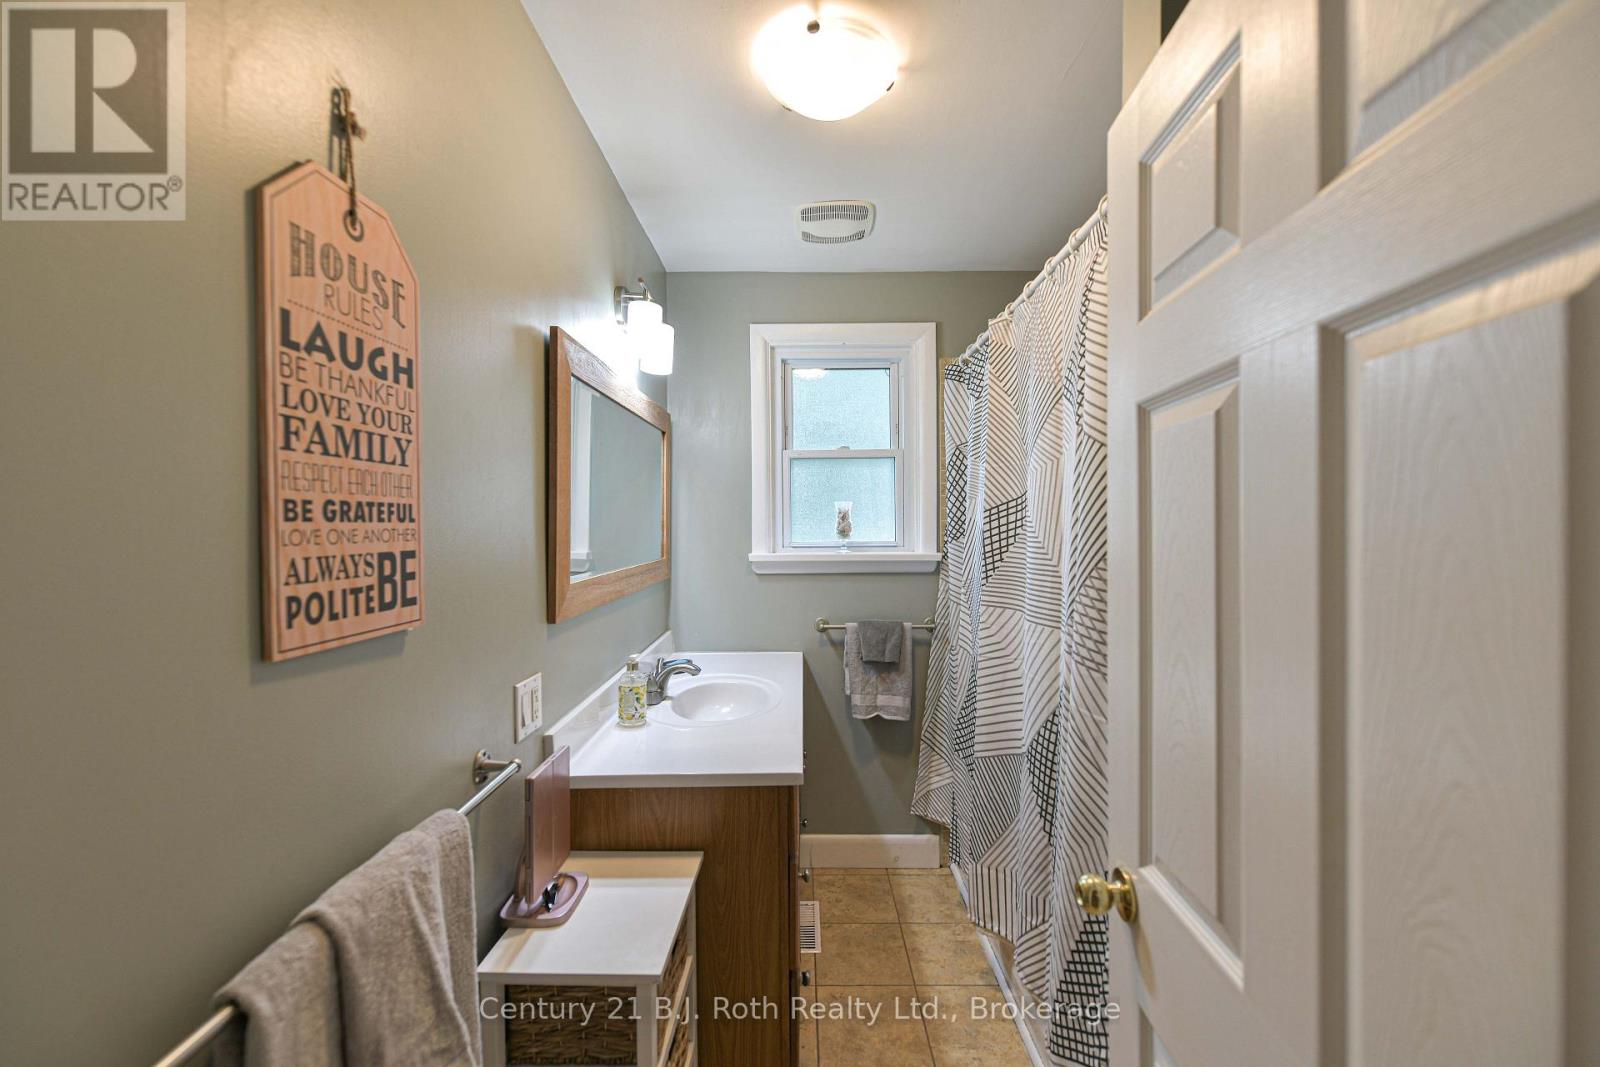
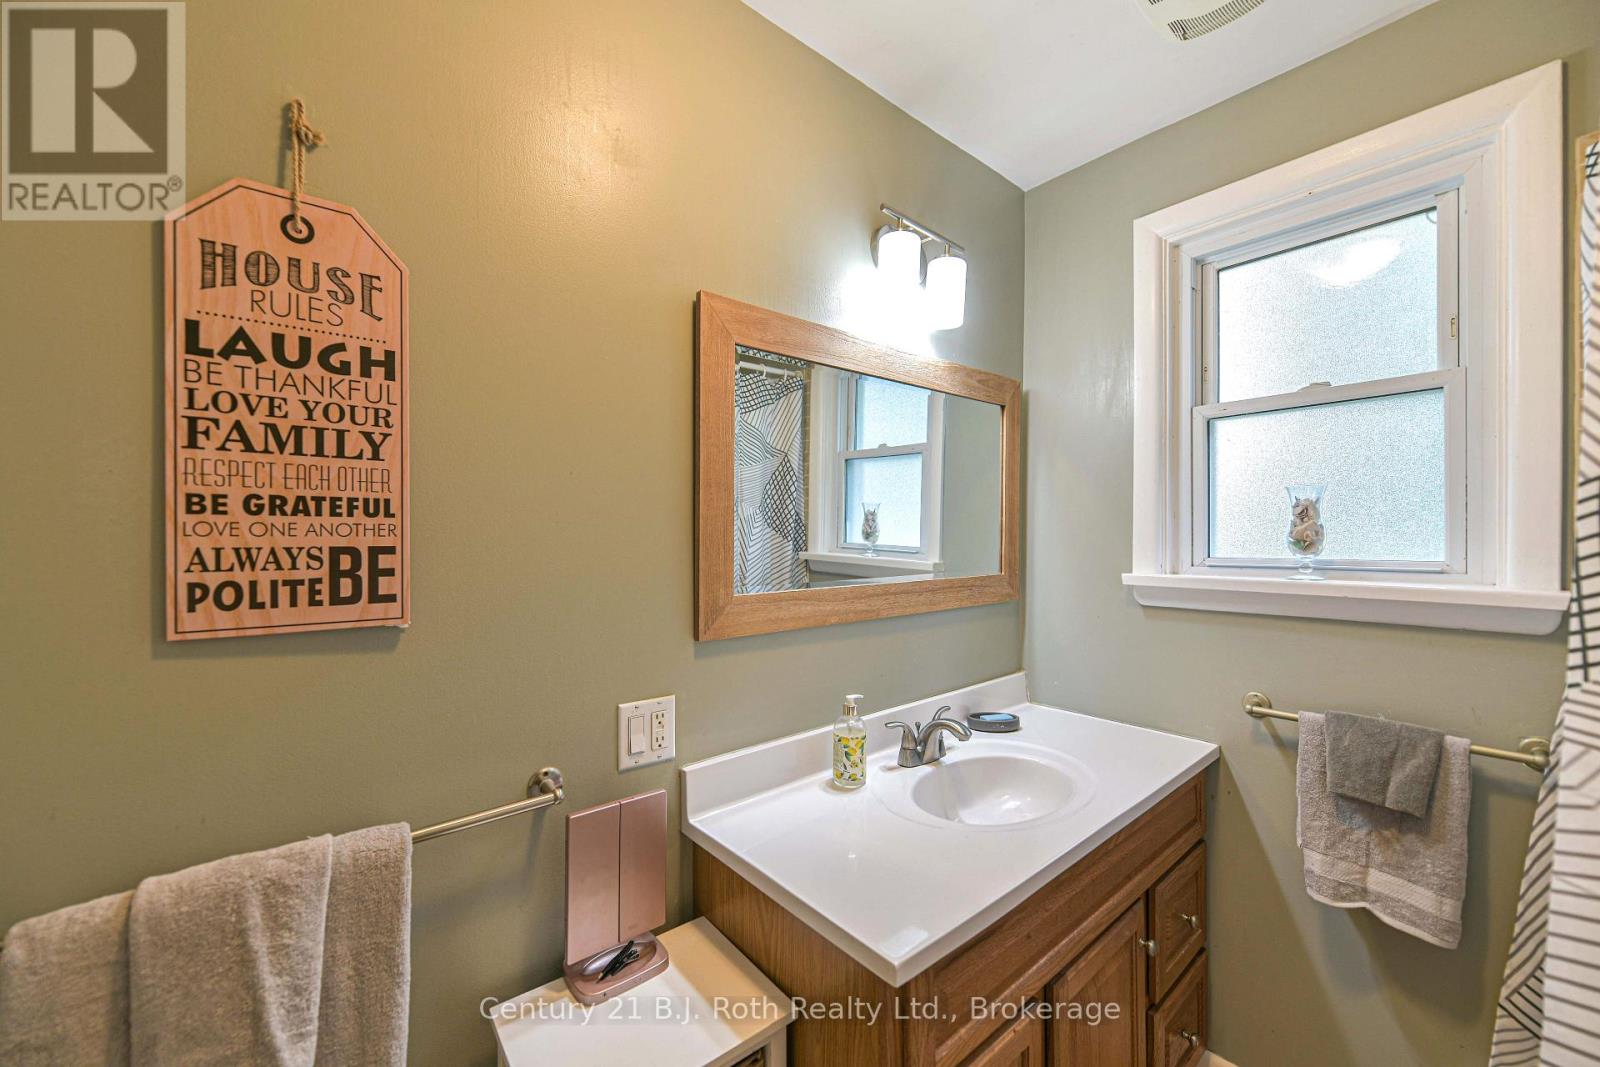
Bathroom Total
2
Bedrooms Above Ground
3
Bedrooms Total
3
Property Description
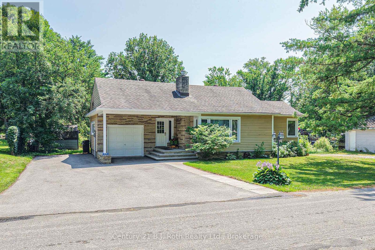
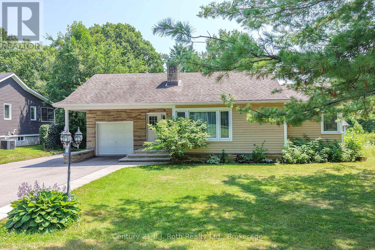
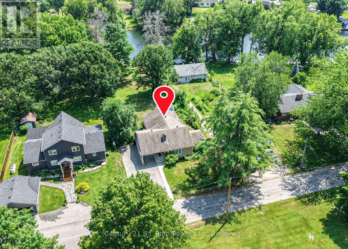
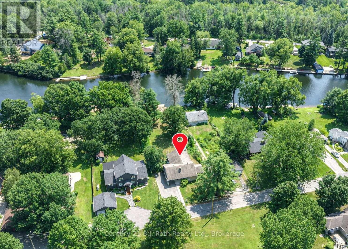
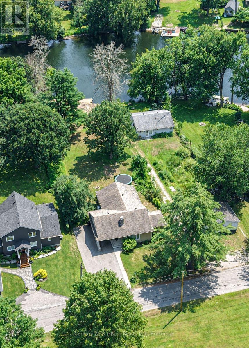
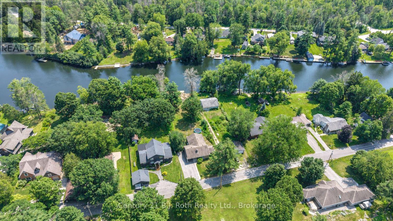
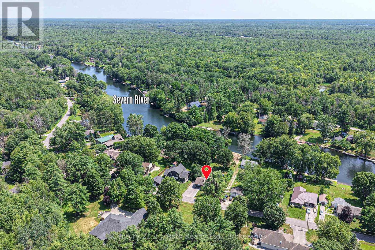
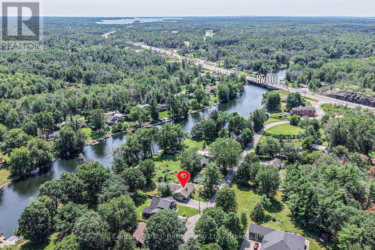
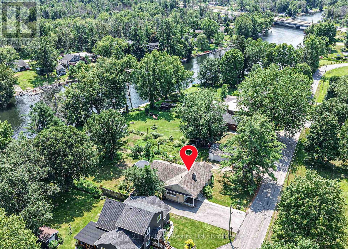
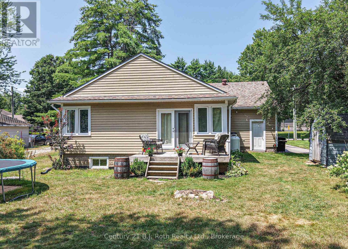
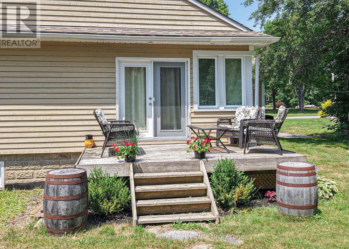
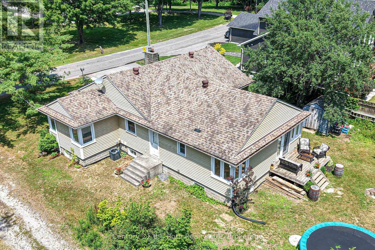
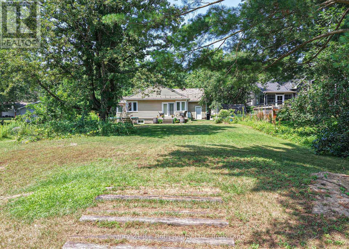
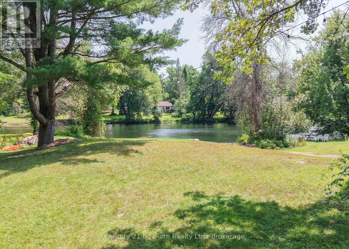
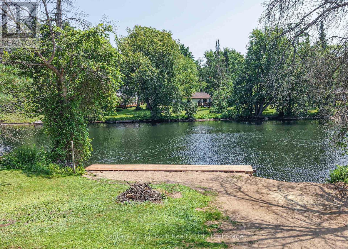
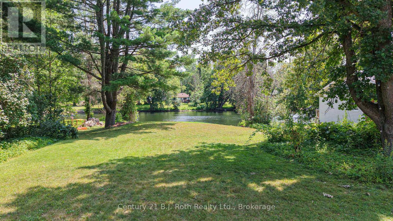
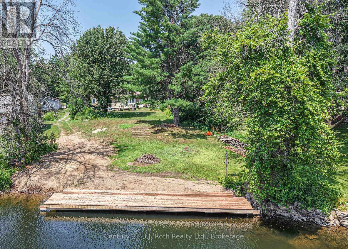
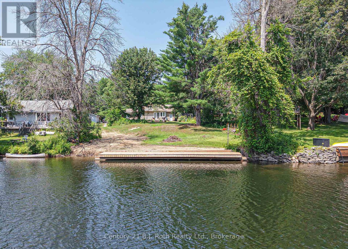
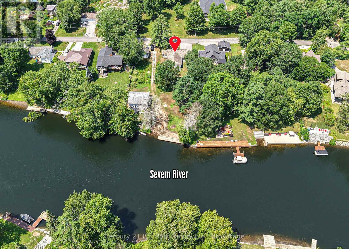
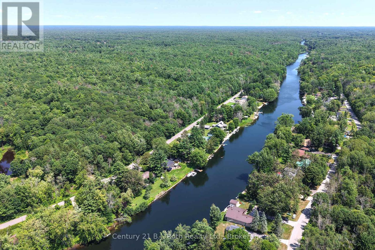
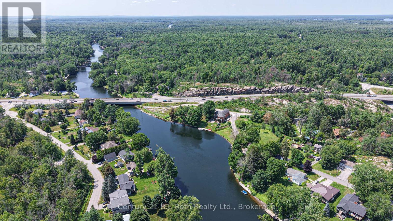
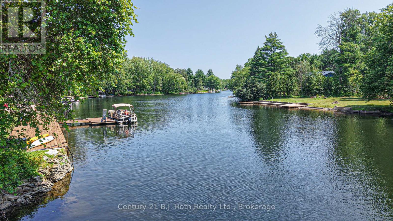
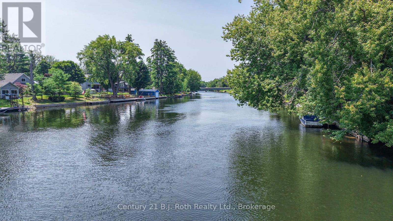
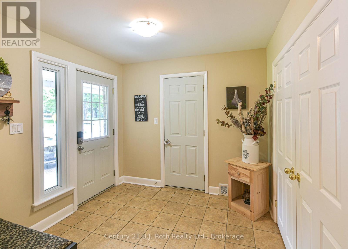
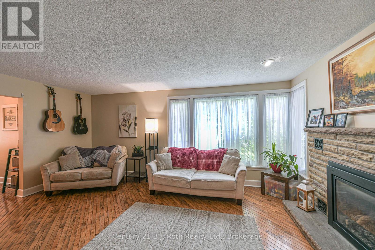
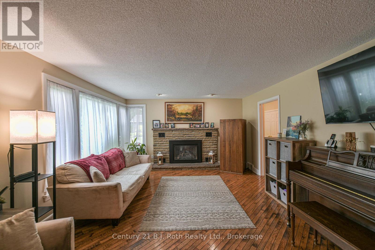
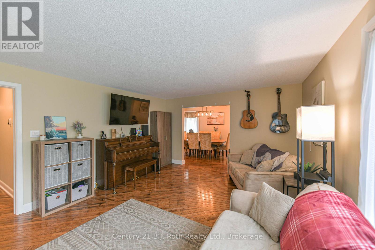
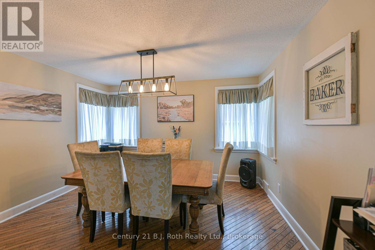
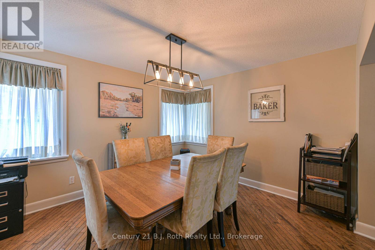
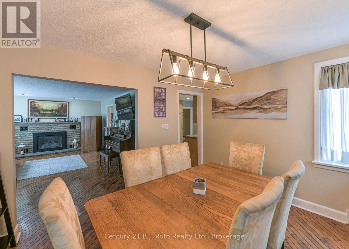
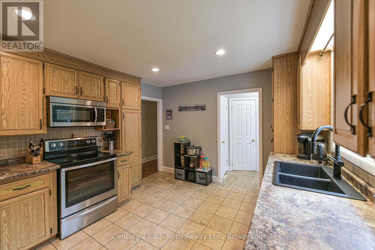
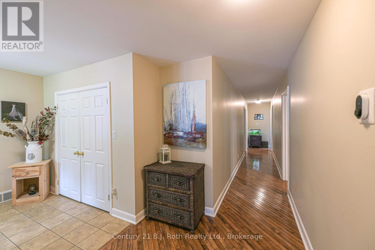
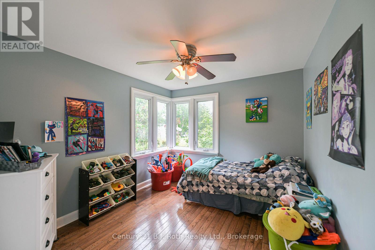
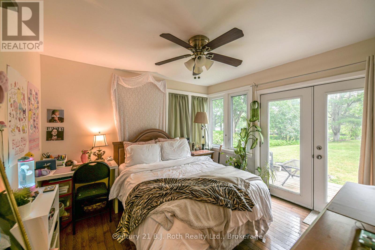
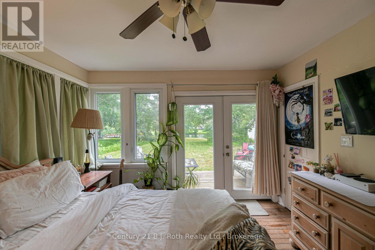
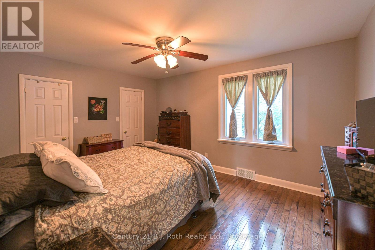
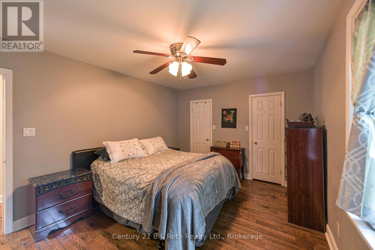
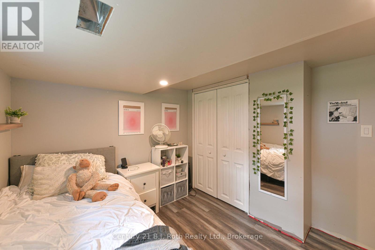
Welcome to 1028 Cowbell Lane, an exceptional waterfront property on the picturesque Severn River. This charming 3-bedroom, 1.5-bathroom home offers the perfect blend of comfort, convenience, and year-round waterfront living.The bright and functional layout is designed for family living! The spacious primary bedroom features a private walkout to the deck, where you can enjoy your morning coffee while taking in peaceful water views. The main living spaces are warm and inviting, creating the ideal atmosphere for both everyday living and entertaining. Outside, the newly finished dock provides the perfect place to boat, fish, swim, or simply relax and enjoy life on the water. With direct access to the renowned Trent-Severn Waterway, endless opportunities for recreation are right at your doorstep. Additional features include an attached single-car garage with convenient inside entry, offering practicality and extra storage throughout the seasons.Whether you're searching for a year-round residence or a Muskoka waterfront escape, this property offers an incredible opportunity to experience one of Ontario's most desirable waterfront lifestyles. Don't miss your chance to own this beautiful Severn River property-book your private showing today! (id:58834)
Property Details
Location Description
Cross Streets: Manson/Cowbell. ** Directions: HWY 11 N to Manson Lane to Cowbell. Property on RHS.
Price
919900.00
ID
X13618614
Equipment Type
Propane Tank
Structure
Deck, Shed, Dock
Features
Cul-de-sac, Wooded area, Irregular lot size, Sloping, Sump Pump
Rental Equipment Type
Propane Tank
Water Front Name
Severn River
Transaction Type
For sale
Water Front Type
Waterfront on river
Listing ID
30093262
Ownership Type
Freehold
Property Type
Single Family
Building
Bathroom Total
2
Bedrooms Above Ground
3
Bedrooms Total
3
Architectural Style
Bungalow
Basement Type
Full (Partially finished)
Cooling Type
Central air conditioning
Exterior Finish
Wood, Brick
Flooring Type
Tile, Hardwood
Heating Fuel
Propane
Heating Type
Forced air
Size Interior
1500 - 2000 sqft
Type
House
Room
| Type | Level | Dimension |
|---|---|---|
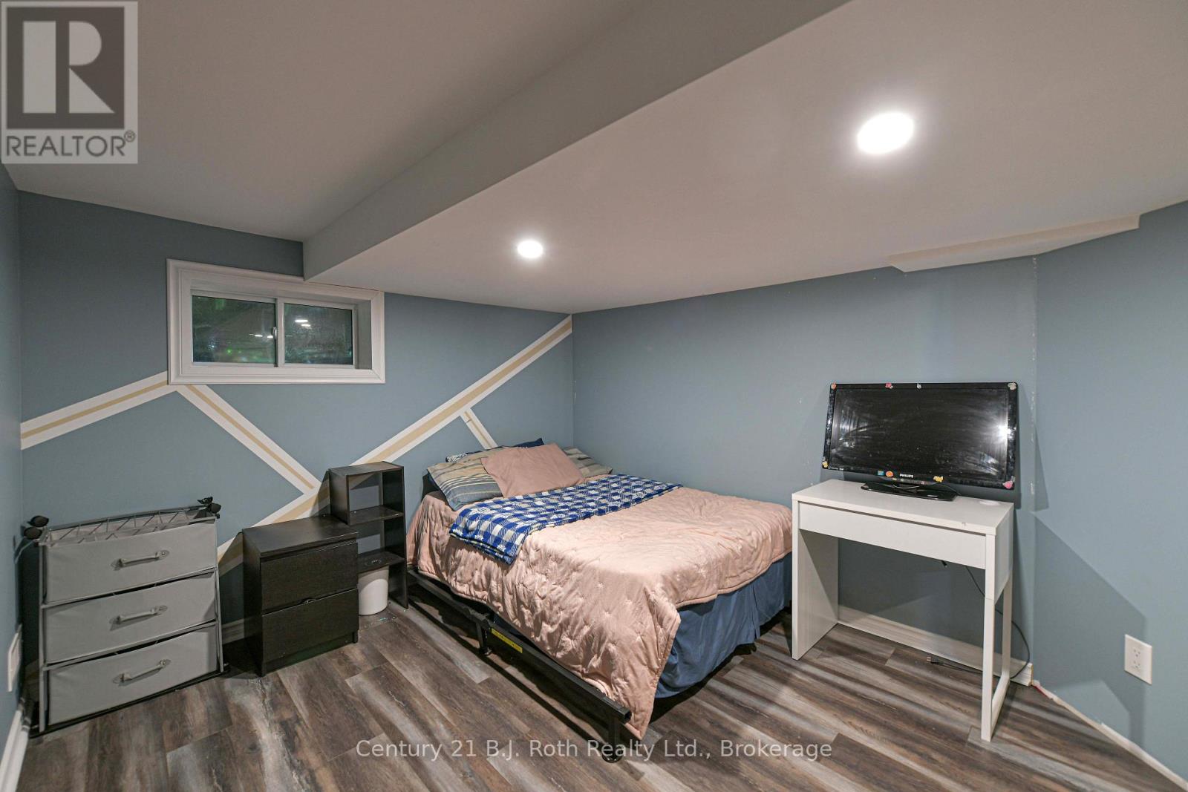
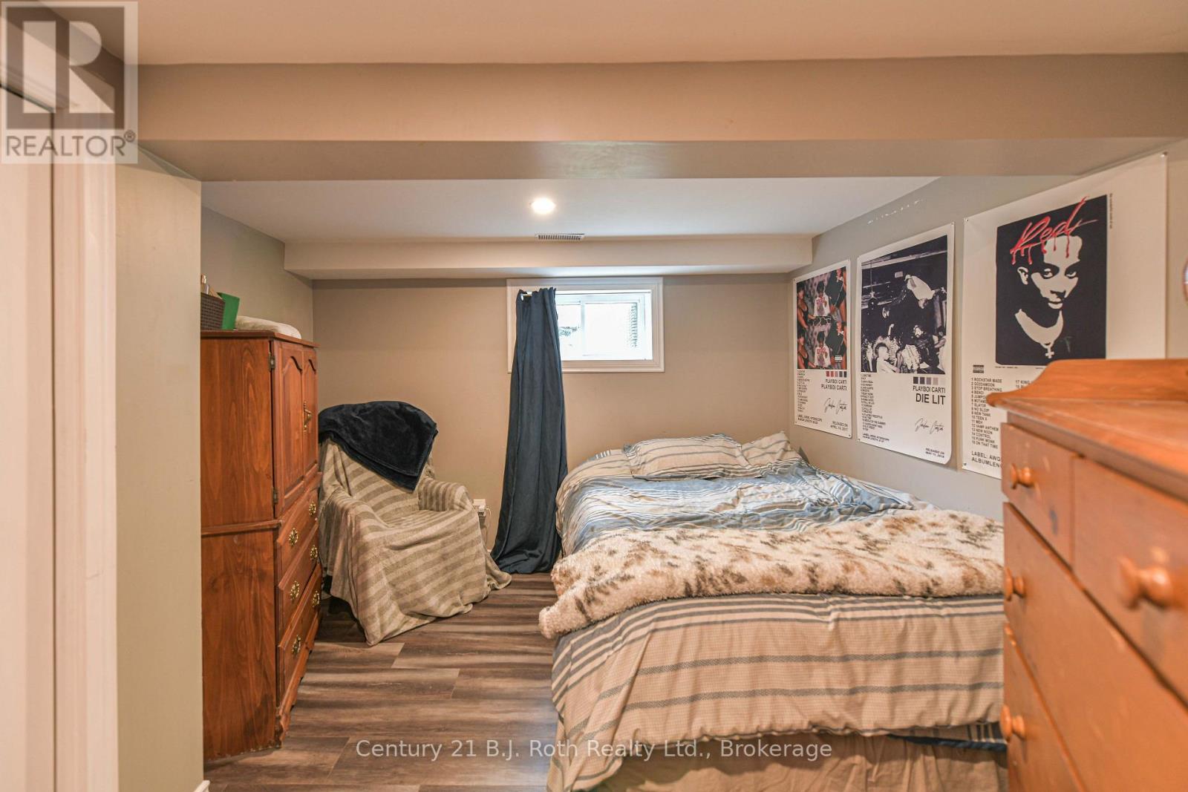
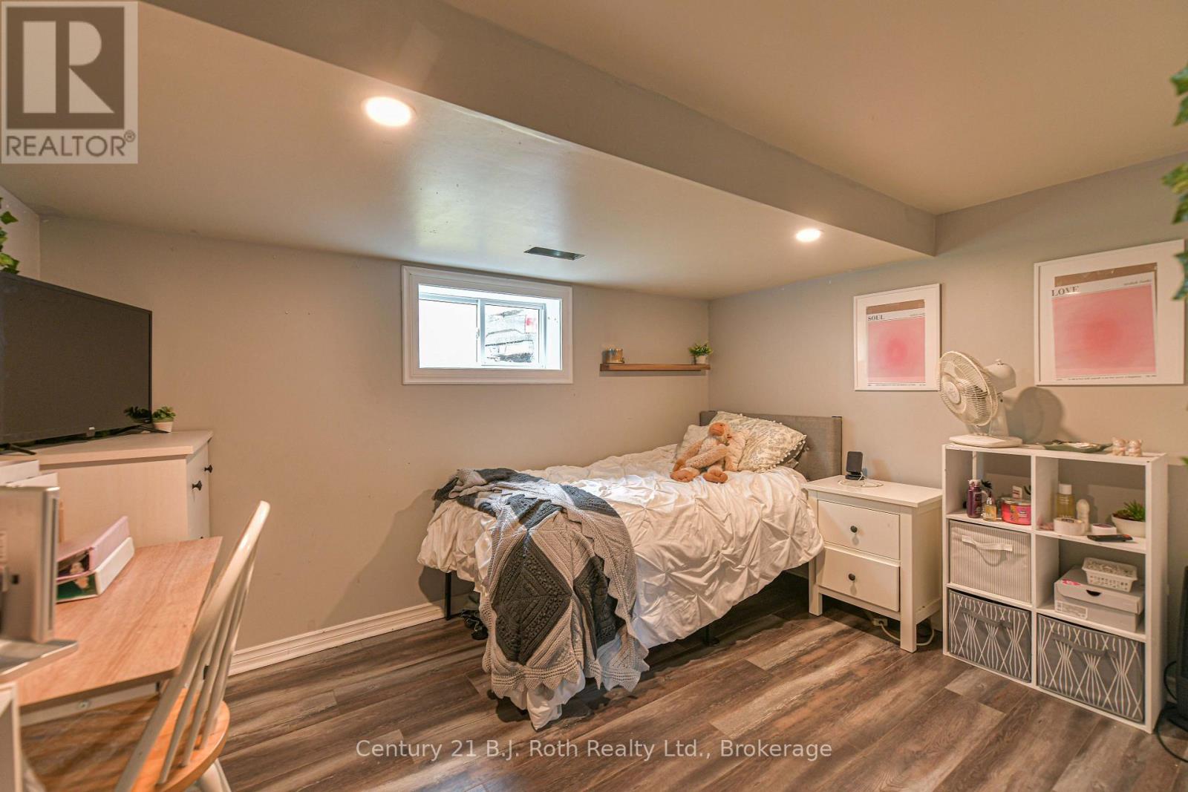
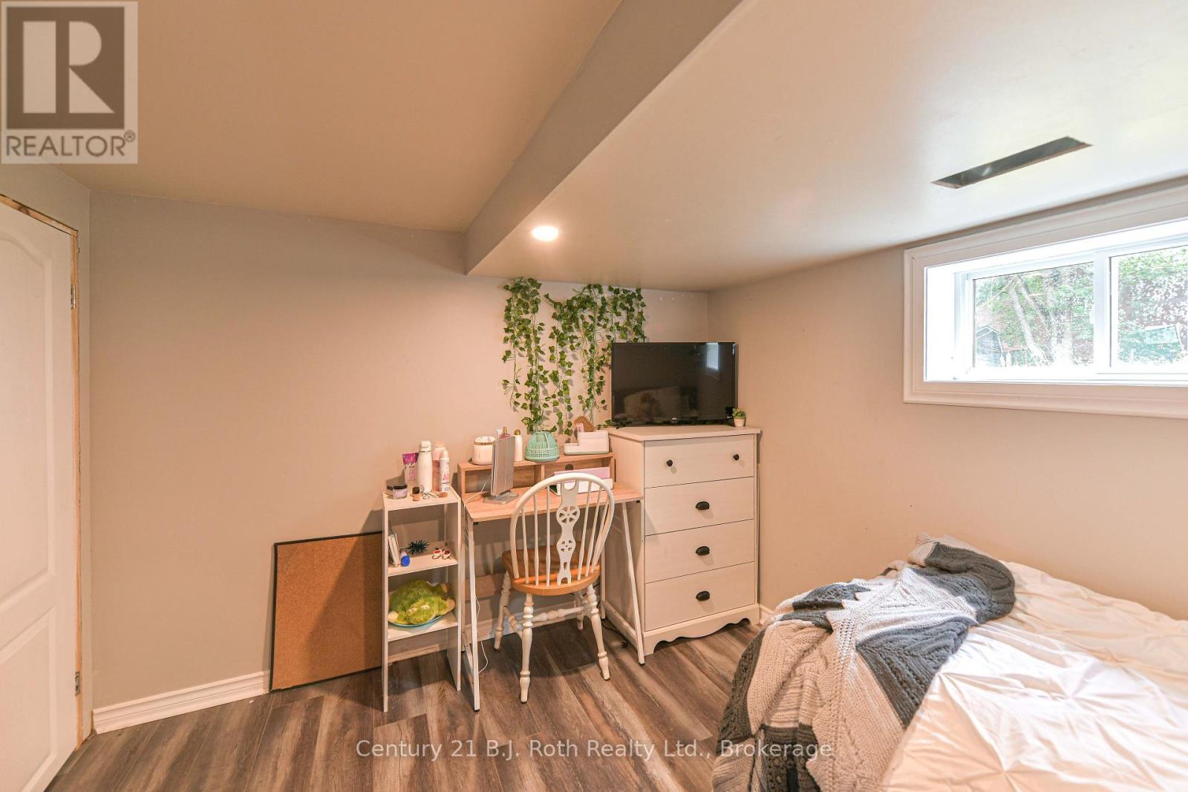
| Den | Basement | 3.19 m x 3.85 m |
| Games room | Basement | 2.9 m x 3.5 m |
| Office | Basement | 3.01 m x 4.2 m |
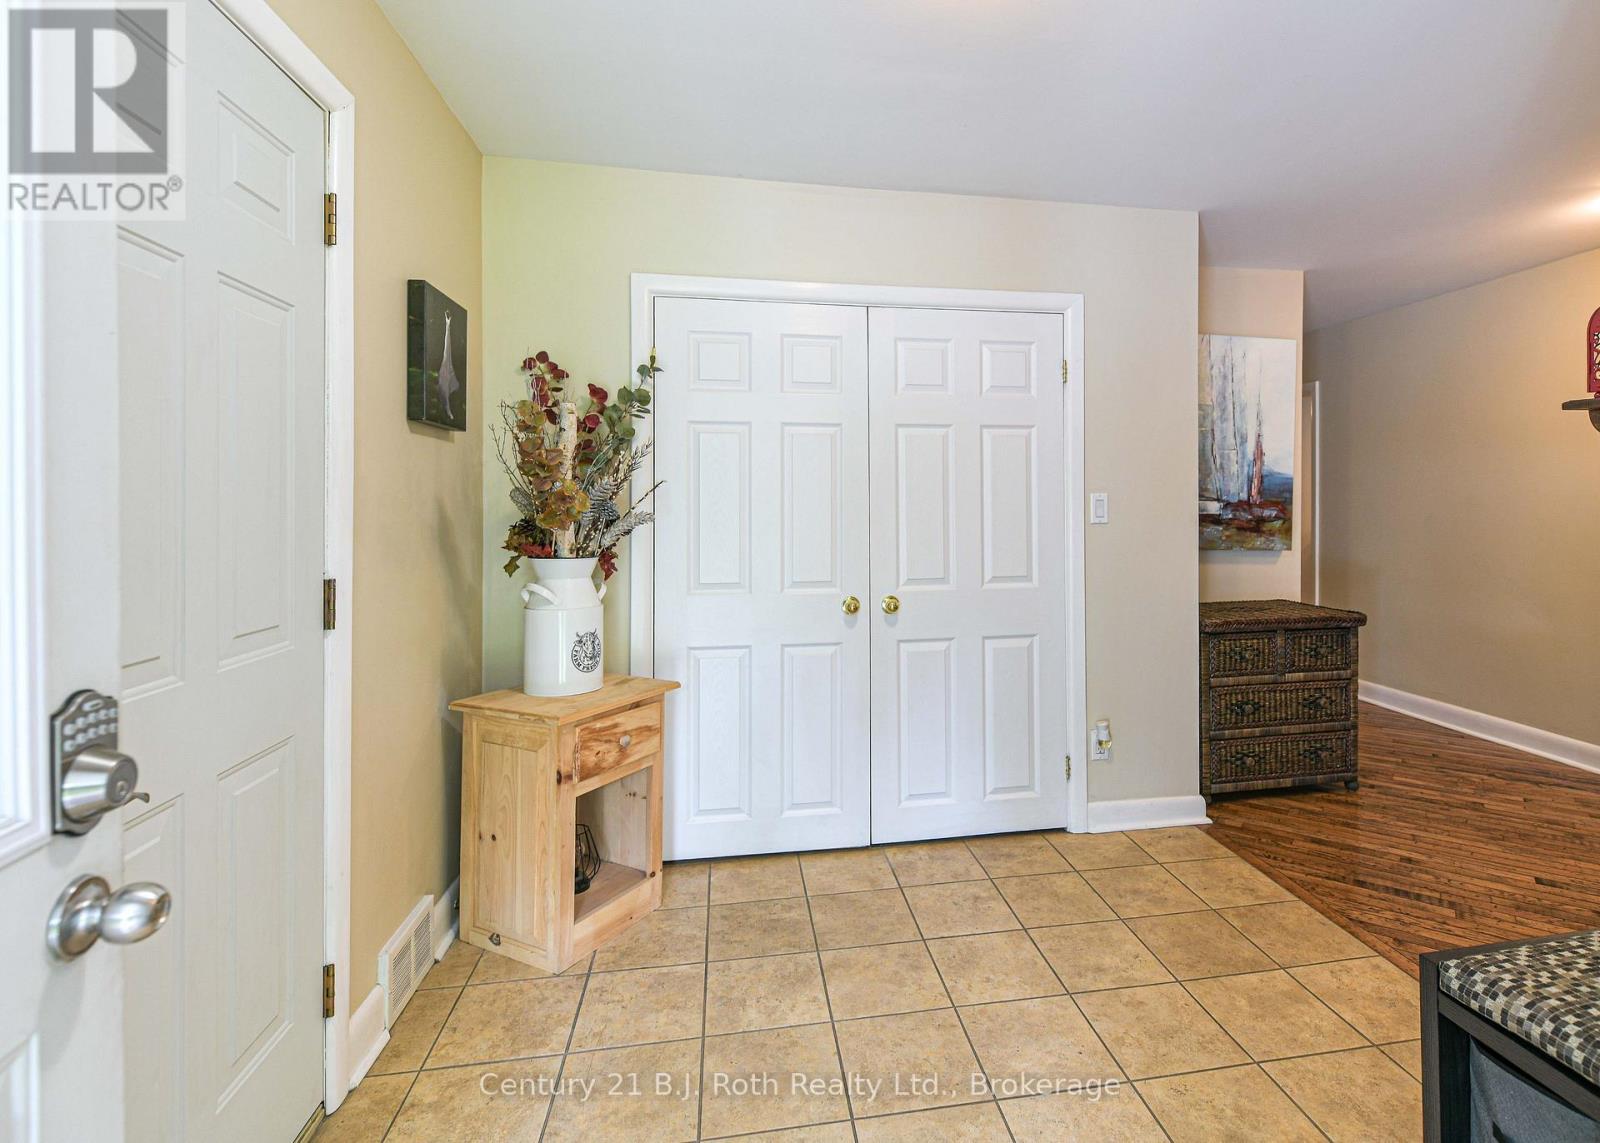
| Foyer | Main level | 2.71 m x 2.43 m |
| Living room | Main level | 4.03 m x 5.71 m |
| Dining room | Main level | 3.2 m x 3.89 m |
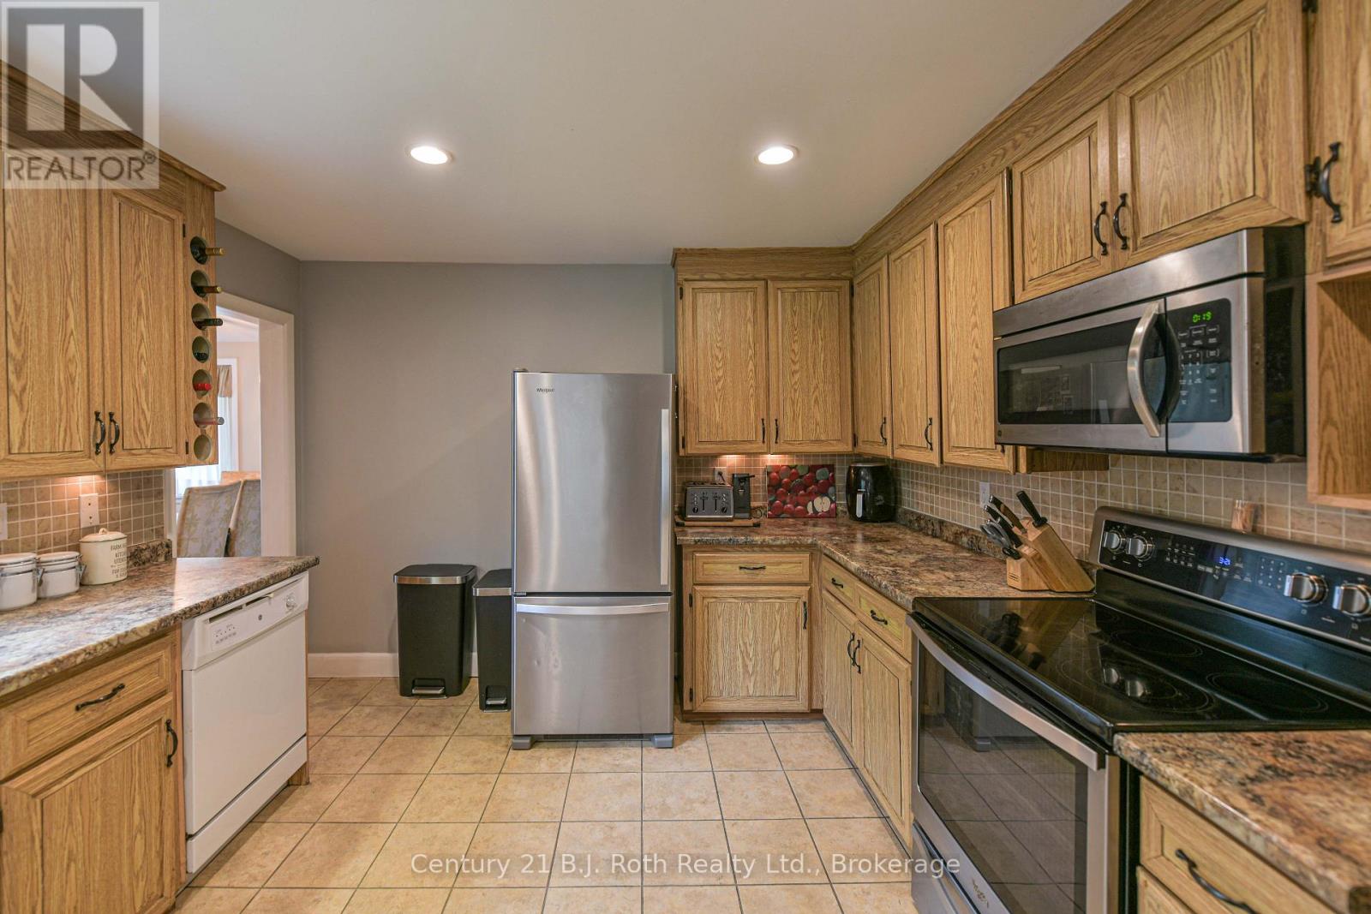
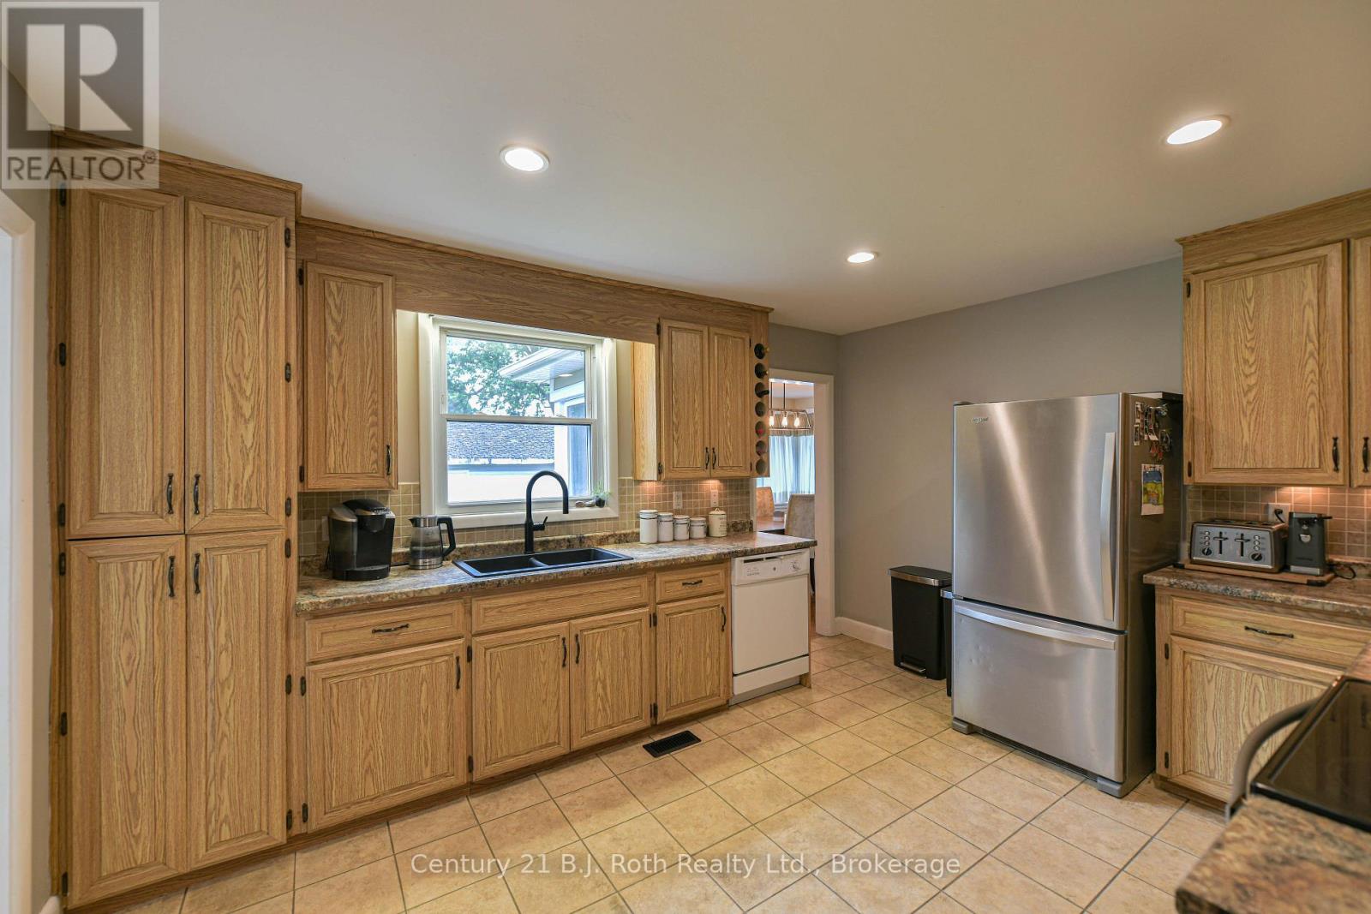
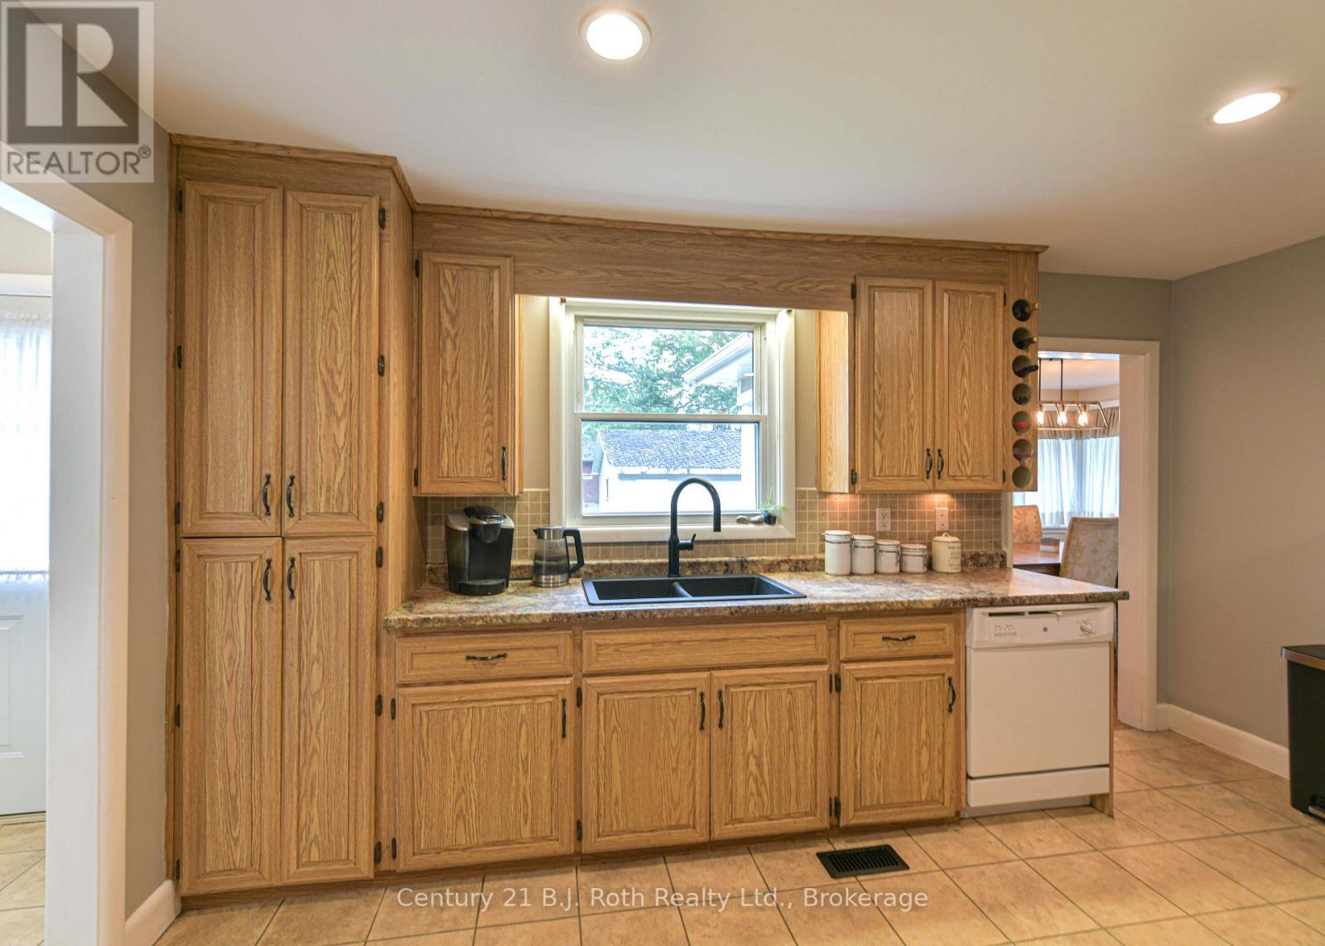
| Kitchen | Main level | 4.34 m x 3.48 m |
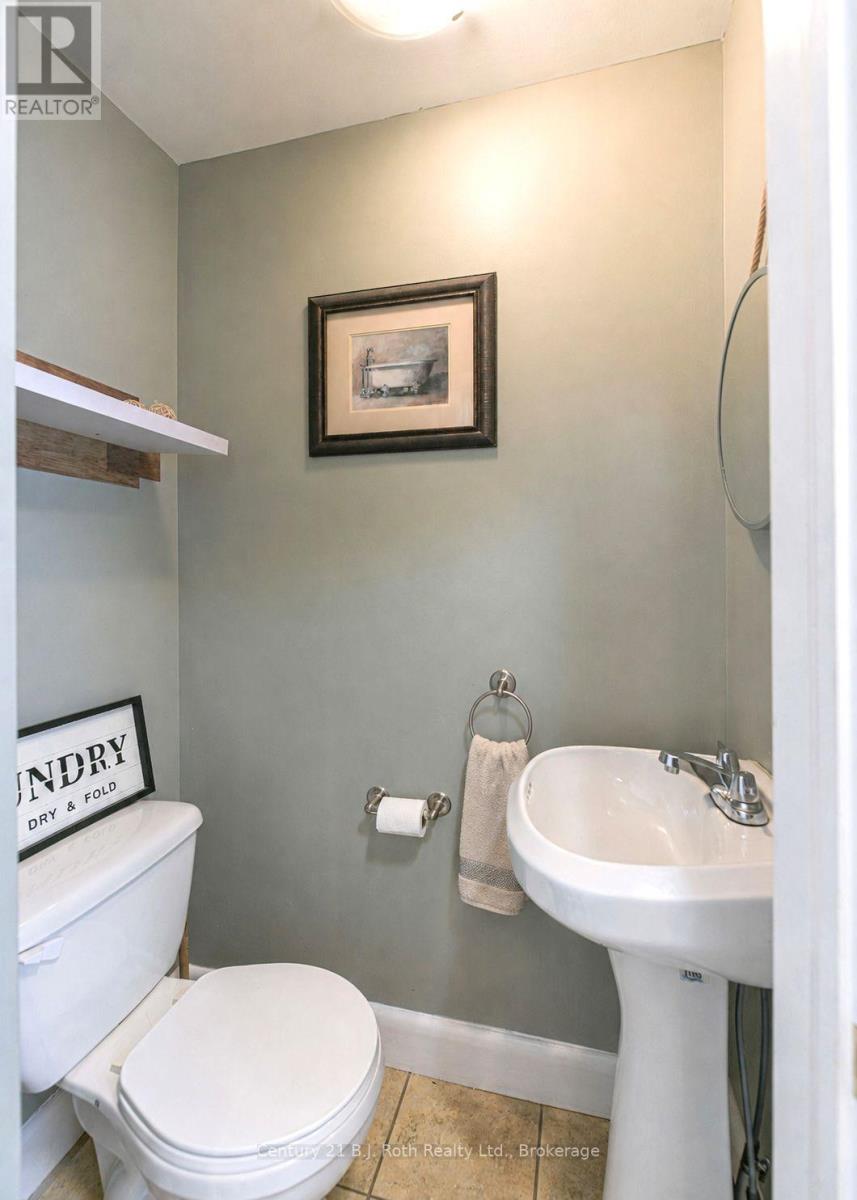
| Bathroom | Main level | 0.82 m x 1.35 m |
| Bedroom | Main level | 3.46 m x 4.55 m |
| Bedroom | Main level | 3.45 m x 3.65 m |
| Bedroom | Main level | 3.5 m x 3.02 m |
| Bathroom | Main level | 1.93 m x 2.45 m |
Land
Size Total Text
86 x 274 FT ; 77.35x274.32x10.70x4.64x65.86 x 298.39
Access Type
Year-round access, Private Docking
Acreage
false
Landscape Features
Landscaped
Sewer
Septic System
SizeIrregular
86 x 274 FT ; 77.35x274.32x10.70x4.64x65.86 x 298.39
To request a showing, enter the following information and click Send. We will contact you as soon as we are able to confirm your request!

This REALTOR.ca listing content is owned and licensed by REALTOR® members of The Canadian Real Estate Association.