

1037 SUNRISE DRIVE S
Gravenhurst, Ontario P1P1R3
$699,000
Address
Street Address
1037 SUNRISE DRIVE S
City
Gravenhurst
Province
Ontario
Postal Code
P1P1R3
Country
Canada
Days on Market
2 days
Property Features
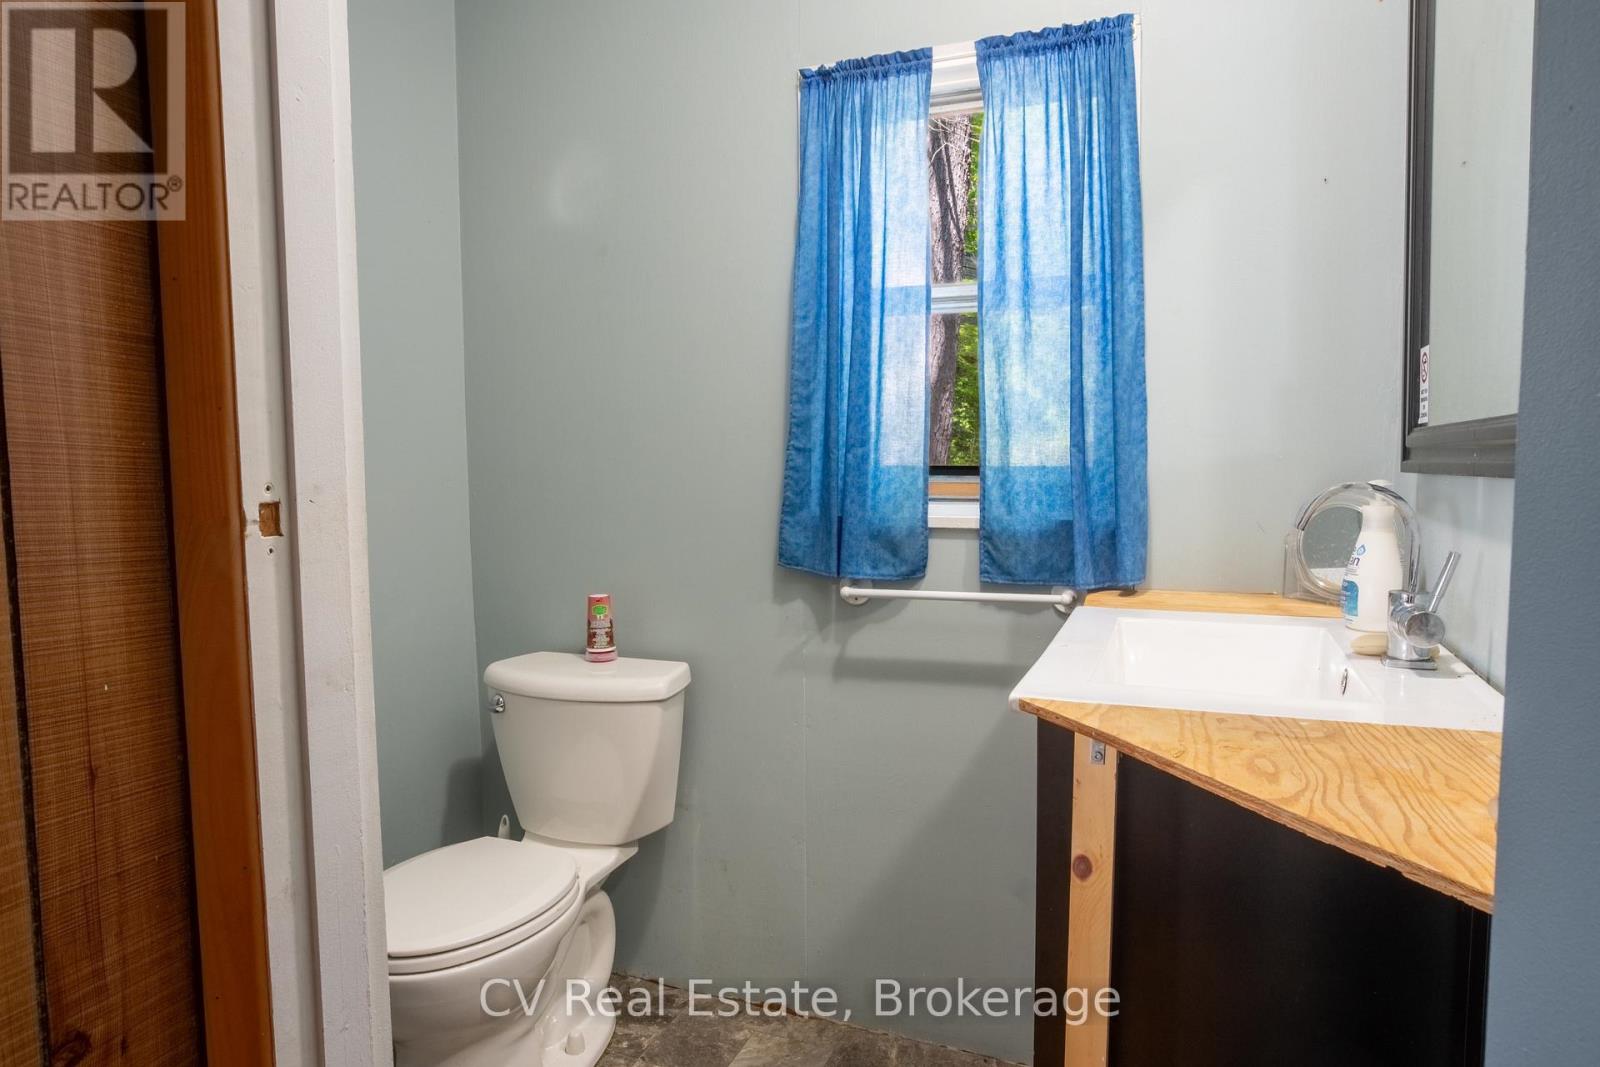
Bathroom Total
1
Bedrooms Above Ground
3
Bedrooms Total
3
Property Description
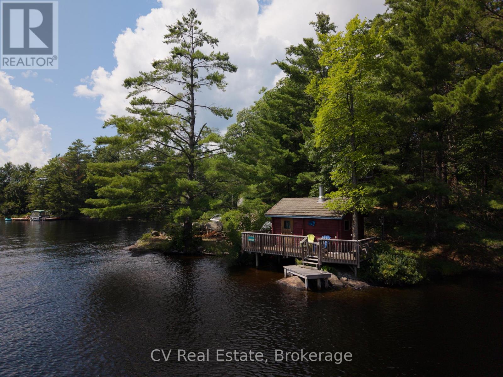
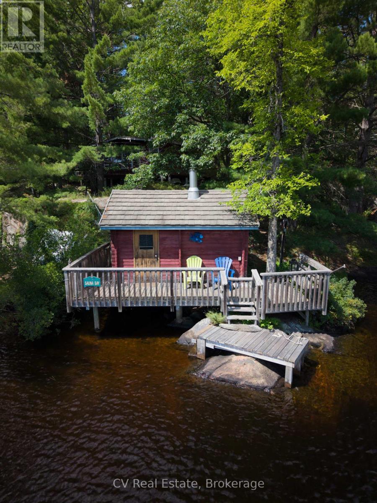
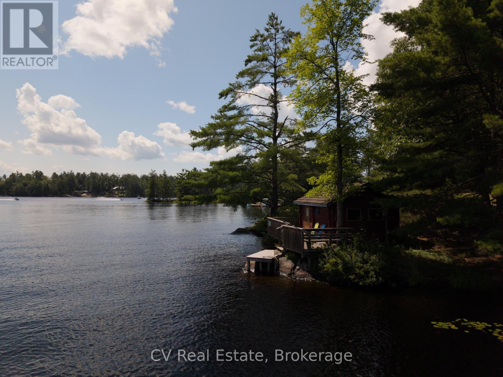
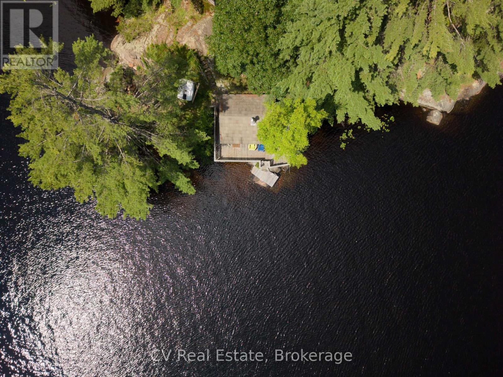
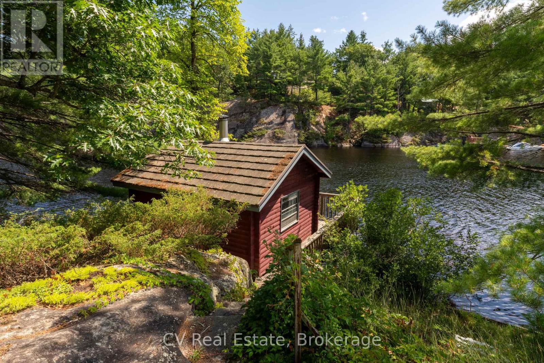
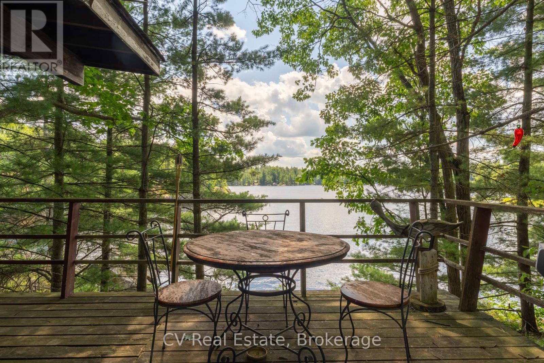
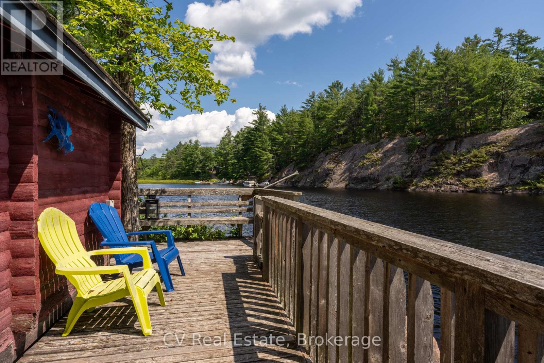
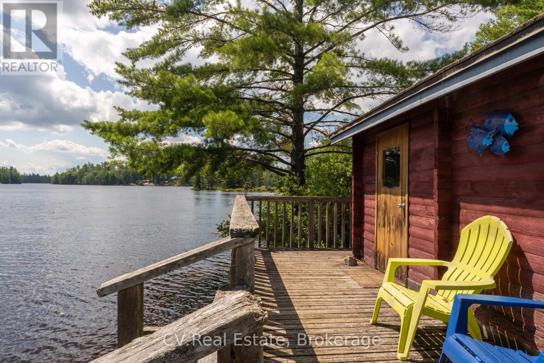
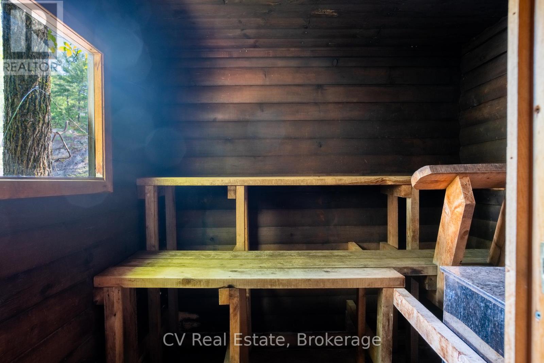
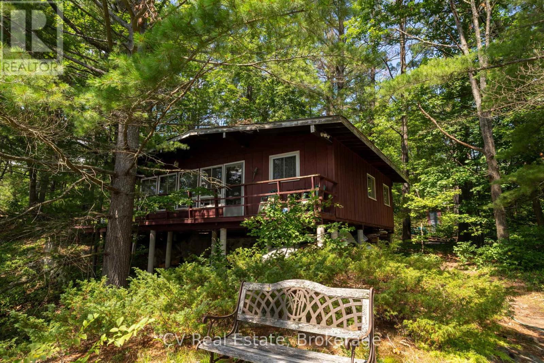
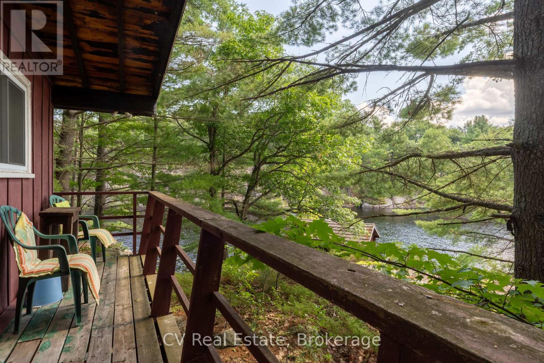
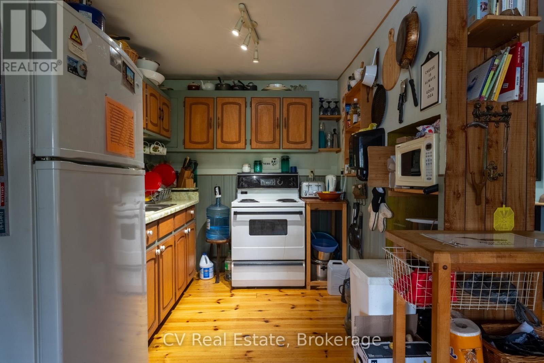
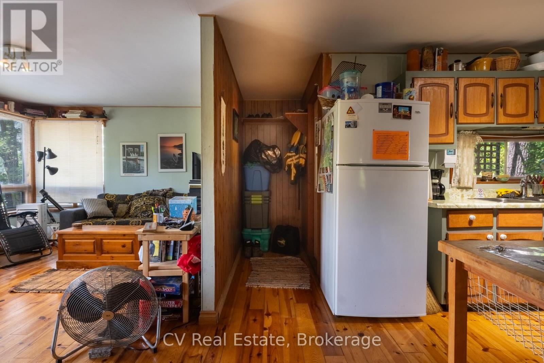
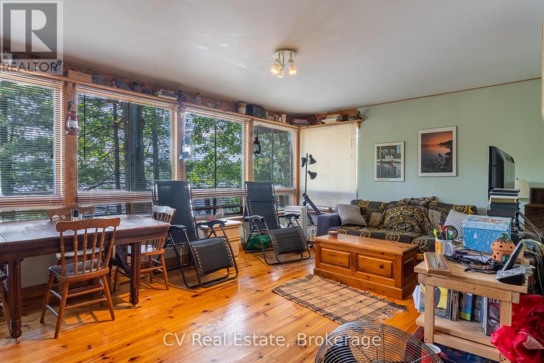
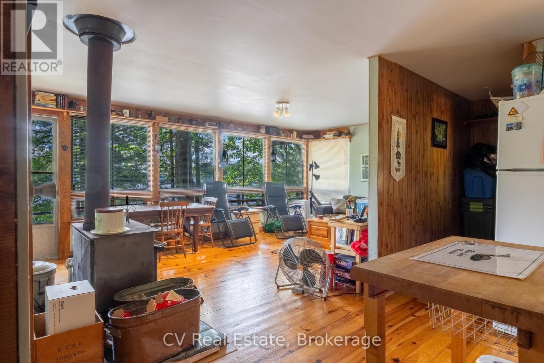
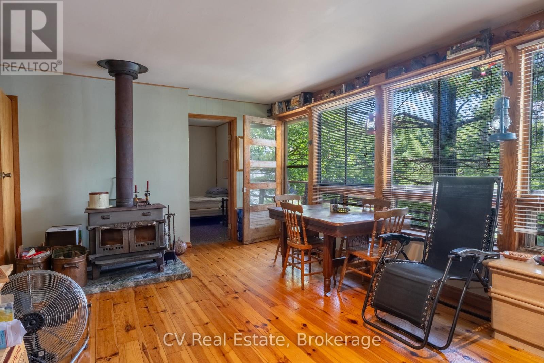
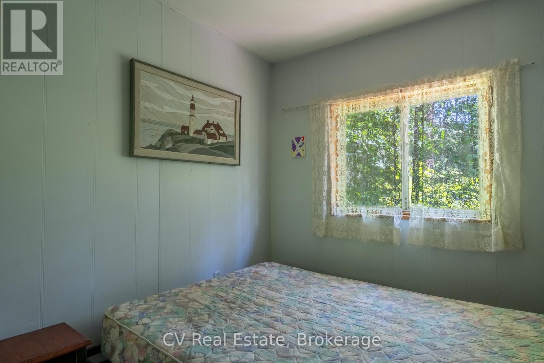
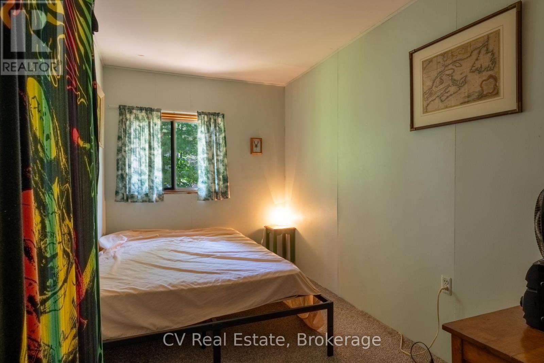
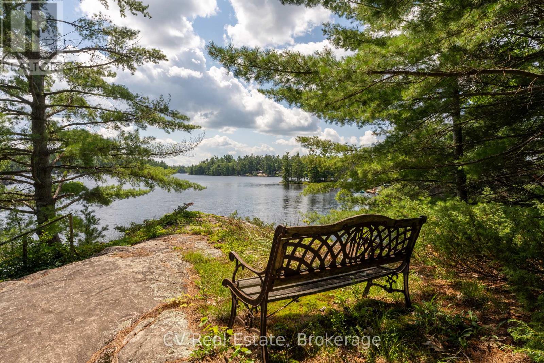
Tucked along the shores of Riley Lake, this charming three-season cottage has been loved by one family for generations - and now it's ready for its next chapter. Two combined parcels bring you approximately 369 ft of direct, south-facing waterfront, deep and clean, with owned shoreline and all-day sun on the water. The 1969 cottage carries real character - an original Finnish sauna, pine floors, and a wood fireplace that begs for cool evenings by the water. It's original and untouched, and that's exactly the opportunity here. With one of Muskoka's most underrated lakes at your doorstep, this is a rare chance to renovate, restore, or reimagine and make it truly your own. Lake water intake with filtration, septic, and Hydro One service in place. Seasonal private road access, RLPOA membership. Bring your vision - the bones and the setting are already something special. Buyer to independently verify all measurements, taxes, and property details. (id:58834)
Property Details
Location Description
Cross Streets: Frank Cooper Trail & Sunrise Dr. ** Directions: Following Coopers Falls Rd (Rd 6) / Housey's Rapids Road east toward Riley Lake. Continue onto Frank Cooper Trail. Turn right on Sunrise Drive. Follow to #1037 on left (waterfront property near the point).
Price
699000.00
ID
X13683730
Features
Irregular lot size, Country residential, Sauna
Water Front Name
Riley Lake
Transaction Type
For sale
Water Front Type
Waterfront on lake
Listing ID
30164630
Property Type
Single Family
Building
Bathroom Total
1
Bedrooms Above Ground
3
Bedrooms Total
3
Architectural Style
Bungalow
Basement Type
None
Cooling Type
None
Heating Fuel
Wood
Heating Type
Other
Size Interior
700 - 1100 sqft
Type
House
Room
| Type | Level | Dimension |
|---|
Land
Size Total Text
369 x 295 FT ; Triangular Lot|1/2 - 1.99 acres
Access Type
Private Docking
Acreage
false
Sewer
Septic System
SizeIrregular
369 x 295 FT ; Triangular Lot
To request a showing, enter the following information and click Send. We will contact you as soon as we are able to confirm your request!

This REALTOR.ca listing content is owned and licensed by REALTOR® members of The Canadian Real Estate Association.