

1048 OLD FALKENBURG ROAD
Bracebridge, Ontario P1L1X4
$569,000
Address
Street Address
1048 OLD FALKENBURG ROAD
City
Bracebridge
Province
Ontario
Postal Code
P1L1X4
Country
Canada
Days on Market
45 days
Property Features
Bathroom Total
2
Bedrooms Above Ground
3
Bedrooms Total
3
Property Description
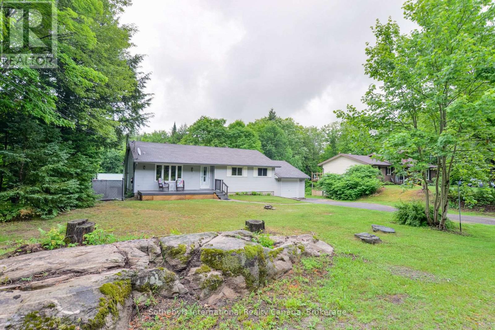
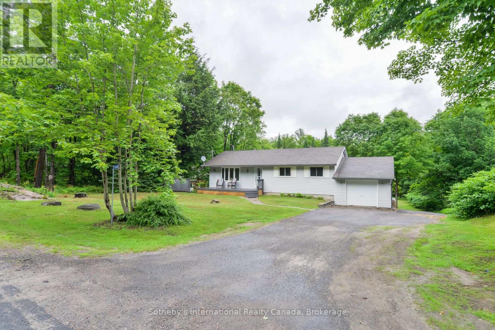
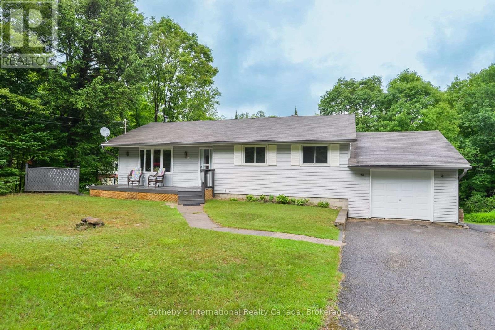
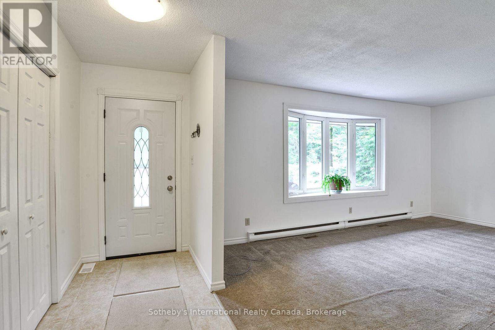
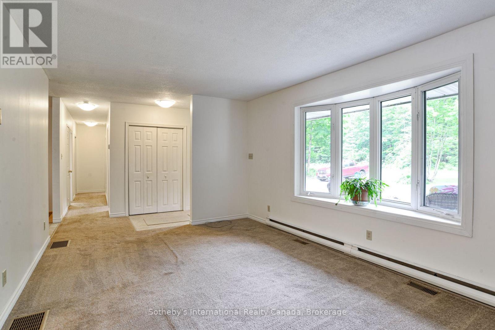
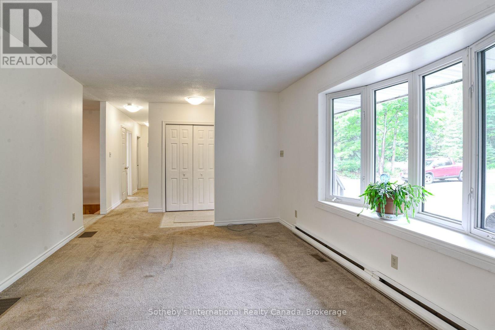
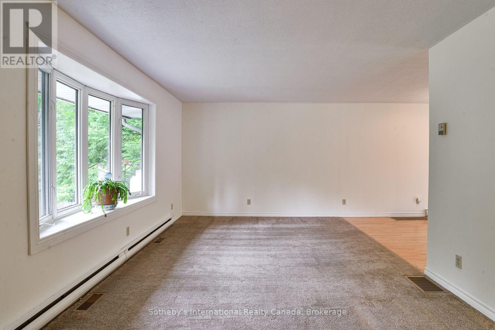
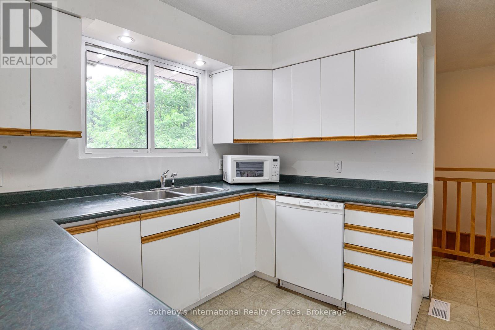
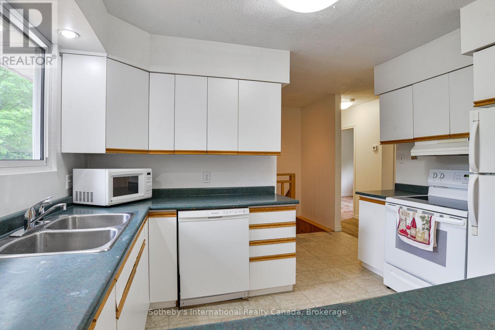
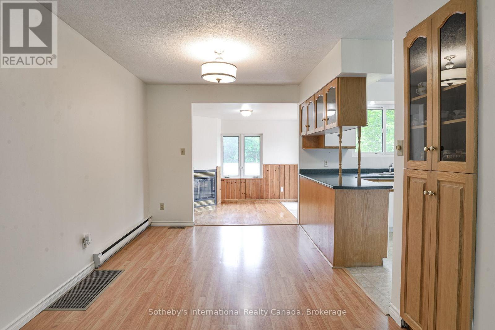
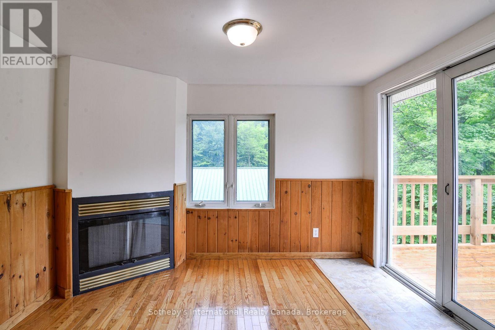
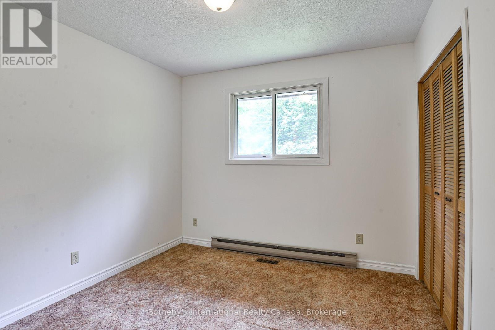
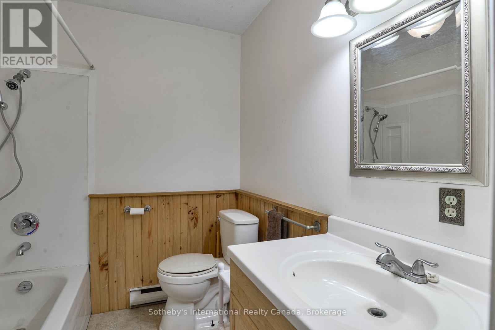
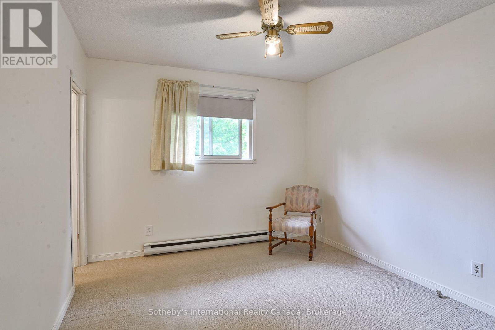
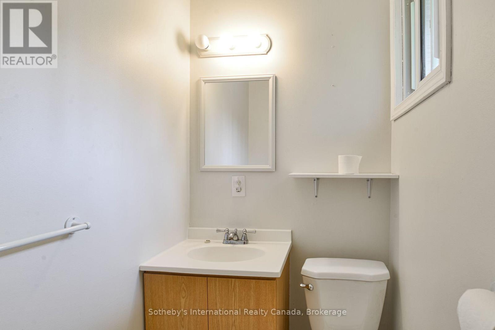
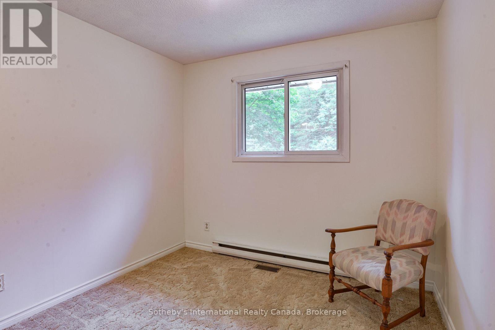
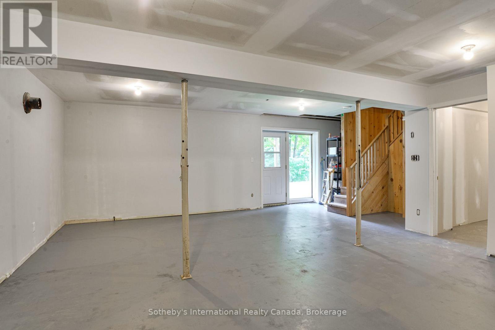
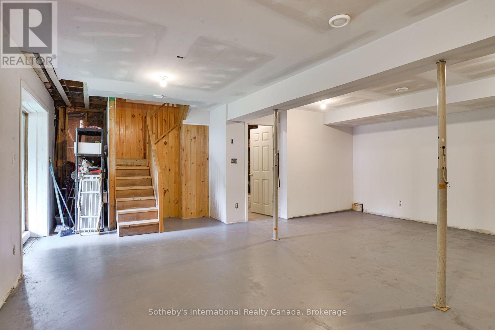
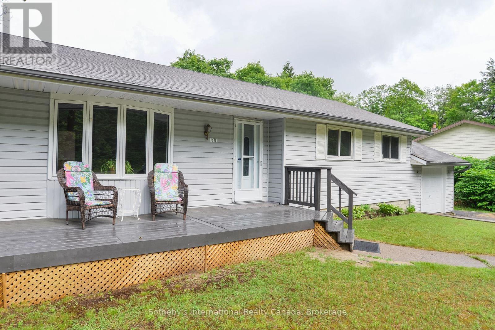
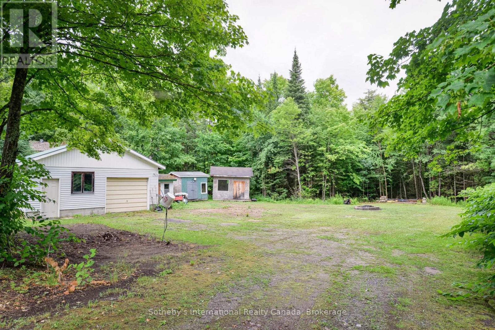
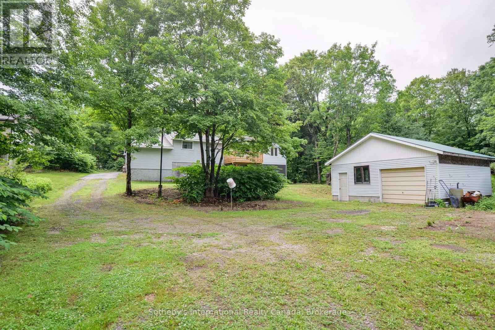
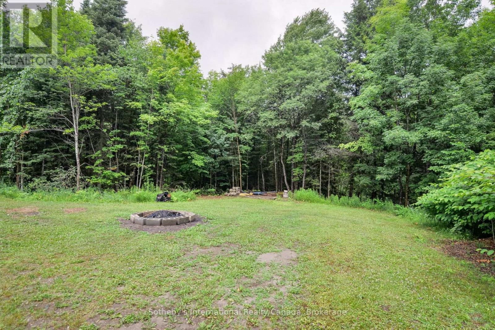
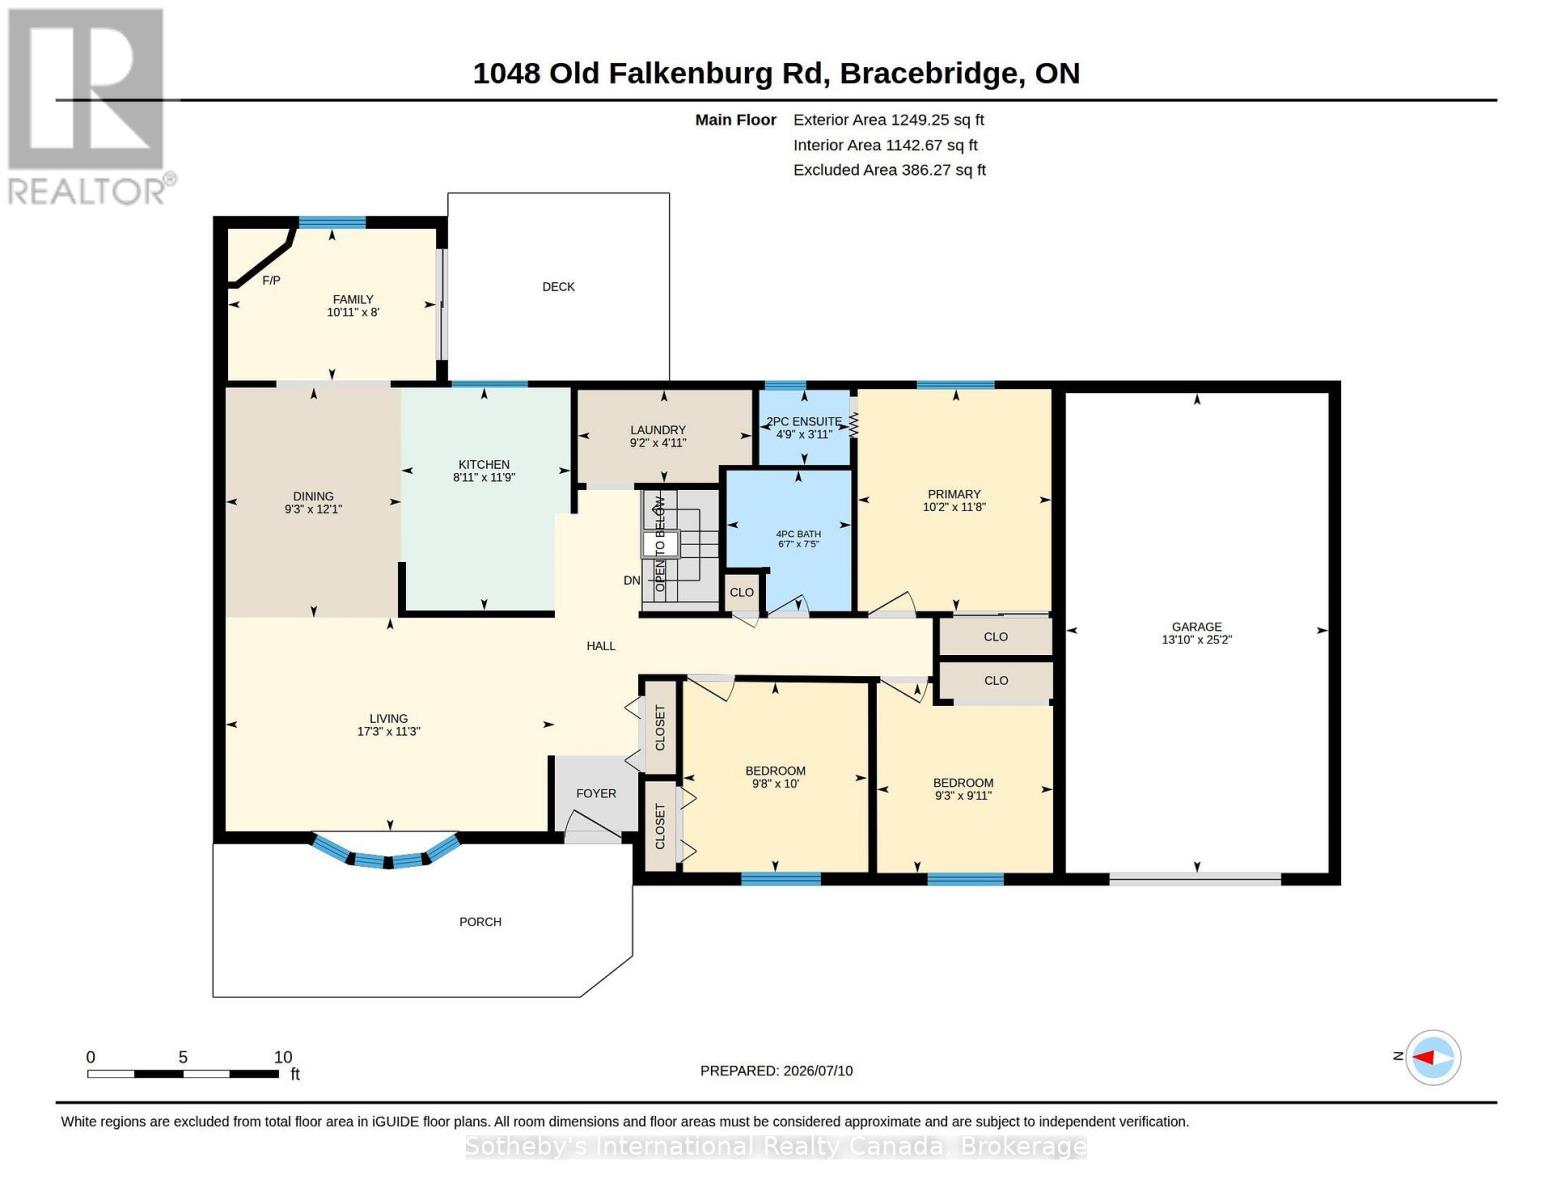
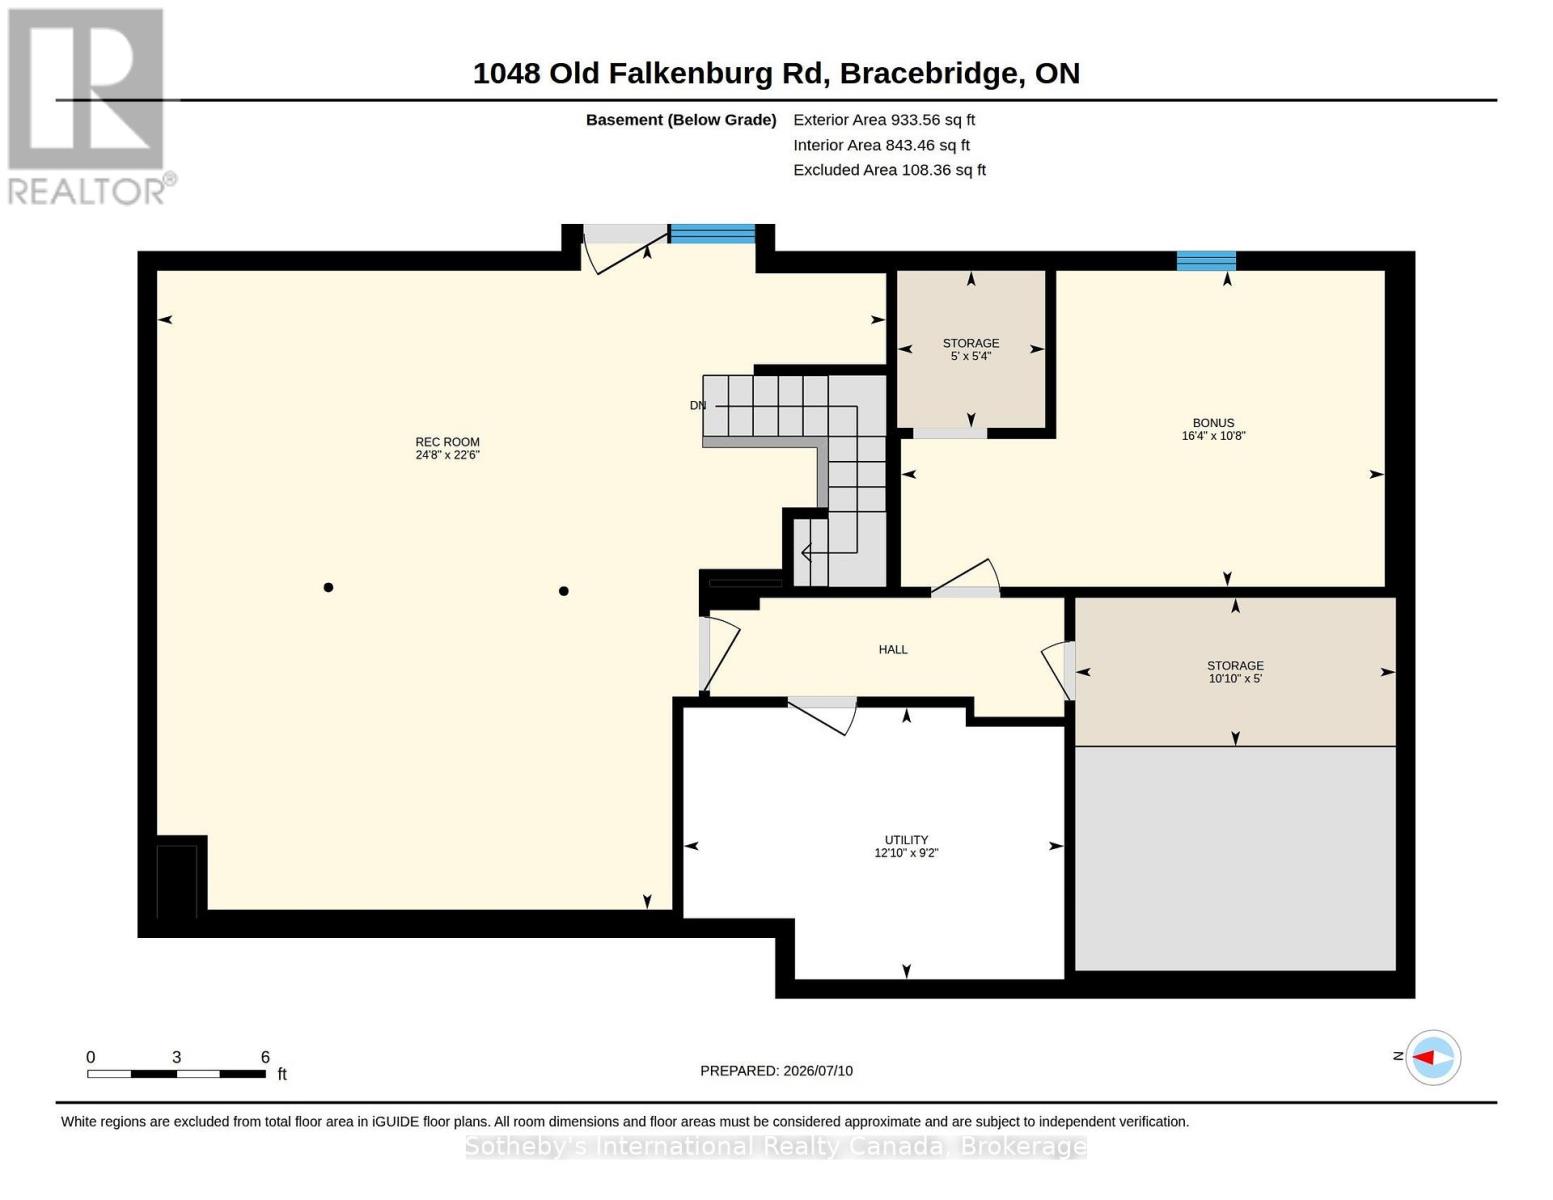
Welcome to 1048 Old Falkenburg Road, refreshed price, motivated seller! A solid 3-bedroom, 2-bathroom home with great curb appeal, set back from the road in a quiet rural setting just 5 minutes from downtown Bracebridge. The perfect blend of country living with town convenience.The open main floor features a dining room off the kitchen with walkout sliding doors to the deck - ideal for morning coffee, evening meals, or summer entertaining - plus the added convenience of main floor laundry. Both bathrooms have been tastefully updated, and three comfortable bedrooms (primary with 2pc ensuite) round out a functional layout that's move-in ready with room to add your personal touch.The lower level features a recently painted rec room with walkout access to the rear yard, offering excellent potential for a future den, office, or home gym. The backyard is where this property truly shines: a large detached garage and workshop down the side driveway is a hobbyist's dream, with additional storage sheds tucked into the rear yard for even more versatility. The attached single-car garage adds further storage and parking. A newer furnace, rural services, no neighbours across the street, and a peaceful rear yard perfect for family BBQs and bonfires complete this wonderful package. Country feel with city access - Book your showing today. (id:58834)
Property Details
Location Description
Cross Streets: Manitoba St and Old Falkenburg Rd. ** Directions: Manitoba St turn left onto Old Falkenburg Rd proceed to 1048 with SOP.
Price
569000.00
ID
X13576486
Equipment Type
Propane Tank
Structure
Deck, Shed, Workshop
Features
Wooded area, Rolling, Lighting, Dry
Rental Equipment Type
Propane Tank
Transaction Type
For sale
Listing ID
30047532
Ownership Type
Freehold
Property Type
Single Family
Building
Bathroom Total
2
Bedrooms Above Ground
3
Bedrooms Total
3
Architectural Style
Bungalow
Basement Type
N/A (Partially finished), N/A
Cooling Type
None
Exterior Finish
Aluminum siding, Concrete Block
Heating Fuel
Propane
Heating Type
Baseboard heaters, Forced air
Size Interior
1100 - 1500 sqft
Type
House
Utility Water
Drilled Well
Room
| Type | Level | Dimension |
|---|---|---|
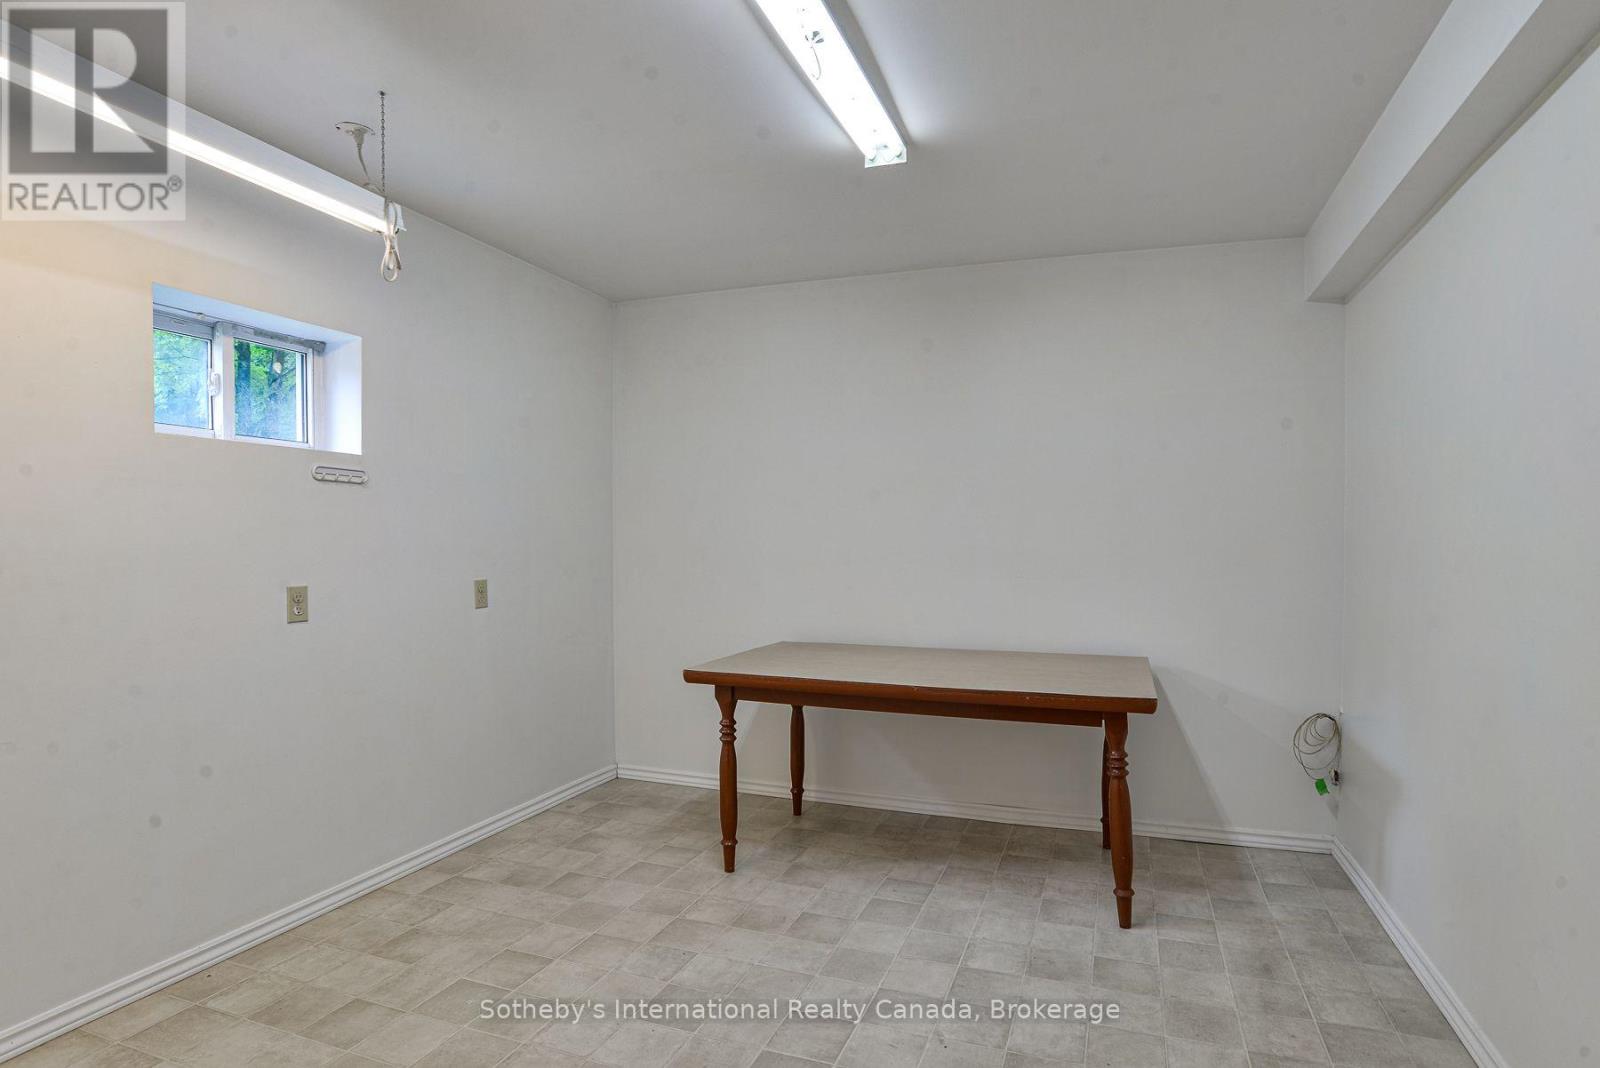
| Bedroom | Basement | 3.26 m x 5 m |
| Recreational, Games room | Basement | 6.86 m x 7.49 m |
| Other | Basement | 1.62 m x 1.52 m |
| Other | Basement | 1.52 m x 3.3 m |
| Utility room | Basement | 2.79 m x 3.94 m |
| Bathroom | Main level | 1.19 m x 1.46 m |
| Primary Bedroom | Main level | 3.53 m x 3.1 m |
| Bathroom | Main level | 2.26 m x 1.98 m |
| Bedroom | Main level | 3.05 m x 2.95 m |
| Bedroom | Main level | 3.05 m x 2.79 m |
| Dining room | Main level | 3.68 m x 2 m |
| Family room | Main level | 2.44 m x 3.33 m |
| Other | Main level | 7.68 m x 4.22 m |
| Kitchen | Main level | 3.58 m x 2.72 m |
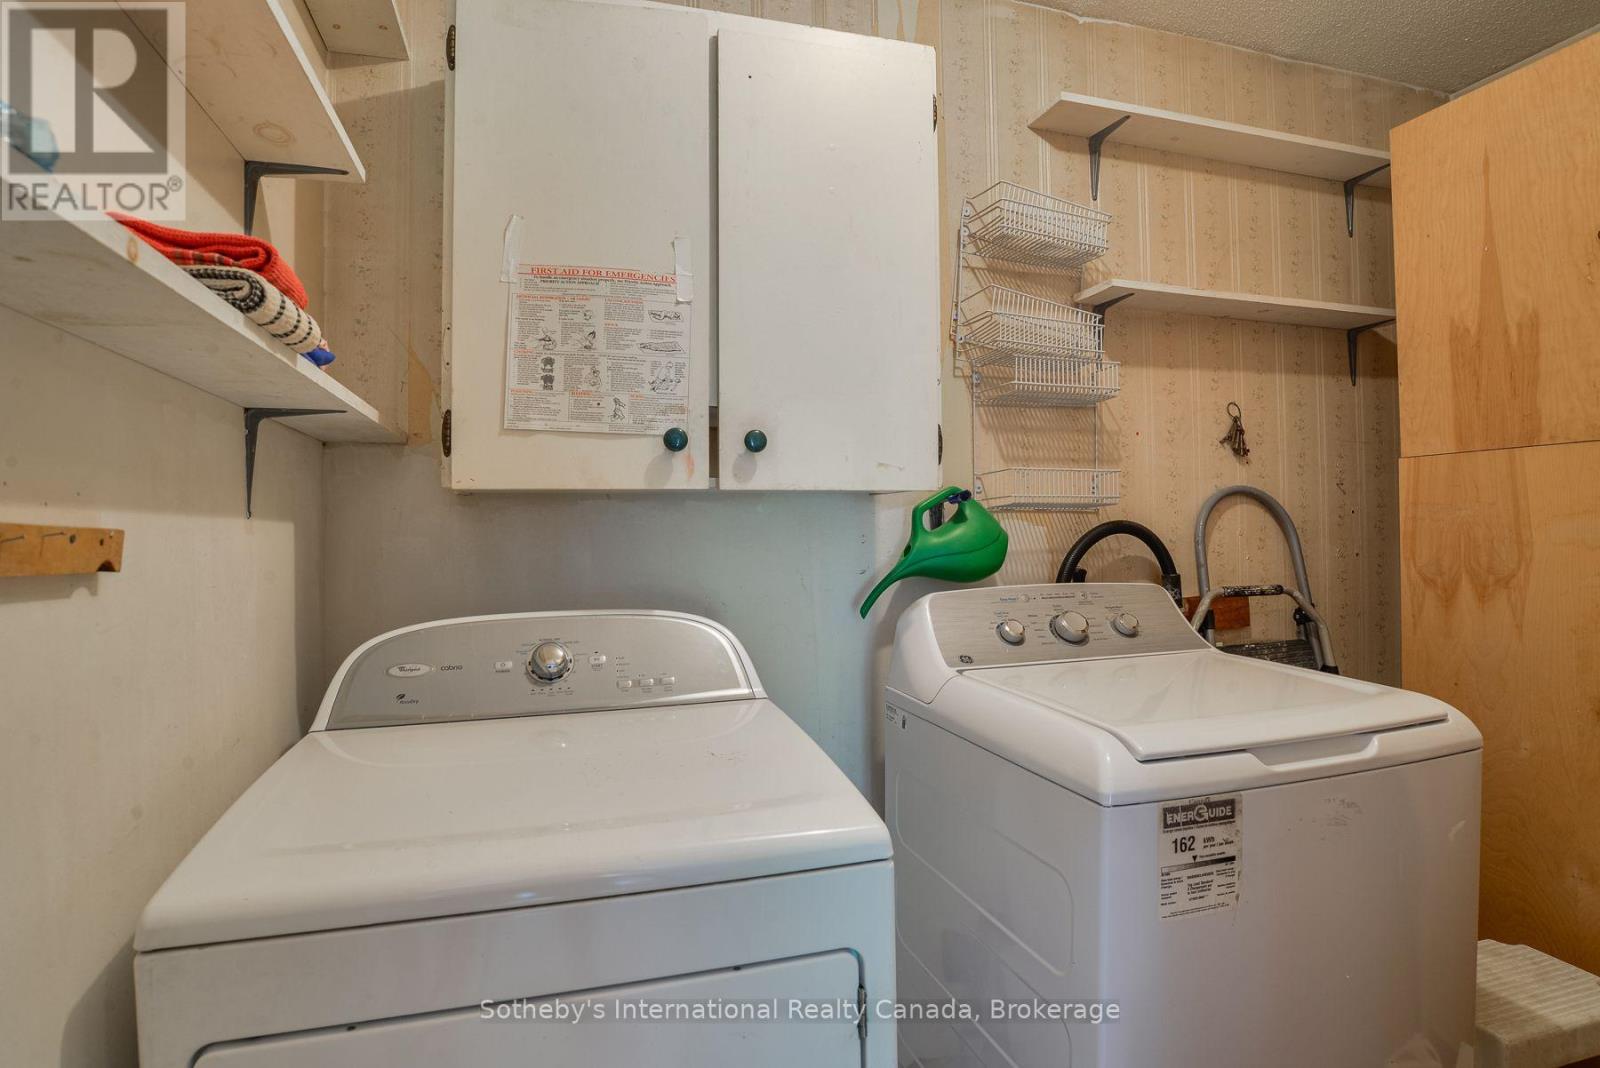
| Laundry room | Main level | 1.5 m x 2.77 m |
| Living room | Main level | 3.42 m x 5.28 m |
Land
Size Total Text
107 x 442.6 FT|1/2 - 1.99 acres
Acreage
false
Sewer
Septic System
SizeIrregular
107 x 442.6 FT
To request a showing, enter the following information and click Send. We will contact you as soon as we are able to confirm your request!

This REALTOR.ca listing content is owned and licensed by REALTOR® members of The Canadian Real Estate Association.