

1052 NORTH SUNSET BAY ROAD
Gravenhurst, Ontario P1P1R2
$1,495,000
Address
Street Address
1052 NORTH SUNSET BAY ROAD
City
Gravenhurst
Province
Ontario
Postal Code
P1P1R2
Country
Canada
Days on Market
8 days
Property Features
Bathroom Total
3
Bedrooms Above Ground
3
Bedrooms Total
3
Property Description
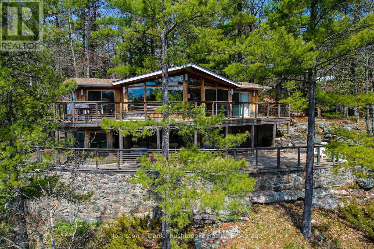
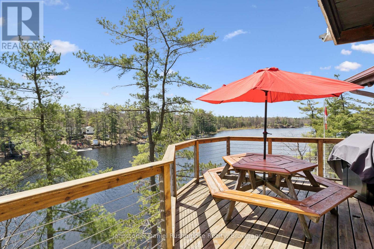
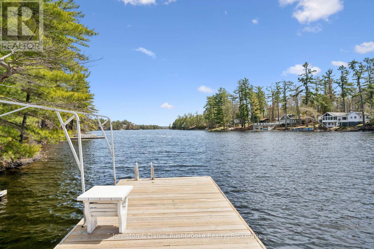
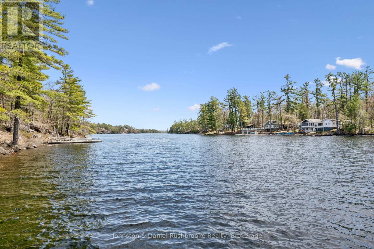
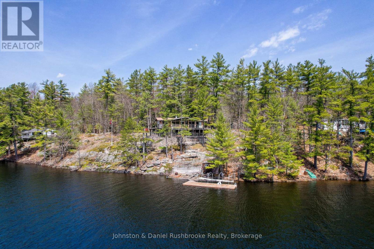
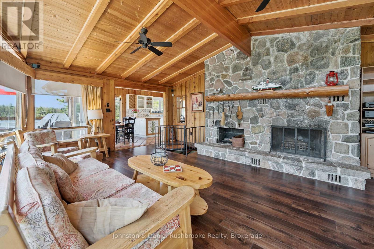
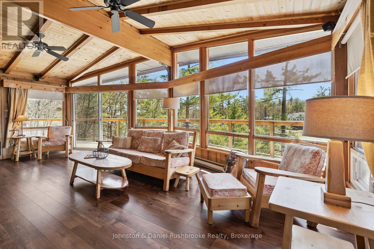
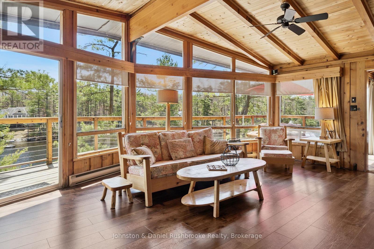
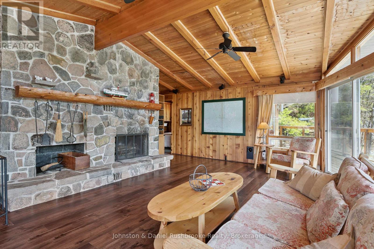
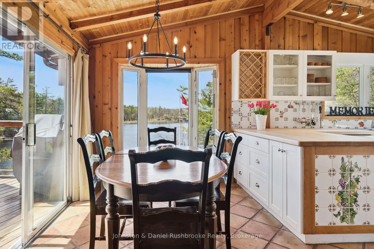
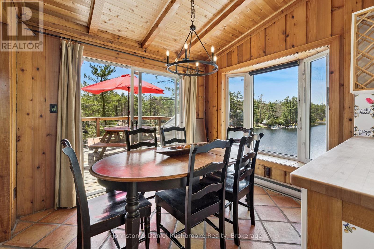
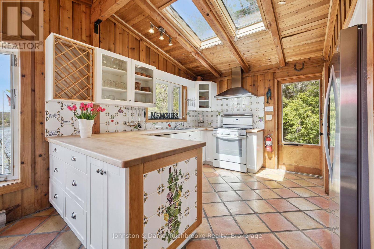
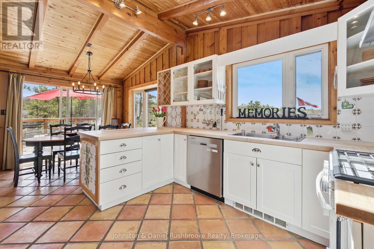
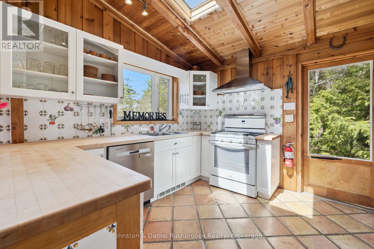
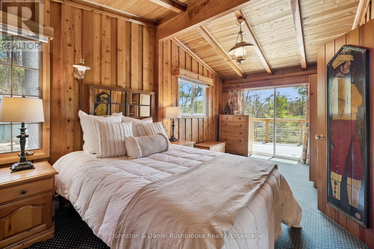
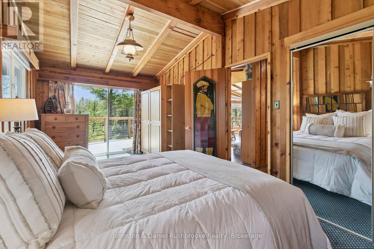
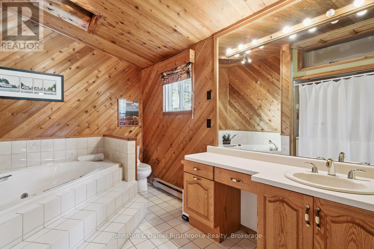
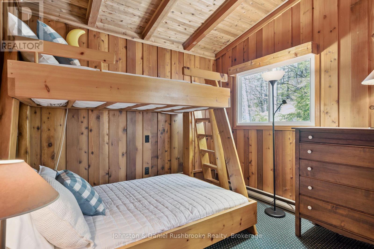
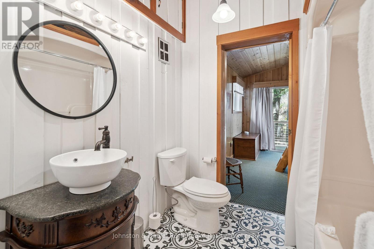
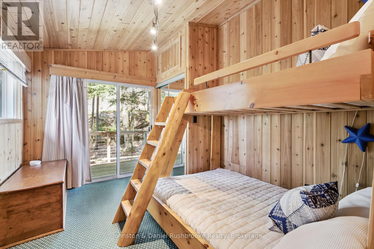
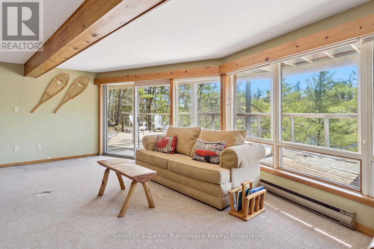
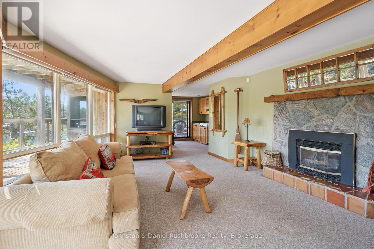
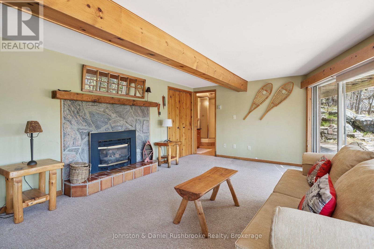
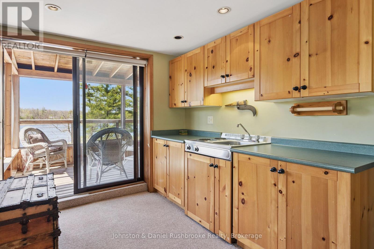
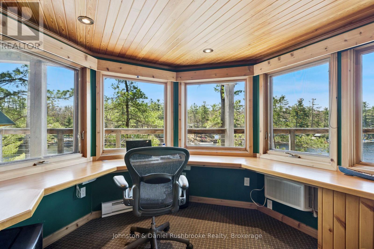
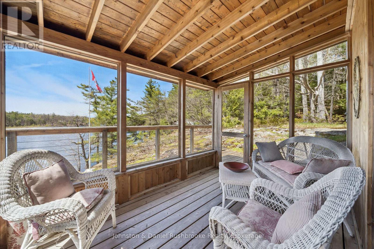
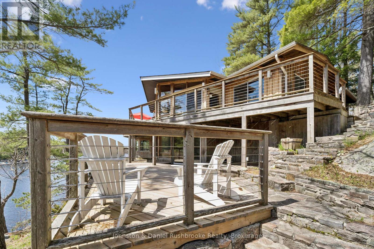
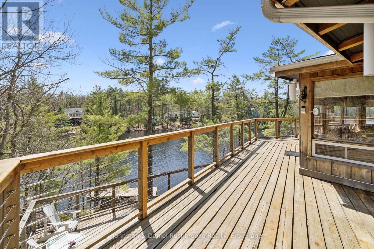
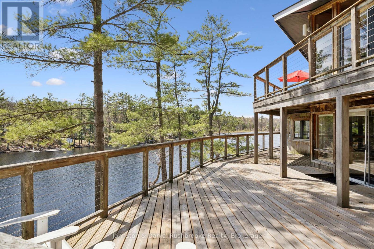
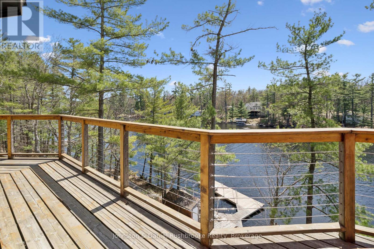
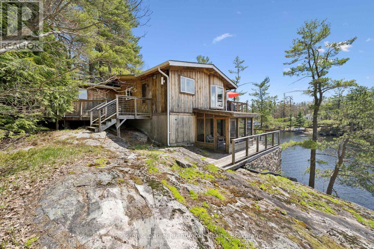
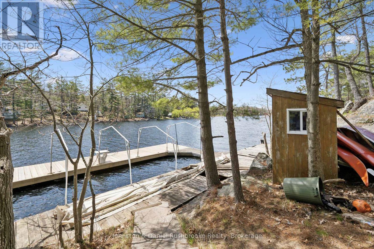
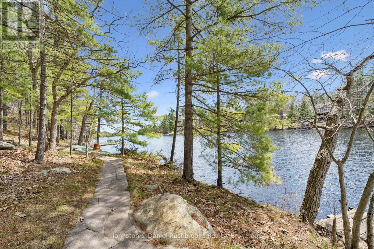
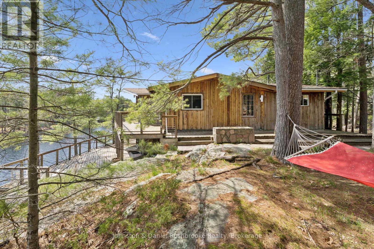
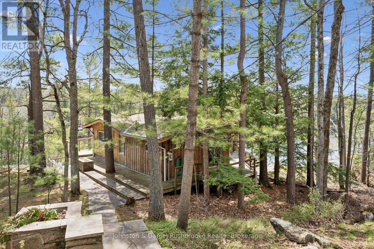
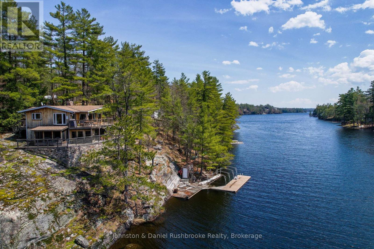
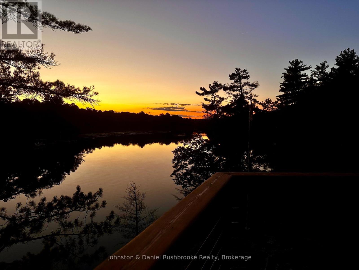
Get ready for the summer of 2026 with this cozy Lake Muskoka family cottage on Sunset Bay, just minutes from the Narrows. Serving up 205' of southwest frontage, 1.35 acres of privacy and stunning sunset views. It's only minutes by car to the Muskoka Bay golf course and Gravenhurst for dining and shopping conveniences. Offering miles of spectacular boating on the Big Three: Lake Muskoka, Joe and Rosseau, you'll never stop exploring. This classic 3 bedroom cottage features approximately 1900 sq. ft of living space, 3 full baths and is a great layout for families looking to start cottaging. The living room has a beautiful wood-burning fireplace and the lower level family room offers a propane fireplace. A deck overlooks the waterfront and is easily accessible for entertaining. Relish evenings in the lakeside Muskoka Room reliving the day's fun exploring all that Lake Muskoka offers. Enjoy deep water off the dock at the property's beautiful lakefront, it's the perfect spot to watch the sun setting. This versatile property provides many options: use the cottage now, start renovating or start planning your perfect architectural vision; all allow you to delve into the Muskoka lifestyle this year with your friends and family. (id:58834)
Property Details
Location Description
Cross Streets: Narrows Rd and N. Sunset Bay Rd. ** Directions: 169 to Narrows Rd to N. Sunset Bay Rd.
Price
1495000.00
ID
X13143730
Structure
Deck, Dock
Features
Wooded area, Sloping
Transaction Type
For sale
Water Front Type
Waterfront on lake
Listing ID
29769920
Ownership Type
Freehold
Property Type
Single Family
Building
Bathroom Total
3
Bedrooms Above Ground
3
Bedrooms Total
3
Basement Type
N/A (Finished)
Cooling Type
None
Exterior Finish
Wood
Heating Fuel
Electric
Heating Type
Baseboard heaters
Size Interior
1100 - 1500 sqft
Type
House
Utility Water
Lake/River Water Intake
Room
| Type | Level | Dimension |
|---|---|---|
| Office | Lower level | 2.88 m x 2.72 m |
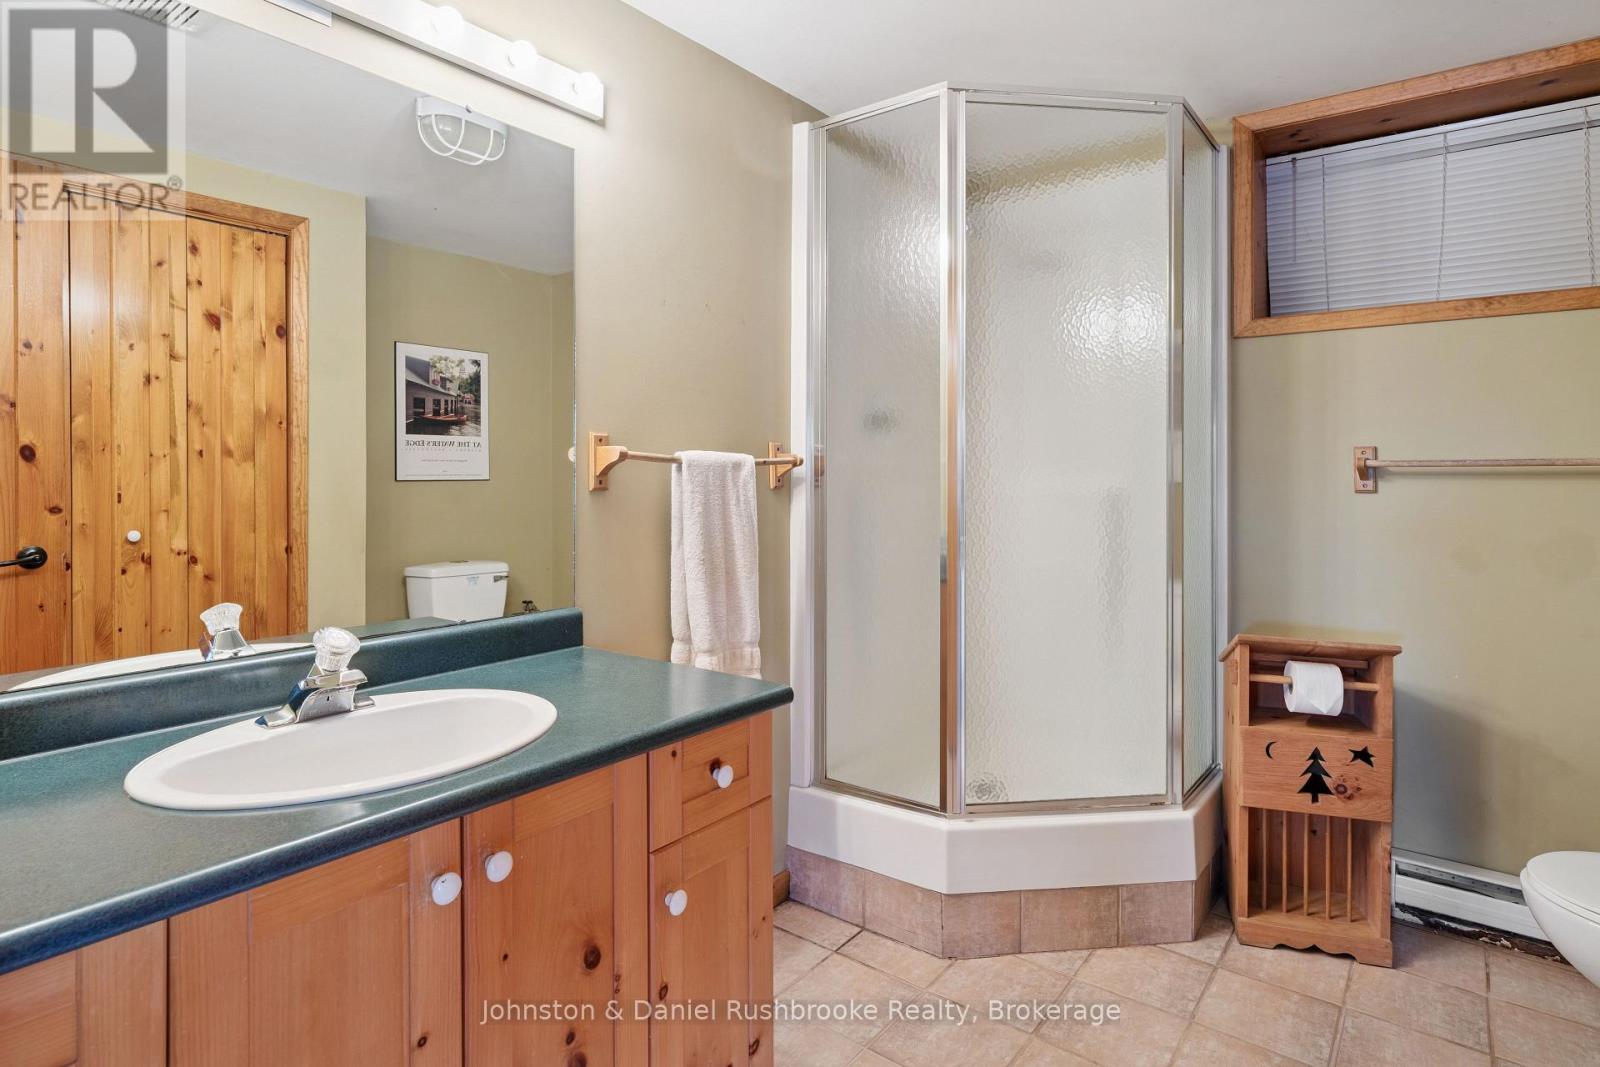
| Bathroom | Lower level | 2.86 m x 2.32 m |
| Kitchen | Lower level | 3.66 m x 2.83 m |
| Family room | Lower level | 6.66 m x 4.32 m |
| Sunroom | Lower level | 3.46 m x 2.25 m |
| Living room | Main level | 7.54 m x 5.62 m |
| Dining room | Main level | 2.93 m x 2.5 m |
| Kitchen | Main level | 3.64 m x 3.45 m |
| Primary Bedroom | Main level | 5.99 m x 3.01 m |
| Bedroom 2 | Main level | 3.56 m x 2.87 m |
| Bedroom 3 | Main level | 3 m x 2.85 m |
| Bathroom | Main level | 2.14 m x 1.94 m |
| Bathroom | Main level | 3.6 m x 2.91 m |
Land
Size Total Text
205 x 284 FT
Access Type
Year-round access, Private Docking
Acreage
false
Sewer
Septic System
SizeIrregular
205 x 284 FT
To request a showing, enter the following information and click Send. We will contact you as soon as we are able to confirm your request!

This REALTOR.ca listing content is owned and licensed by REALTOR® members of The Canadian Real Estate Association.