

106-7 - 1052 RAT BAY ROAD
Lake of Bays, Ontario P1H2J6
$35,000
Address
Street Address
106-7 - 1052 RAT BAY ROAD
City
Lake of Bays
Province
Ontario
Postal Code
P1H2J6
Country
Canada
Days on Market
34 days
Property Features
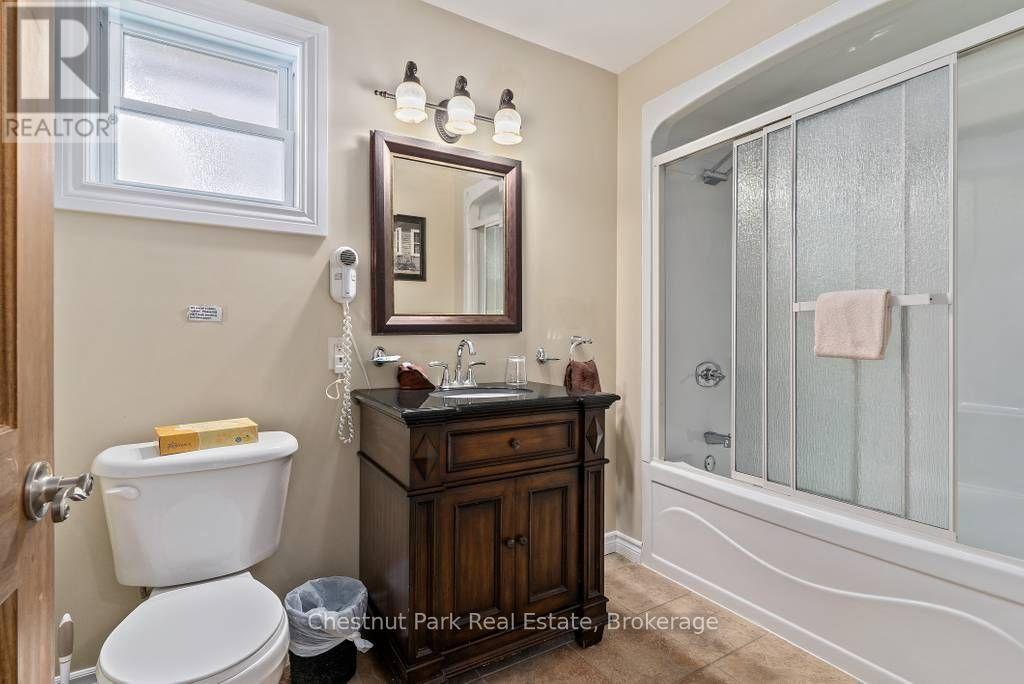
Bathroom Total
2
Bedrooms Above Ground
2
Bedrooms Total
2
Property Description
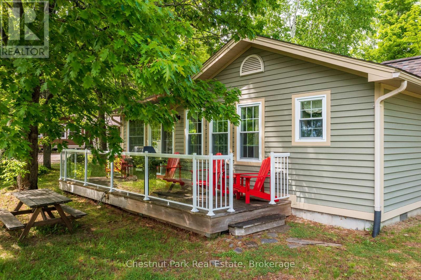
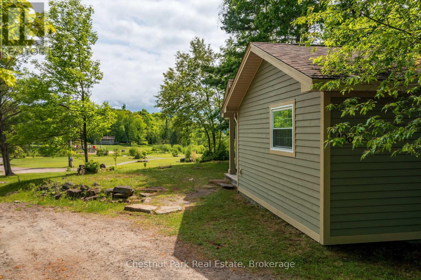
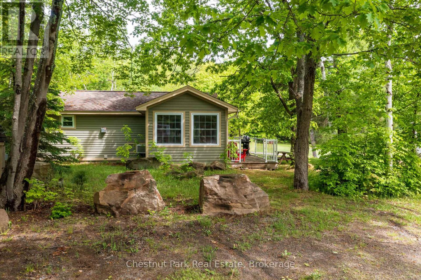
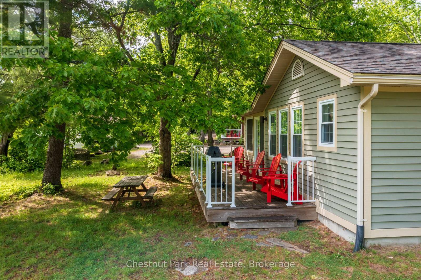
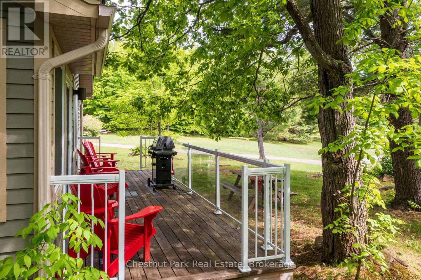
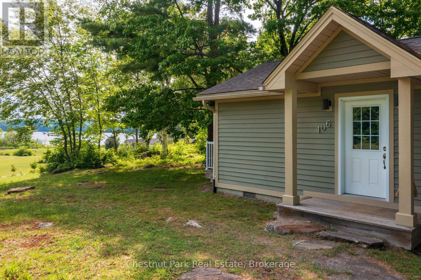
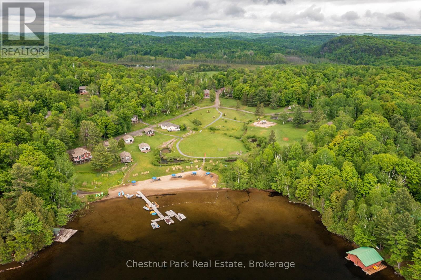
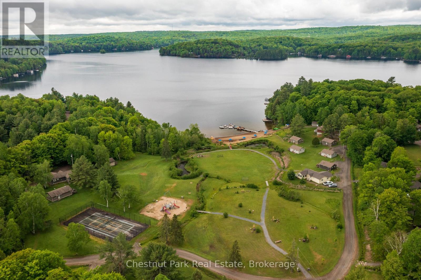
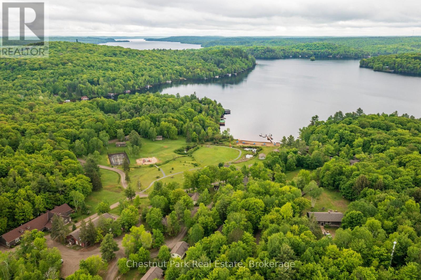
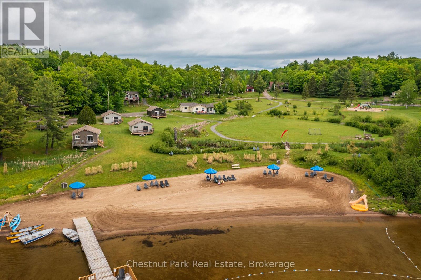
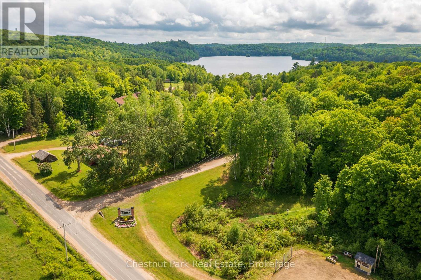
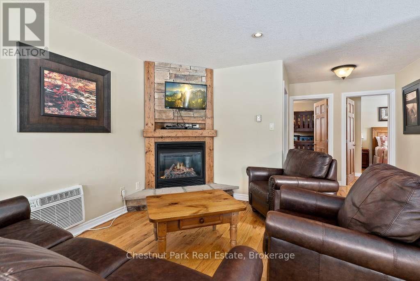
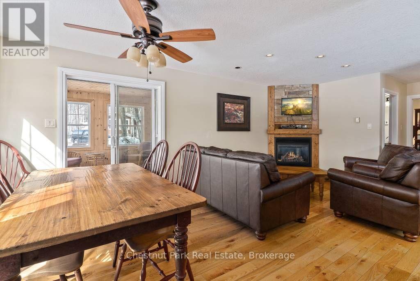
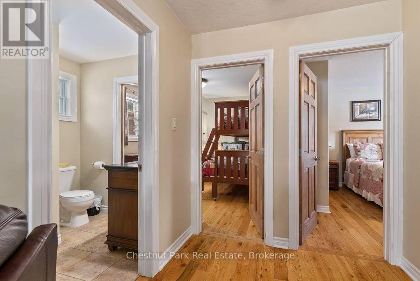
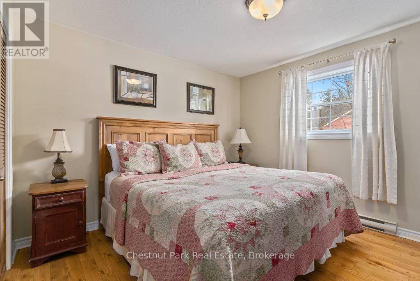
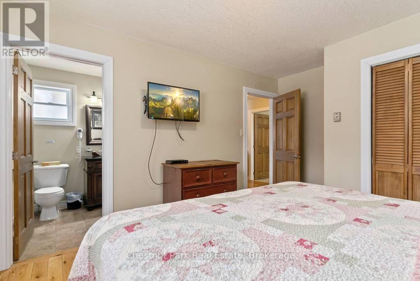
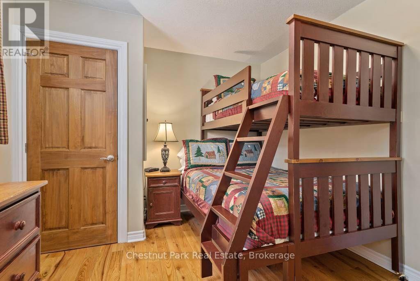
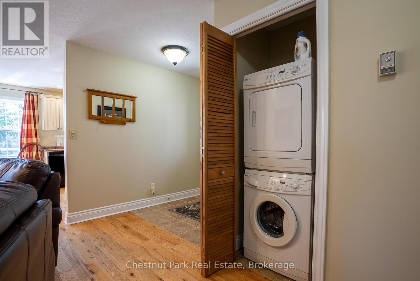
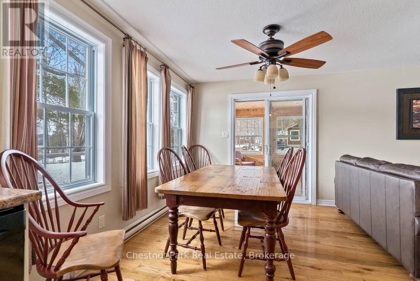
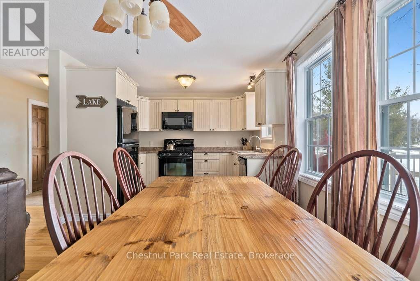
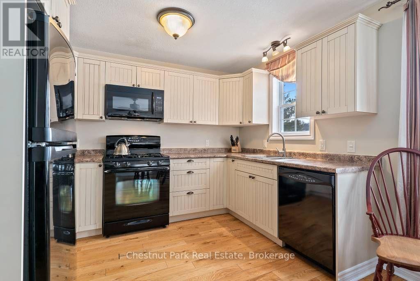
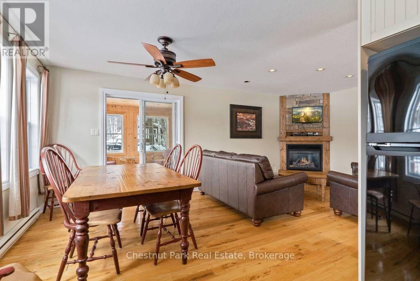
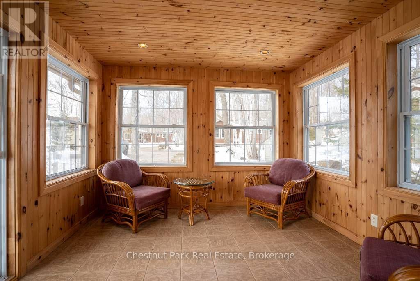
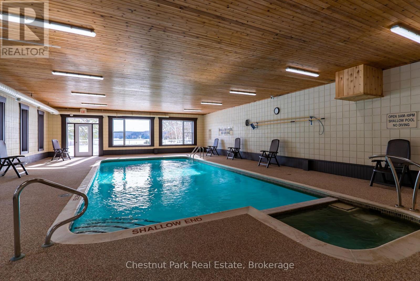
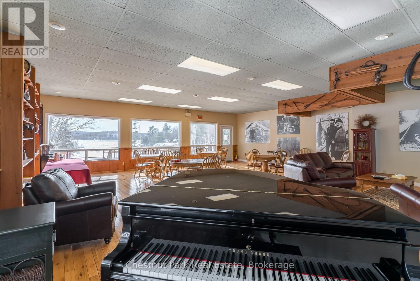
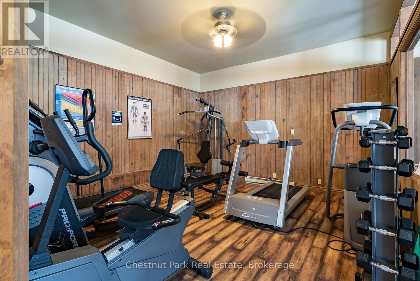
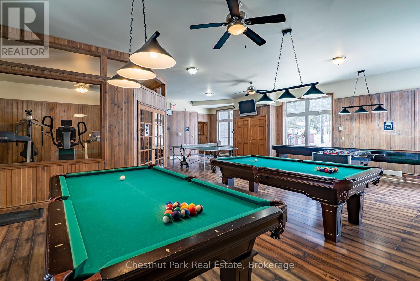
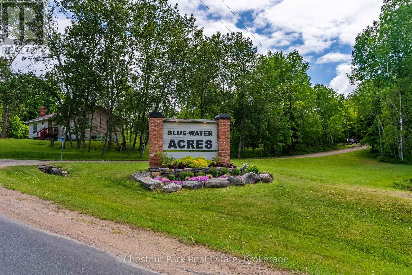
Blue Water Acres fractional ownership resort has almost 50 acres of Muskoka paradise and 300 feet (91.44 meters) of south-facing frontage on Lake of Bays. 106 Algonquin is a 2 bedroom cottage. This is NOT a timeshare but some might think it's similar. You would actually own a 1/10th share of the cottage that you buy. Ownership also includes a share in the entire complex. This gives you the right to use the cottage Interval that you buy for only five weeks per year: one core summer week plus 4 more floating weeks in the other seasons. Facilities include an indoor swimming pool, whirlpool, sauna, games room, fitness room, activity centre, gorgeous sandy beach with shallow water ideal for kids, great swimming, kayaks, canoes, paddleboats, skating rink, tennis court, playground, and walking trails. You can moor your boat for your weeks during boating season. Check-in is on Sundays at 4 p.m. ANNUAL maintenance fee PER OWNER for 106 Algonquin cottage in 2026 is $5127 + HST. Core week 7 for this cottage starts on August 9, 2026 and the remaining weeks for 2026 start (or started) on February 8, May 17, October 4, and November 26/ 2026. There is a laundry in the Algonquin cottage. There is no HST on resales. All cottages are PET-FREE and Smoke-free. (id:58834)
Property Details
Location Description
Cross Streets: Hwy 60 and South Portage Rd. ** Directions: From Huntsville, Hwy 60 east to South Portage Road, to Rat Bay Road to Blue Water Acres.
Price
35000.00
ID
X13607386
Structure
Tennis Court, Deck, Dock
Water Front Name
Lake of Bays
Transaction Type
For sale
Water Front Type
Waterfront on lake
Listing ID
30081100
Ownership Type
Condominium/Strata
Property Type
Single Family
Building
Bathroom Total
2
Bedrooms Above Ground
2
Bedrooms Total
2
Architectural Style
Bungalow
Basement Type
None
Cooling Type
Wall unit
Exterior Finish
Wood
Heating Fuel
Propane
Heating Type
Baseboard heaters
Size Interior
900 - 999 sqft
Type
Other
Room
| Type | Level | Dimension |
|---|---|---|
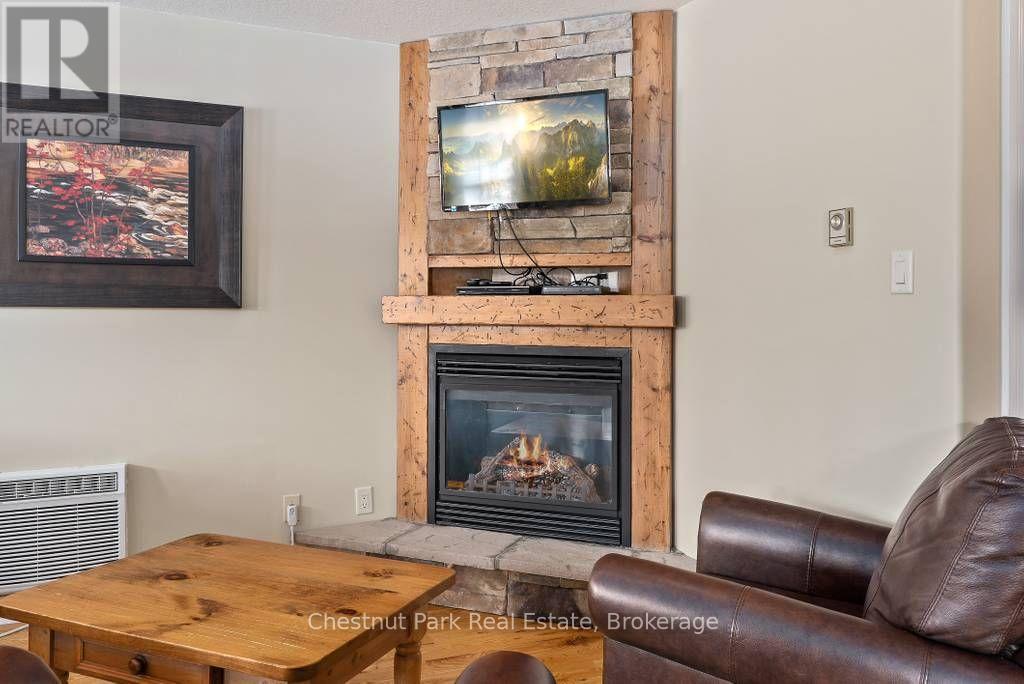
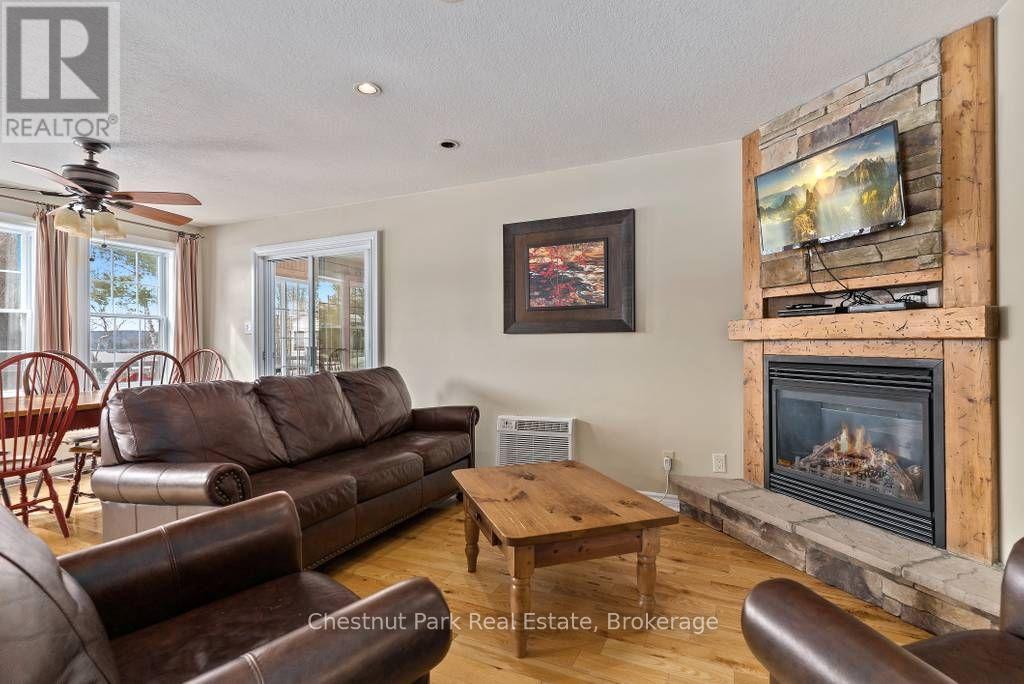
| Living room | Main level | 5.86 m x 3.04 m |
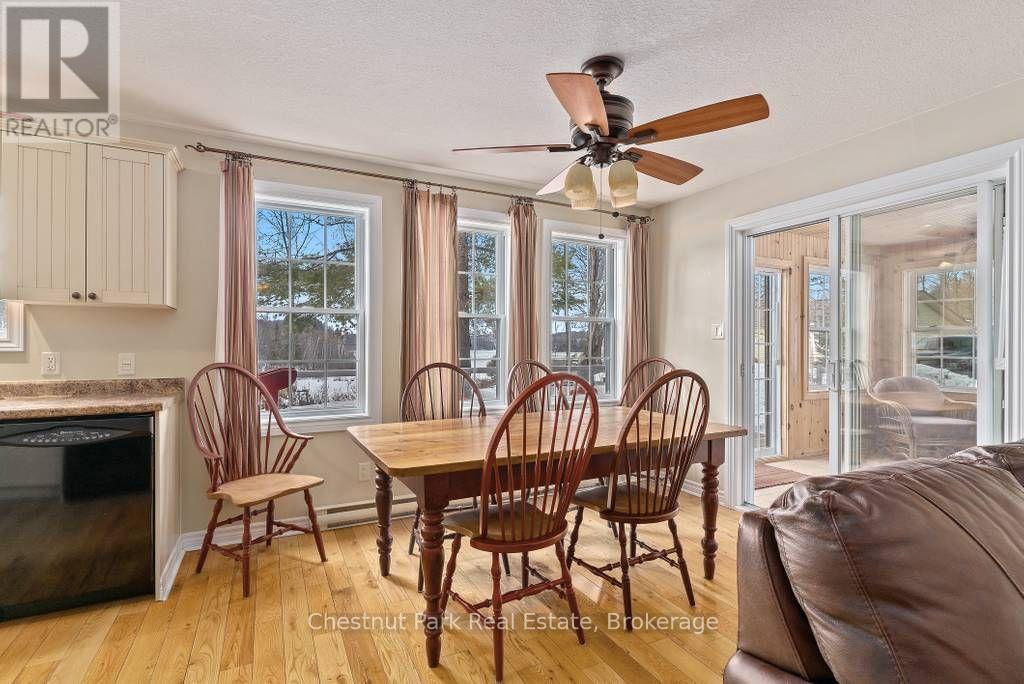
| Dining room | Main level | 3.35 m x 4.31 m |
| Kitchen | Main level | 2.64 m x 4.31 m |
| Sunroom | Main level | 4.19 m x 5.38 m |
| Primary Bedroom | Main level | 5.43 m x 3.35 m |
| Bedroom | Main level | 3.25 m x 3.35 m |
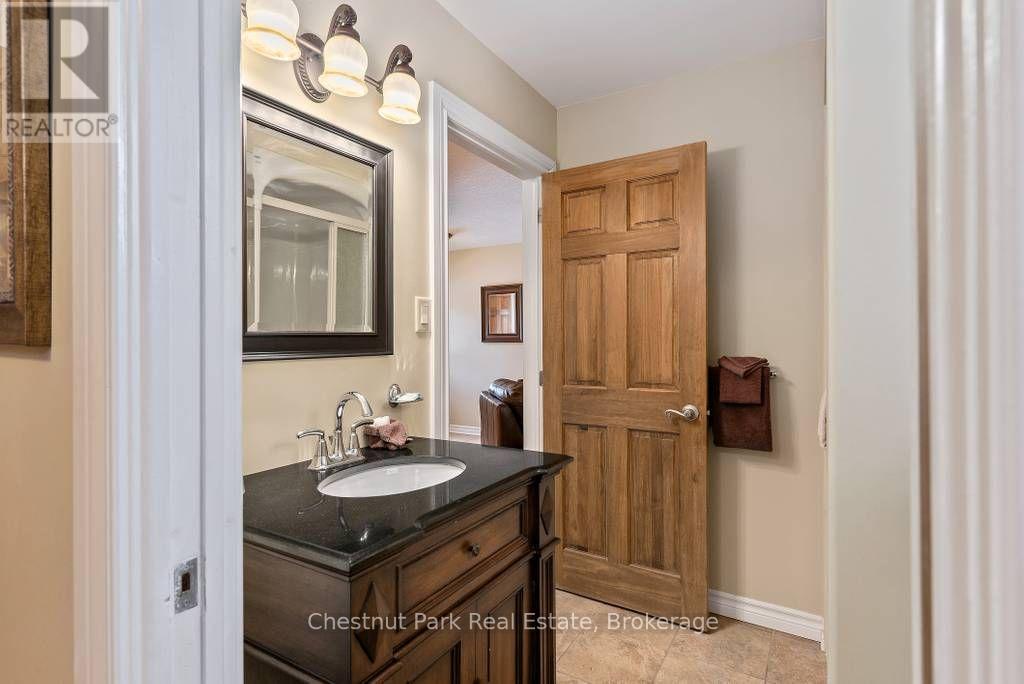
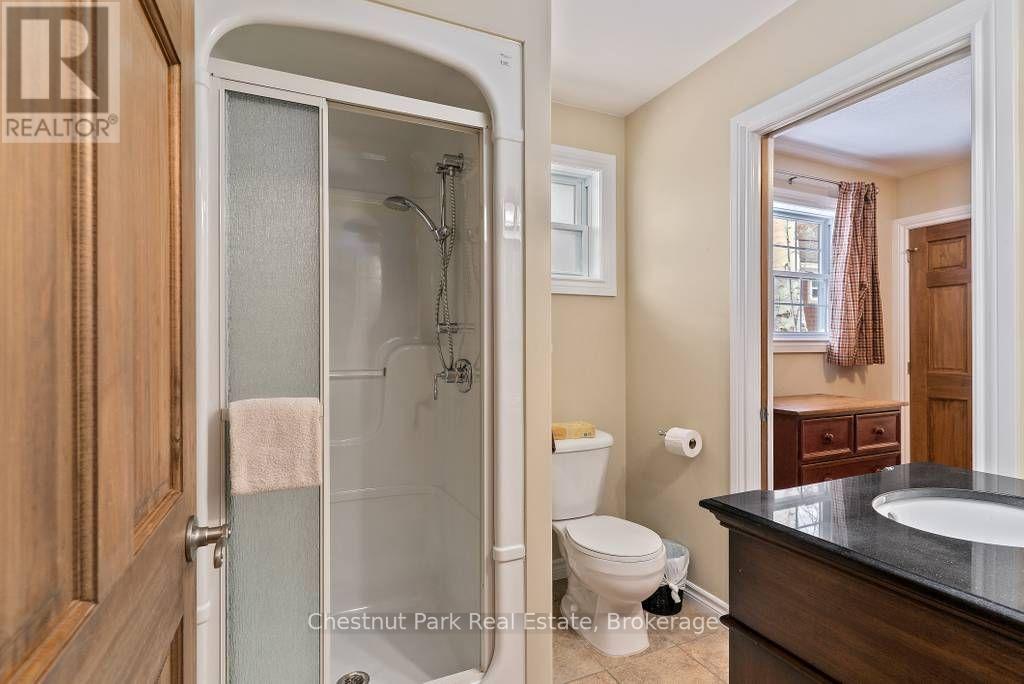
| Bathroom | Main level | 3.3 m x 3.3 m |
| Bathroom | Main level | 3.04 m x 3.86 m |
Land
Access Type
Year-round access, Private Docking
Acreage
false
Landscape Features
Landscaped
To request a showing, enter the following information and click Send. We will contact you as soon as we are able to confirm your request!

This REALTOR.ca listing content is owned and licensed by REALTOR® members of The Canadian Real Estate Association.